Leave a Message

Thank you for your message. I will be in touch with you shortly.

11780 W 66th Place
11780 W 66th Place
11780 W 66th Place
11780 W 66th Place
11780 W 66th Place
11780 W 66th Place
11780 W 66th Place
11780 W 66th Place
11780 W 66th Place
11780 W 66th Place
11780 W 66th Place
11780 W 66th Place
11780 W 66th Place
11780 W 66th Place
11780 W 66th Place
11780 W 66th Place
11780 W 66th Place
11780 W 66th Place
11780 W 66th Place
11780 W 66th Place
11780 W 66th Place
11780 W 66th Place
11780 W 66th Place
11780 W 66th Place
11780 W 66th Place
11780 W 66th Place
11780 W 66th Place
11780 W 66th Place
11780 W 66th Place
11780 W 66th Place
11780 W 66th Place
11780 W 66th Place
11780 W 66th Place
11780 W 66th Place
11780 W 66th Place
11780 W 66th Place
11780 W 66th Place
11780 W 66th Place
SEE ALL PHOTOS
11780 W 66th Place
11780 W 66th Place
11780 W 66th Place
11780 W 66th Place
11780 W 66th Place
11780 W 66th Place
11780 W 66th Place
11780 W 66th Place
11780 W 66th Place
11780 W 66th Place
11780 W 66th Place
11780 W 66th Place
11780 W 66th Place
11780 W 66th Place
11780 W 66th Place
11780 W 66th Place
11780 W 66th Place
11780 W 66th Place
11780 W 66th Place
11780 W 66th Place
11780 W 66th Place
11780 W 66th Place
11780 W 66th Place
11780 W 66th Place
11780 W 66th Place
11780 W 66th Place
11780 W 66th Place
11780 W 66th Place
11780 W 66th Place
11780 W 66th Place
11780 W 66th Place
11780 W 66th Place
11780 W 66th Place
11780 W 66th Place
11780 W 66th Place
11780 W 66th Place
11780 W 66th Place
11780 W 66th Place
Courtesy of Madison & Company Properties
For Sale

11780 W 66th Place

11780 W 66th Place, Arvada, CO 80004

$535,000
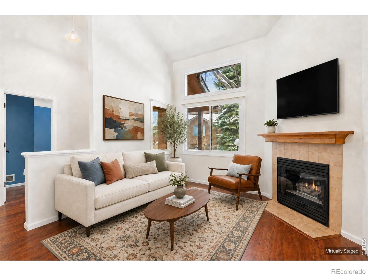
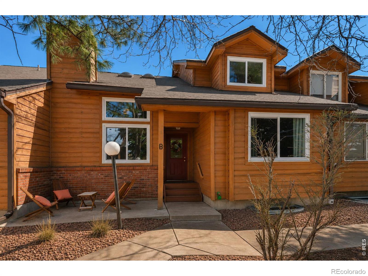
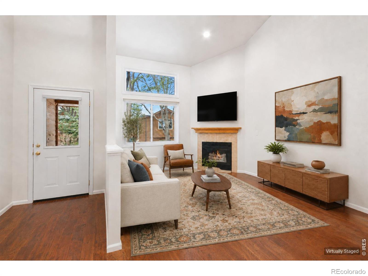
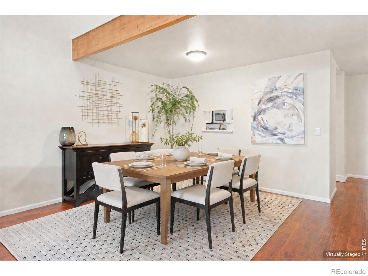
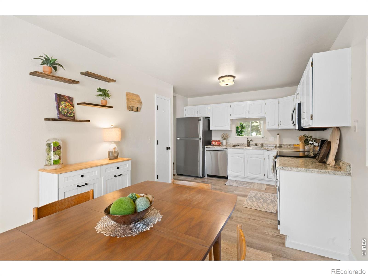
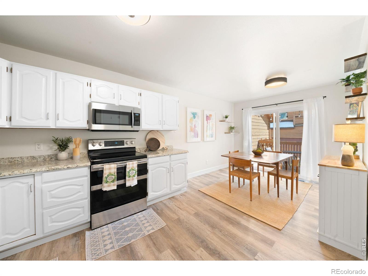
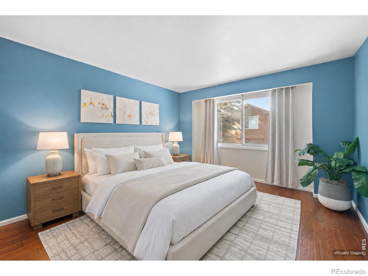
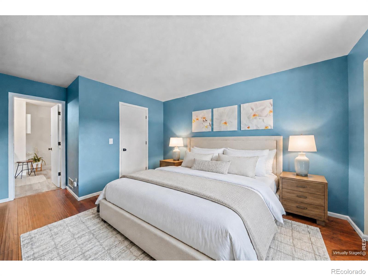
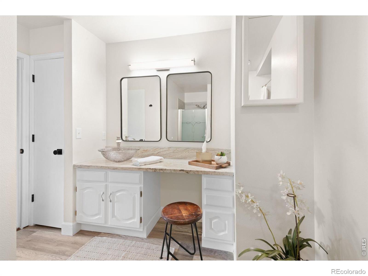
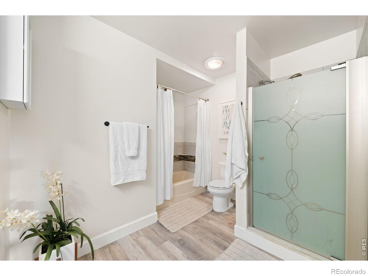
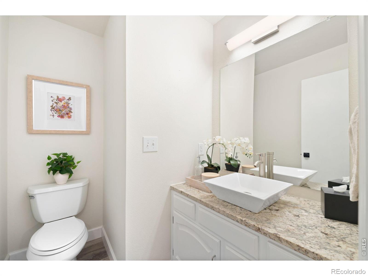
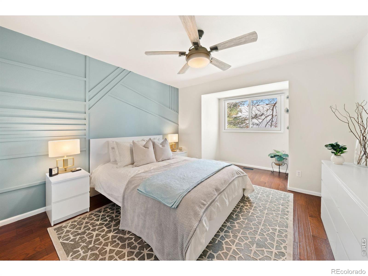
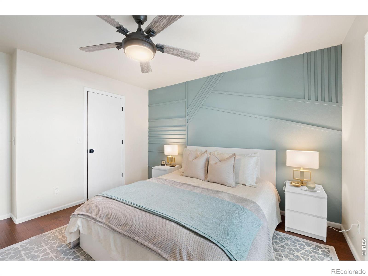
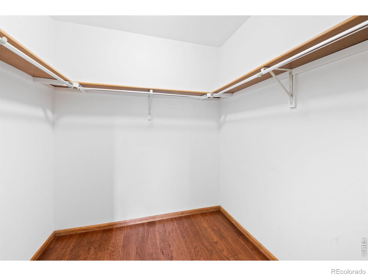
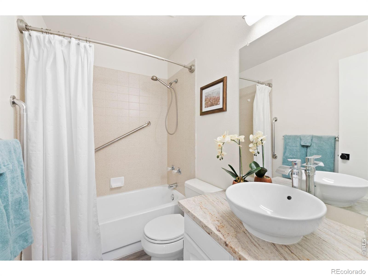
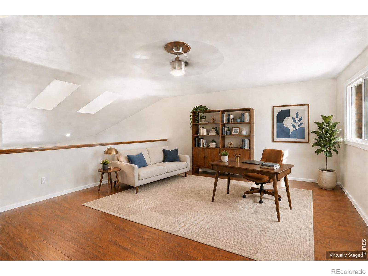
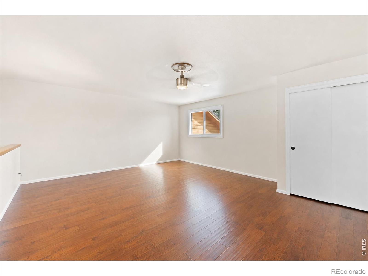
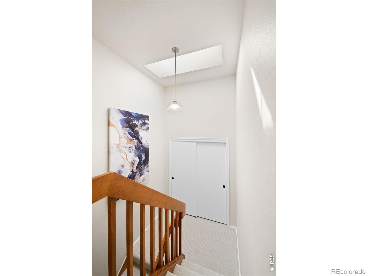
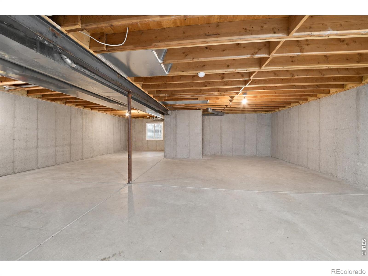
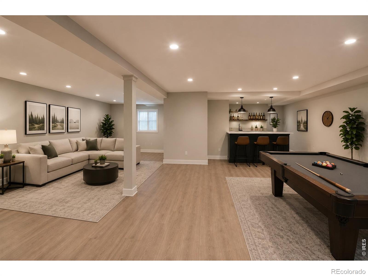
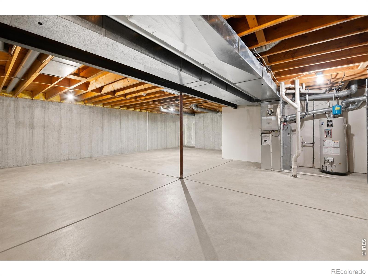
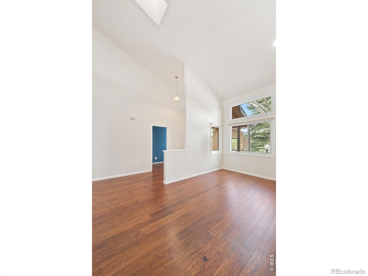
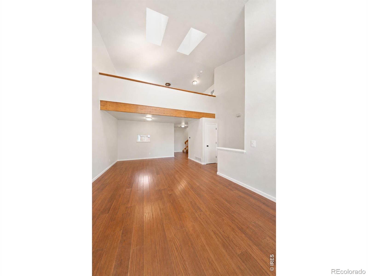
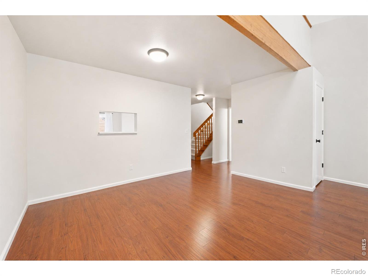
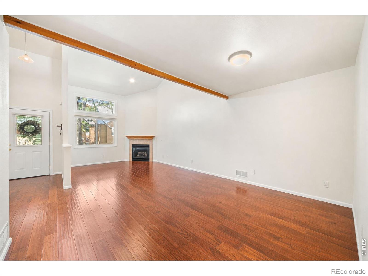
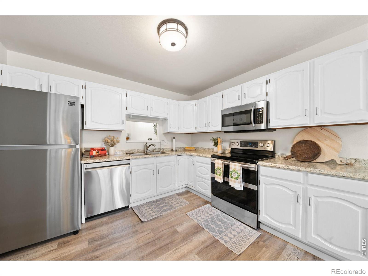
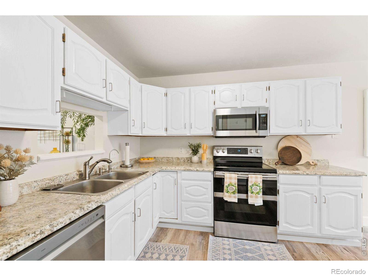
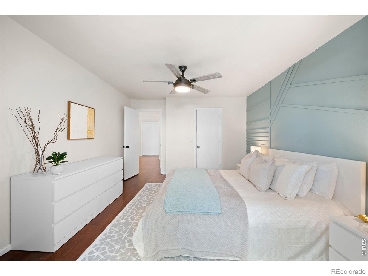
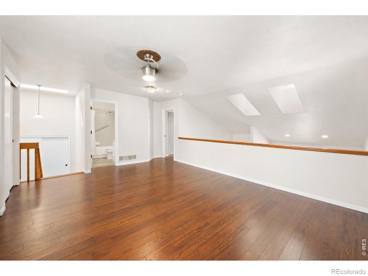
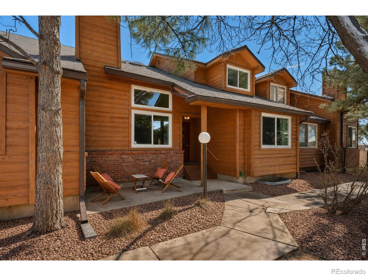
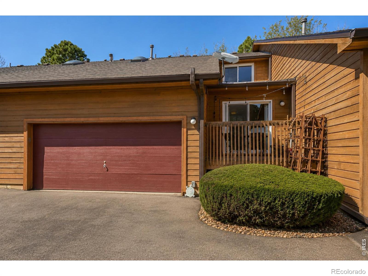
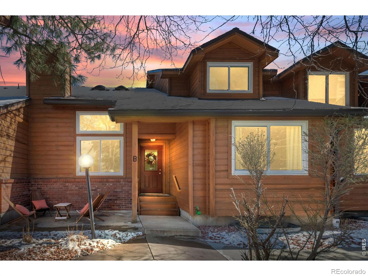
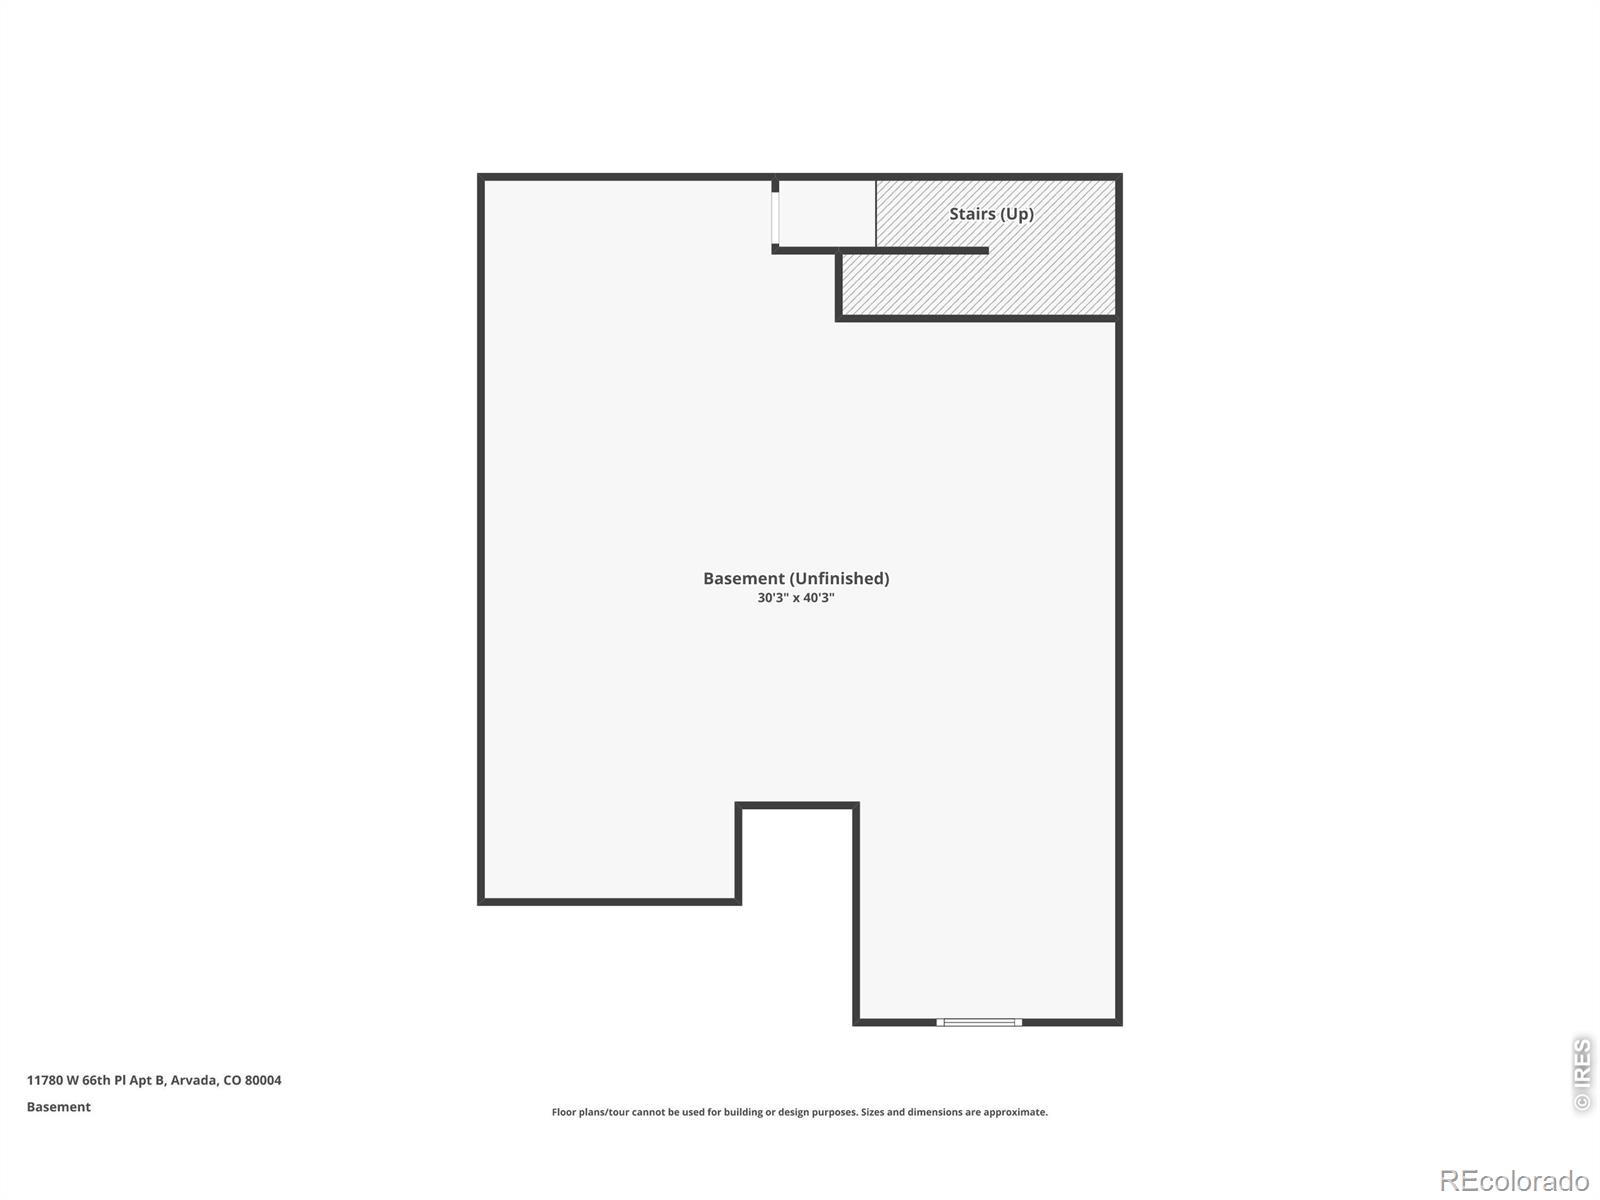
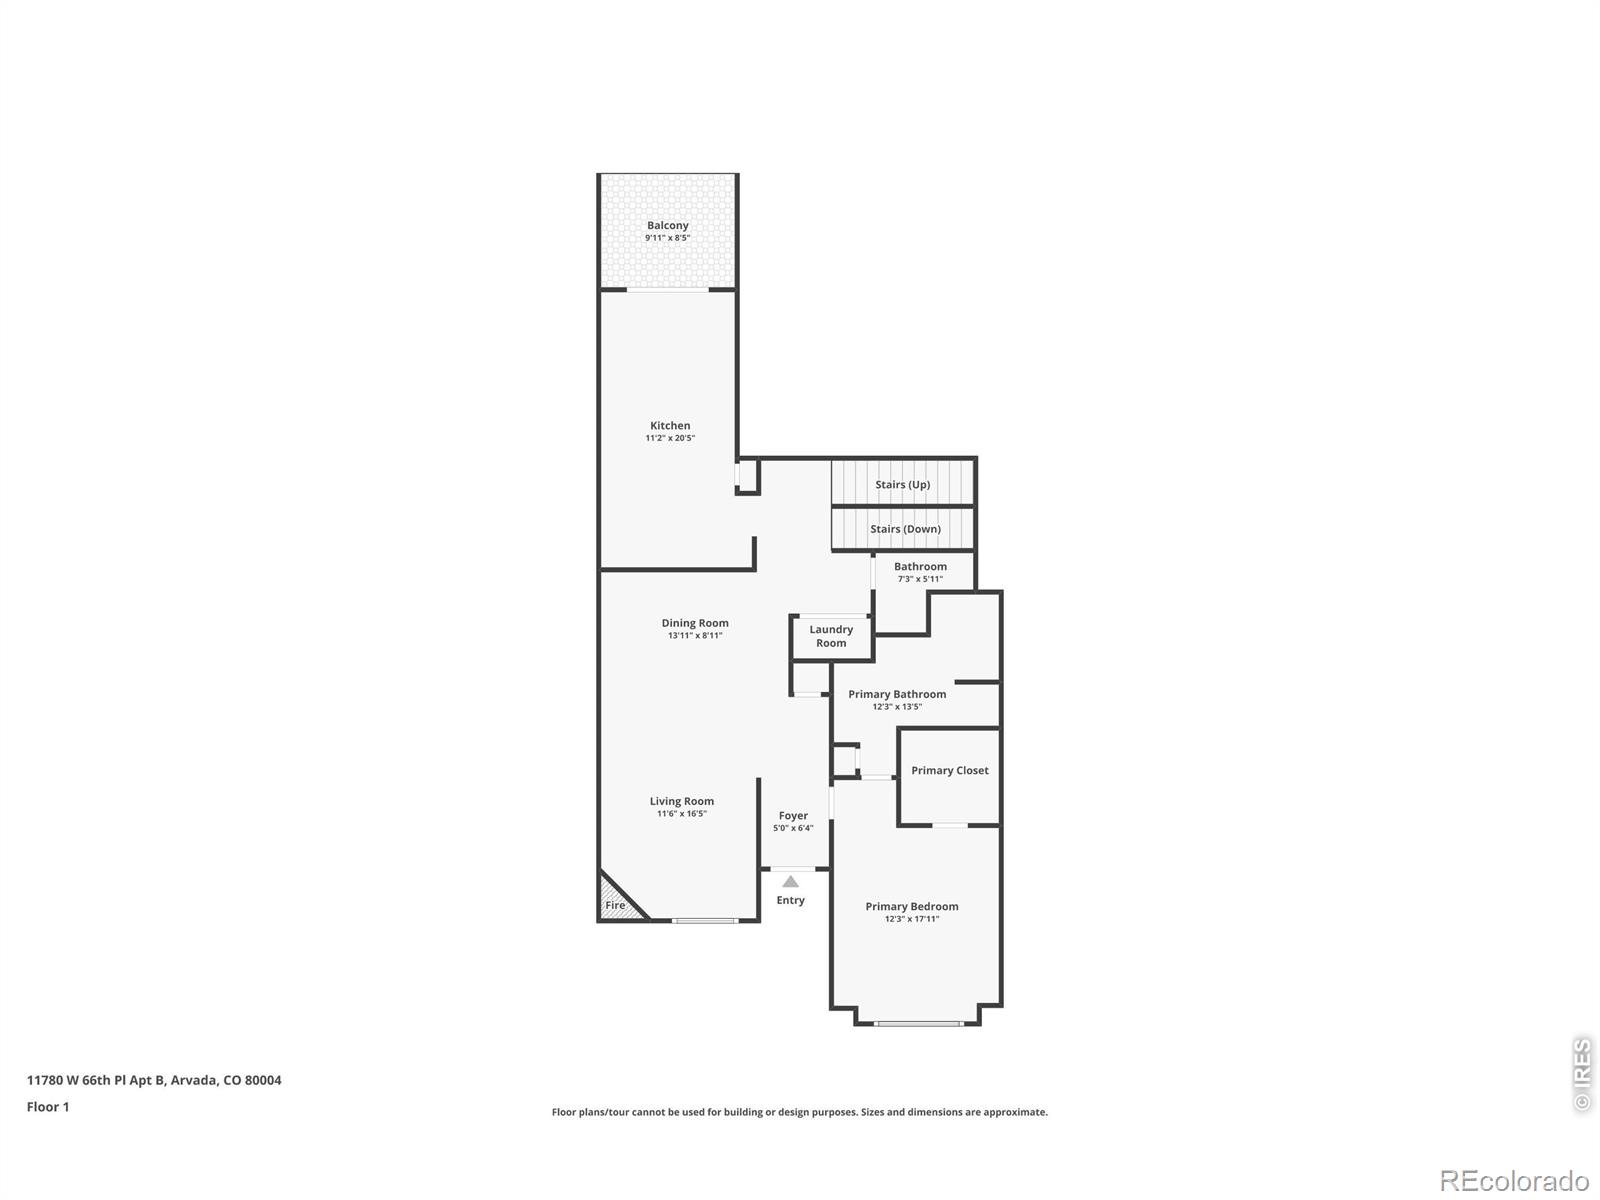
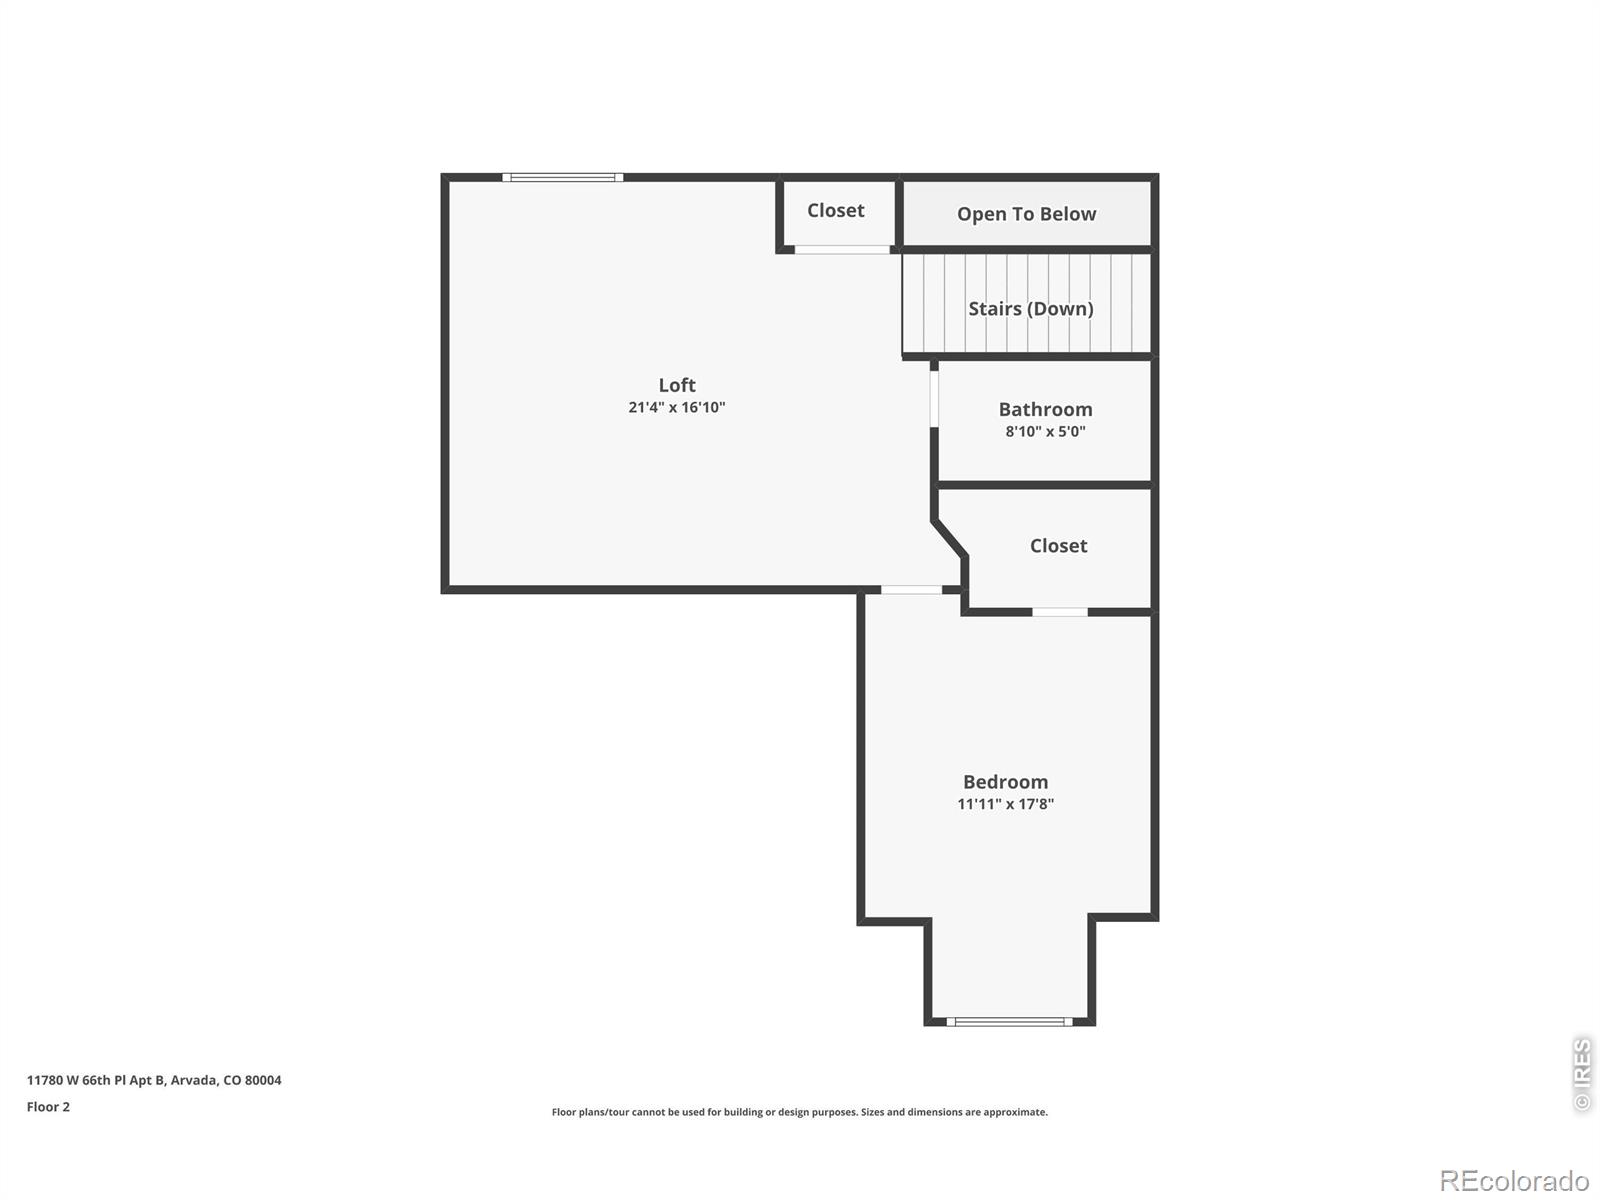
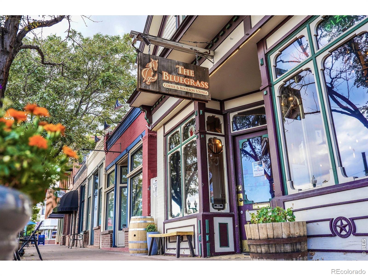
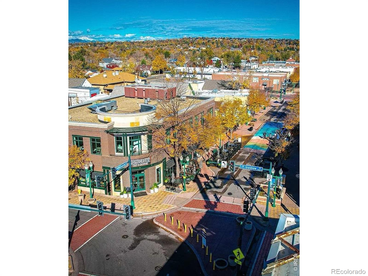
Move-in ready and offering over 2,800 square feet, this spacious Arvada townhome combines comfortable living with the convenience of a low-maintenance lifestyle. Thoughtfully updated with a new HVAC system, A/C, water heater, and windows in 2024, many of the home's major systems have already been taken care of. Fresh interior paint and warm wood flooring create an inviting atmosphere, while the bright kitchen features white cabinetry, stainless steel appliances, and plenty of space to cook and gather.The light-filled living room is centered around a cozy gas fireplace, and the main-floor primary suite offers everyday convenience with an updated en suite bath. Upstairs, you'll find additional bedrooms and a versatile loft that's perfect for a home office, media room, or guest retreat. The expansive unfinished basement provides endless possibilities for future living space, a home gym, workshop, or abundant storage.Enjoy the ease of ownership with an HOA that covers exterior maintenance, snow removal, water, trash, cable, and access to the community pool, making this an ideal lock-and-leave home. Dogs and cats are welcome, and long-term rentals are permitted in accordance with community guidelines.Conveniently located just minutes from Olde Town Arvada, parks, shopping, restaurants, and light rail, this home offers the perfect balance of space, updates, and location.

2
beds

3
baths

2,807 Sq.Ft. LIVING AREA

1,550 Sq.Ft. lot

Laura Gilsdorf

Laura Gilsdorf

Features & Amenities

Interior

  • total bedrooms2
  • Total bathrooms3
  • full bathrooms2
  • half bathroom1
  • Fireplace Gas
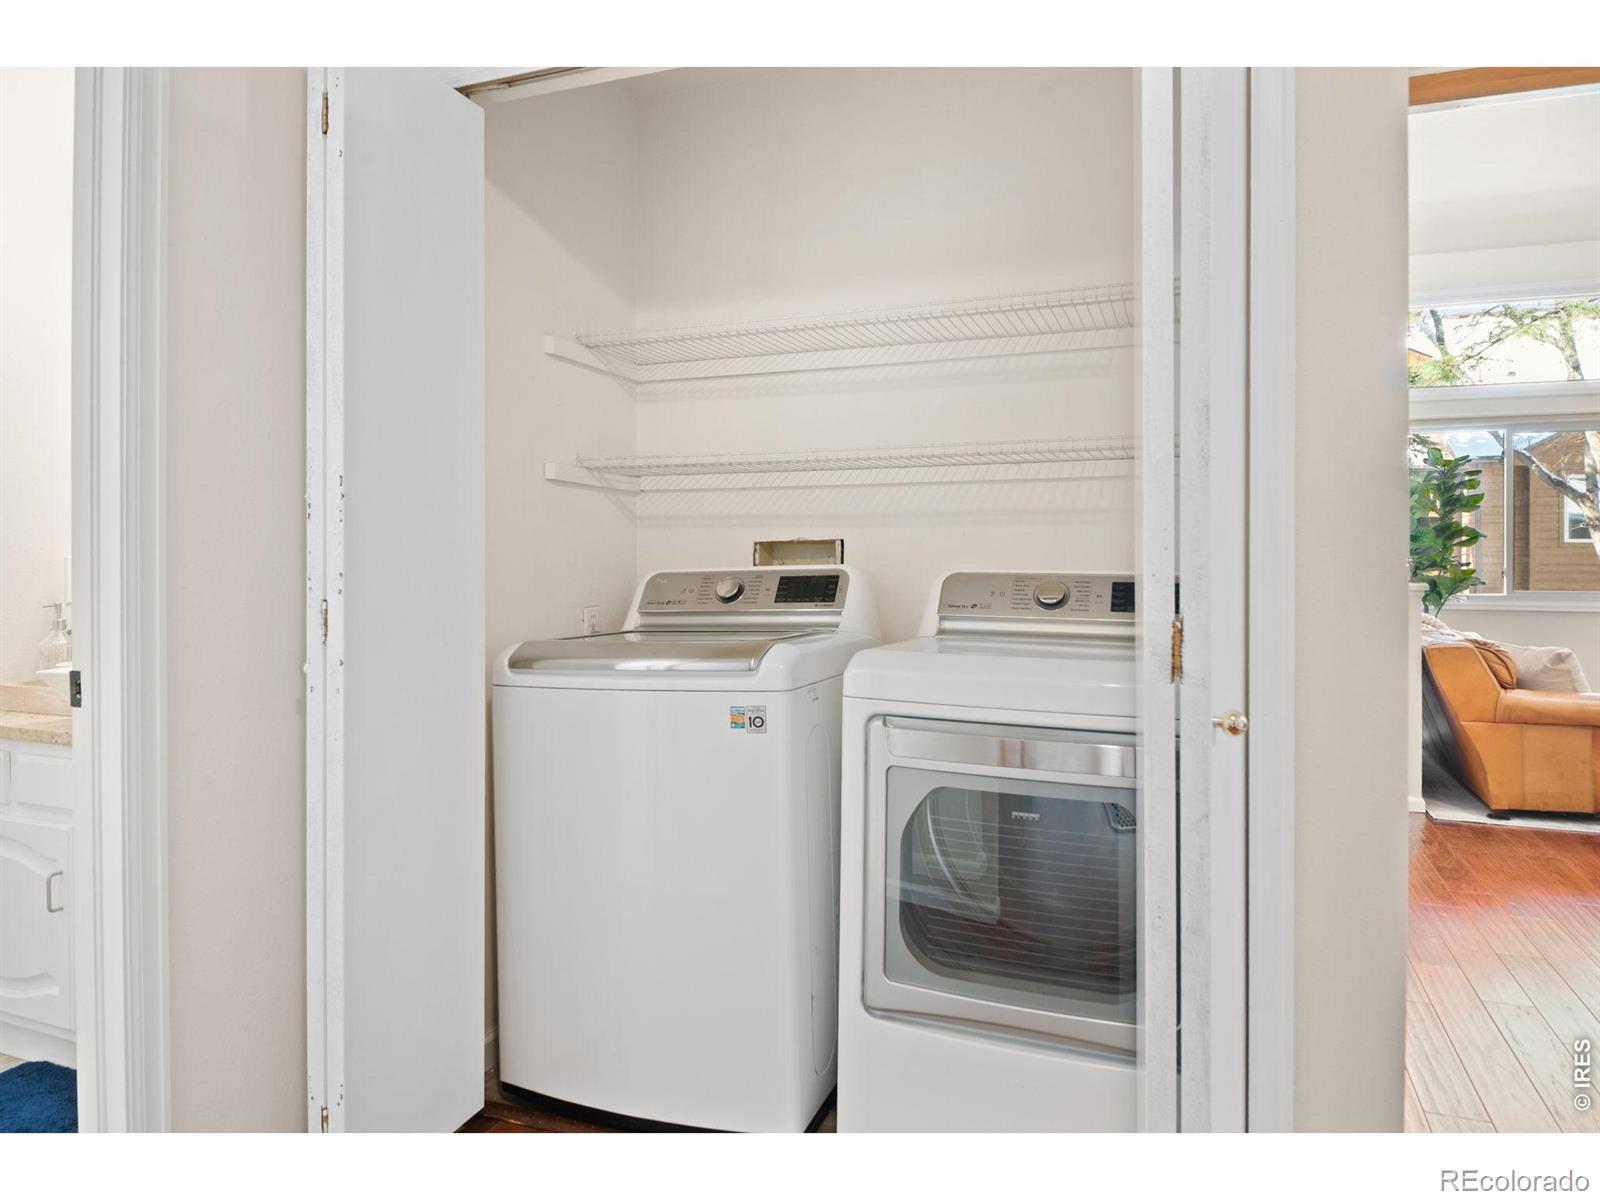
  • APPLIANCES Dishwasher, Disposal, Dryer, Microwave, Oven, Refrigerator, Washer
  • other interior Features Eat-in Kitchen, Open Floorplan, Pantry, Vaulted Ceiling(s), Walk-In Closet(s)

Area & Lot

  • Status For Sale
  • Living Area2,807 Sq.Ft.
  • Total Area2,807 Sq.Ft.
  • Lot Area1,550 Sq.Ft.
  • MLS® IDIR1063695
  • TypeCondo
  • YEAR BUILT1988
  • NeighborhoodArvada
  • Elementary SchoolFremont
  • Middle SchoolOberon
  • High SchoolArvada West
  • School DistrictJefferson County R-1

Exterior

  • STORIES2
  • Garage Space2.0
  • water SourcePublic
  • utilitiesCable Available, Electricity Available, Internet Access (Wired)
  • roofComposition
  • HEAT TYPEForced Air
  • AIR CONDITIONINGCentral Air
  • HOA AmenitiesPool
  • security FeaturesSmoke Detector(s)
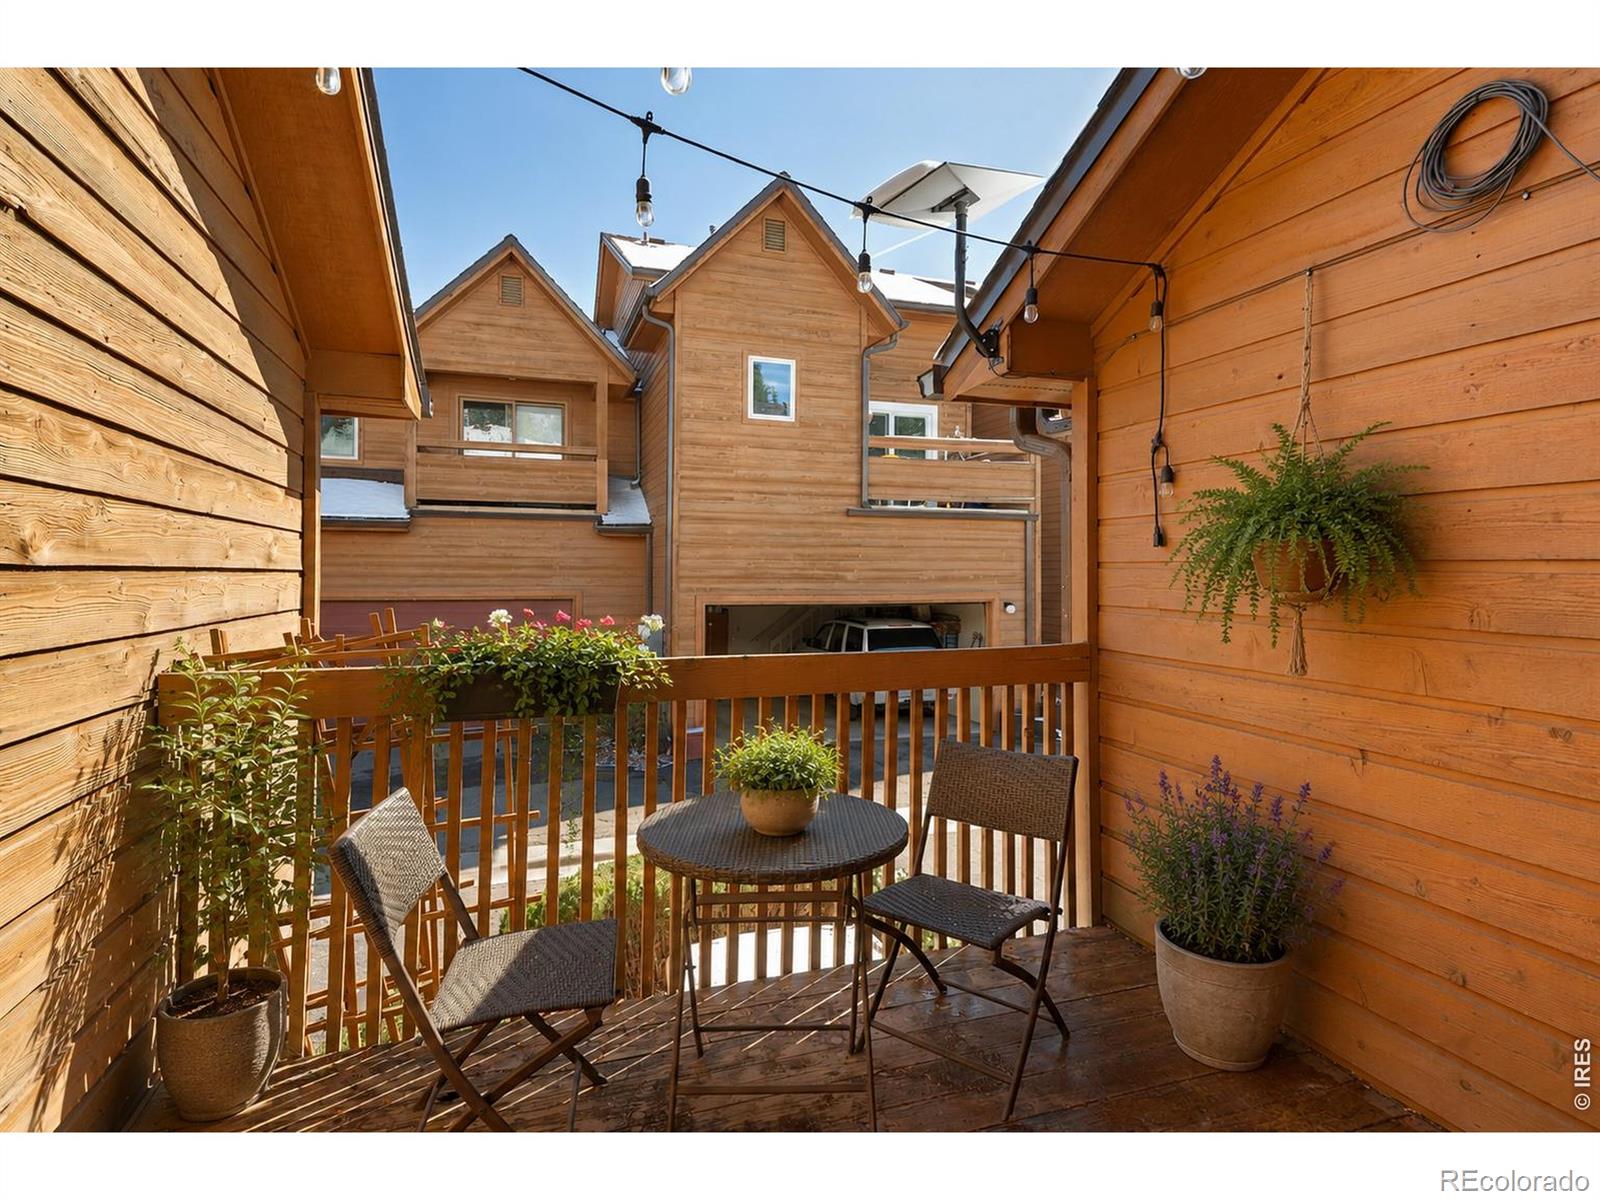
  • other exterior FeaturesBalcony

Financial

  • Sales Price$535,000
  • Real Estate Tax $3,513/yr
  • HOA $620/mo
  • Zoning RES
View Virtual Tour
image

Schedule a Showing

I would love to show you my beautiful property. Please select your preferred date and time below. I will be in touch shortly to confirm your appointment.

Schedule a Showing

I would love to show you my beautiful property. Please select your preferred date and time below. I will be in touch shortly to confirm your appointment.

Thank you for your interest in 11780 W 66th Place, Arvada, CO 80004. We are reviewing your request and will be in touch shortly!

Mortgage Calculator

Estimate your monthly mortgage payment, including the principal and interest, property taxes, and HOA. Adjust the values to generate a more accurate rate.

All estimates are provided for informational purposes only. Actual amounts may vary.
$0,000 Your Payment 20 15 65
$0,000 Your Payment

Arvada

Explore

YOUR NEXT CHAPTER STARTS WITH A CONVERSATION

Whether you're buying, selling, investing, or simply exploring your options, I'm here to provide honest guidance, local expertise, and support every step of the way.

Follow Me on Instagram