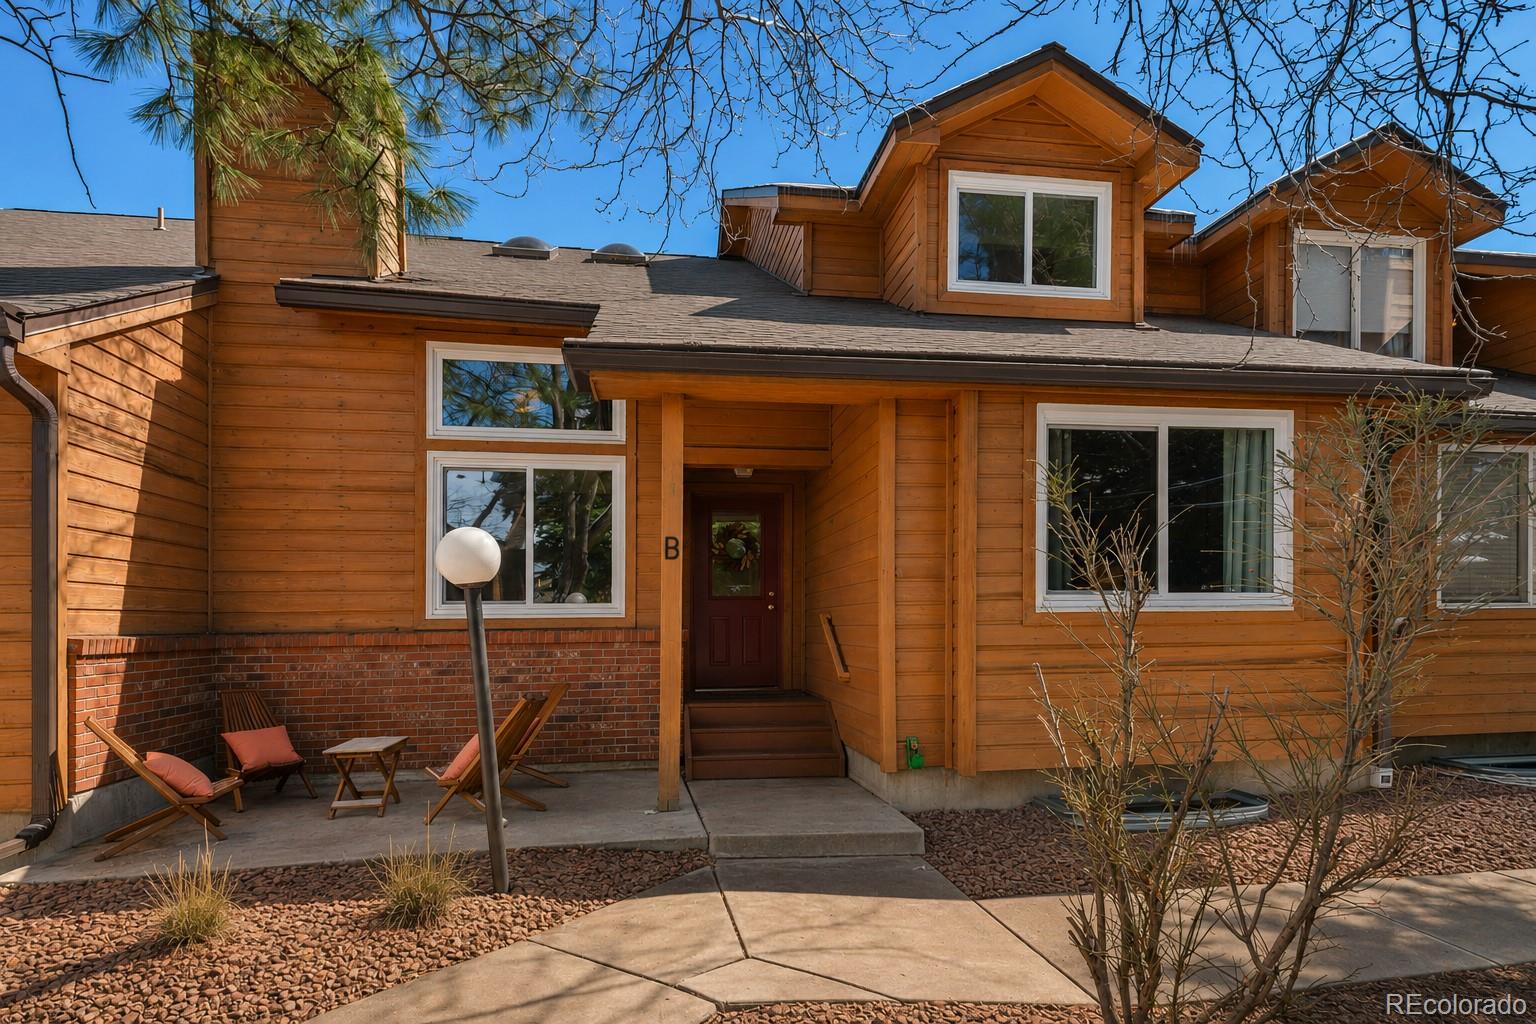
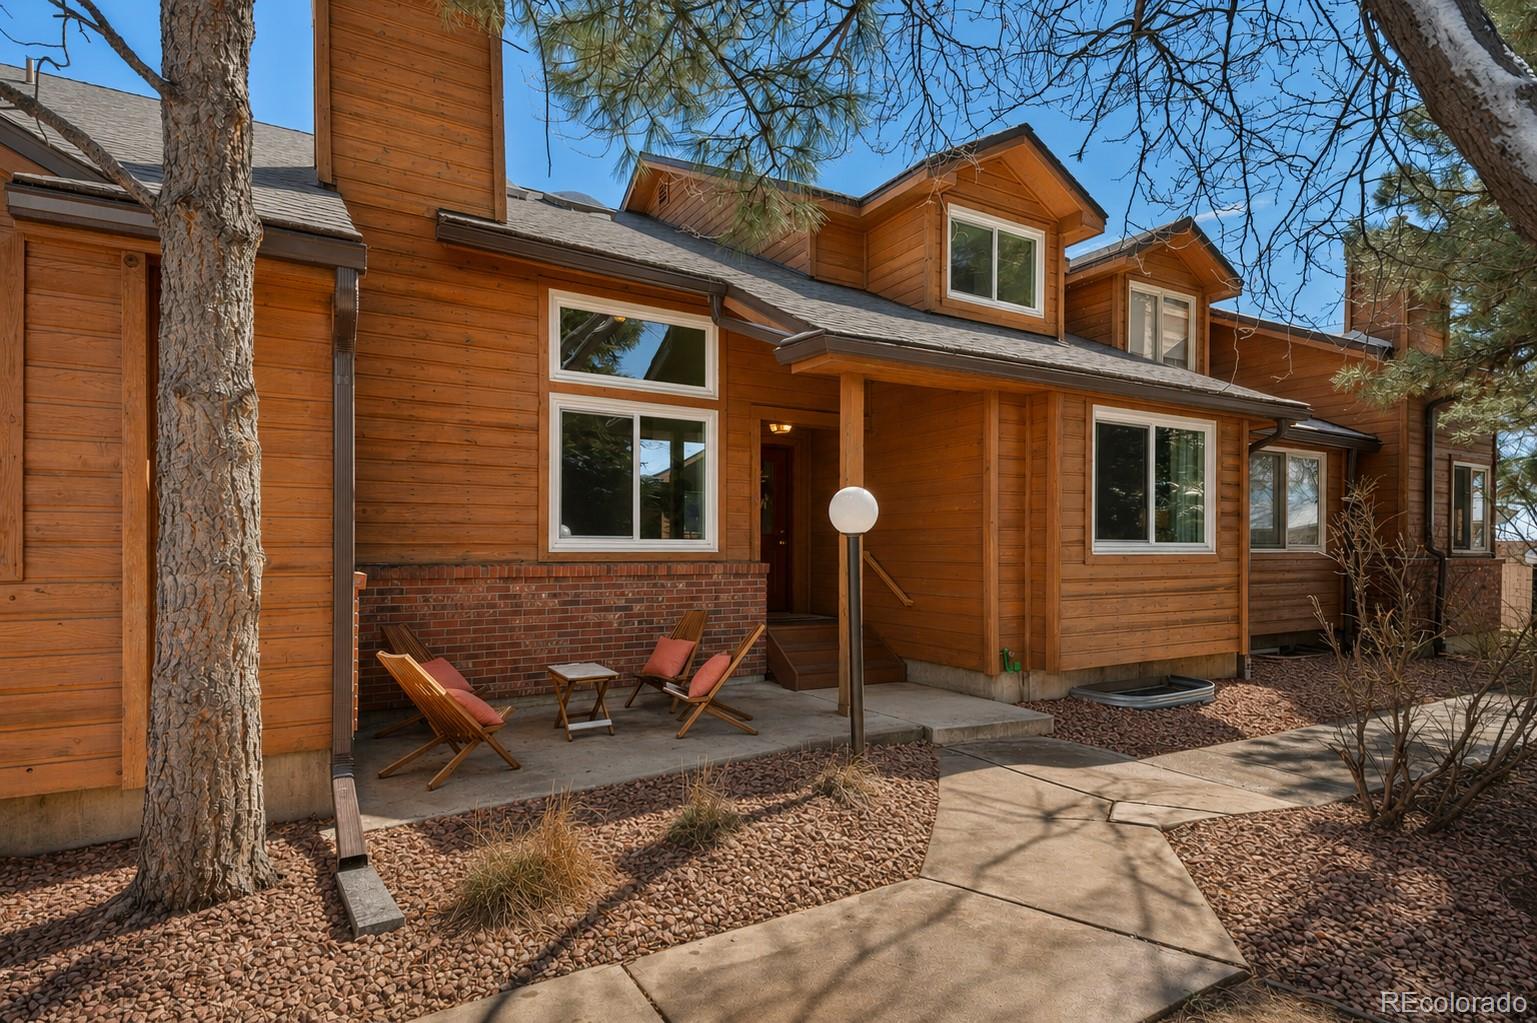
Wood-sided two-story home with a covered entry marked B and a small patio with wooden chairs.
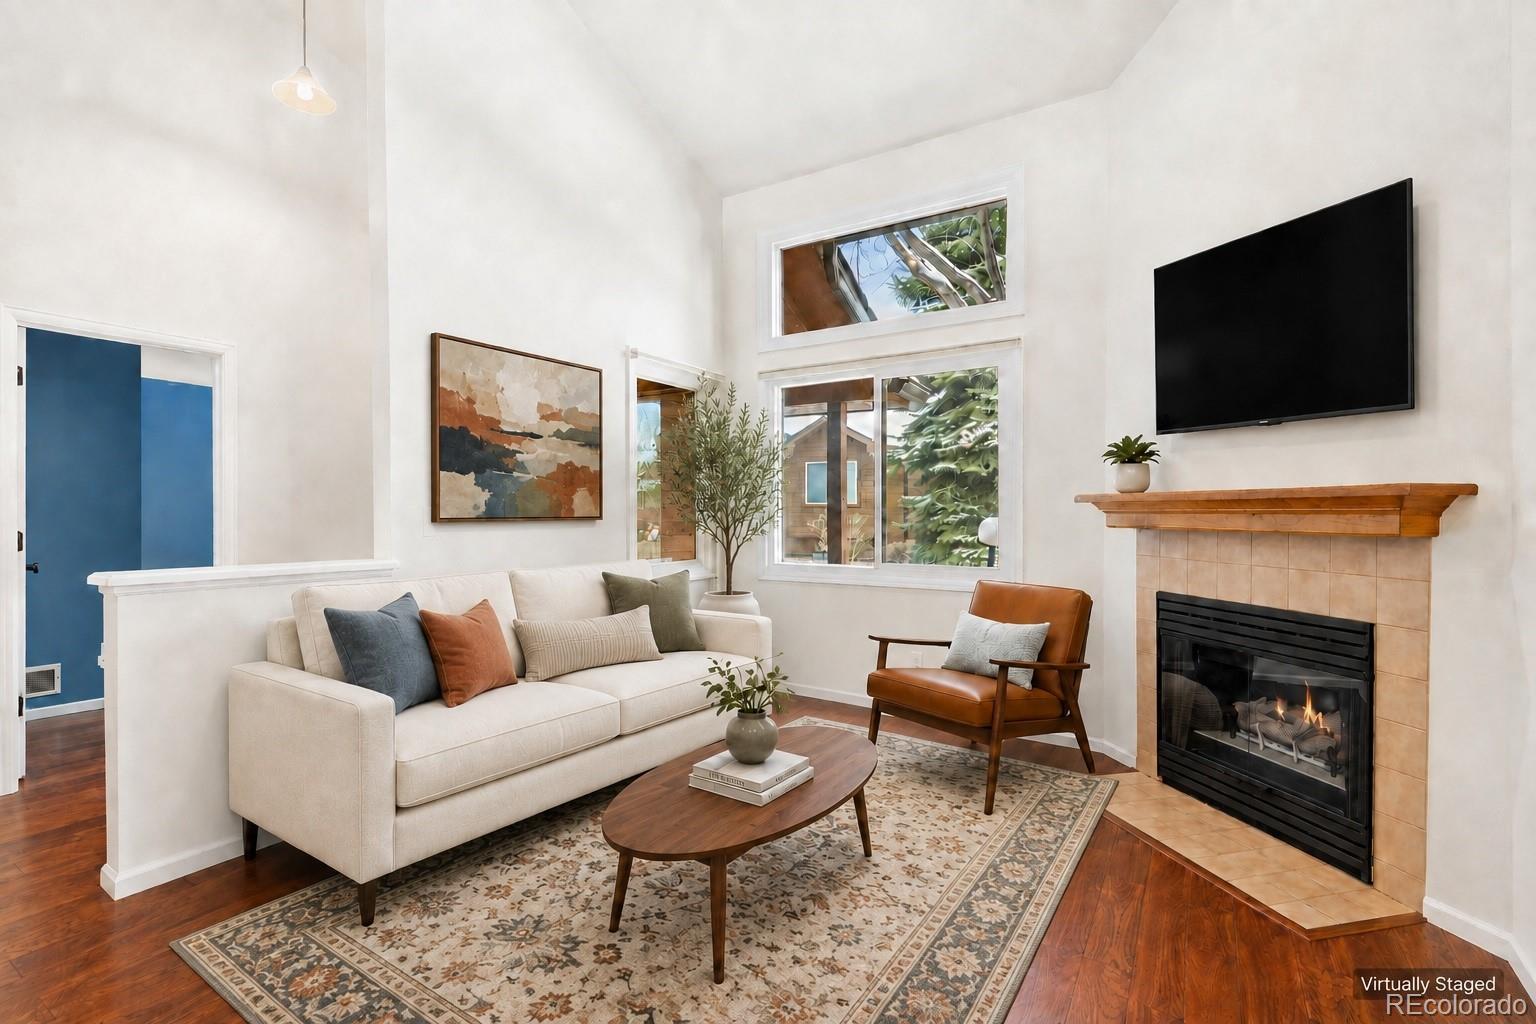
Virtually staged living room with a vaulted ceiling, tall windows, and a fireplace.
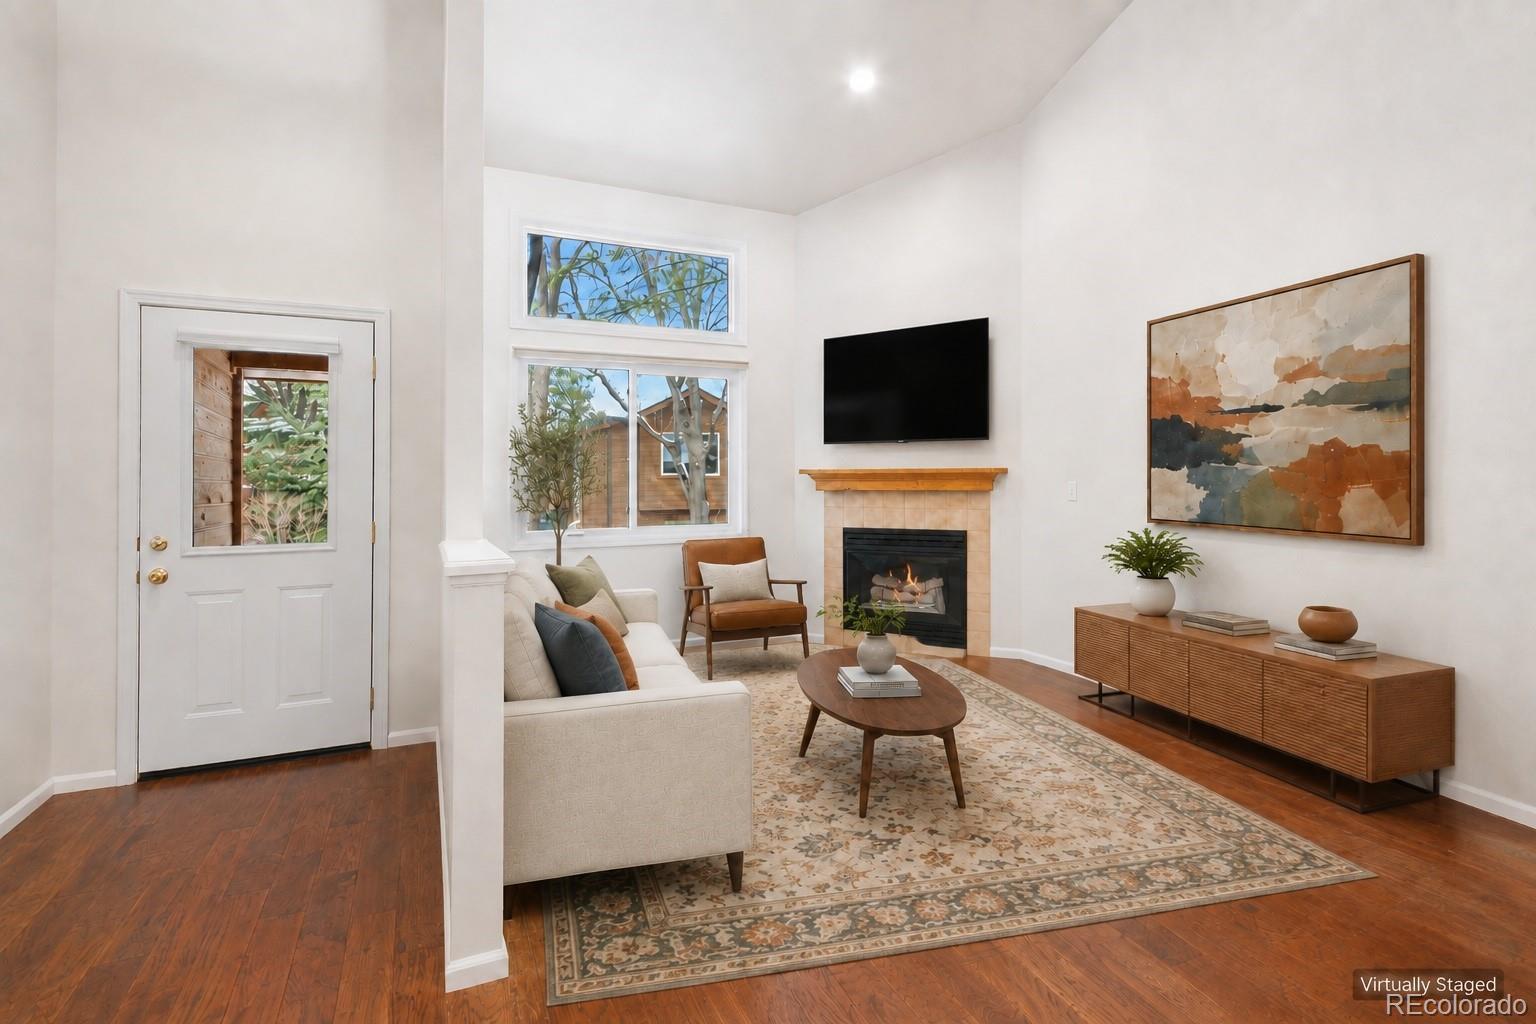
Virtually staged living room with a fireplace, large windows, hardwood floors, and contemporary furnishings.
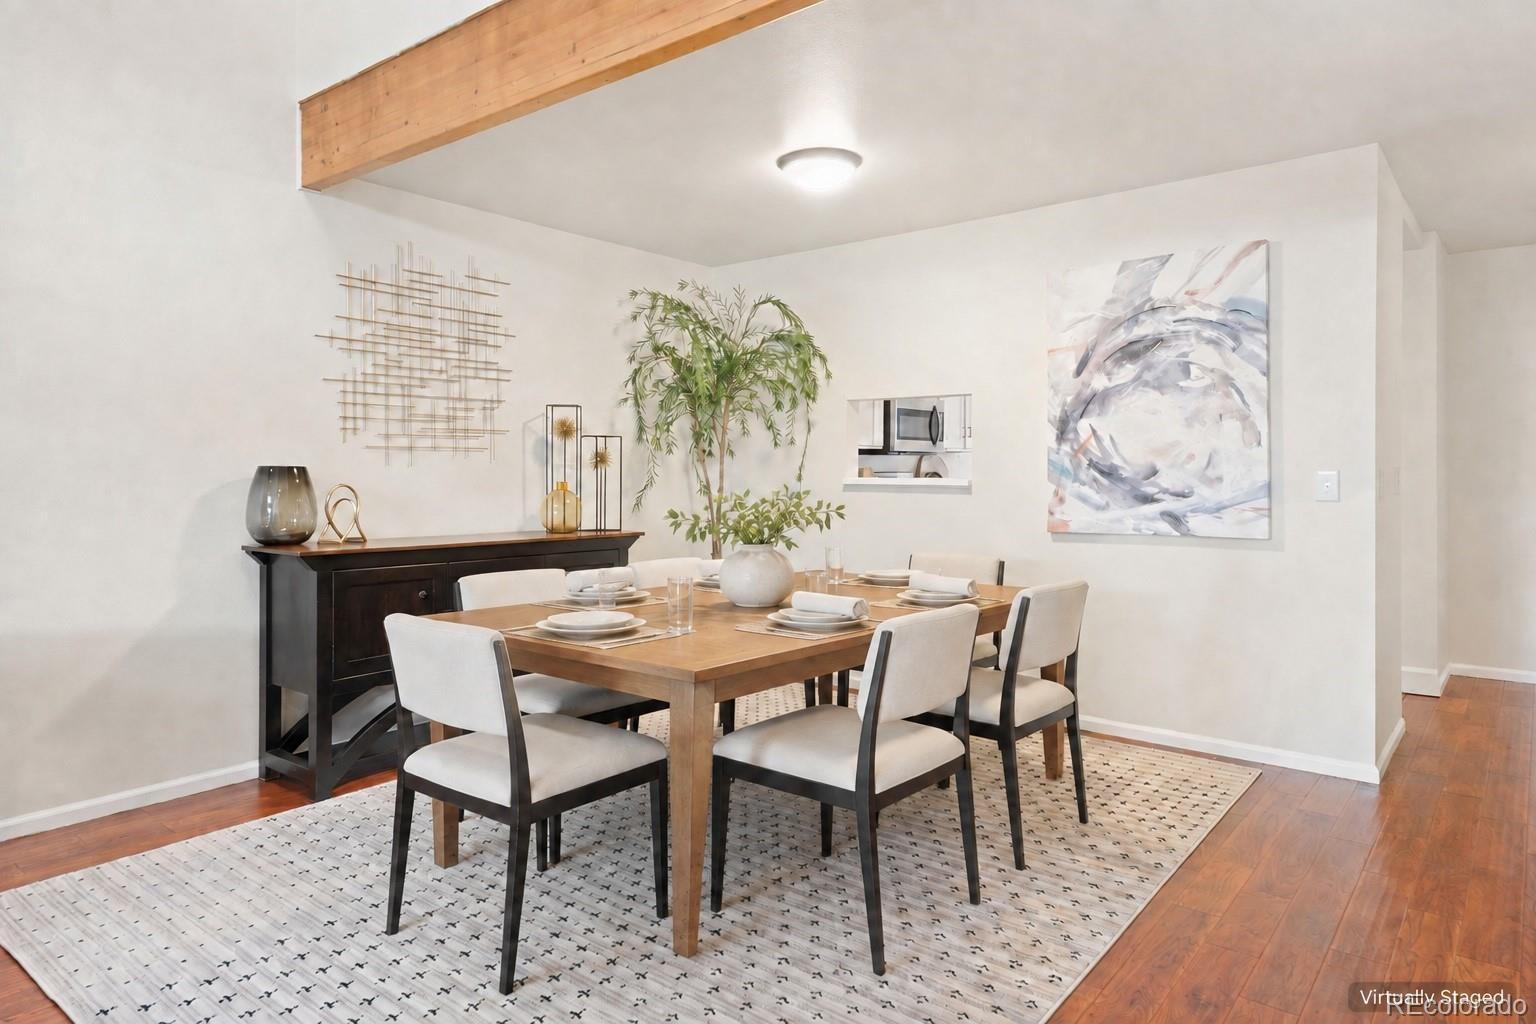
Staged dining room with a wood table, upholstered chairs, patterned rug, and kitchen pass-through.
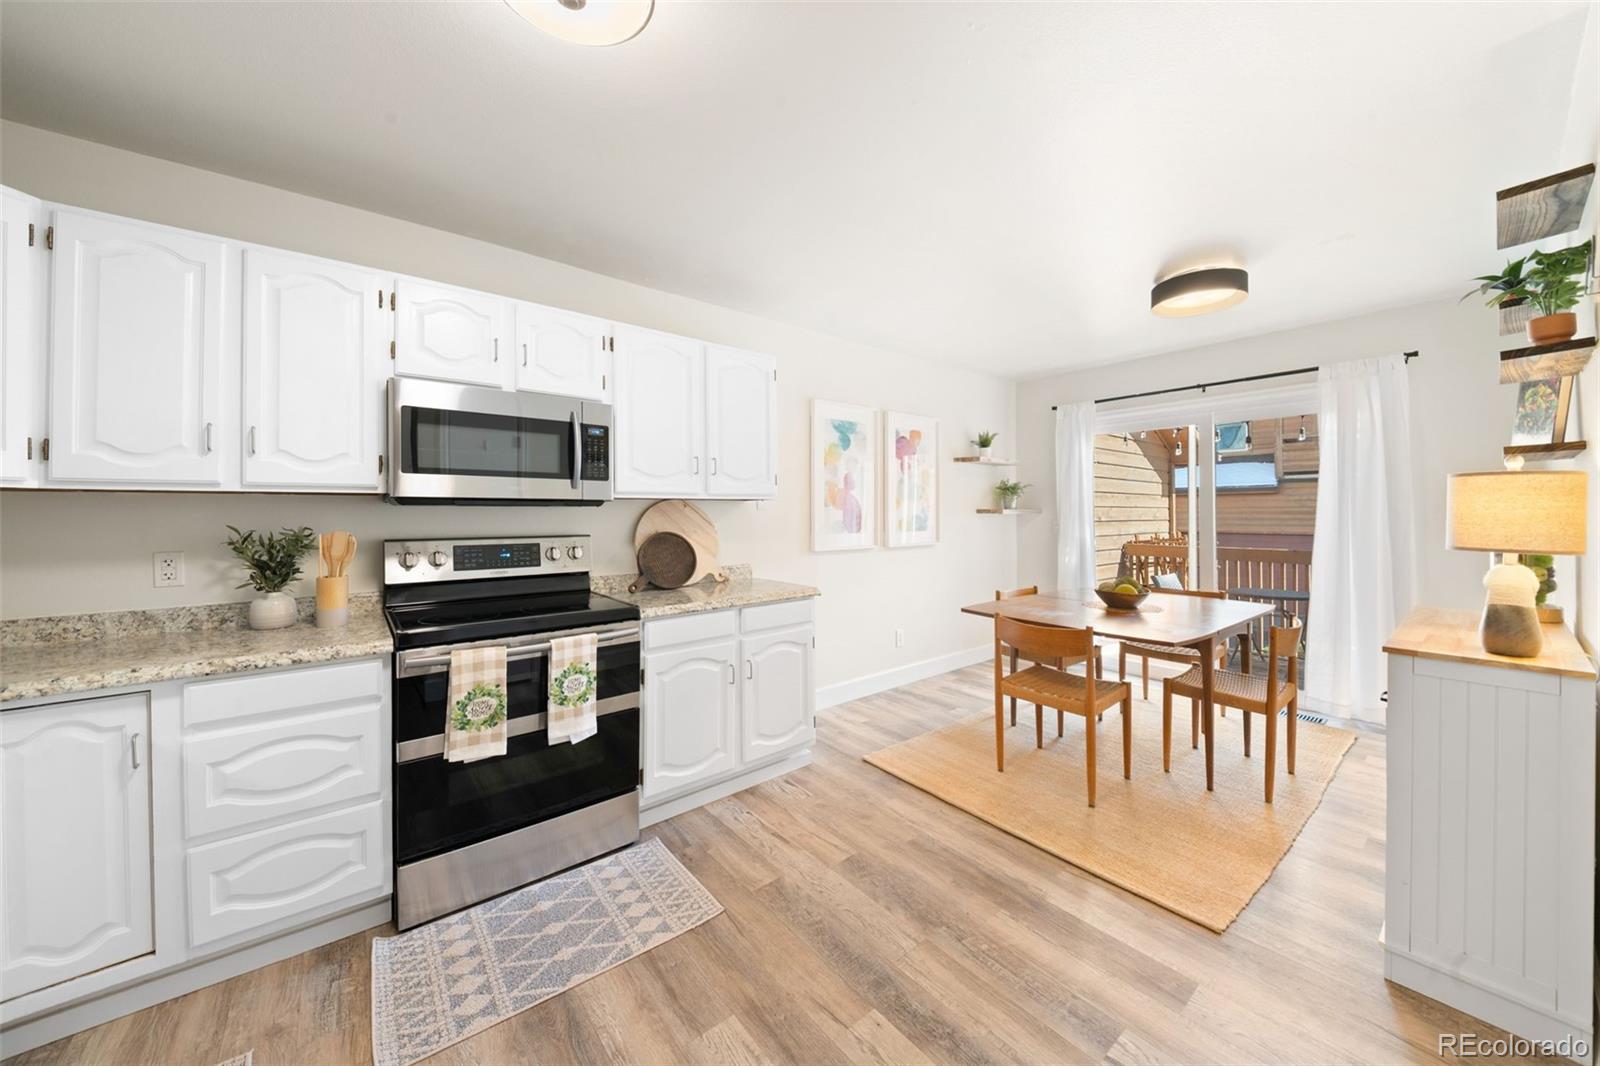
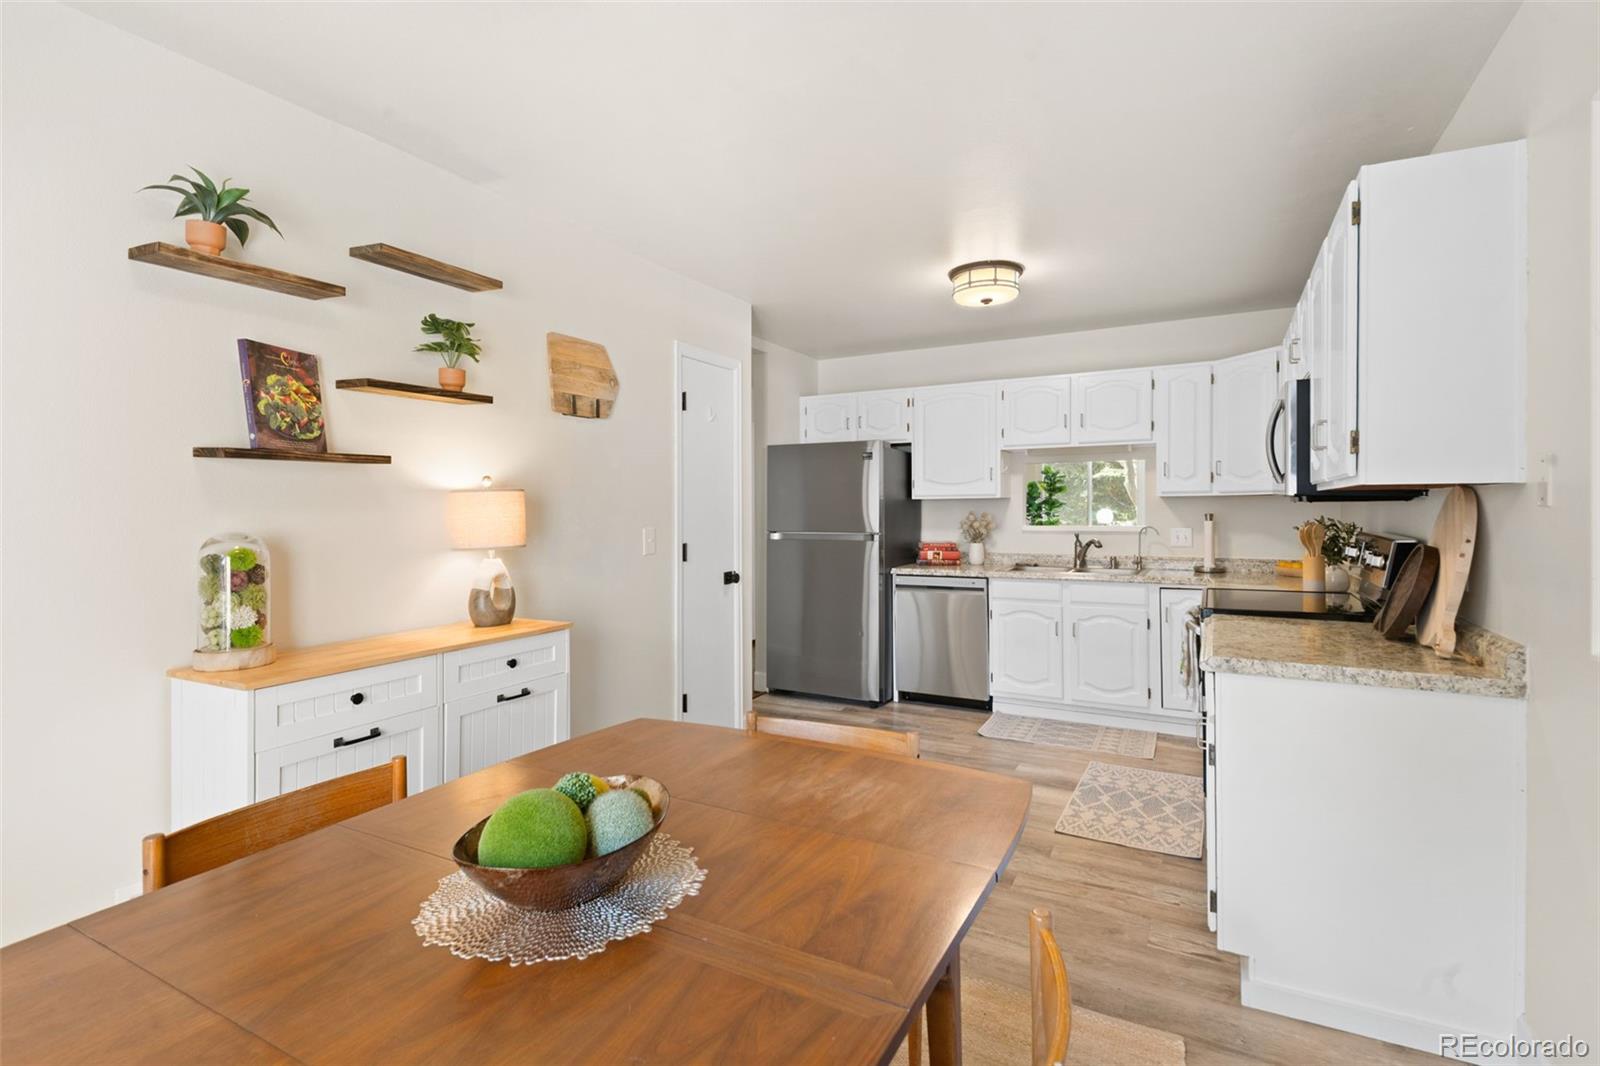
Kitchen and dining area with white cabinets, granite counters, and sliding doors to a deck.
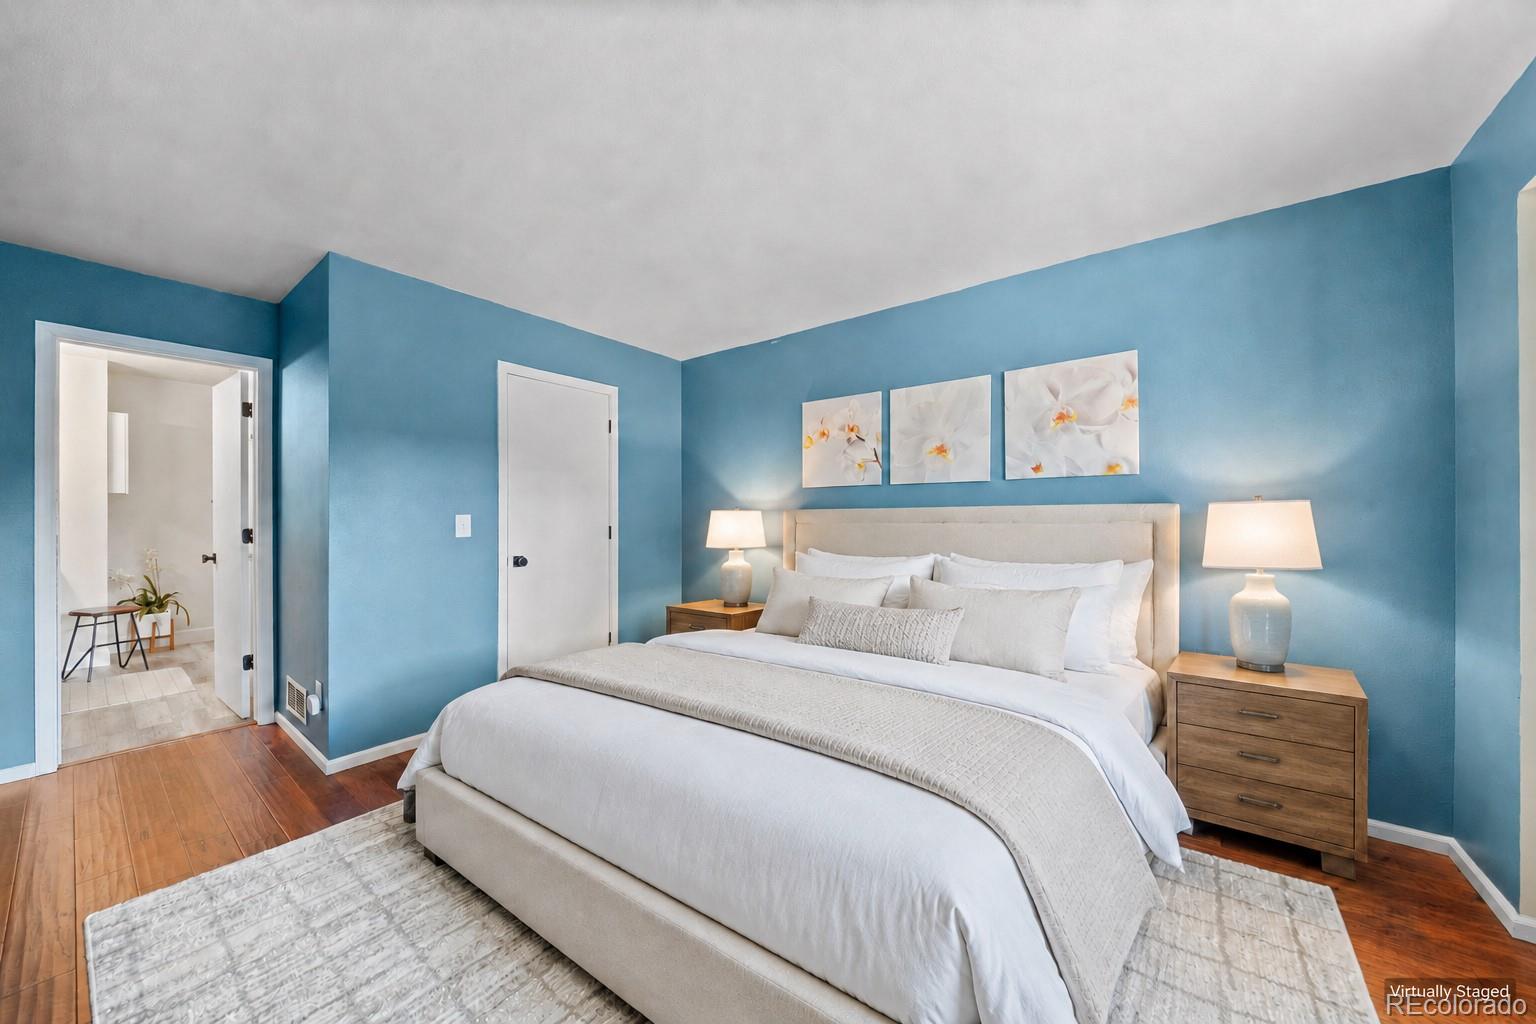
Staged bedroom with a white bed against blue walls and matching wooden nightstands.
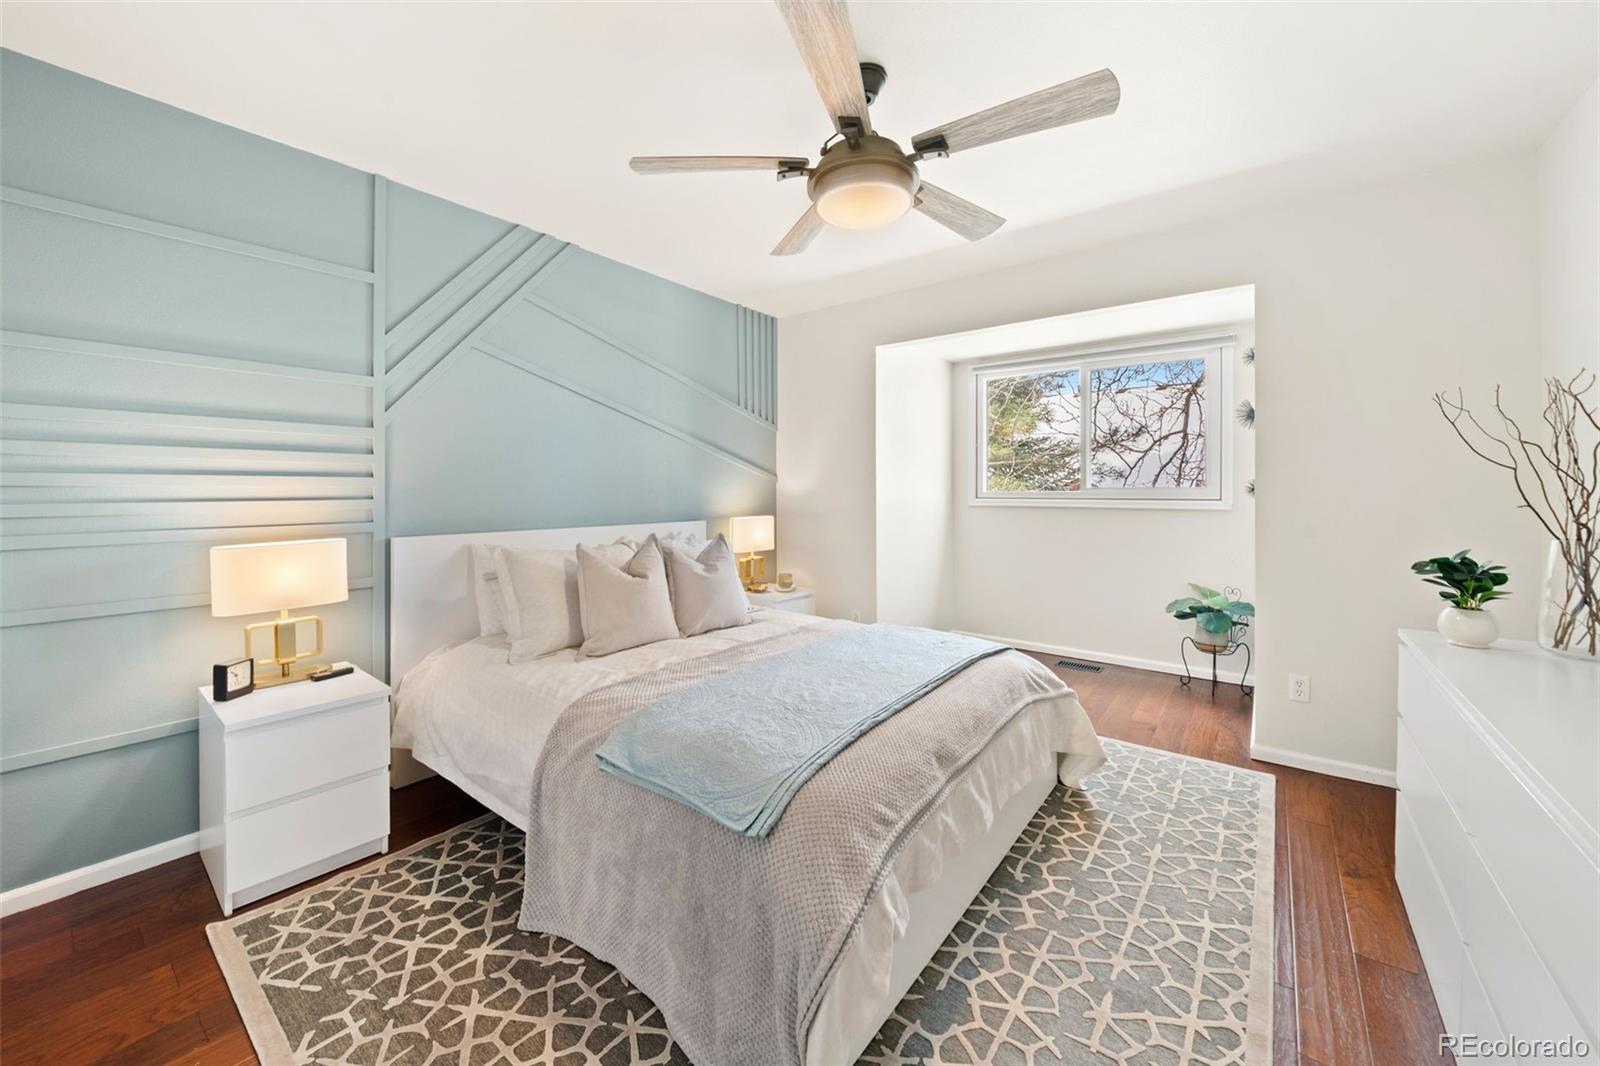
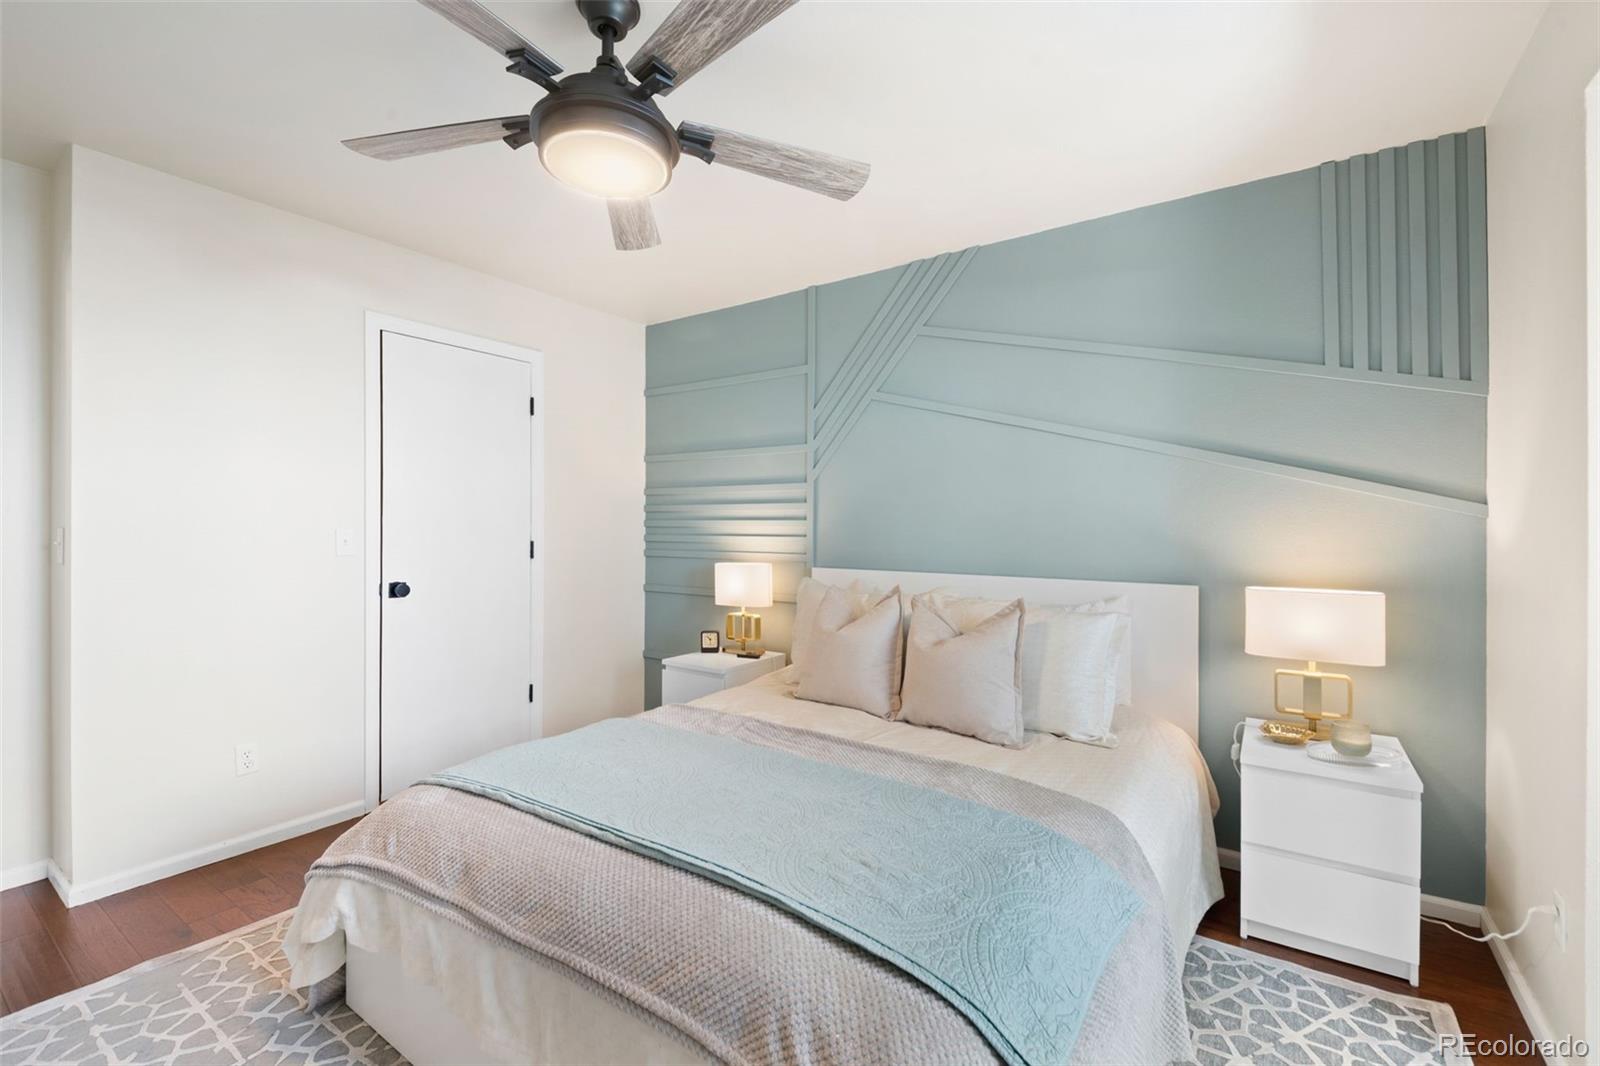
Staged bedroom with a pale blue paneled accent wall, geometric rug, and ceiling fan.
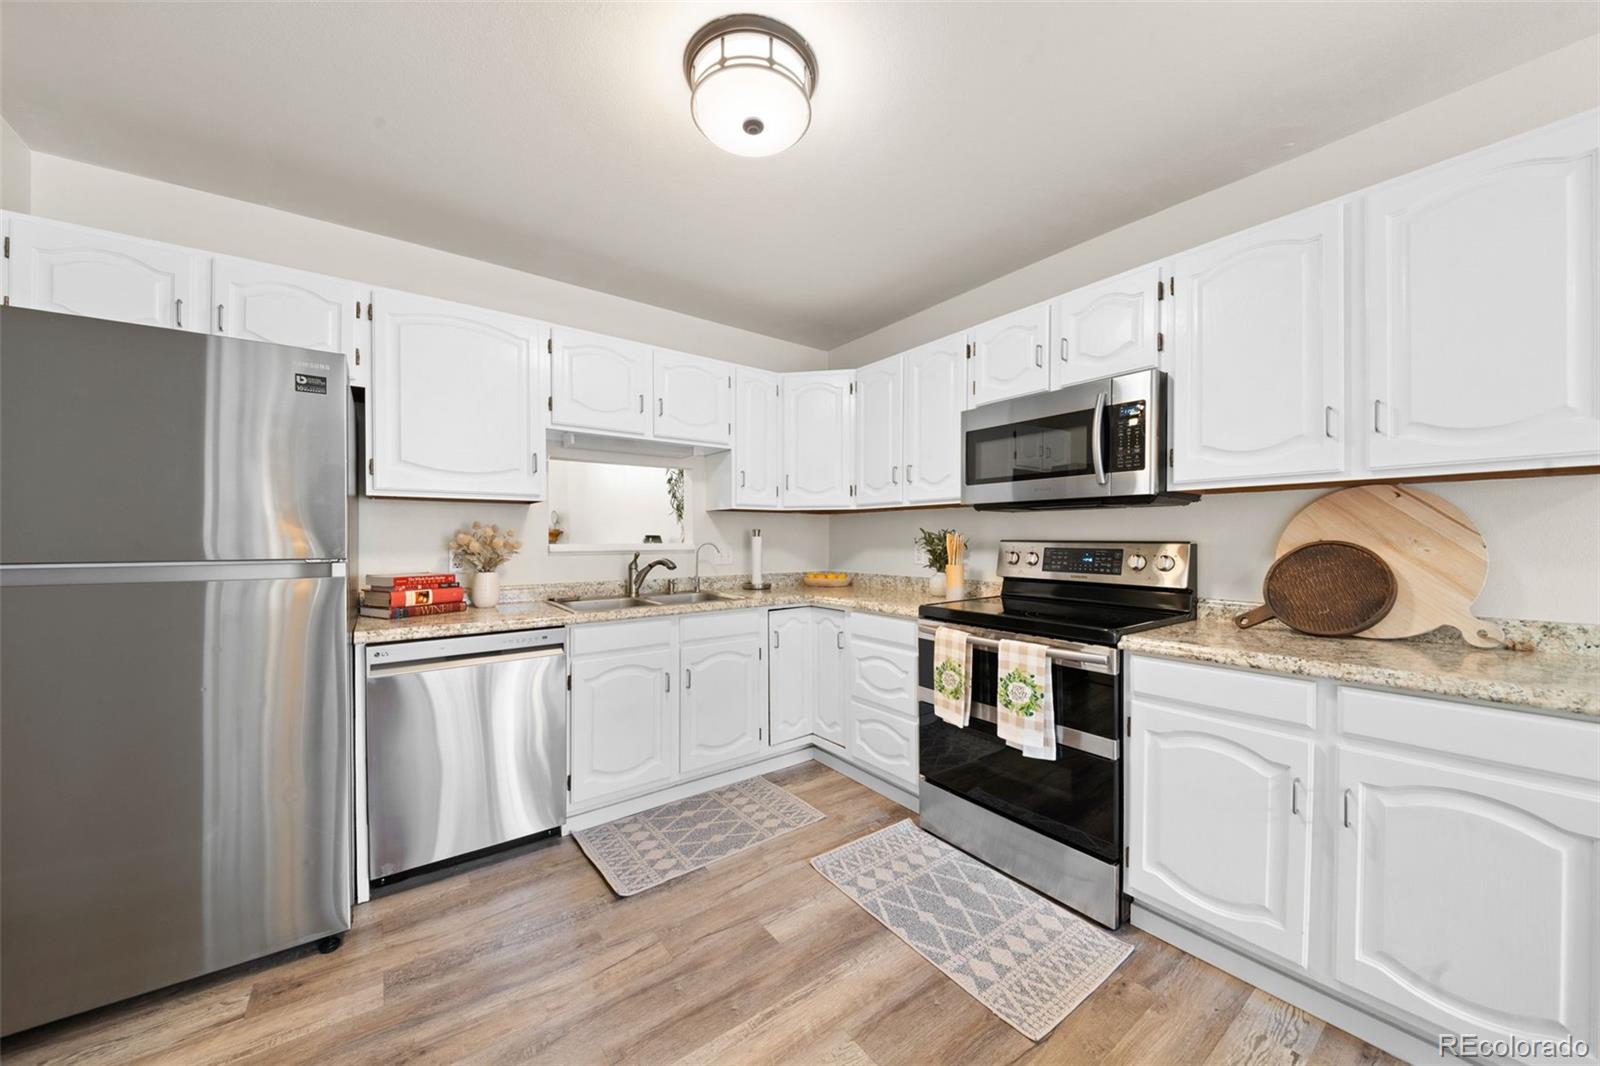
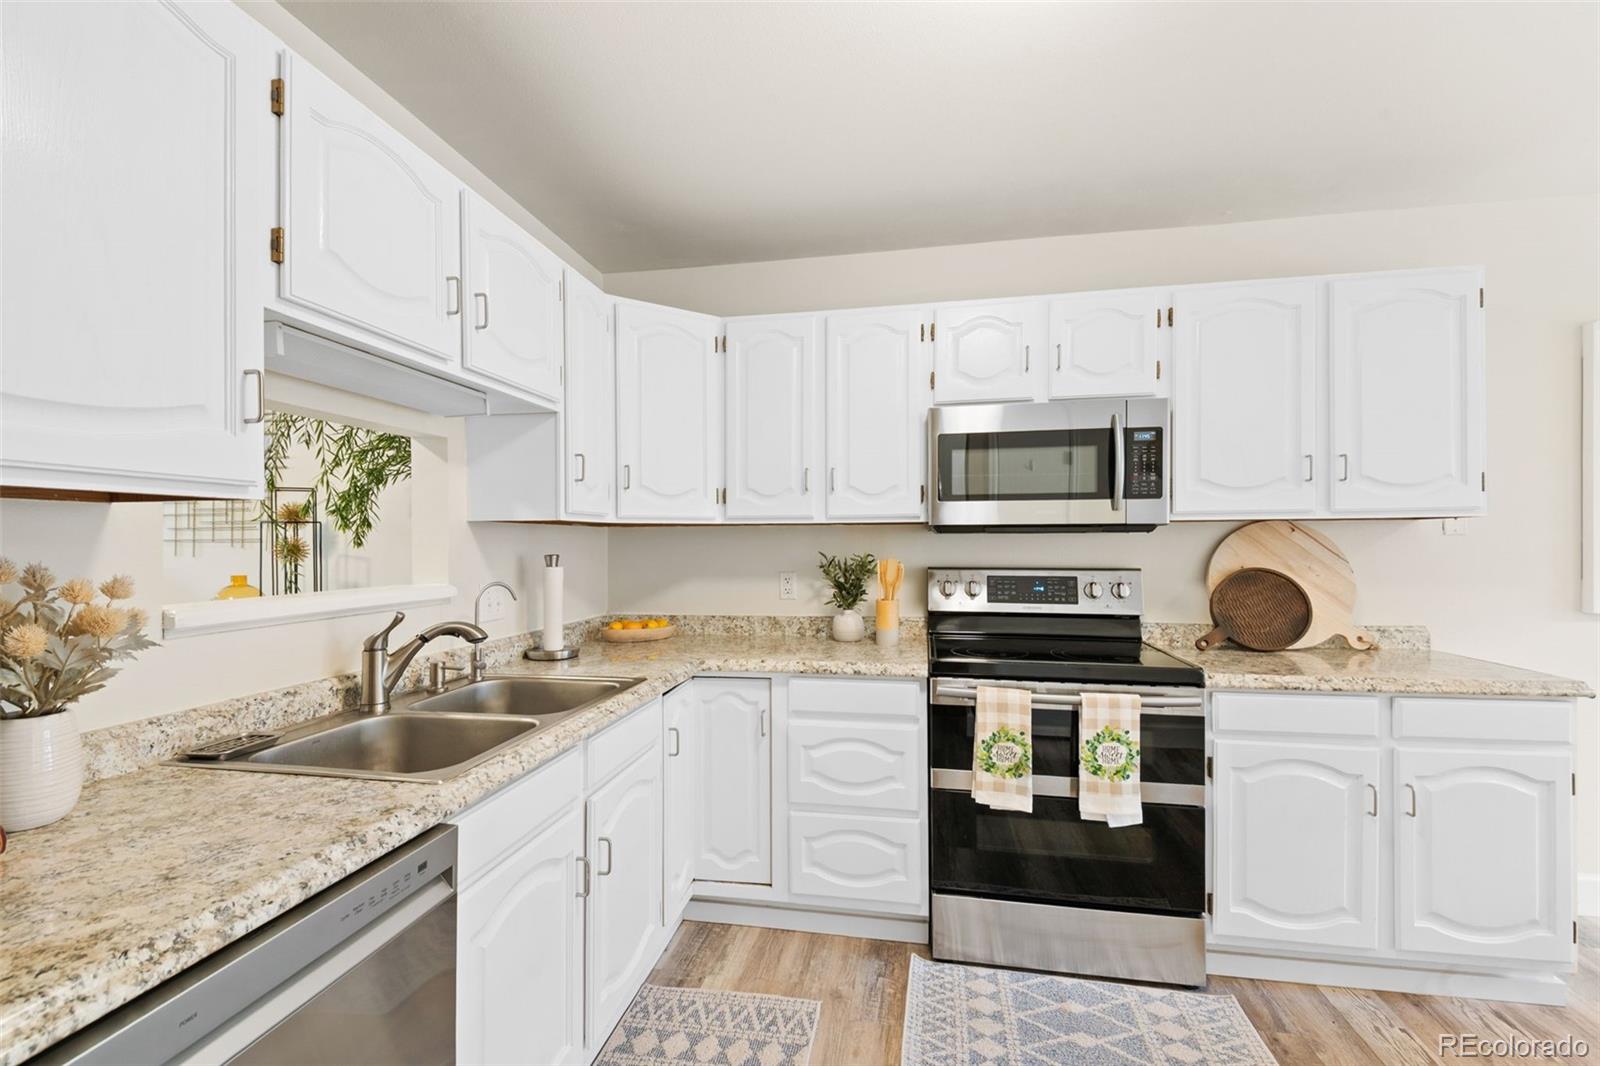
Kitchen with white cabinets, granite counters, and stainless steel appliances.
Bright kitchen with white cabinets, stainless steel appliances, and a wooden dining table.
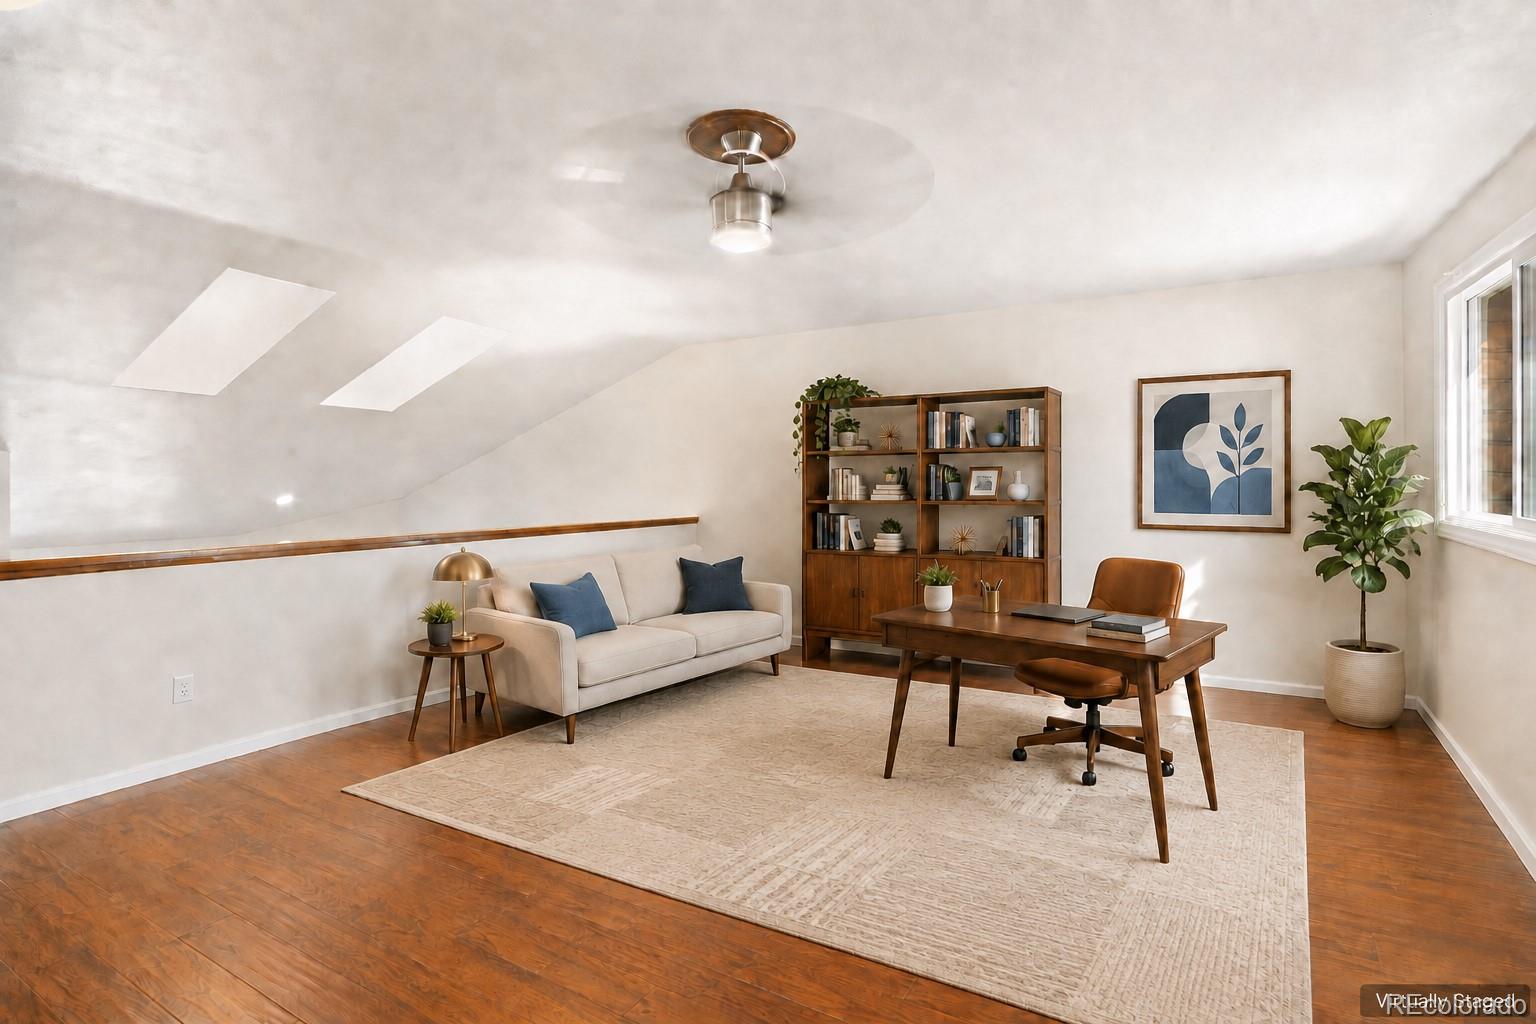
Staged upstairs home office with skylights, a wooden desk, bookcase, and cream sofa.
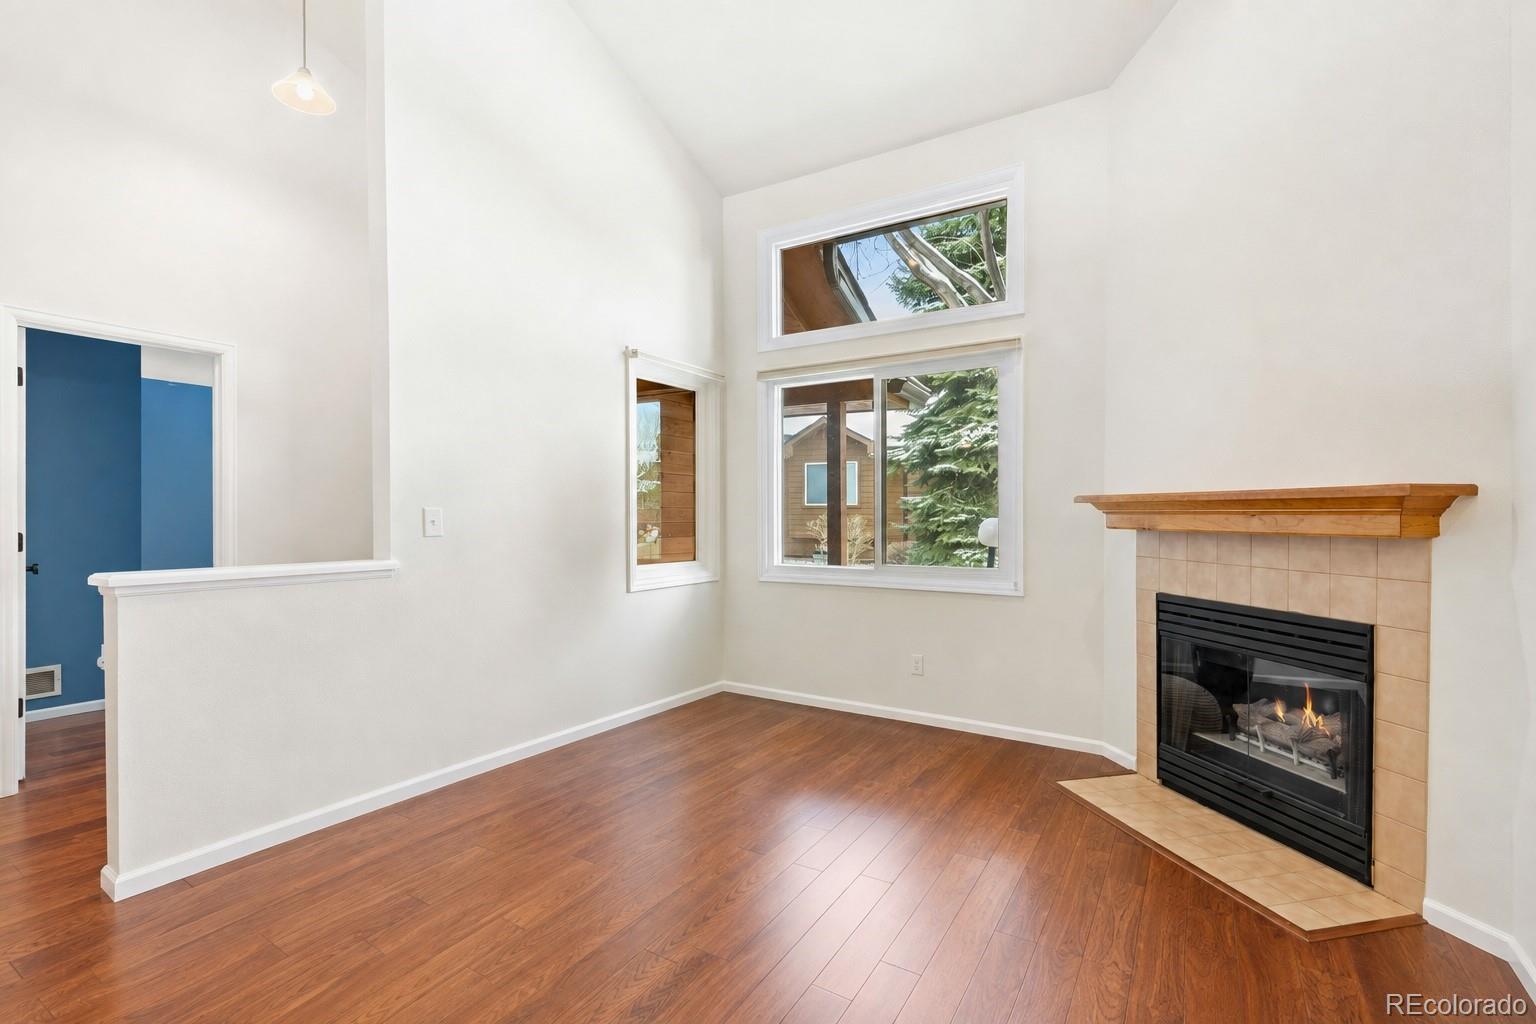
Empty living room with hardwood floors, tall windows, and a tiled fireplace with a wood mantel.
Vacant living room with vaulted ceiling, wood floors, large windows, and a gas fireplace.
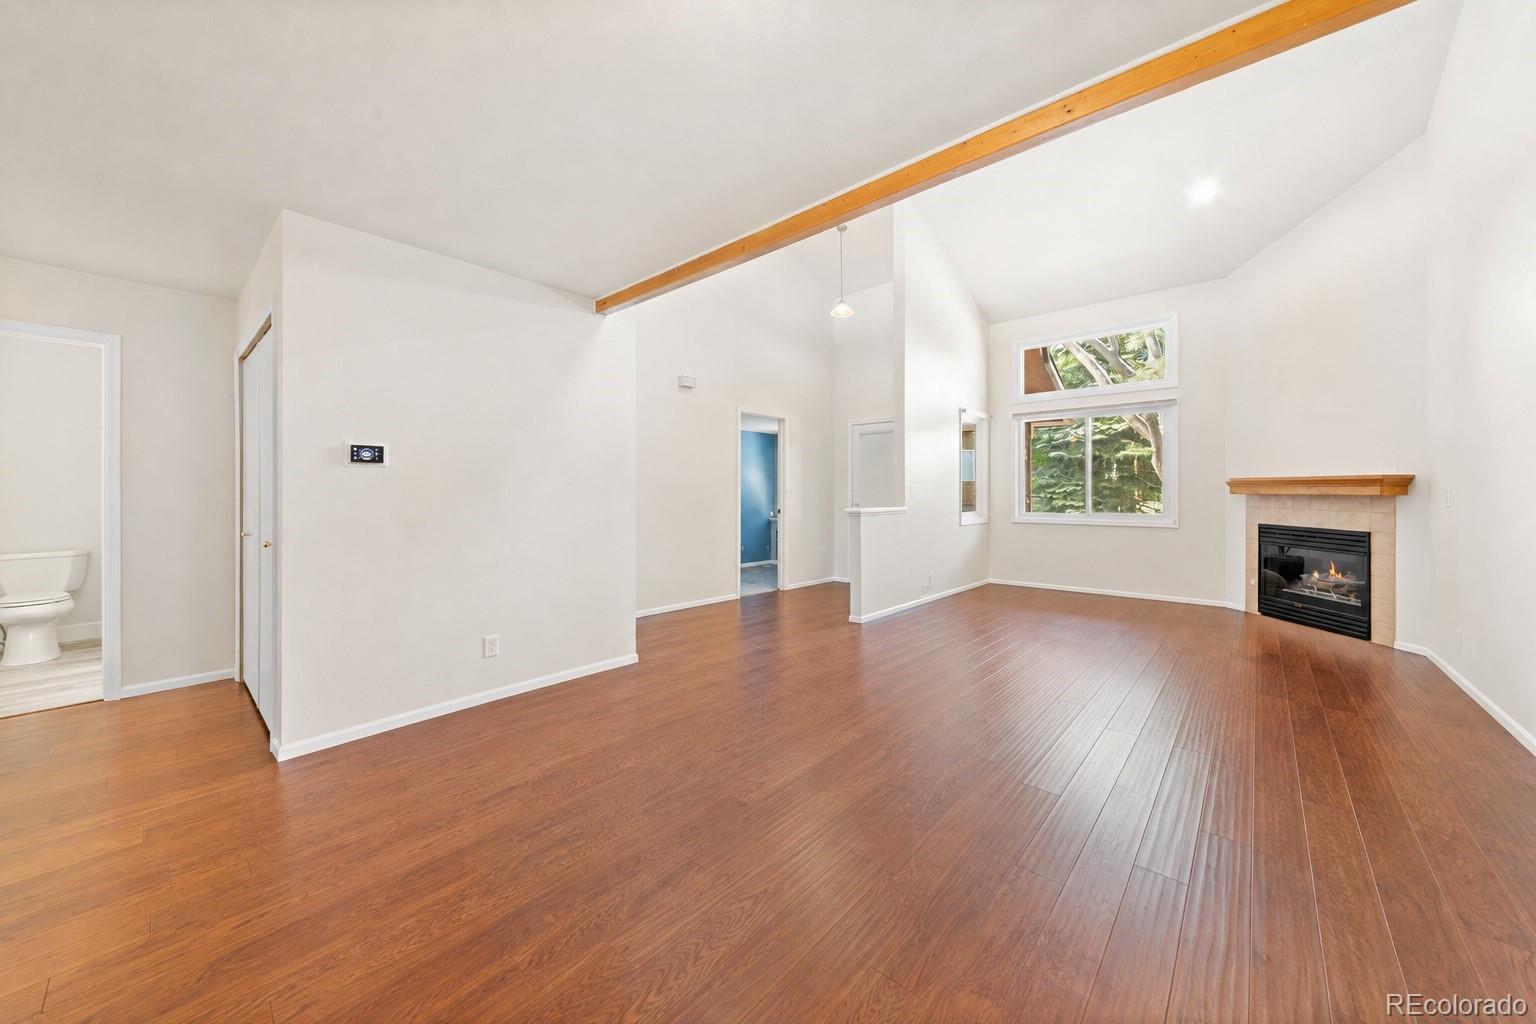
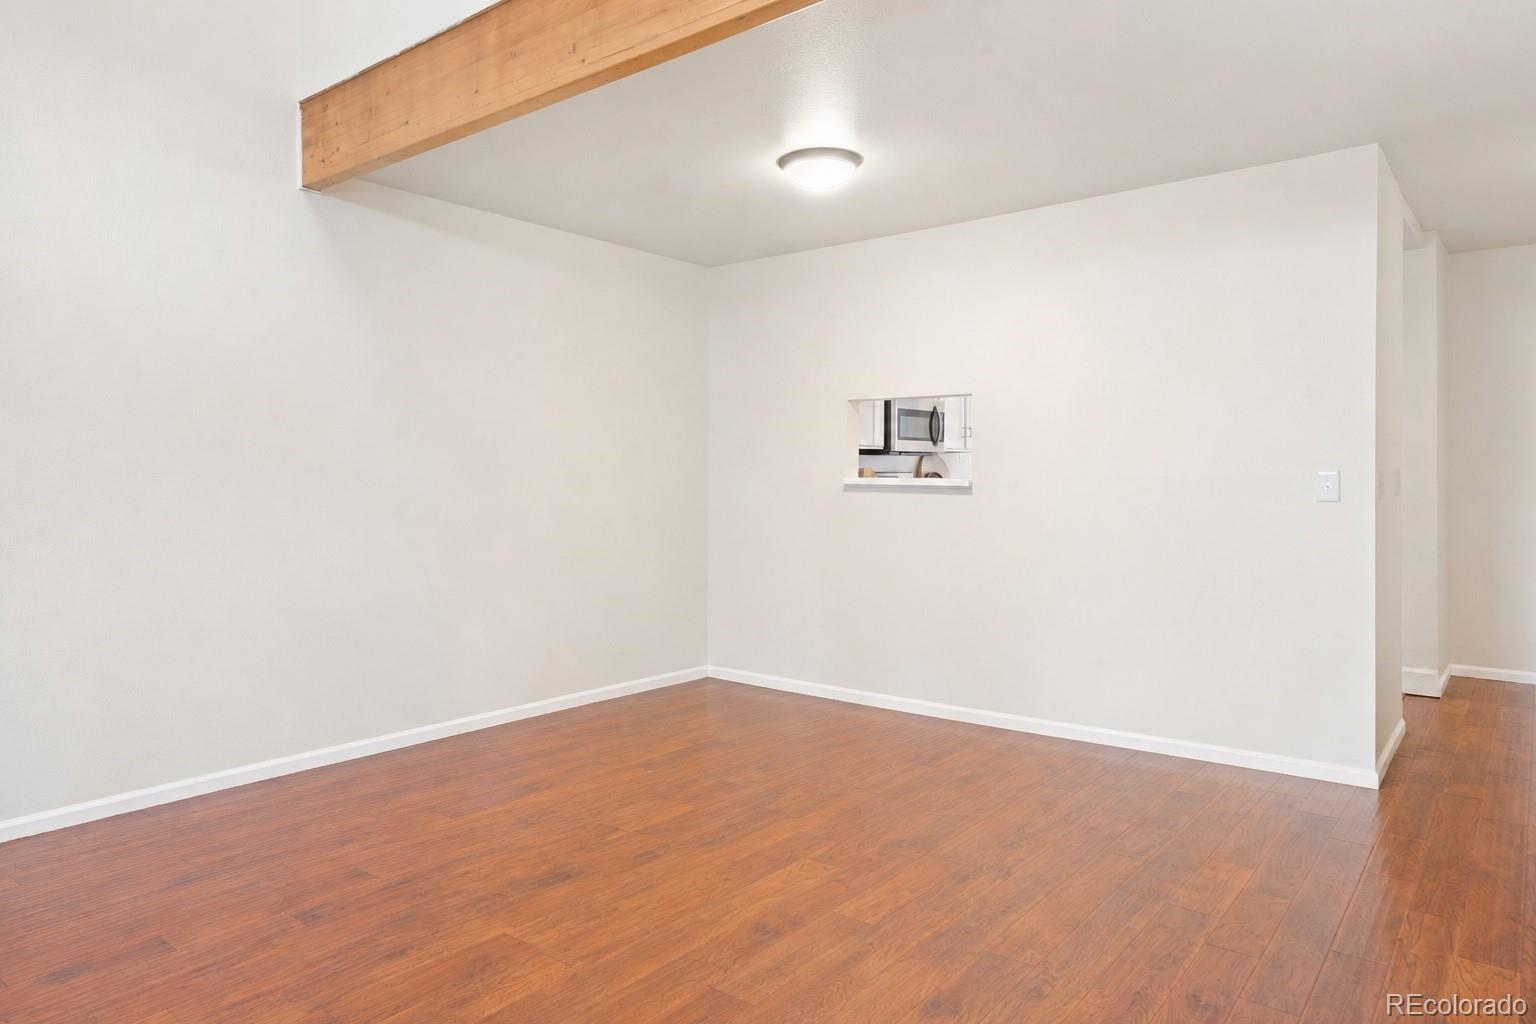
Empty living area with wood floors, an exposed ceiling beam, and a kitchen pass-through.
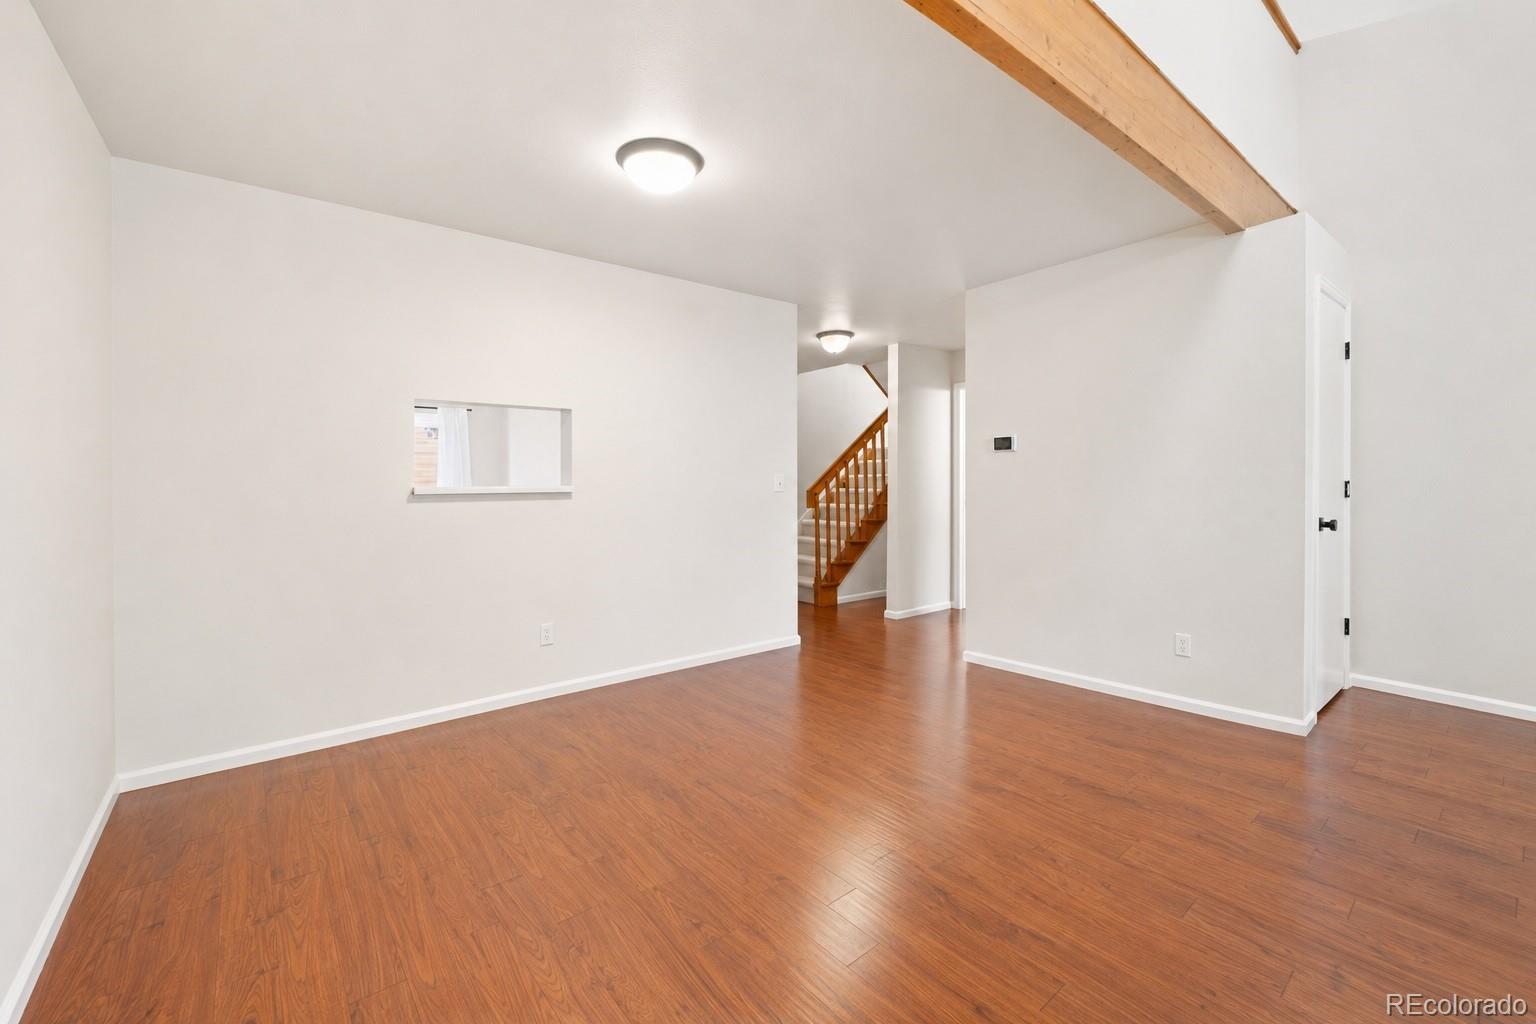
Empty room with hardwood floors, an exposed wood beam, and a staircase in the background.
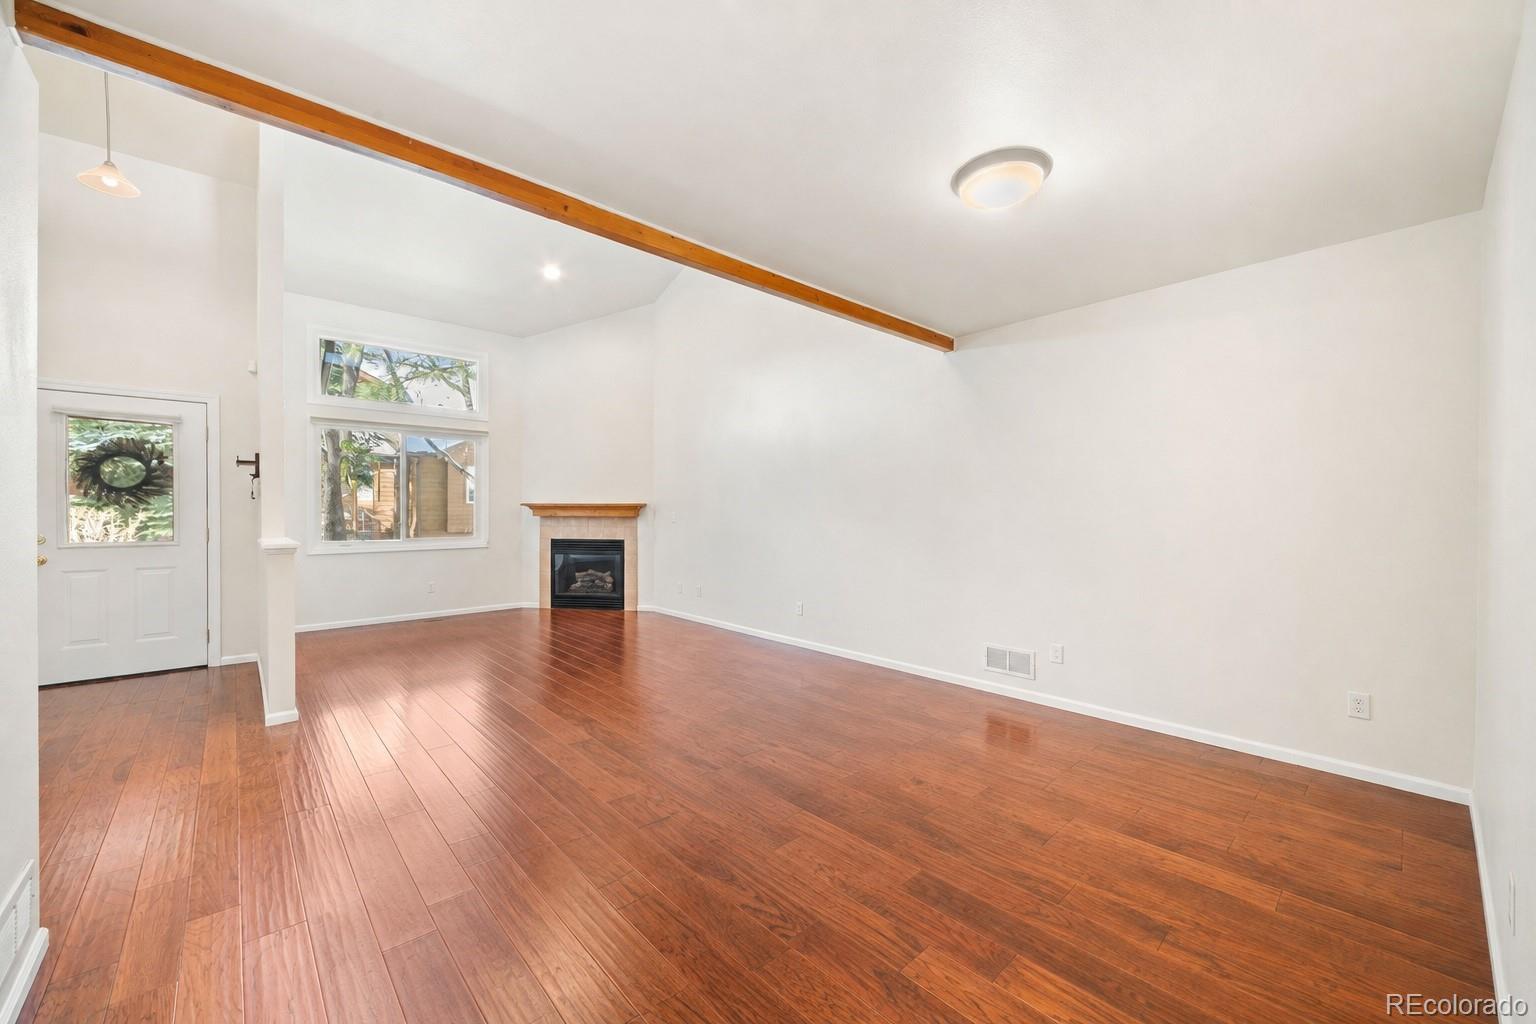
Empty living room with hardwood floors, a wood ceiling beam, and a fireplace
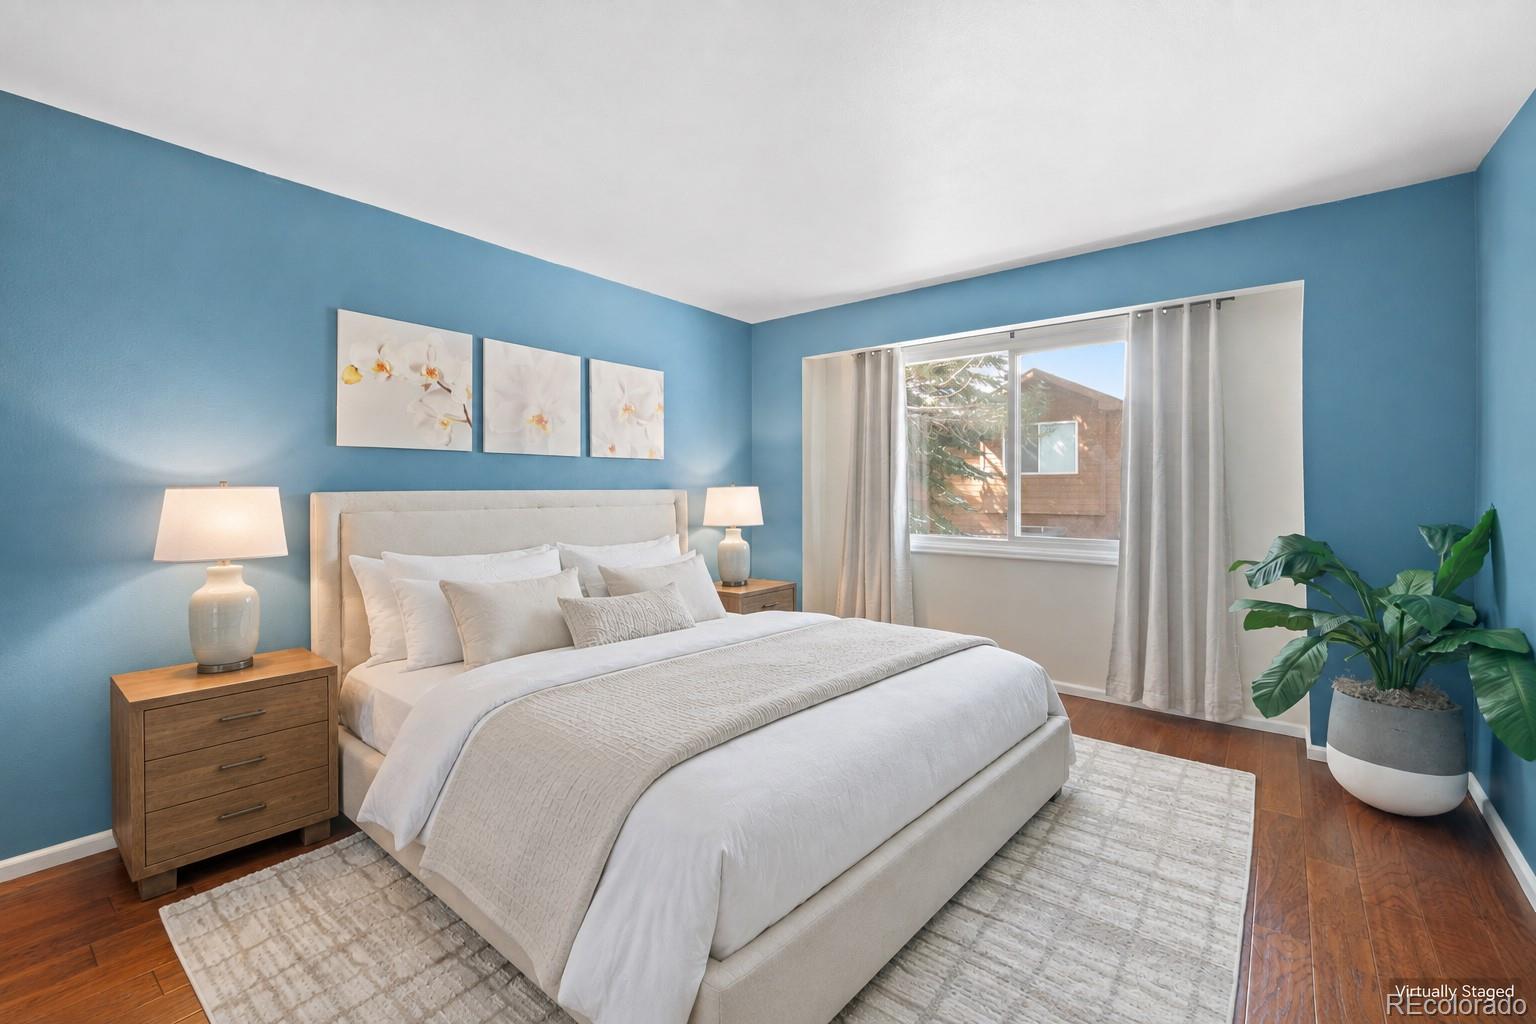
Staged bedroom with a white bed, blue walls, floral art, and a large curtained window.
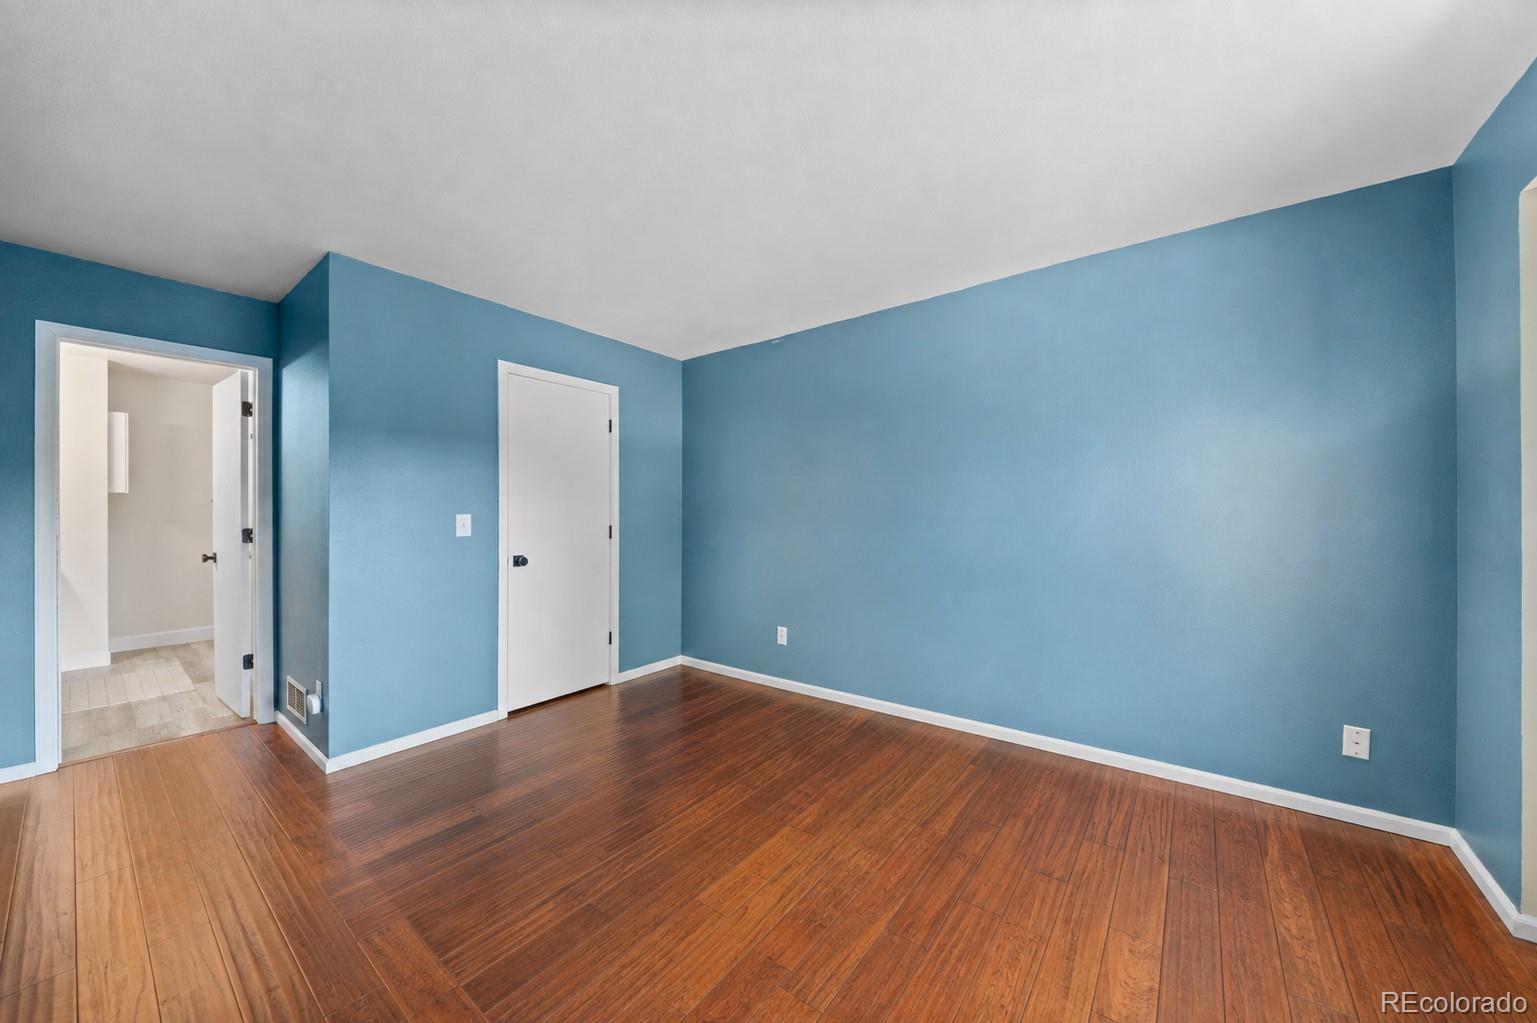
Vacant blue-walled room with wood flooring and an open doorway to a tiled area.
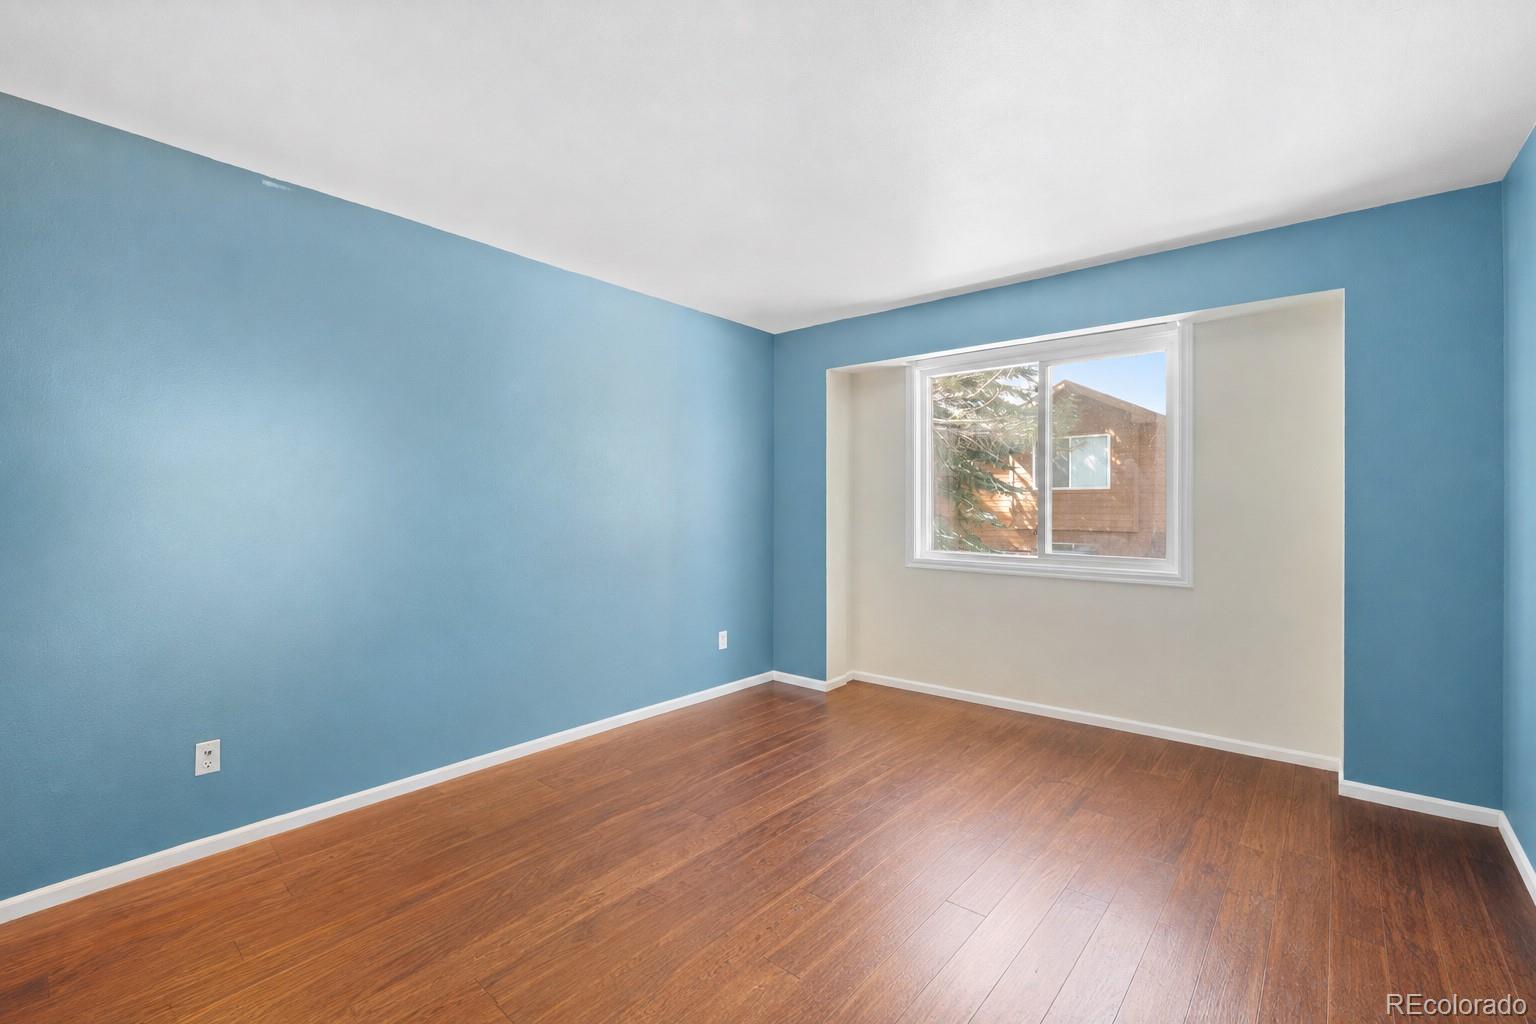
Empty room with blue walls, warm wood flooring, and a recessed window.
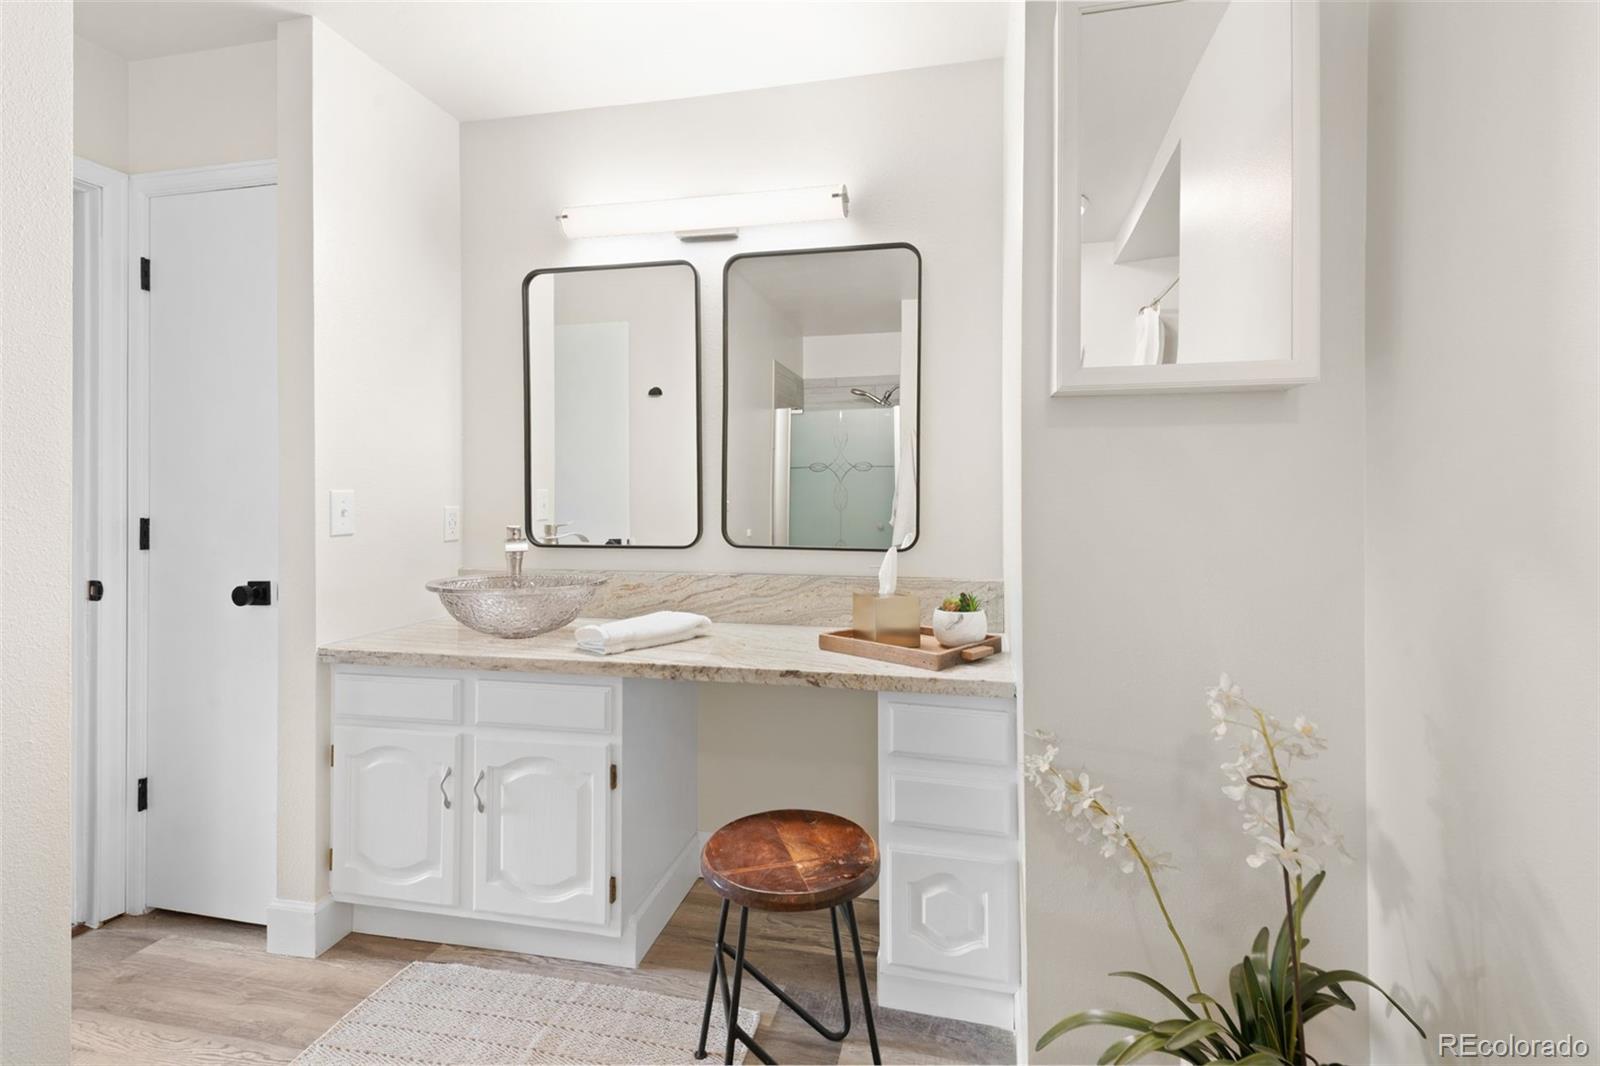
Bathroom vanity with a glass vessel sink, stone counter, black-framed mirrors, and stool.
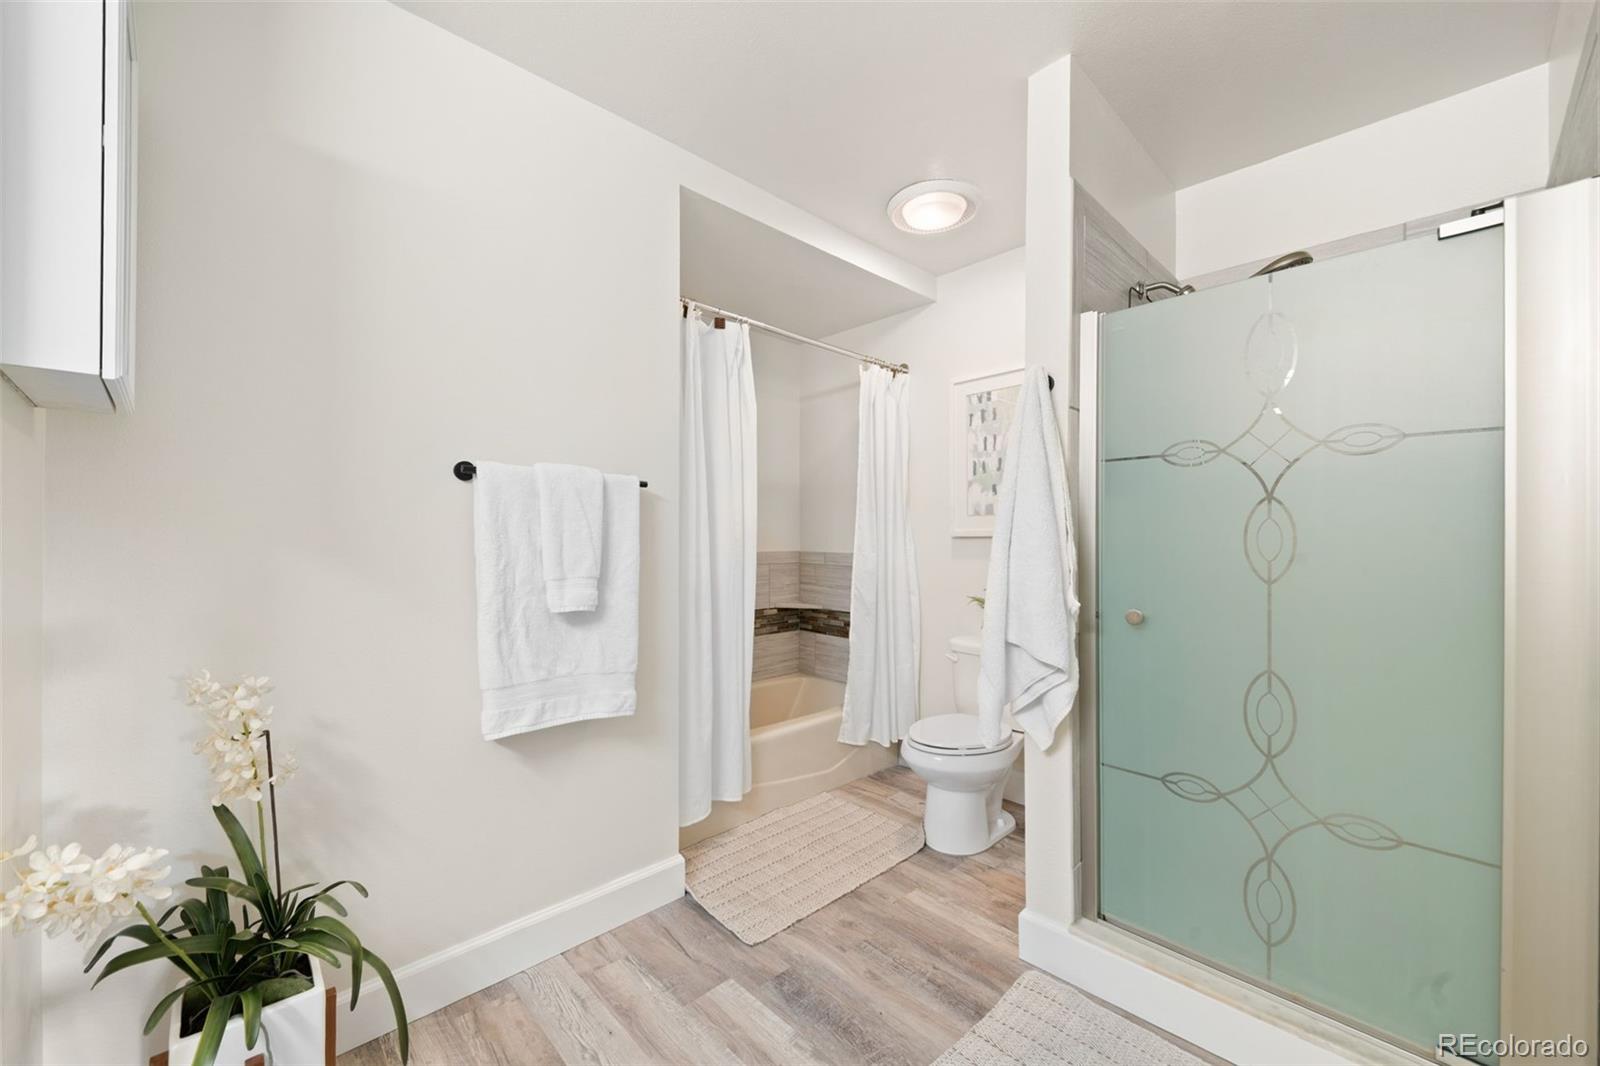
Bathroom with a frosted-glass shower, bathtub, and light wood-look flooring.
Kitchen with white cabinetry, granite counters, and stainless-steel appliances.
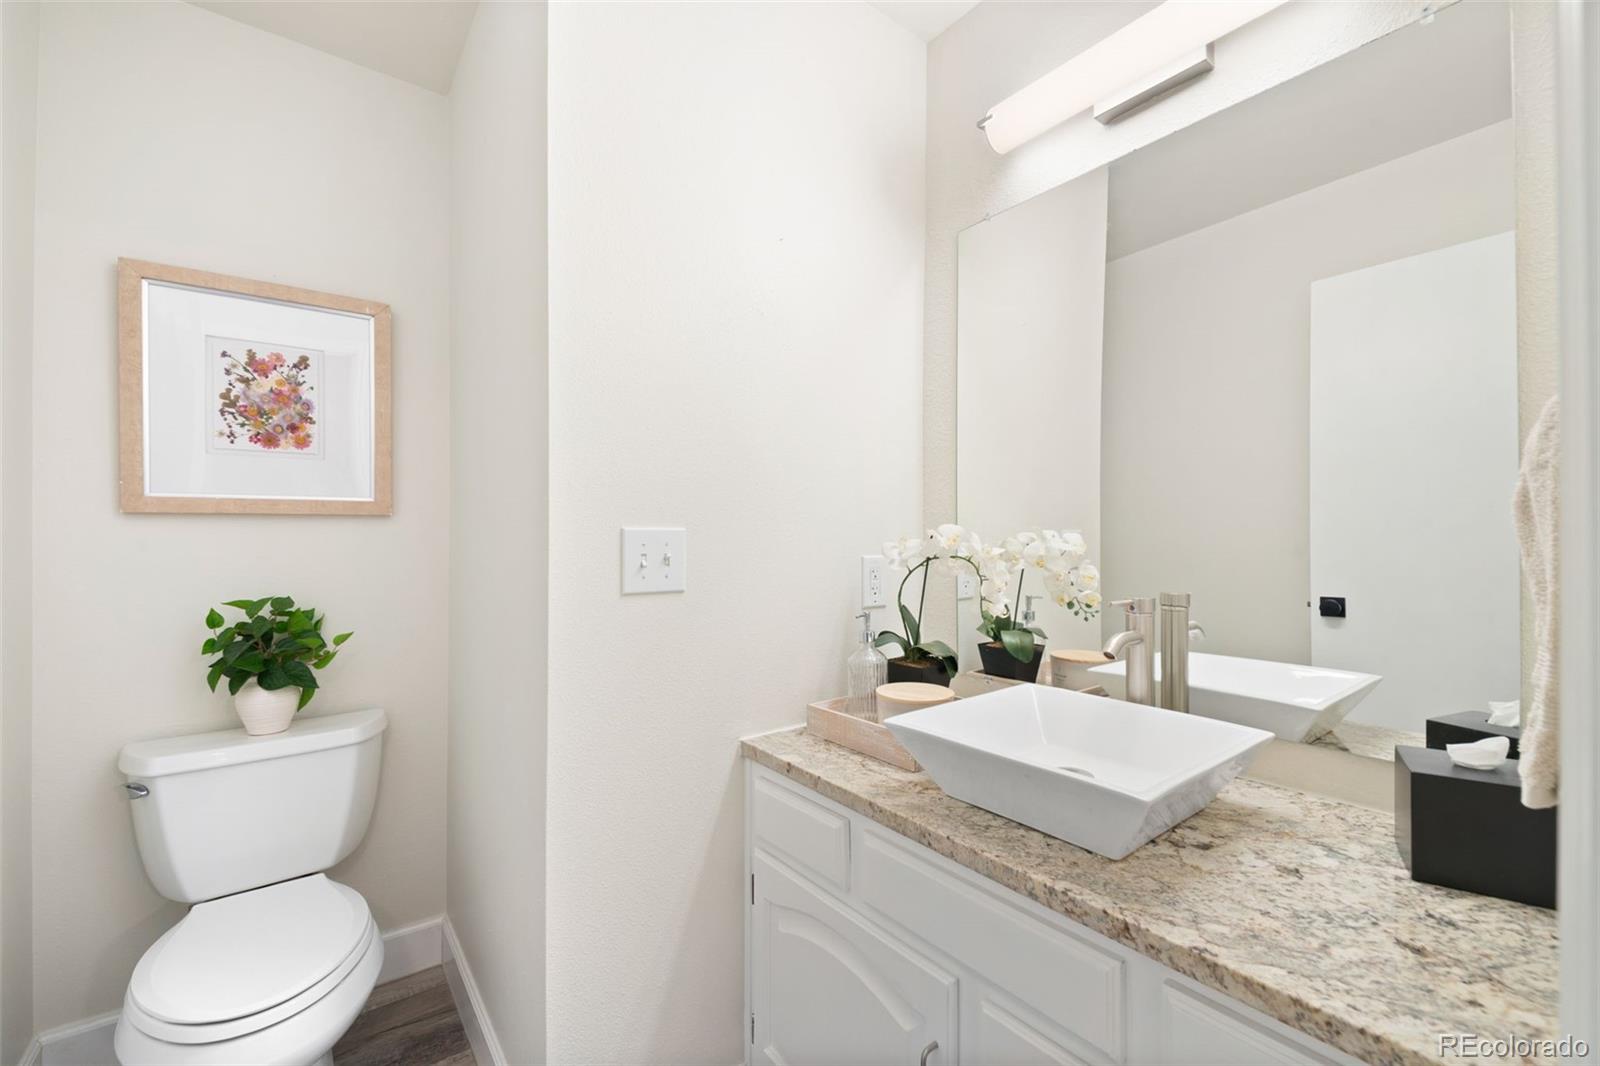
Bathroom with a vessel sink, granite countertop, large mirror, and toilet.
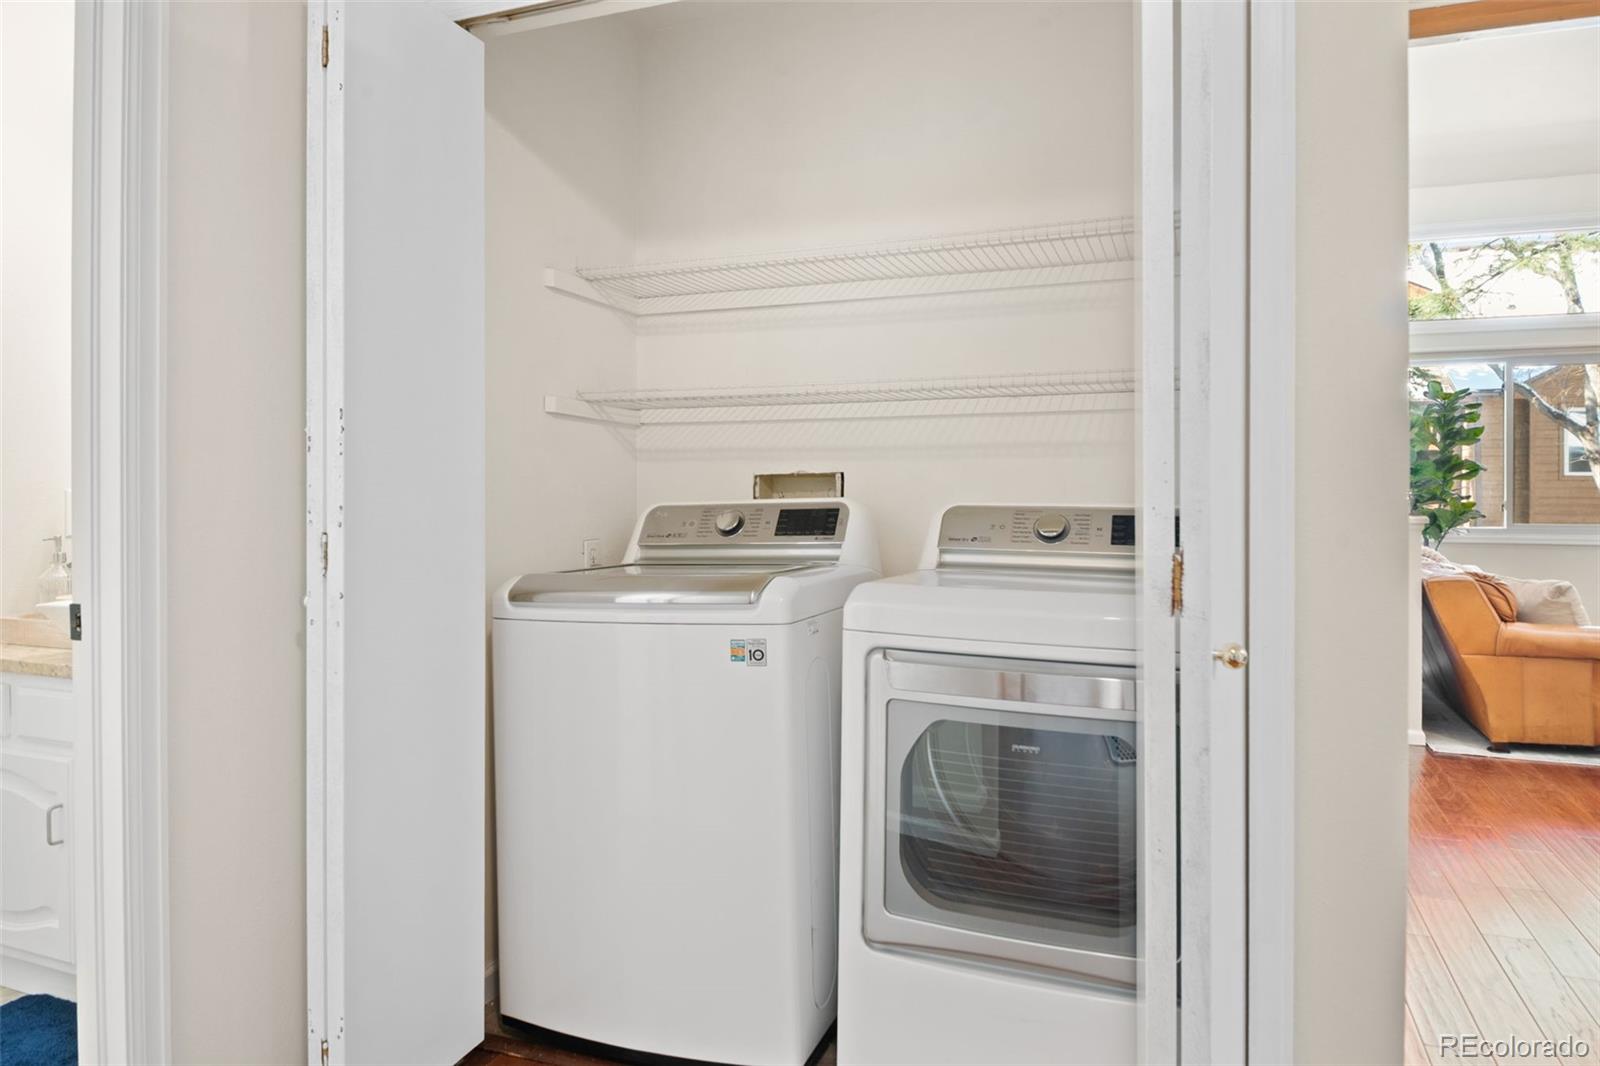
Laundry closet with a top-loading washer, front-loading dryer, and two wire shelves.
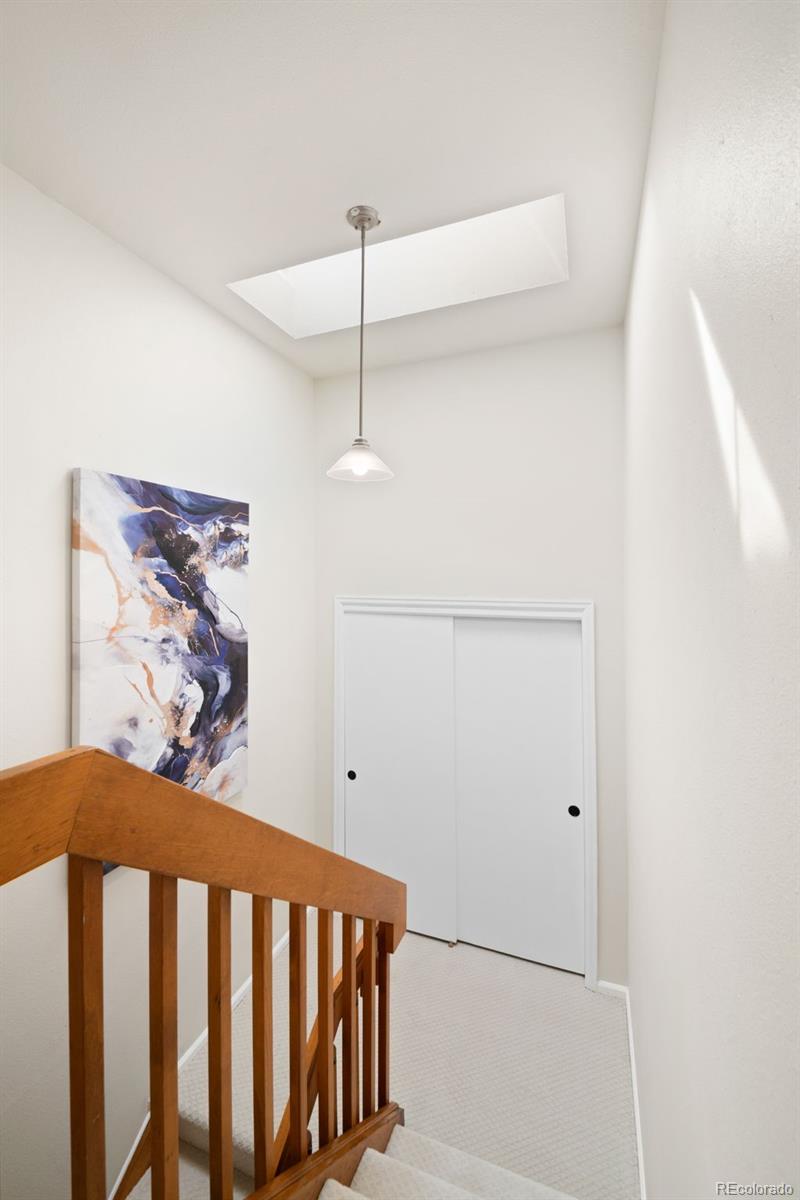
Carpeted upstairs landing with a wood stair railing, sliding closet doors, and a skylight.
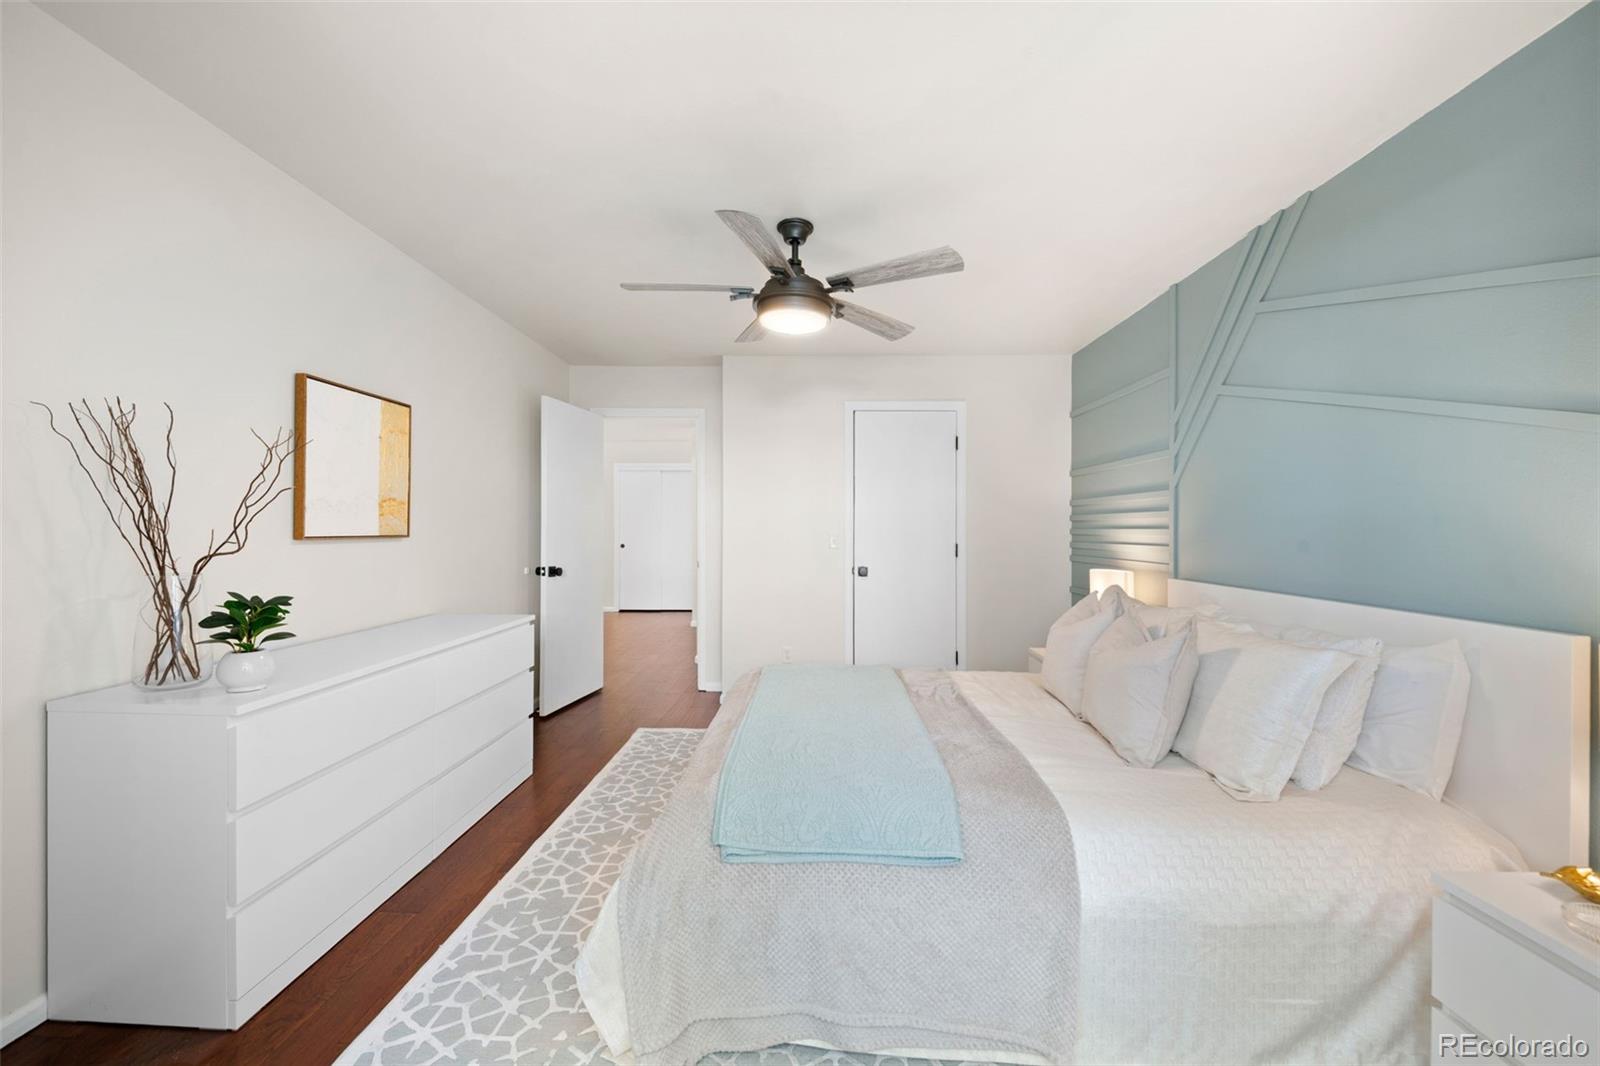
Staged bedroom with pale blue accent wall, white bed, and white dresser.
Staged bedroom with pale blue geometric accent wall, white bed, and ceiling fan.
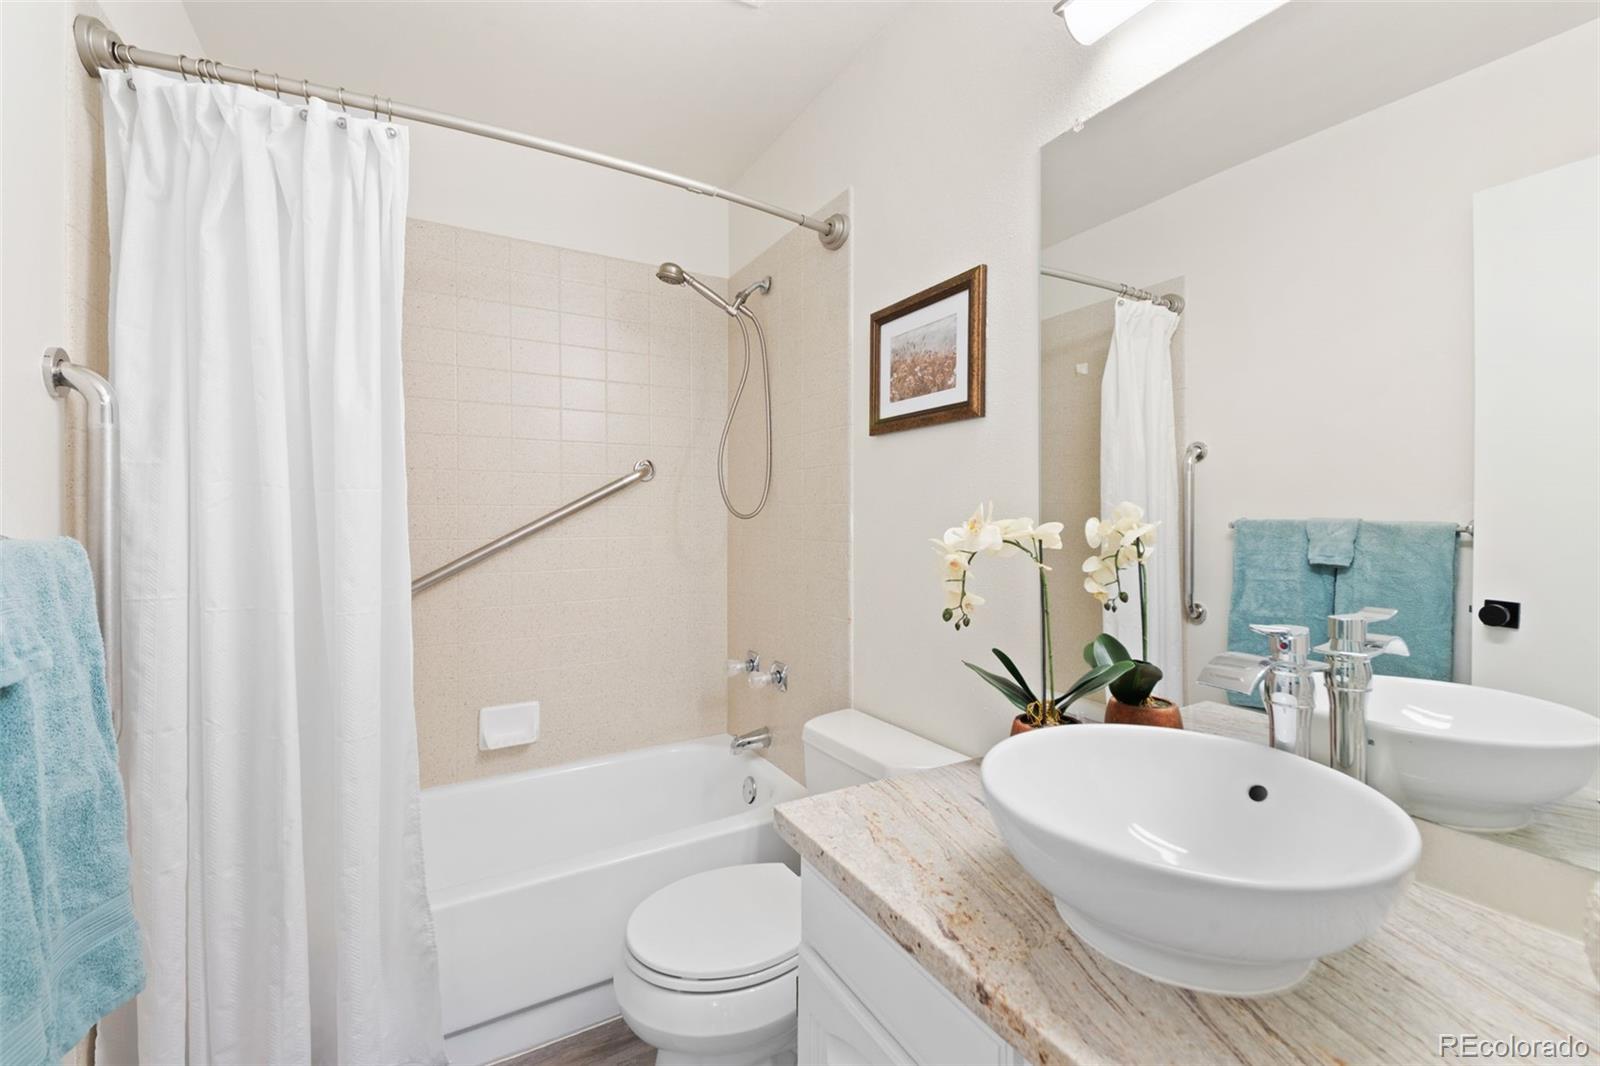
Bathroom with a tub-shower, grab bars, vessel sink, and orchid arrangement.
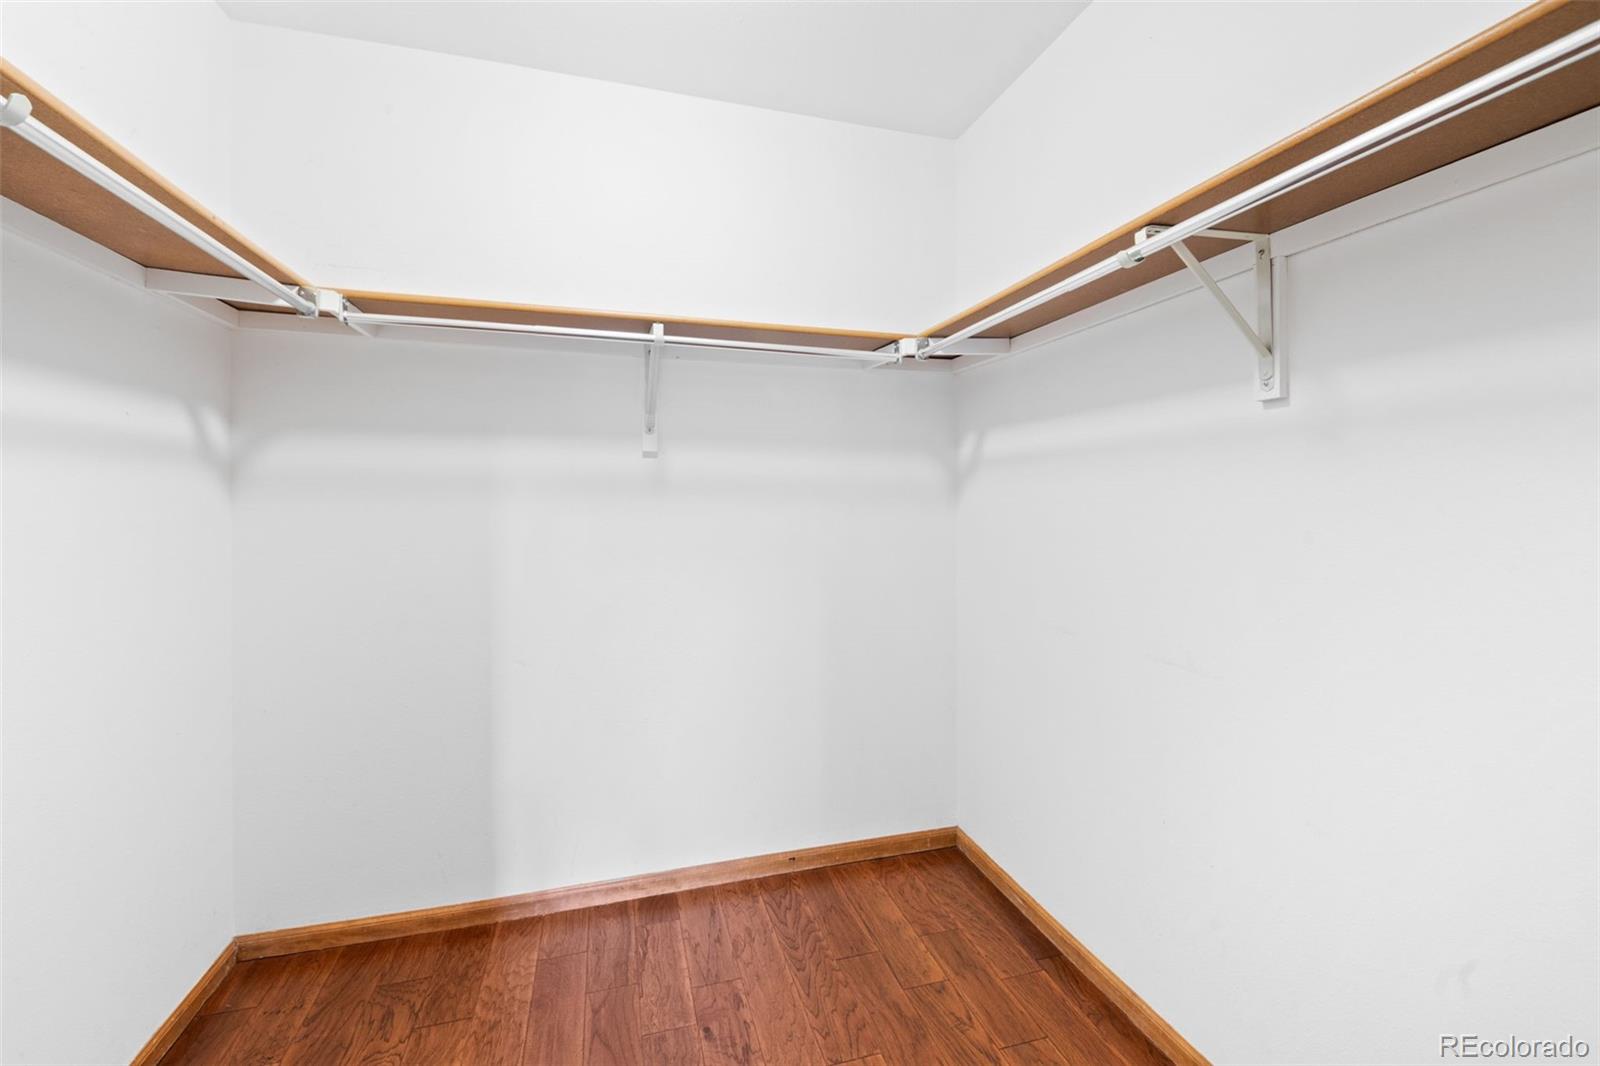
Empty walk-in closet with wraparound shelves and hanging rods above hardwood flooring.
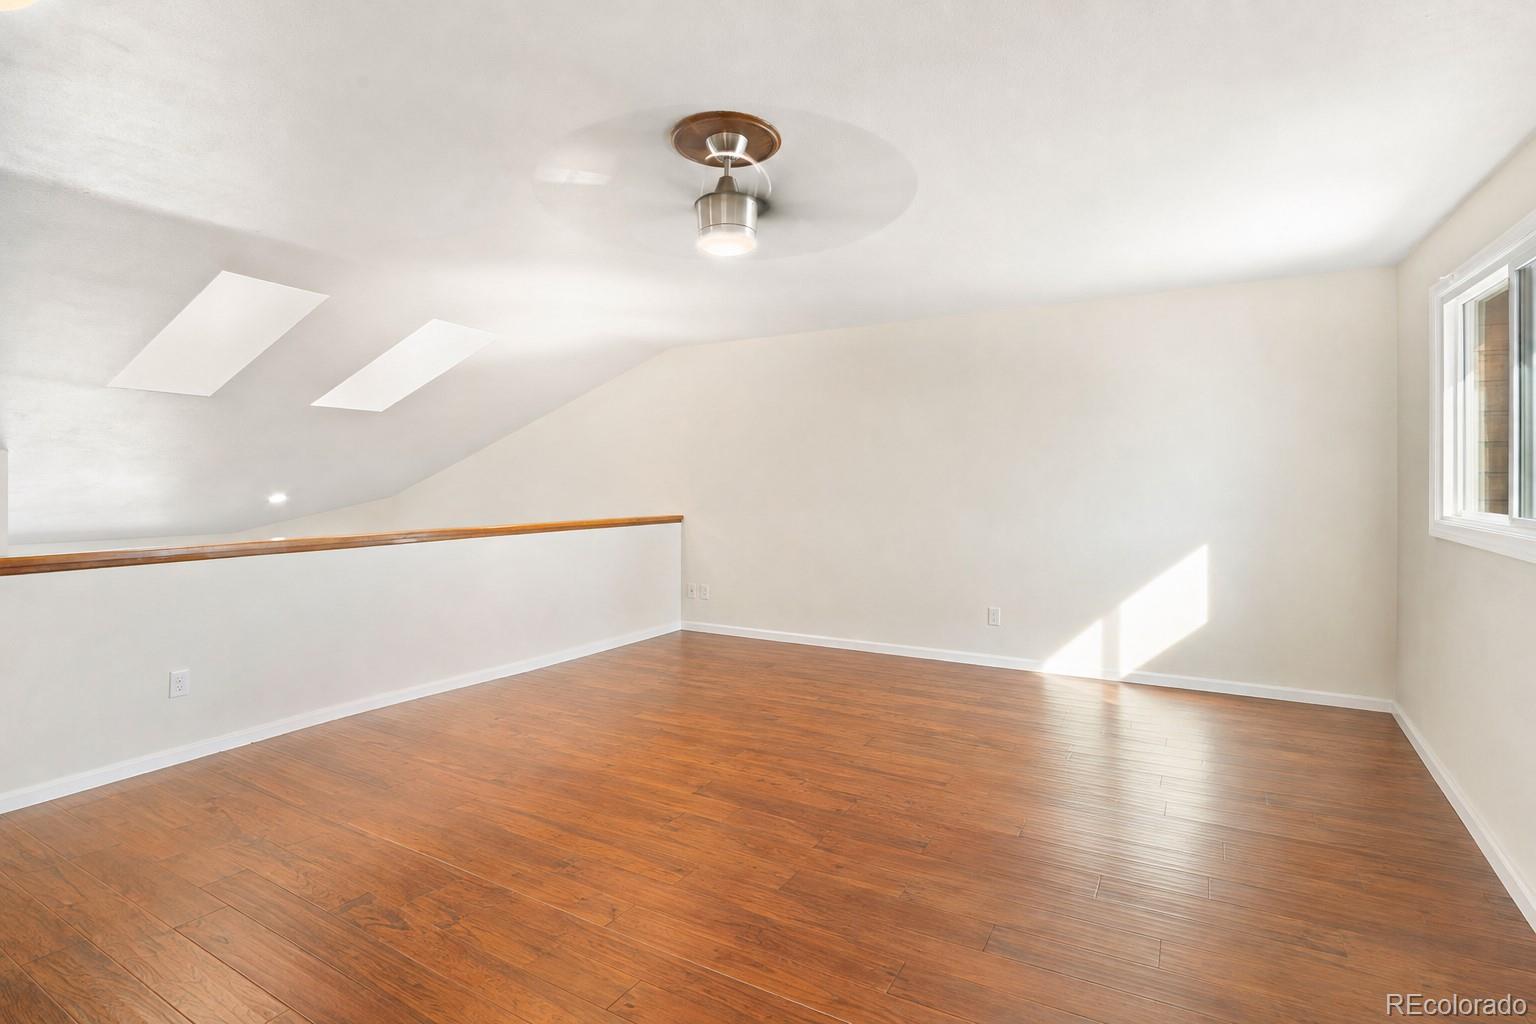
Empty loft with hardwood floors, two skylights, a sloped ceiling, and a ceiling fan.
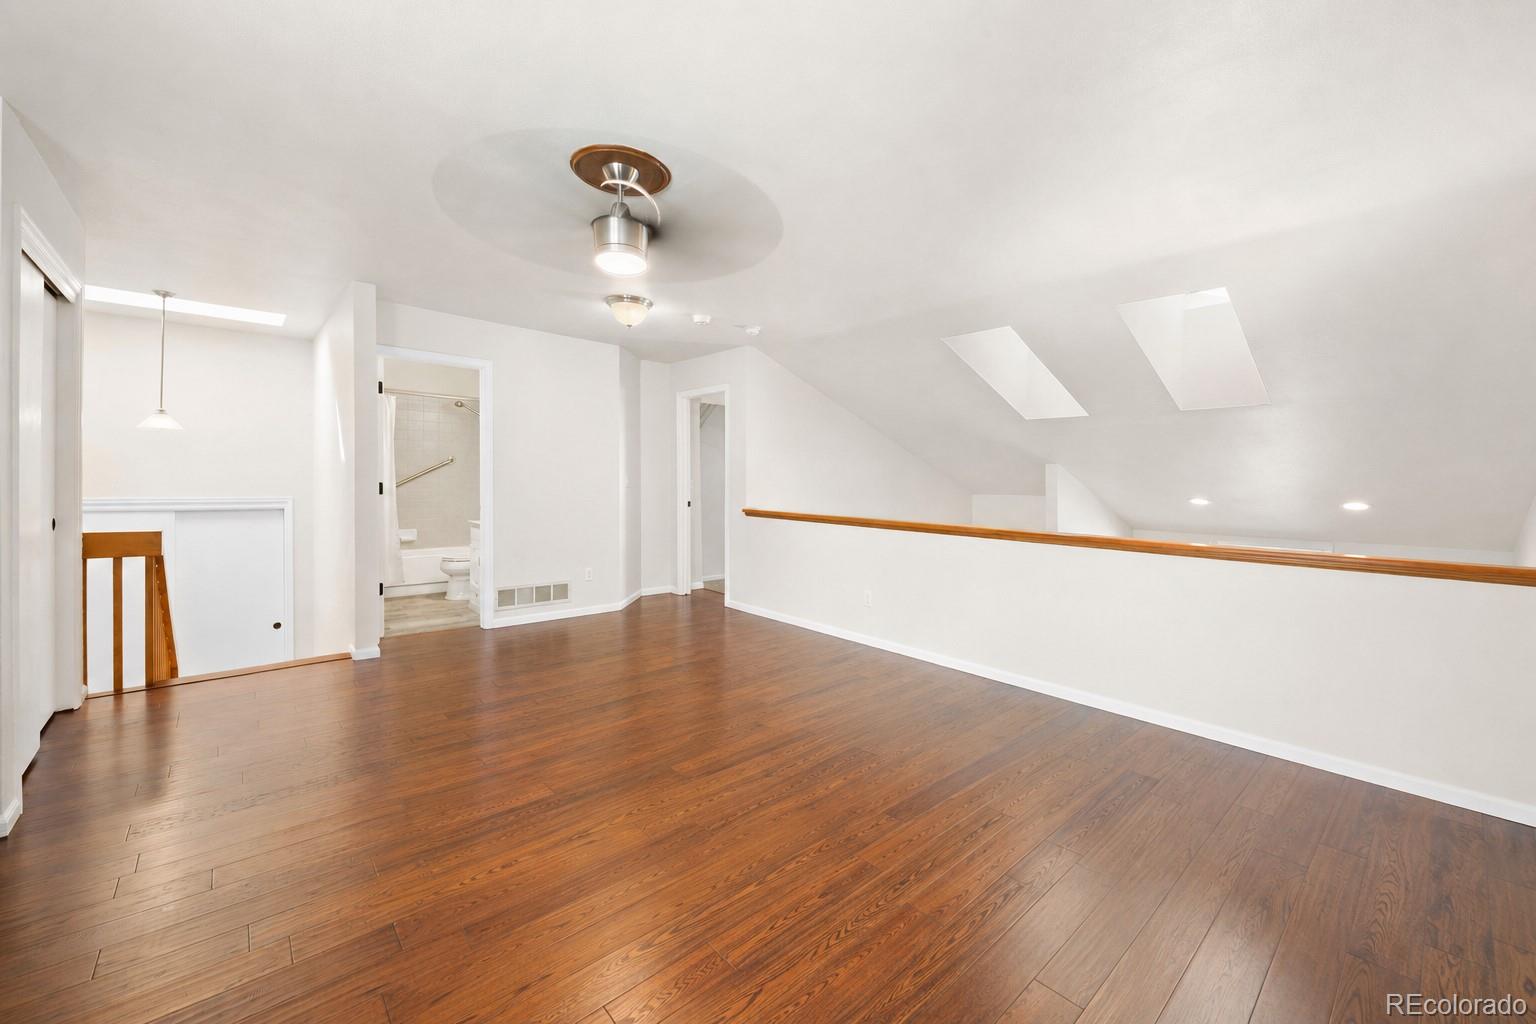
Unfurnished loft with wood floors, two skylights, and a railing overlooking the stairs.
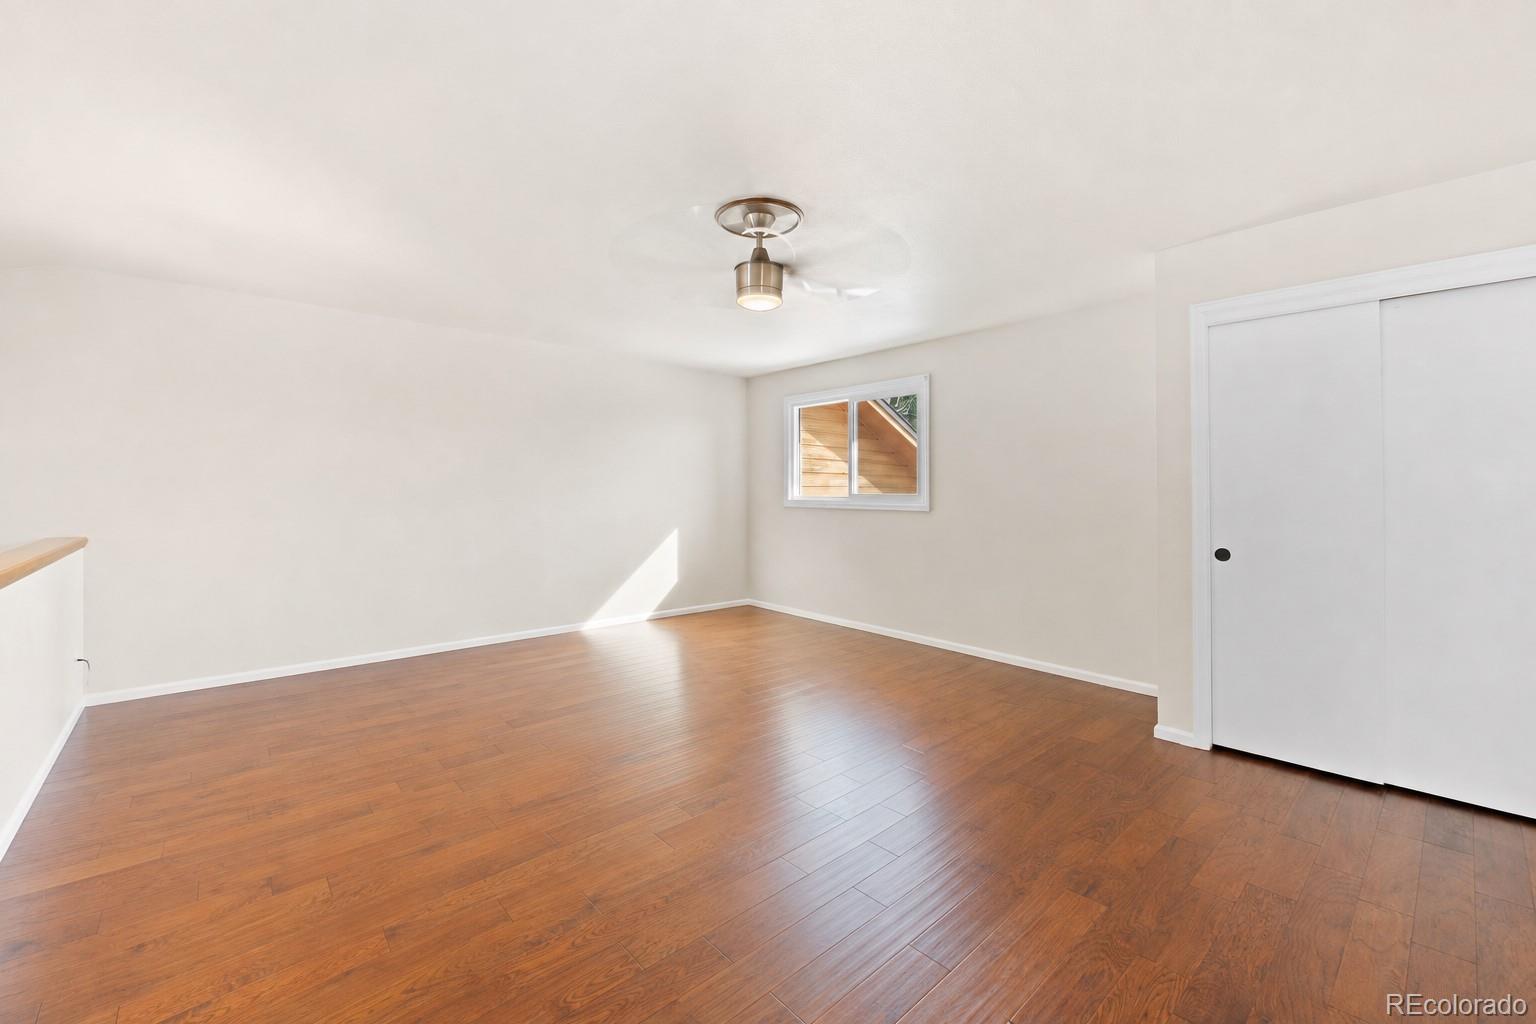
Empty room with hardwood floors, a sliding closet door, small window, and ceiling fan.
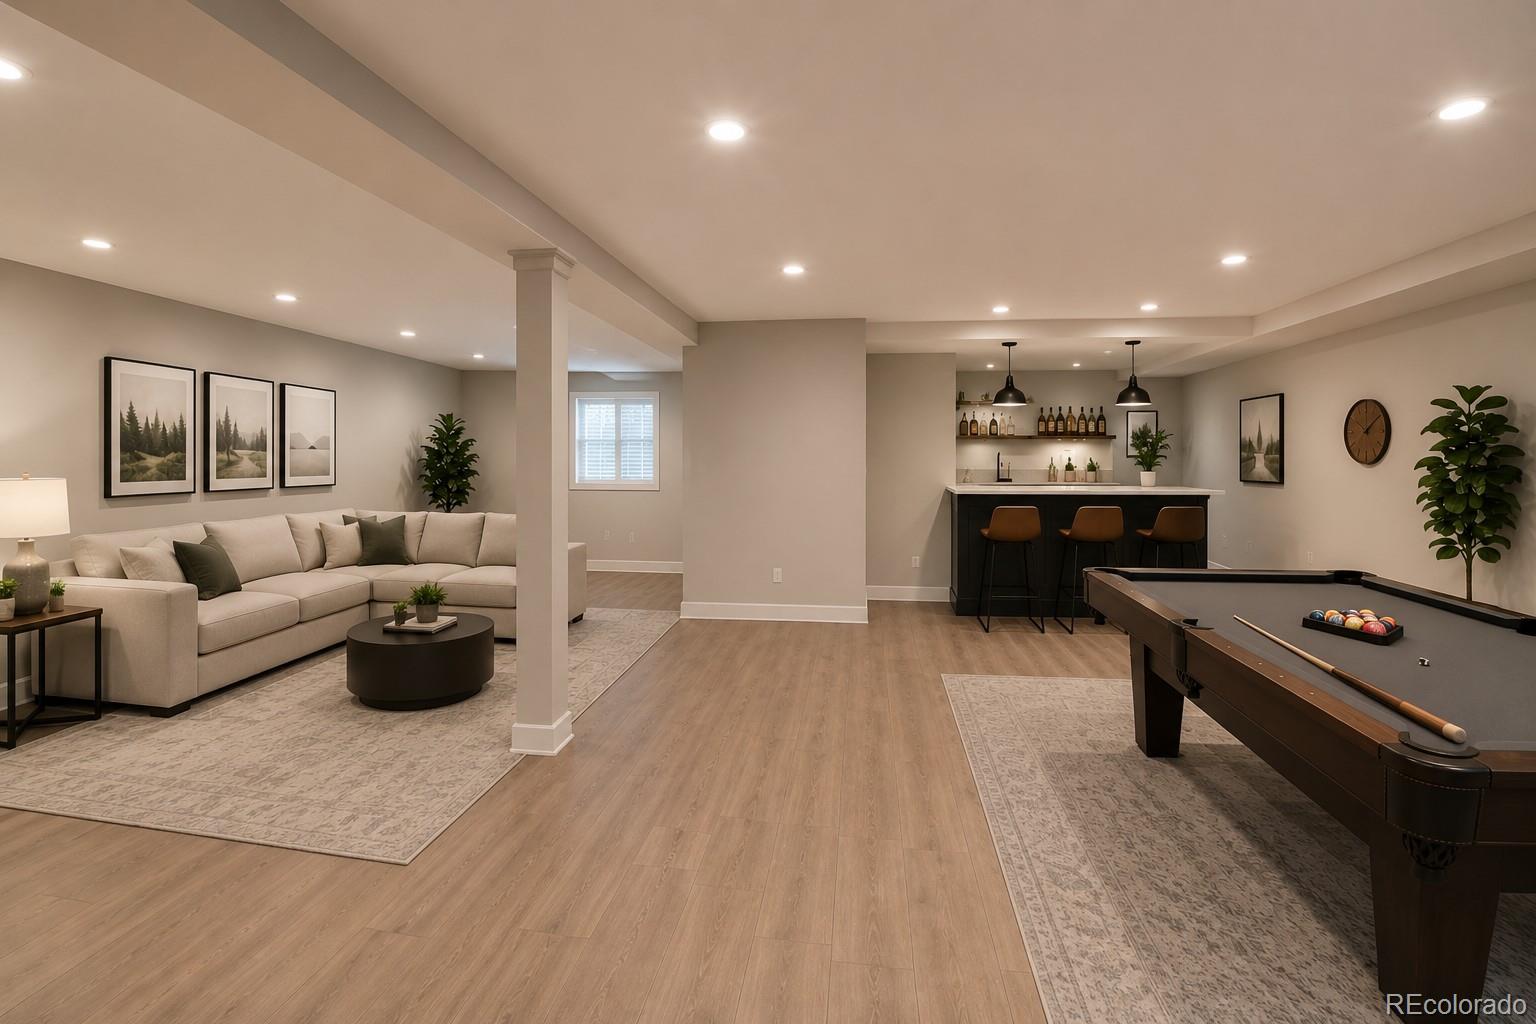
Basement recreation room with a sectional sofa, bar, and pool table.
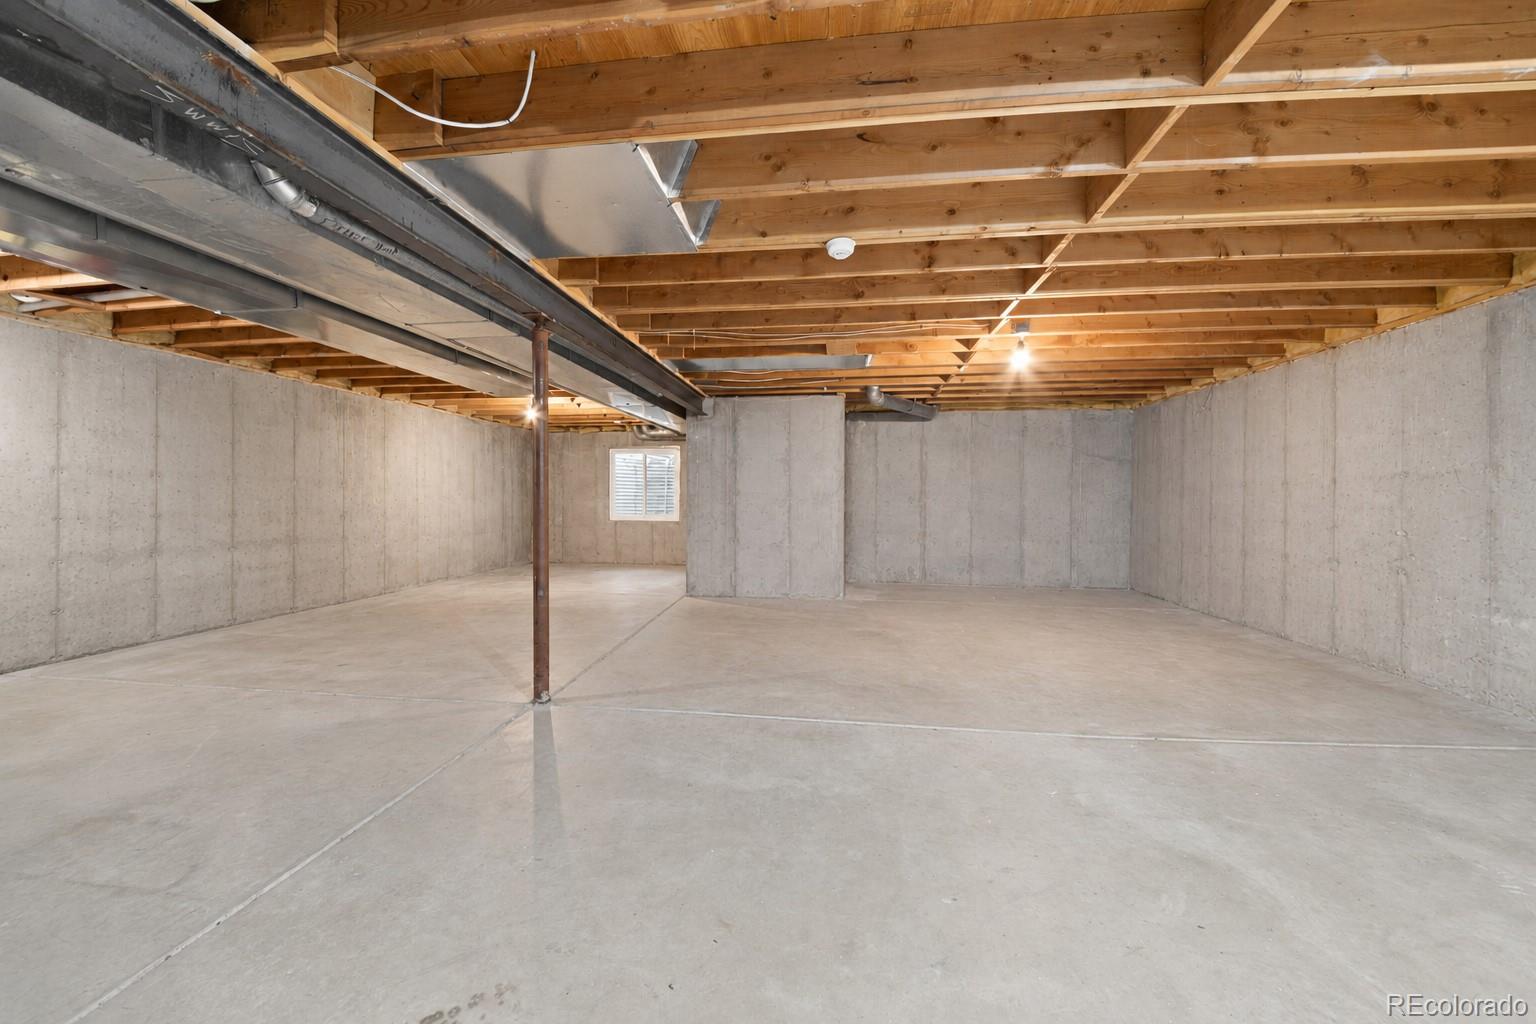
Unfinished basement with a broad concrete floor, exposed ceiling joists, and a small window.
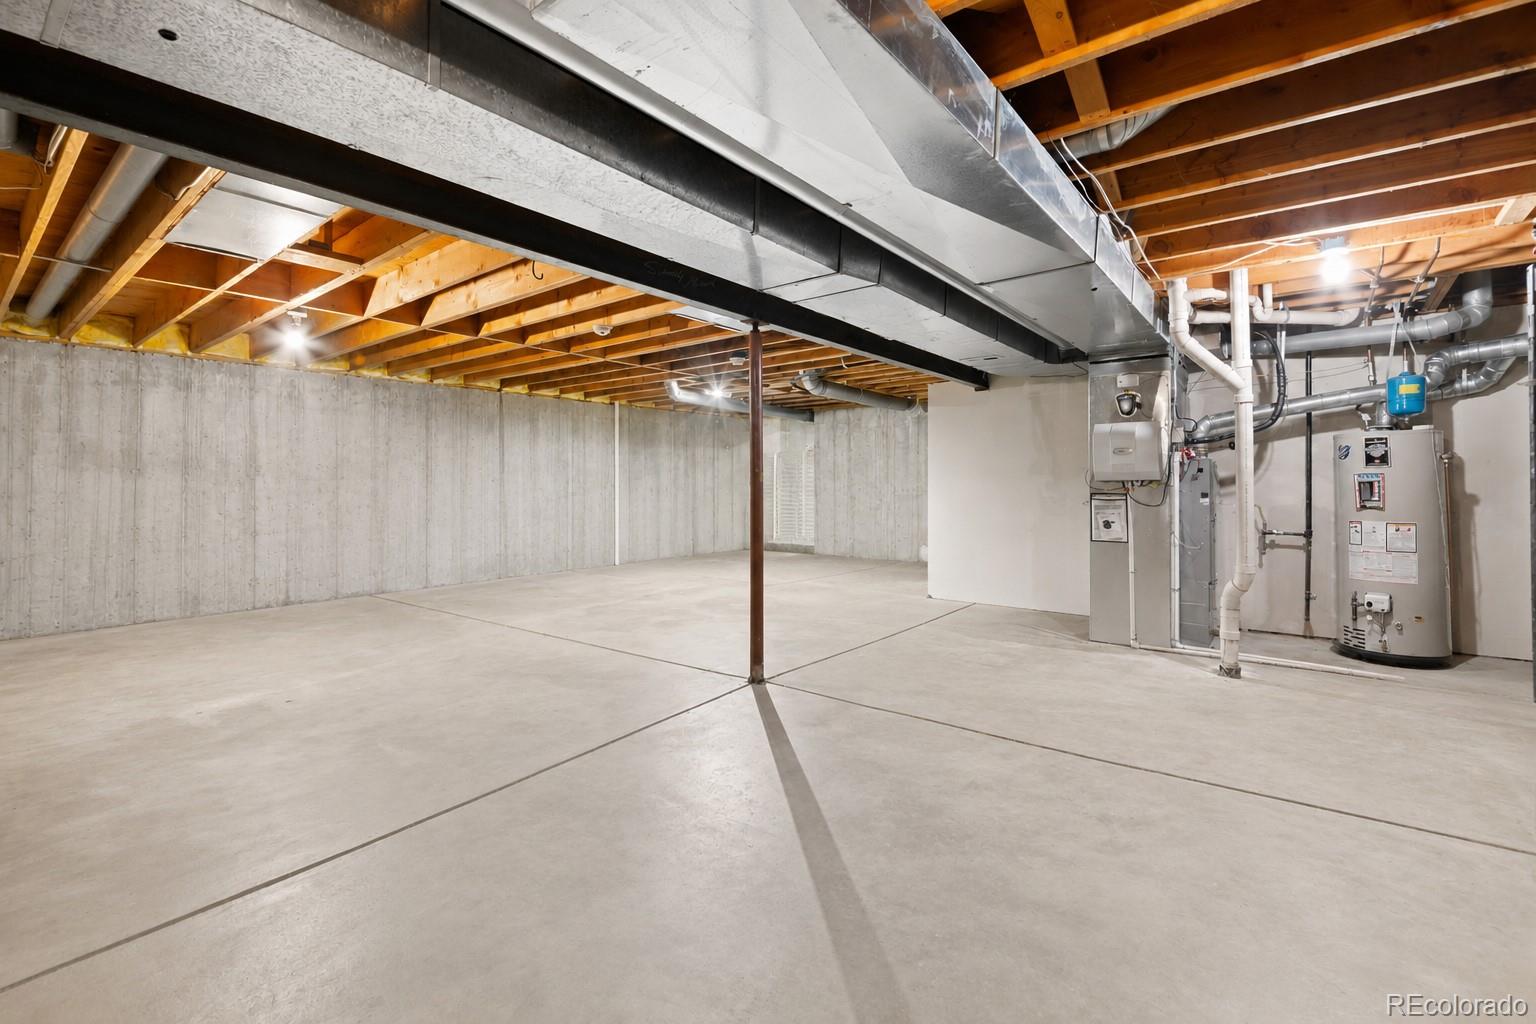
Unfinished basement with concrete floors, exposed ceiling joists, and utility equipment.
Wood-sided home with a covered patio, wooden chairs, and a curved walkway through rock landscaping.
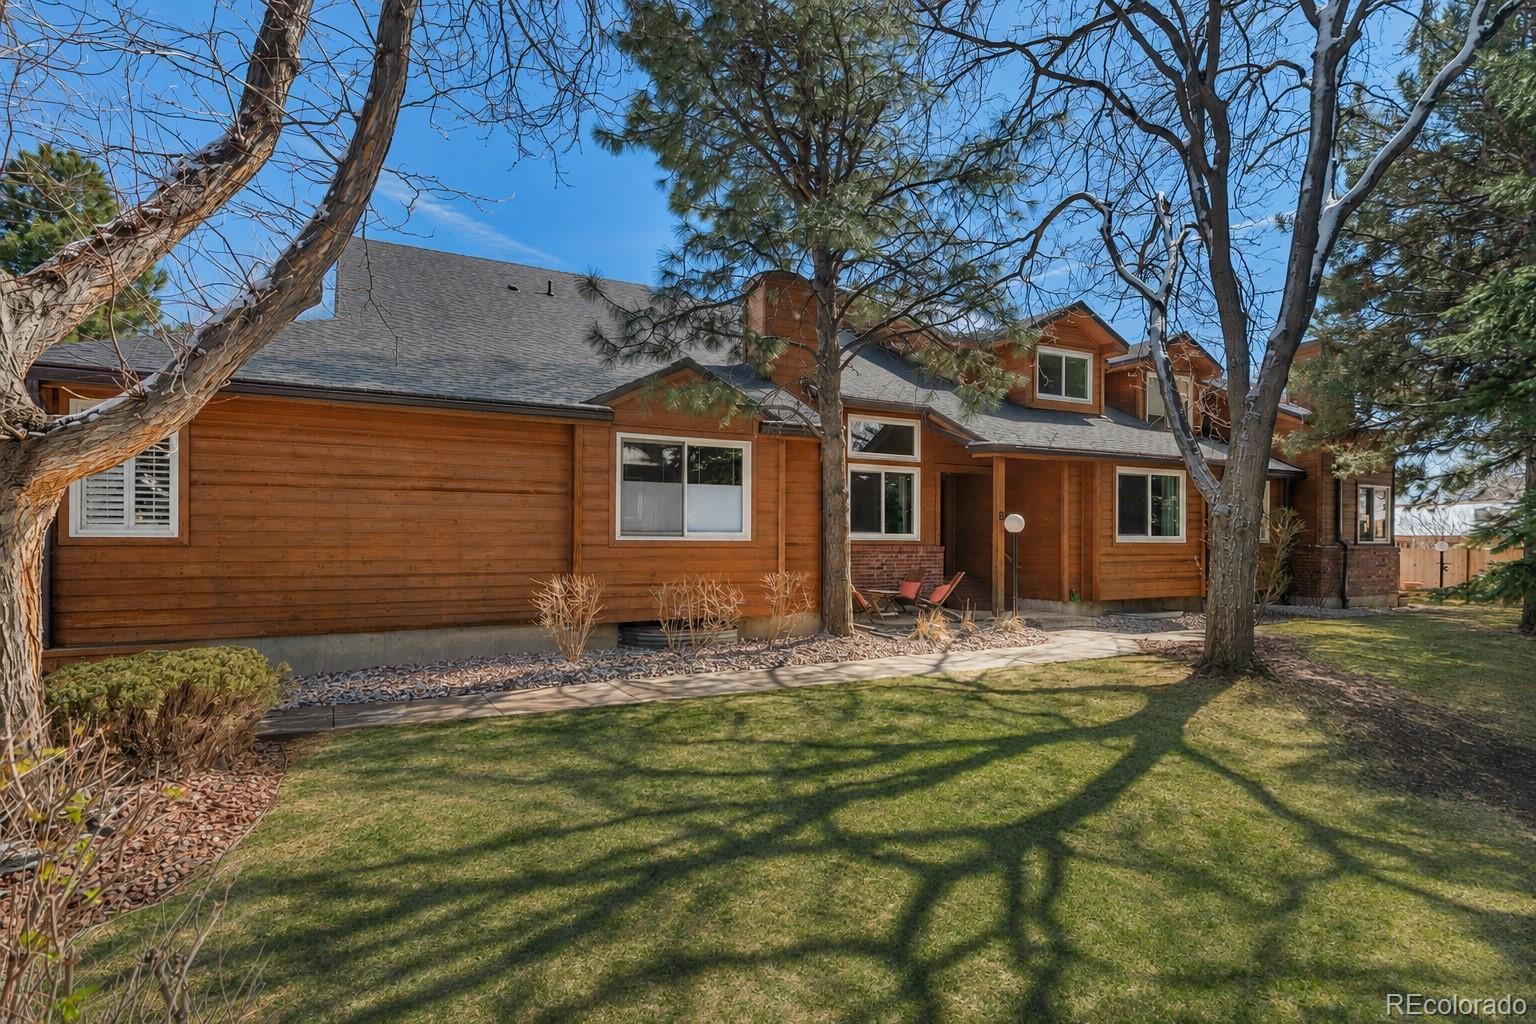
Wood-sided home with mature trees, a broad lawn, and a covered front entry.
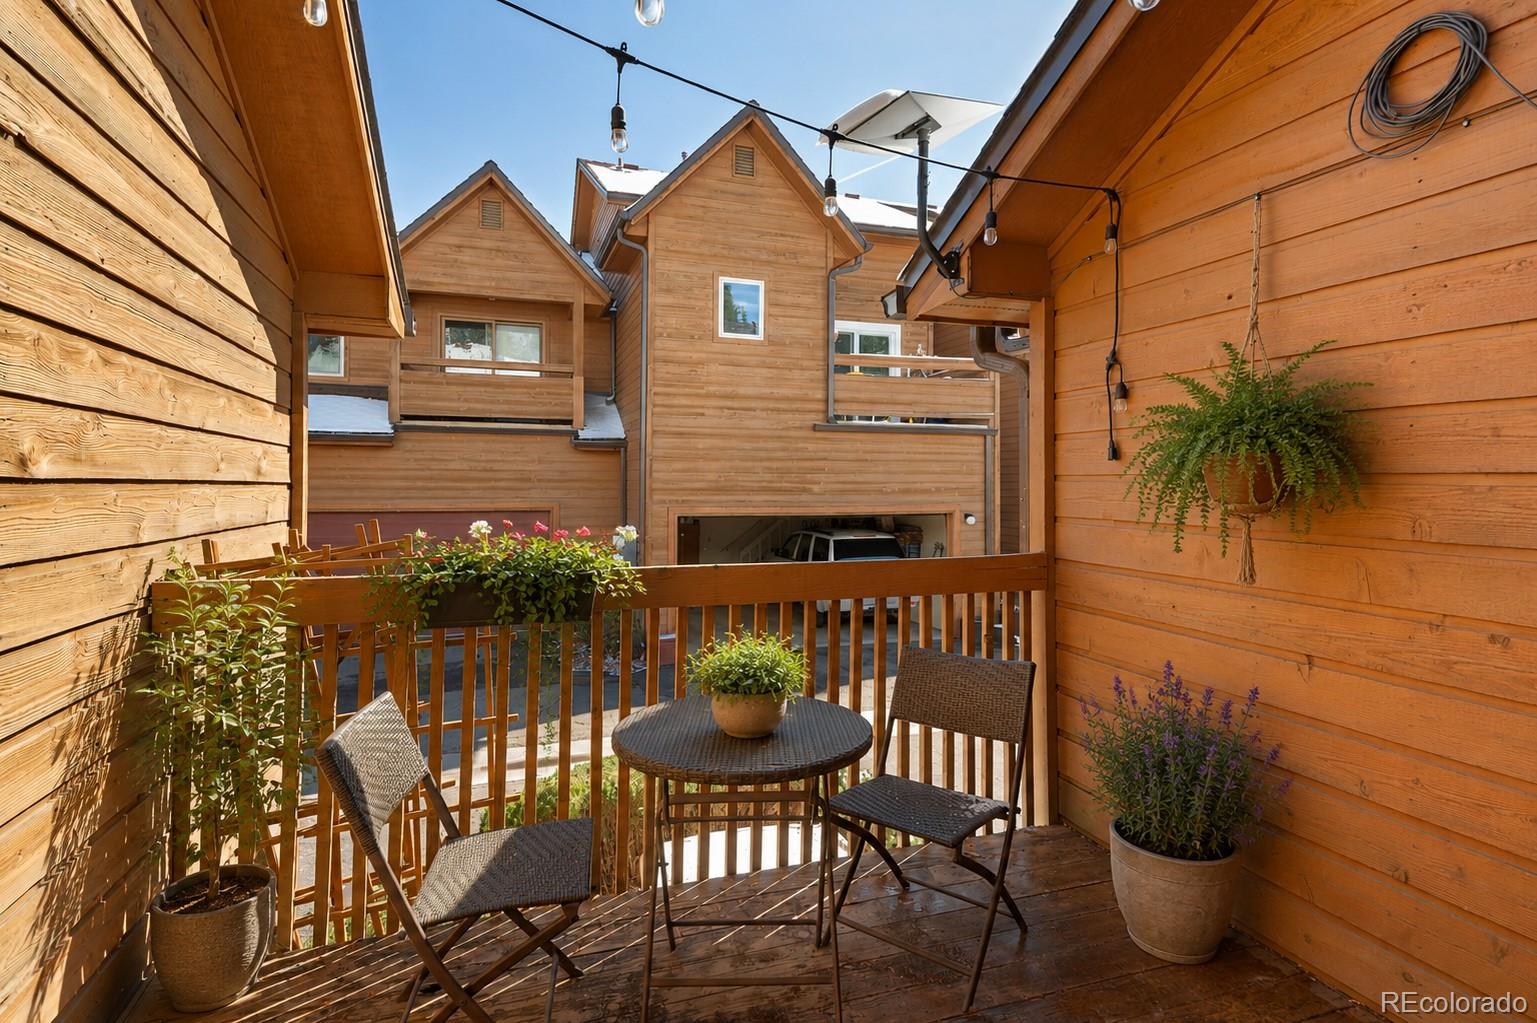
Wooden balcony with bistro seating, potted plants, string lights, and views of neighboring townhomes.
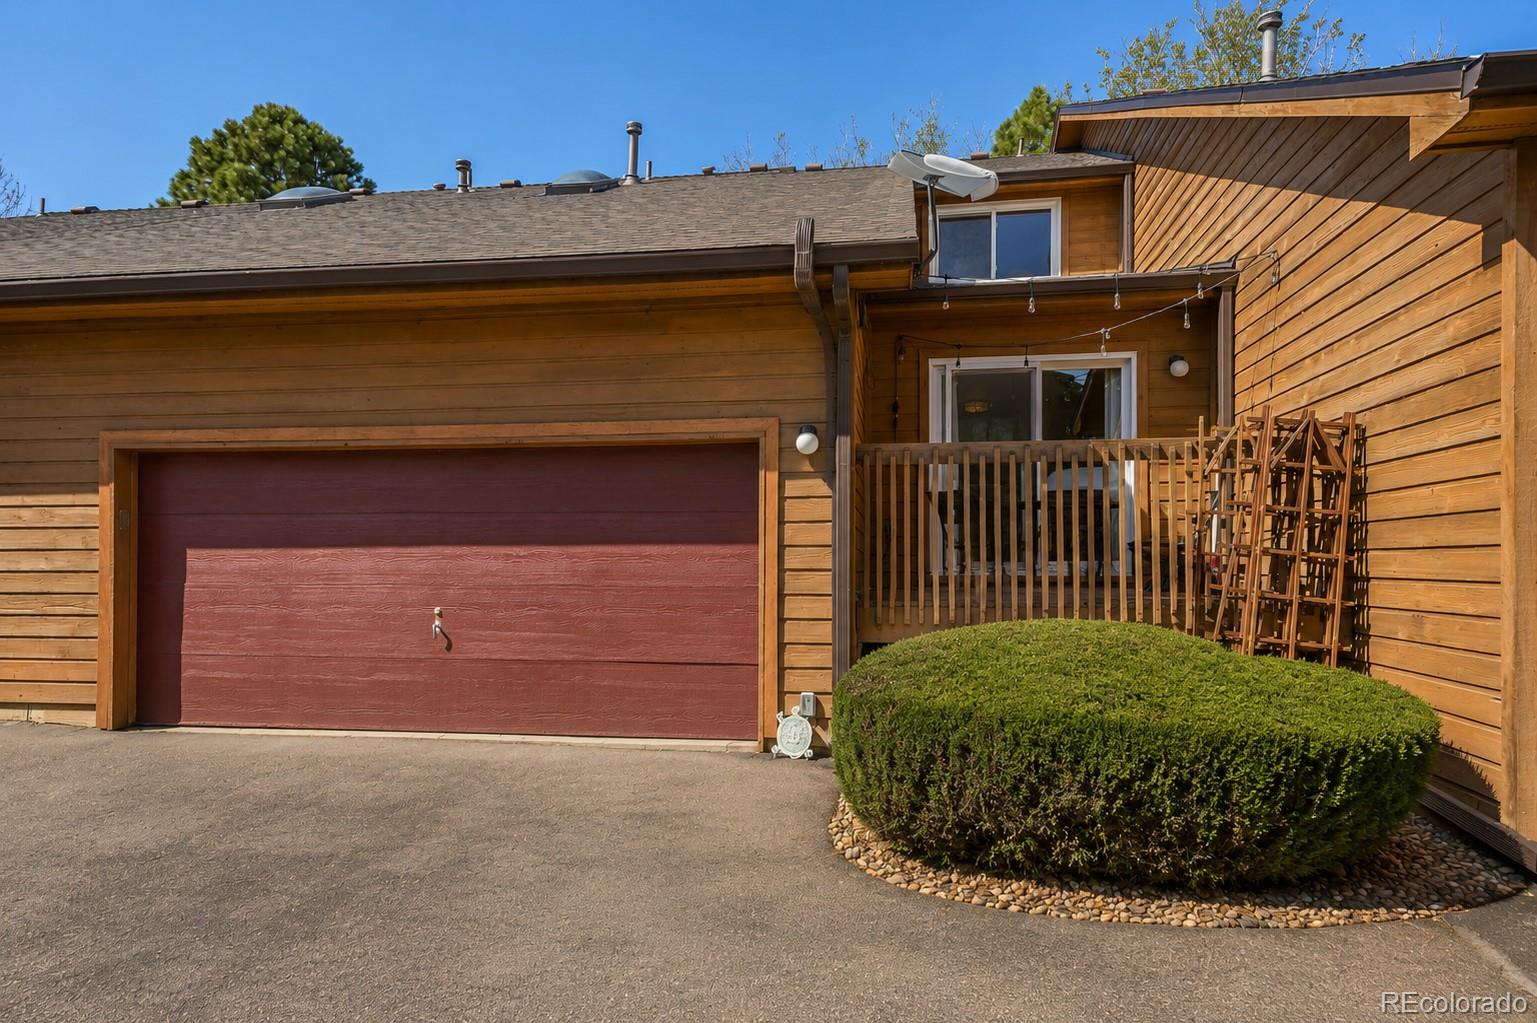
Wood-sided home exterior with burgundy garage door, raised deck, and rounded evergreen shrub.
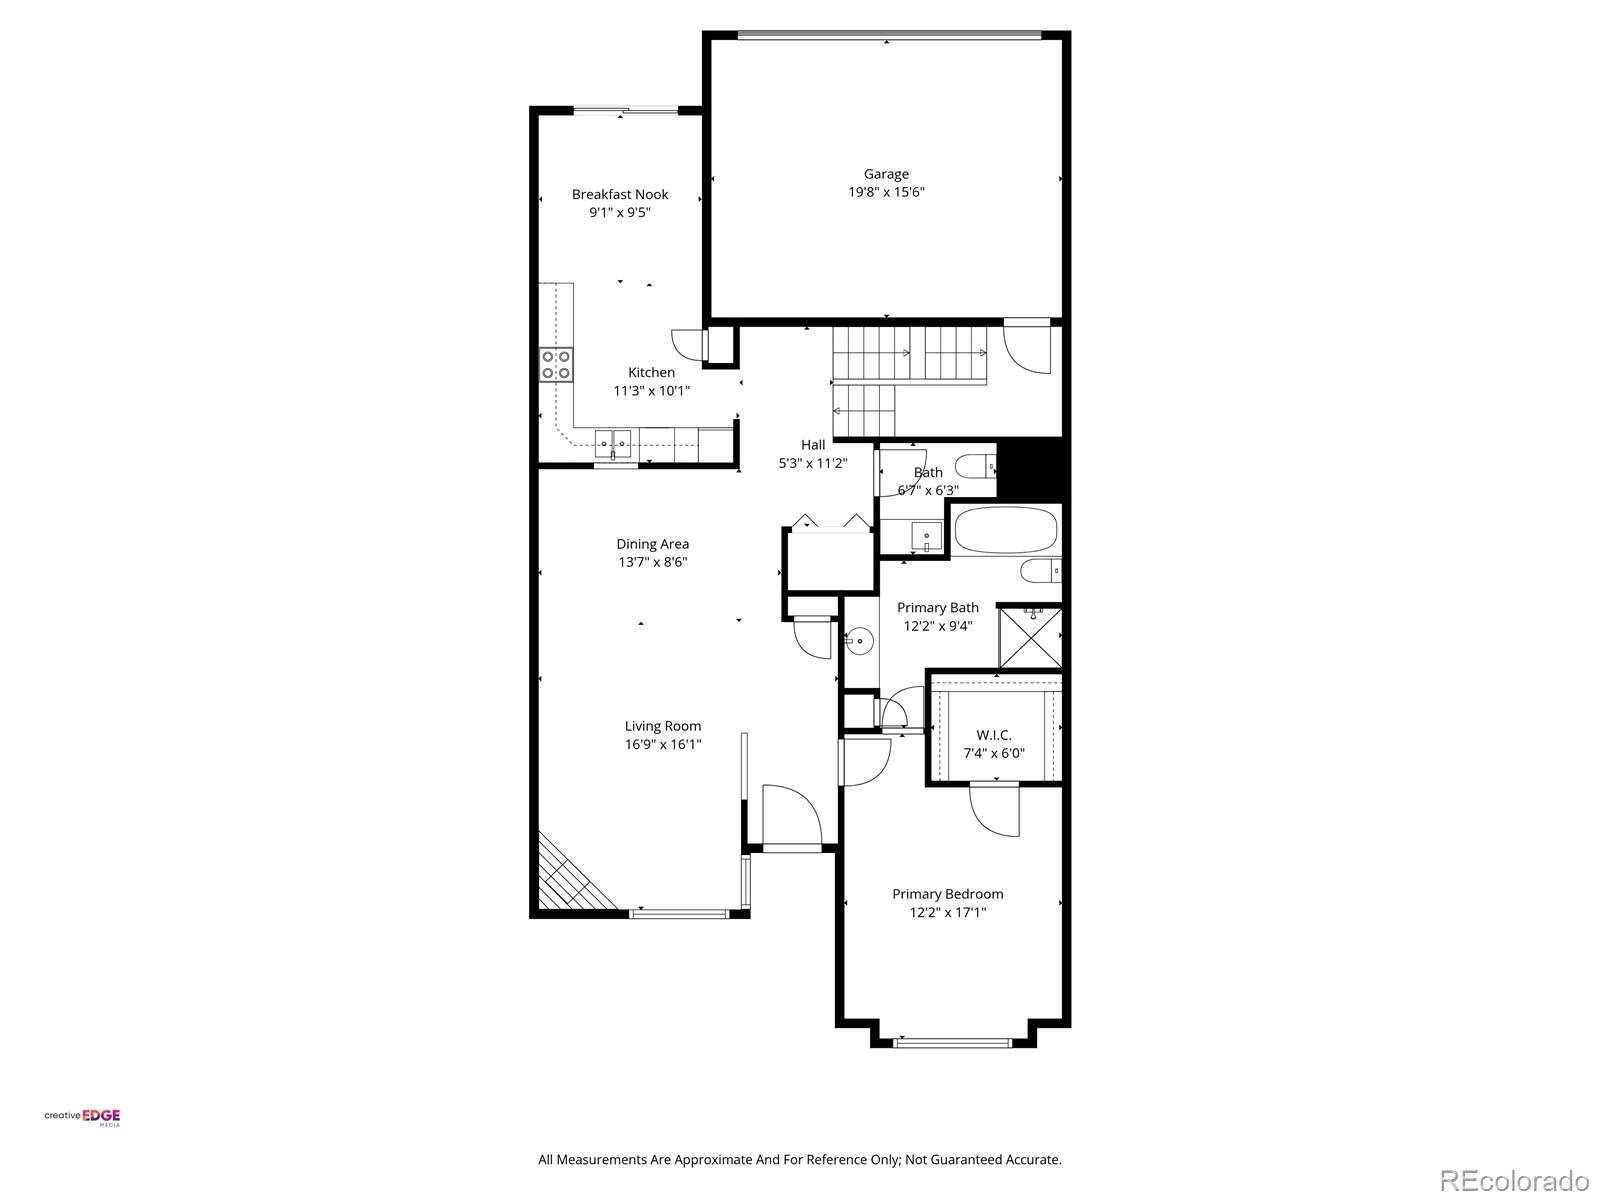
Floor plan showing the garage, kitchen, living and dining areas, and primary bedroom with labeled room dimensions.
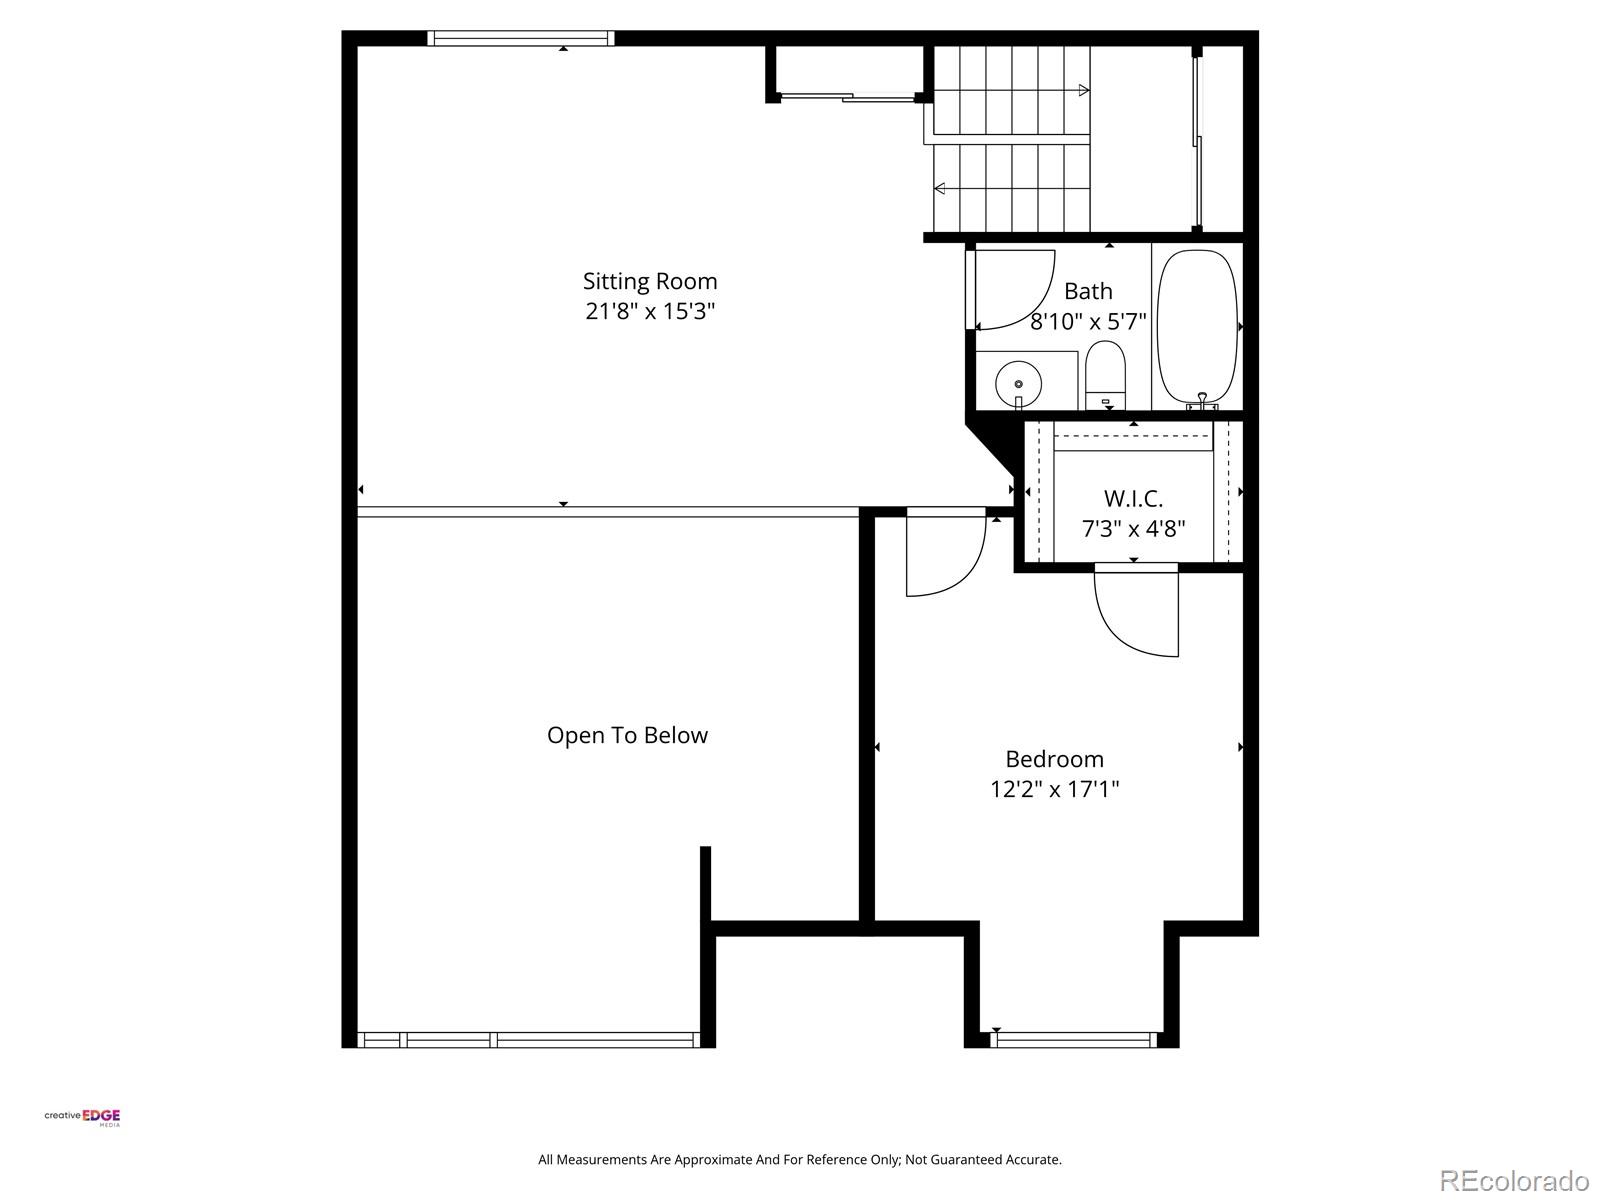
Upper-level floor plan with a sitting room, bedroom, bath, walk-in closet, and open-to-below area.
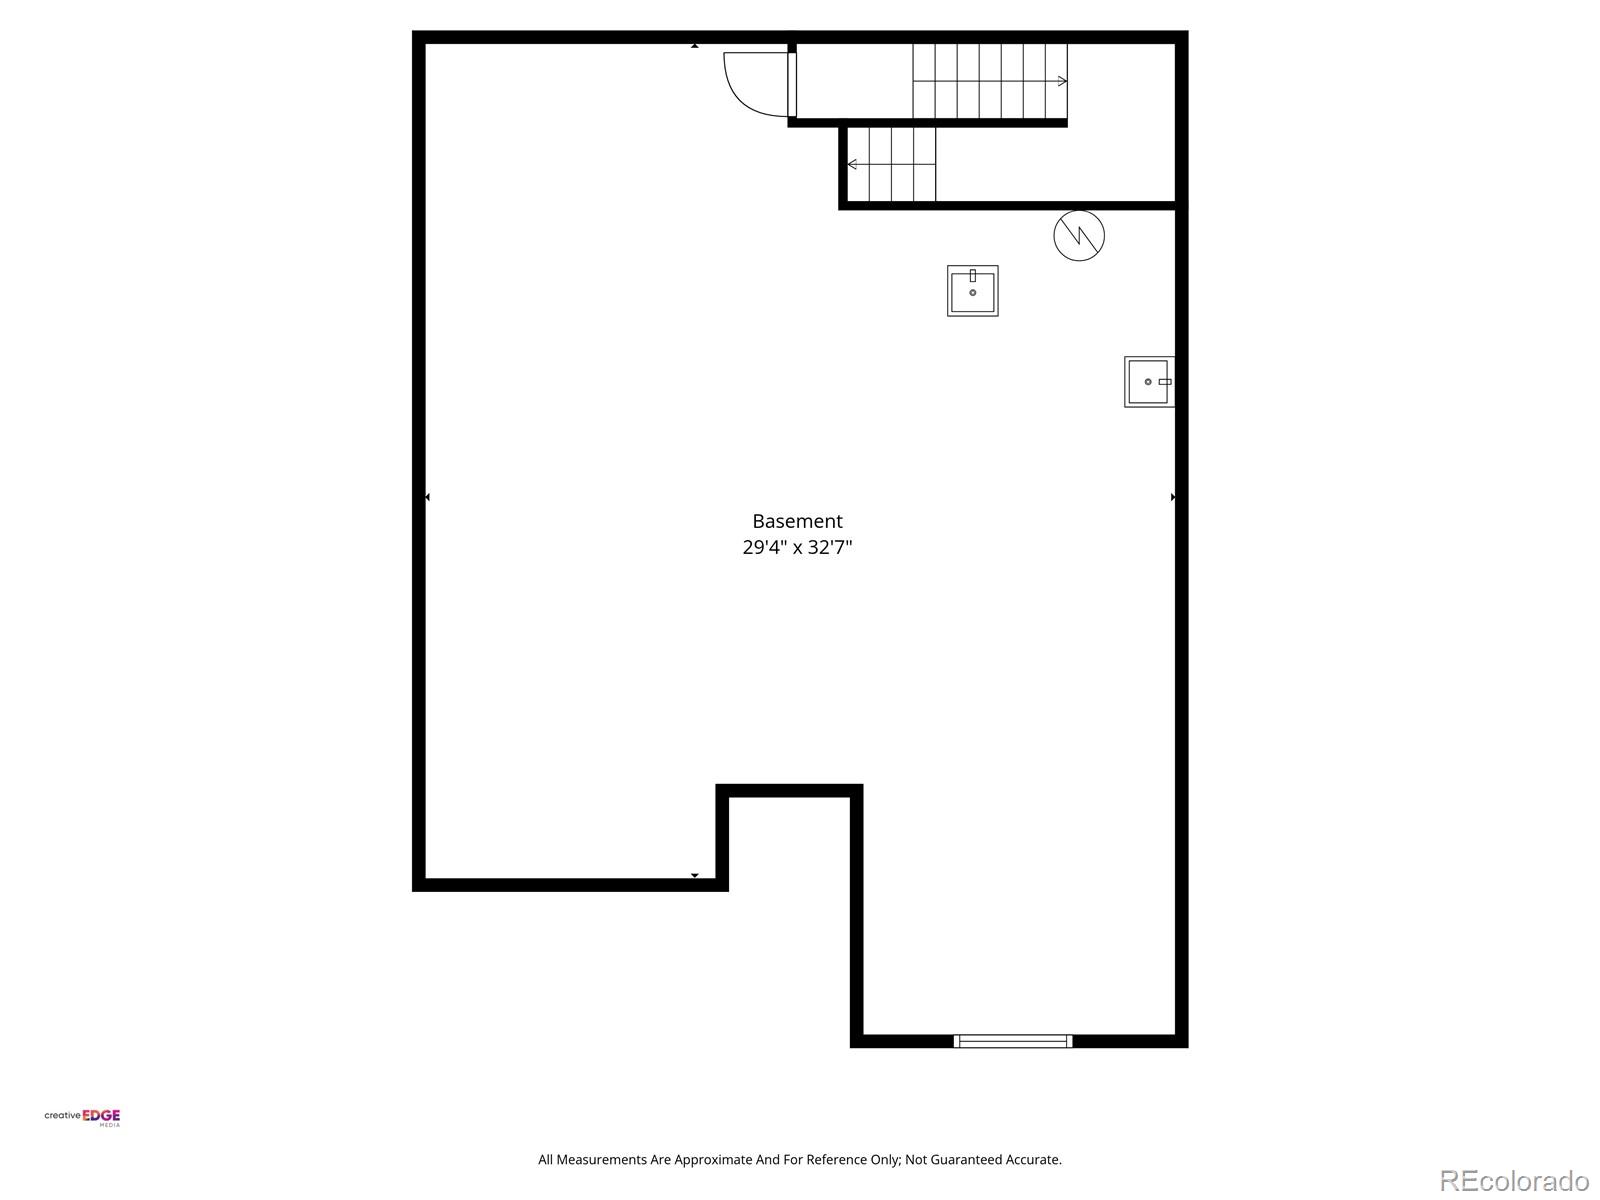
Basement floor plan labeled 29 feet 4 inches by 32 feet 7 inches, with stairs and a bottom-wall window.
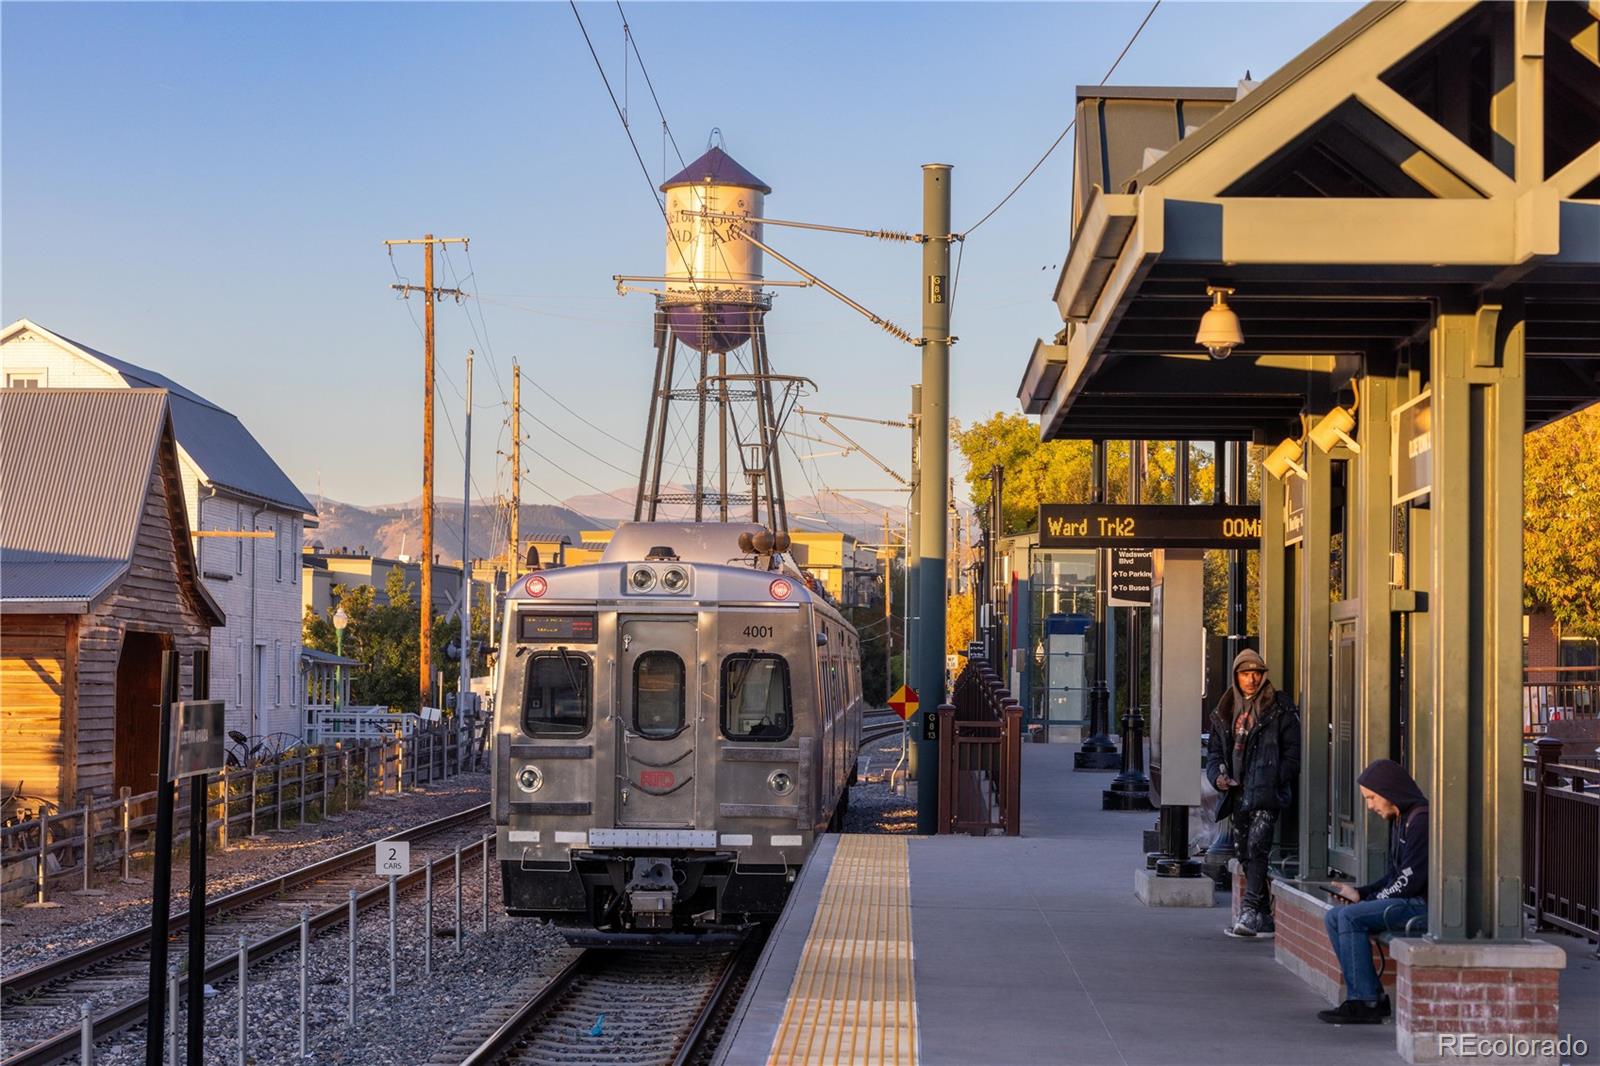
Commuter train at a covered station platform with a water tower behind it.
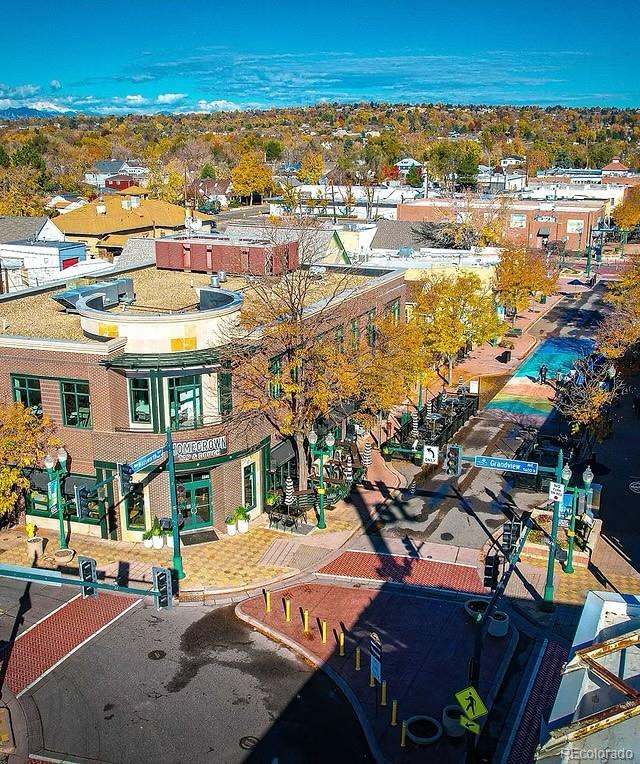
Elevated view of a commercial district with autumn trees and mountains in the distance.
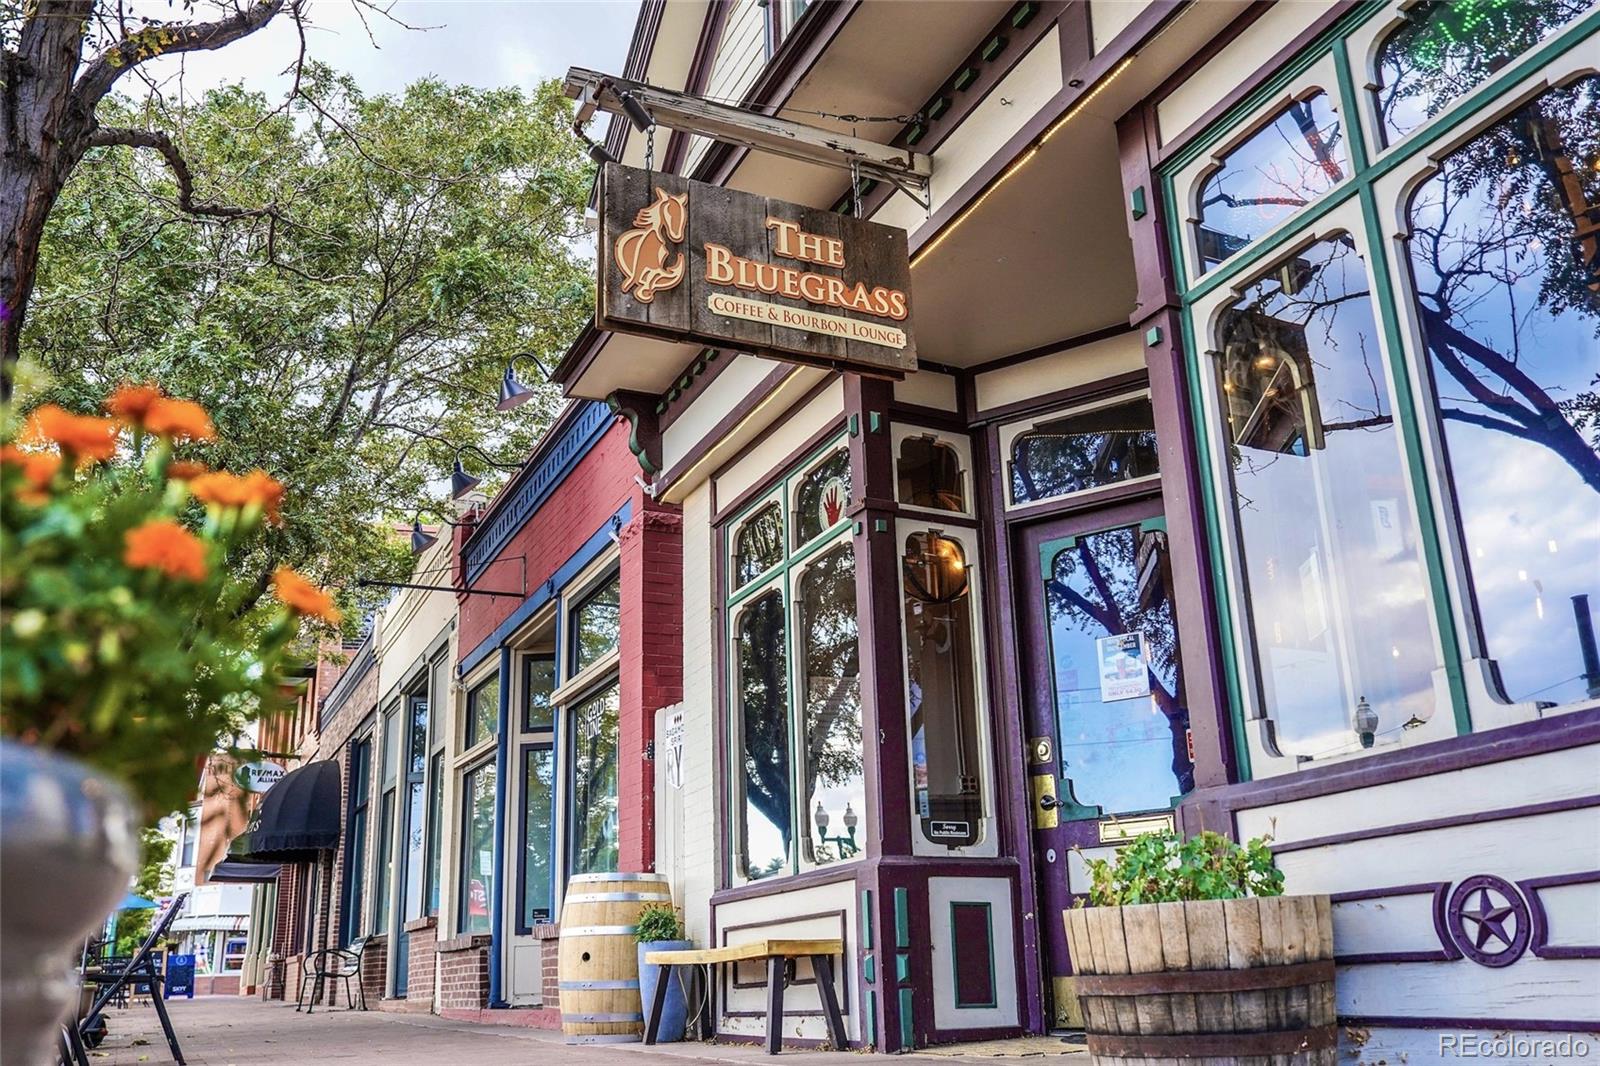
The Bluegrass Coffee & Bourbon Lounge storefront with a hanging sign and colorful window trim.
SEE ALL PHOTOS
Wood-sided two-story home with a covered entry marked B and a small patio with wooden chairs.
Virtually staged living room with a vaulted ceiling, tall windows, and a fireplace.
Virtually staged living room with a fireplace, large windows, hardwood floors, and contemporary furnishings.
Staged dining room with a wood table, upholstered chairs, patterned rug, and kitchen pass-through.
Kitchen and dining area with white cabinets, granite counters, and sliding doors to a deck.
Staged bedroom with a white bed against blue walls and matching wooden nightstands.
Staged bedroom with a pale blue paneled accent wall, geometric rug, and ceiling fan.
Kitchen with white cabinets, granite counters, and stainless steel appliances.
Bright kitchen with white cabinets, stainless steel appliances, and a wooden dining table.
Staged upstairs home office with skylights, a wooden desk, bookcase, and cream sofa.
Empty living room with hardwood floors, tall windows, and a tiled fireplace with a wood mantel.
Vacant living room with vaulted ceiling, wood floors, large windows, and a gas fireplace.
Empty living area with wood floors, an exposed ceiling beam, and a kitchen pass-through.
Empty room with hardwood floors, an exposed wood beam, and a staircase in the background.
Empty living room with hardwood floors, a wood ceiling beam, and a fireplace
Staged bedroom with a white bed, blue walls, floral art, and a large curtained window.
Vacant blue-walled room with wood flooring and an open doorway to a tiled area.
Empty room with blue walls, warm wood flooring, and a recessed window.
Bathroom vanity with a glass vessel sink, stone counter, black-framed mirrors, and stool.
Bathroom with a frosted-glass shower, bathtub, and light wood-look flooring.
Kitchen with white cabinetry, granite counters, and stainless-steel appliances.
Bathroom with a vessel sink, granite countertop, large mirror, and toilet.
Laundry closet with a top-loading washer, front-loading dryer, and two wire shelves.
Carpeted upstairs landing with a wood stair railing, sliding closet doors, and a skylight.
Staged bedroom with pale blue accent wall, white bed, and white dresser.
Staged bedroom with pale blue geometric accent wall, white bed, and ceiling fan.
Bathroom with a tub-shower, grab bars, vessel sink, and orchid arrangement.
Empty walk-in closet with wraparound shelves and hanging rods above hardwood flooring.
Empty loft with hardwood floors, two skylights, a sloped ceiling, and a ceiling fan.
Unfurnished loft with wood floors, two skylights, and a railing overlooking the stairs.
Empty room with hardwood floors, a sliding closet door, small window, and ceiling fan.
Basement recreation room with a sectional sofa, bar, and pool table.
Unfinished basement with a broad concrete floor, exposed ceiling joists, and a small window.
Unfinished basement with concrete floors, exposed ceiling joists, and utility equipment.
Wood-sided home with a covered patio, wooden chairs, and a curved walkway through rock landscaping.
Wood-sided home with mature trees, a broad lawn, and a covered front entry.
Wooden balcony with bistro seating, potted plants, string lights, and views of neighboring townhomes.
Wood-sided home exterior with burgundy garage door, raised deck, and rounded evergreen shrub.
Floor plan showing the garage, kitchen, living and dining areas, and primary bedroom with labeled room dimensions.
Upper-level floor plan with a sitting room, bedroom, bath, walk-in closet, and open-to-below area.
Basement floor plan labeled 29 feet 4 inches by 32 feet 7 inches, with stairs and a bottom-wall window.
Commuter train at a covered station platform with a water tower behind it.
Elevated view of a commercial district with autumn trees and mountains in the distance.
The Bluegrass Coffee & Bourbon Lounge storefront with a hanging sign and colorful window trim.
For Sale

11780 W 66th Place Unit: B

11780 W 66th Place Unit: B, Arvada, CO 80004

$500,000
If you've been looking for the ease of townhome living but don't want to sacrifice space, this one may surprise you. With more than 2,800 square feet, a main-floor primary suite, an attached two-car garage, multiple living spaces, and a full unfinished basement, there is plenty of room to spread out, settle in, and make it your own.

Inside, fresh paint, warm wood flooring, and abundant natural light give the home a bright, welcoming feel. The kitchen keeps things crisp and classic with white cabinetry and stainless steel appliances, while the living room is centered around a cozy gas fireplace. The main-floor primary suite means everyday living can happen comfortably on one level, complete with an updated private bath.

Upstairs is where the flexibility really kicks in. Additional bedrooms and a loft give you options for guests, a home office, reading nook, hobby space, or a second hangout area. And downstairs, the unfinished basement is a bit of a blank canvas. Finish it someday, create a gym or workshop, or enjoy having more storage than you know what to do with.

Even better, many of the not-so-fun homeowner projects have already been handled, including HVAC, A/C, water heater, and new windows in 2024.

The HOA takes care of exterior maintenance, snow removal, water, trash, and cable, and includes access to the community pool. Dogs and cats are welcome, and long-term rentals are permitted within community guidelines.

All of this is just minutes from Olde Town Arvada, parks, trails, shopping, dining, and light rail. Lots of space, less exterior upkeep, and a location that keeps you close to the best of Arvada. That's a pretty great combination.

2
beds

3
baths

2,807 Sq.Ft. LIVING AREA

1,550 Sq.Ft. lot

Laura Gilsdorf

Laura Gilsdorf

Features & Amenities

Interior

  • total bedrooms2
  • Total bathrooms3
  • full bathrooms2
  • half bathroom1
  • Laundry room Sink, In Unit
  • Flooring Carpet, Laminate, Tile
  • Fireplace Gas, Living Room
  • APPLIANCES Dishwasher, Disposal, Dryer, Microwave, Oven, Range, Refrigerator, Washer
  • other interior Features Breakfast Bar, Ceiling Fan(s), Eat-in Kitchen, Five Piece Bath, Granite Counters, High Ceilings, Laminate Counters, Open Floorplan, Primary Suite, Smoke Free, Vaulted Ceiling(s), Walk-In Closet(s)

Area & Lot

  • Status For Sale
  • Living Area2,807 Sq.Ft.
  • Total Area2,807 Sq.Ft.
  • Lot Area1,550 Sq.Ft.
  • MLS® ID6339137
  • TypeTownhouse
  • YEAR BUILT1988
  • NeighborhoodArvada
  • Elementary SchoolFremont
  • Middle SchoolOberon
  • High SchoolArvada West
  • School DistrictJefferson County R-1

Exterior

  • STORIES2
  • Garage Space2.0
  • water SourcePublic
  • utilitiesElectricity Connected
  • PoolOutdoor Pool
  • roofComposition
  • parkingDry Walled, Insulated Garage, Lighted
  • HEAT TYPEForced Air
  • AIR CONDITIONINGCentral Air
  • sewerPublic Sewer
  • SubstructureSlab
  • HOA AmenitiesParking, Pool
  • security FeaturesCarbon Monoxide Detector(s), Smoke Detector(s)

Financial

  • Sales Price$500,000
  • Real Estate Tax $2,888/yr
  • HOA $620/mo
View Virtual Tour
Virtually staged living room with a vaulted ceiling, tall windows, and a fireplace.

Schedule a Showing

I would love to show you my beautiful property. Please select your preferred date and time below. I will be in touch shortly to confirm your appointment.

Schedule a Showing

I would love to show you my beautiful property. Please select your preferred date and time below. I will be in touch shortly to confirm your appointment.

Thank you for your interest in 11780 W 66th Place Unit: B, Arvada, CO 80004. We are reviewing your request and will be in touch shortly!

Mortgage Calculator

Estimate your monthly mortgage payment, including the principal and interest, property taxes, and HOA. Adjust the values to generate a more accurate rate.

All estimates are provided for informational purposes only. Actual amounts may vary.
$0,000 Your Payment 20 15 65
$0,000 Your Payment

Arvada

Explore

YOUR NEXT CHAPTER STARTS WITH A CONVERSATION

Whether you're buying, selling, investing, or simply exploring your options, I'm here to provide honest guidance, local expertise, and support every step of the way.

Follow Me on Instagram