Leave a Message

Thank you for your message. I will be in touch with you shortly.

2300 Crabtree Drive
2300 Crabtree Drive
2300 Crabtree Drive
2300 Crabtree Drive
2300 Crabtree Drive
2300 Crabtree Drive
2300 Crabtree Drive
2300 Crabtree Drive
2300 Crabtree Drive
2300 Crabtree Drive
2300 Crabtree Drive
2300 Crabtree Drive
2300 Crabtree Drive
2300 Crabtree Drive
2300 Crabtree Drive
2300 Crabtree Drive
2300 Crabtree Drive
2300 Crabtree Drive
2300 Crabtree Drive
2300 Crabtree Drive
2300 Crabtree Drive
2300 Crabtree Drive
2300 Crabtree Drive
2300 Crabtree Drive
2300 Crabtree Drive
2300 Crabtree Drive
2300 Crabtree Drive
2300 Crabtree Drive
2300 Crabtree Drive
2300 Crabtree Drive
2300 Crabtree Drive
2300 Crabtree Drive
2300 Crabtree Drive
2300 Crabtree Drive
2300 Crabtree Drive
2300 Crabtree Drive
2300 Crabtree Drive
2300 Crabtree Drive
SEE ALL PHOTOS
2300 Crabtree Drive
2300 Crabtree Drive
2300 Crabtree Drive
2300 Crabtree Drive
2300 Crabtree Drive
2300 Crabtree Drive
2300 Crabtree Drive
2300 Crabtree Drive
2300 Crabtree Drive
2300 Crabtree Drive
2300 Crabtree Drive
2300 Crabtree Drive
2300 Crabtree Drive
2300 Crabtree Drive
2300 Crabtree Drive
2300 Crabtree Drive
2300 Crabtree Drive
2300 Crabtree Drive
2300 Crabtree Drive
2300 Crabtree Drive
2300 Crabtree Drive
2300 Crabtree Drive
2300 Crabtree Drive
2300 Crabtree Drive
2300 Crabtree Drive
2300 Crabtree Drive
2300 Crabtree Drive
2300 Crabtree Drive
2300 Crabtree Drive
2300 Crabtree Drive
2300 Crabtree Drive
2300 Crabtree Drive
2300 Crabtree Drive
2300 Crabtree Drive
2300 Crabtree Drive
2300 Crabtree Drive
2300 Crabtree Drive
2300 Crabtree Drive
Courtesy of HomeSmart
Sold

2300 Crabtree Drive

2300 Crabtree Drive, Centennial, CO 80121

$850,000
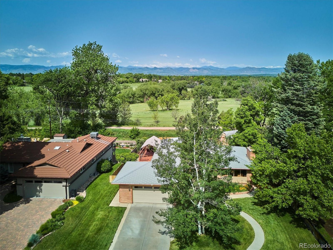
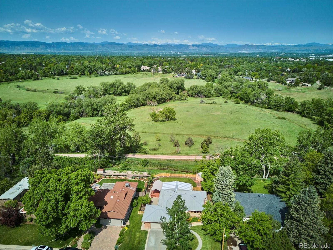
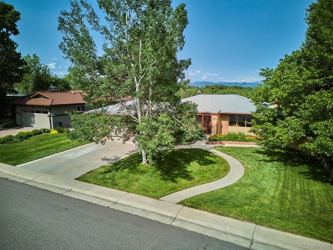
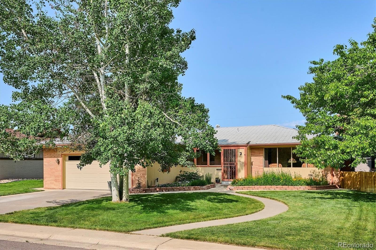
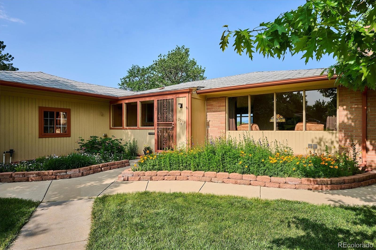
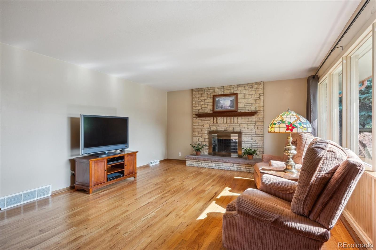
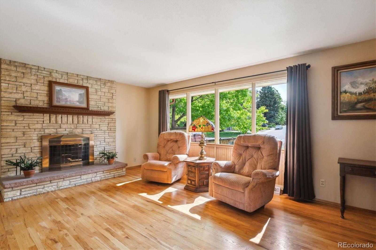
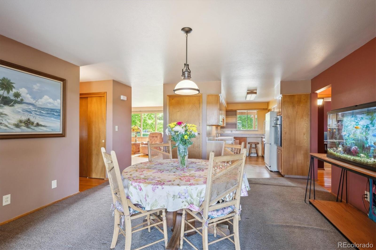
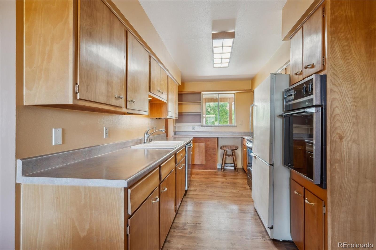
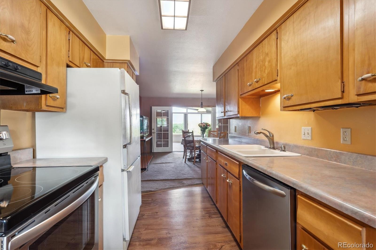
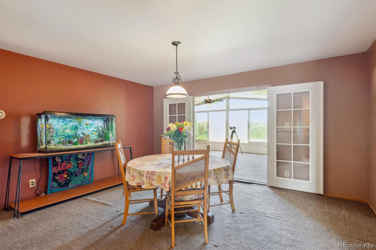
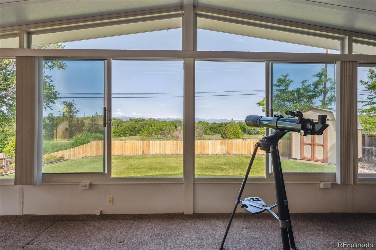
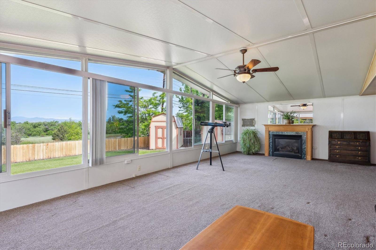
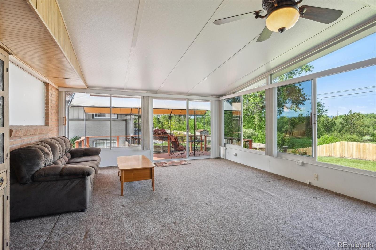
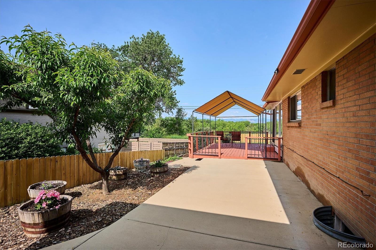
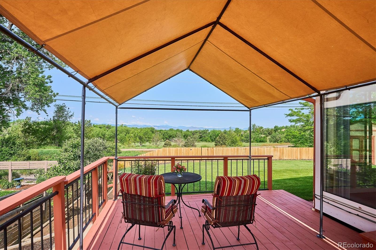
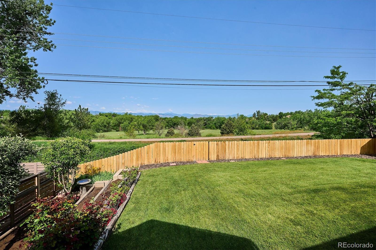
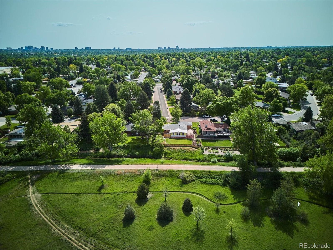
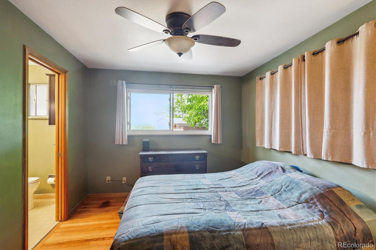
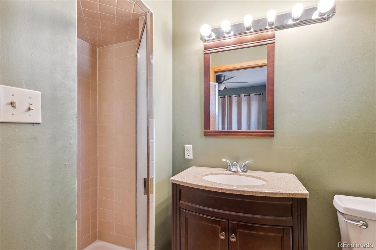
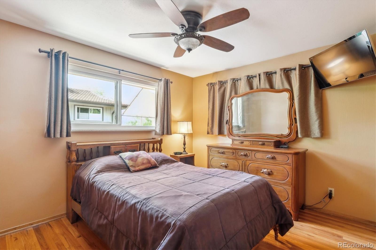
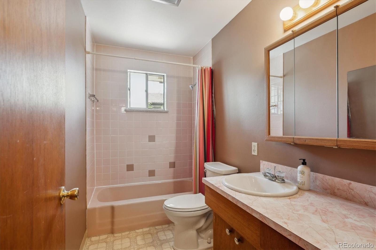
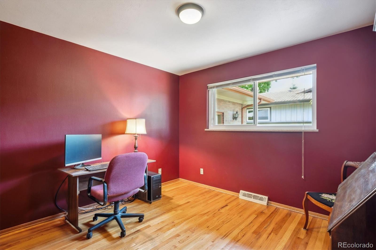
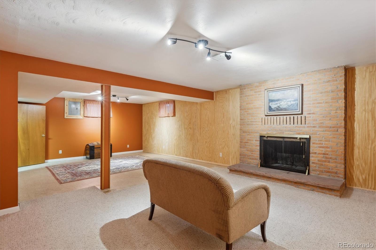
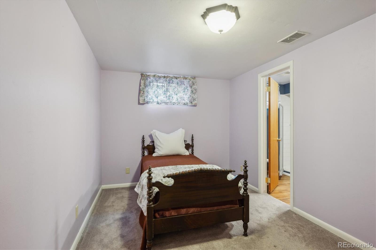
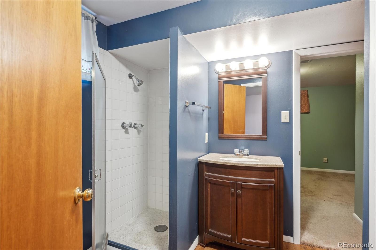
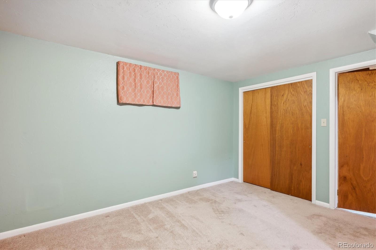
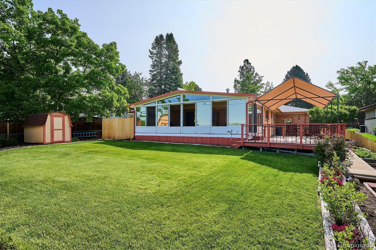
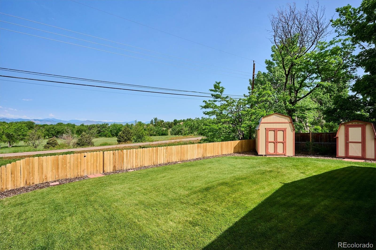
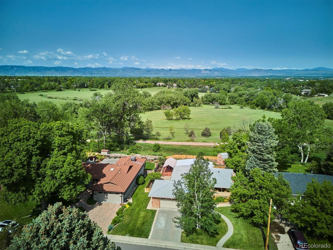
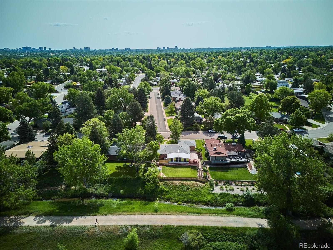
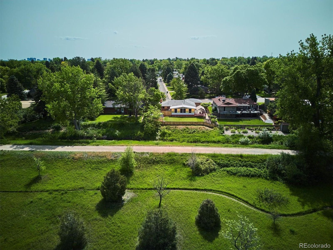
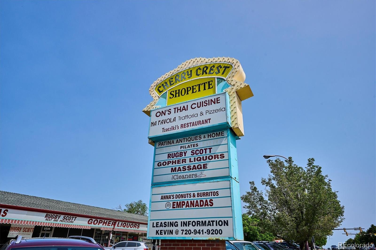
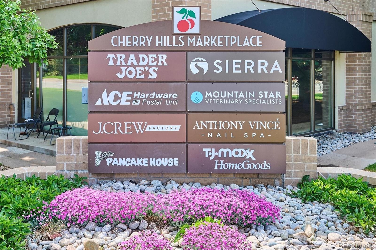
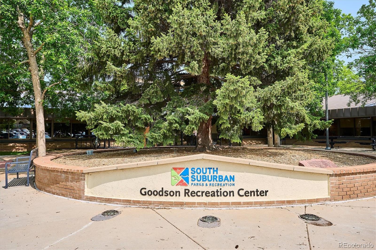
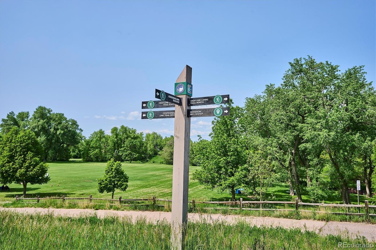
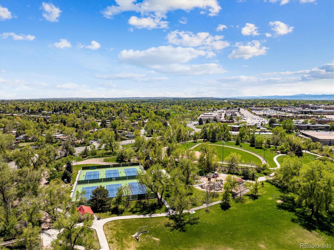
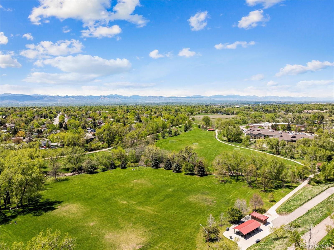
Price Reduced!! Ranch style home in prime location backing to the spectacular open space of the High Line Canal trails and meadows. Showcasing breathtaking, unobstructed mountain views! Perfectly situated in a sought-after neighborhood that is walking distance to great restaurants at University & Orchard, Cherry Hills Marketplace with Trader Joe's, Starbucks and more, Goodson Rec Center with exercise classes/pickleball, DeKoevend Park with playgrounds/tennis courts, Aspen Academy with PreK to 8th Grade enrollments, and a 3 minute drive to restaurants-shops at Streets of Southglenn. This property has been owned by the same family since it was built..first time on the market..original architectural plans available for review. The main level of this brick house offers 3 bedrooms with hardwood floors and 2 bathrooms plus a living room, dining area and Sun Room. The spacious Sun Room has a gas fireplace and a 28 foot wall of large windows that provide incredible views during all 4 seasons. Kitchen and baths have vintage cabinetry and fixtures. Living room features hardwood floors and a stone clad, wood burning fireplace with a charming mantle. Finished basement offers 7.5 foot ceiling height in most areas; sizable family room with a wood burning fireplace, 2 bedrooms (no egress windows) and a 3rd bathroom. New water heater installed 2021, electric panel replaced approx 2005. Nearly a quarter-acre lot; fully fenced yard is well-manicured; sprinkler system in front and back. Beautiful perennials, fruit trees and extra room to garden. Two car attached garage with newer insulated garage door. Two storage sheds. The open space beyond the back property line offers a retreat from the hustle and bustle of life; relax on the patio and soak up inspiring sunsets. For anyone that values the chance to back to the High Line Canal, this is the occasion to renovate in order to take advantage of the amazing views. It truly is a golden opportunity to create a future Colorado Dream Home!

5
beds

3
baths

3,132 Sq.Ft. LIVING AREA

10,367 Sq.Ft. lot

Laura Gilsdorf

Laura Gilsdorf

Features & Amenities

Interior

  • total bedrooms5
  • Total bathrooms3
  • full bathroom1
  • three quarter bathrooms2
  • Flooring Carpet, Vinyl, Wood
  • Fireplace Family Room, Gas, Living Room, Recreation Room, Wood Burning
  • APPLIANCES Dishwasher, Disposal, Range, Range Hood, Refrigerator
  • other interior Features Ceiling Fan(s), Primary Suite

Area & Lot

  • Status Sold
  • Date Sold July 31, 2025
  • Living Area3,132 Sq.Ft.
  • Total Area3,132 Sq.Ft.
  • Lot Area10,367 Sq.Ft.
  • MLS® ID9097845
  • TypeResidential
  • YEAR BUILT1961
  • Architecture StylesTraditional
  • View DescriptionMeadow, Mountain(s)
  • Elementary SchoolGudy Gaskill
  • Middle SchoolEuclid
  • High SchoolLittleton
  • School DistrictLittleton 6

Exterior

  • STORIES1
  • Garage Space2.0
  • water SourcePublic
  • roofComposition
  • lot featuresLandscaped, Level, Meadow, Open Space, Sprinklers In Front, Sprinklers In Rear
  • HEAT TYPEForced Air, Natural Gas
  • AIR CONDITIONINGEvaporative Cooling
  • sewerPublic Sewer
  • security FeaturesCarbon Monoxide Detector(s), Smoke Detector(s)

Financial

  • Sales Price$850,000
  • Real Estate Tax $5,179/yr

YOUR NEXT CHAPTER STARTS WITH A CONVERSATION

Whether you're buying, selling, investing, or simply exploring your options, I'm here to provide honest guidance, local expertise, and support every step of the way.

Follow Me on Instagram