Leave a Message

Thank you for your message. I will be in touch with you shortly.

25220 Montane Drive
25220 Montane Drive
25220 Montane Drive
25220 Montane Drive
25220 Montane Drive
25220 Montane Drive
25220 Montane Drive
25220 Montane Drive
25220 Montane Drive
25220 Montane Drive
25220 Montane Drive
25220 Montane Drive
25220 Montane Drive
25220 Montane Drive
25220 Montane Drive
25220 Montane Drive
25220 Montane Drive
25220 Montane Drive
25220 Montane Drive
25220 Montane Drive
25220 Montane Drive
25220 Montane Drive
25220 Montane Drive
25220 Montane Drive
25220 Montane Drive
25220 Montane Drive
25220 Montane Drive
25220 Montane Drive
25220 Montane Drive
25220 Montane Drive
25220 Montane Drive
25220 Montane Drive
25220 Montane Drive
25220 Montane Drive
25220 Montane Drive
25220 Montane Drive
25220 Montane Drive
25220 Montane Drive
25220 Montane Drive
25220 Montane Drive
25220 Montane Drive
25220 Montane Drive
25220 Montane Drive
25220 Montane Drive
25220 Montane Drive
25220 Montane Drive
25220 Montane Drive
25220 Montane Drive
25220 Montane Drive
25220 Montane Drive
SEE ALL PHOTOS
25220 Montane Drive
25220 Montane Drive
25220 Montane Drive
25220 Montane Drive
25220 Montane Drive
25220 Montane Drive
25220 Montane Drive
25220 Montane Drive
25220 Montane Drive
25220 Montane Drive
25220 Montane Drive
25220 Montane Drive
25220 Montane Drive
25220 Montane Drive
25220 Montane Drive
25220 Montane Drive
25220 Montane Drive
25220 Montane Drive
25220 Montane Drive
25220 Montane Drive
25220 Montane Drive
25220 Montane Drive
25220 Montane Drive
25220 Montane Drive
25220 Montane Drive
25220 Montane Drive
25220 Montane Drive
25220 Montane Drive
25220 Montane Drive
25220 Montane Drive
25220 Montane Drive
25220 Montane Drive
25220 Montane Drive
25220 Montane Drive
25220 Montane Drive
25220 Montane Drive
25220 Montane Drive
25220 Montane Drive
25220 Montane Drive
25220 Montane Drive
25220 Montane Drive
25220 Montane Drive
25220 Montane Drive
25220 Montane Drive
25220 Montane Drive
25220 Montane Drive
25220 Montane Drive
25220 Montane Drive
25220 Montane Drive
25220 Montane Drive
Courtesy of HomeSmart Realty
Sold

25220 Montane Drive

25220 Montane Drive, Golden, CO 80401

$2,490,000
Exclusive Mountain Retreat with Unrivaled Views!!!!!
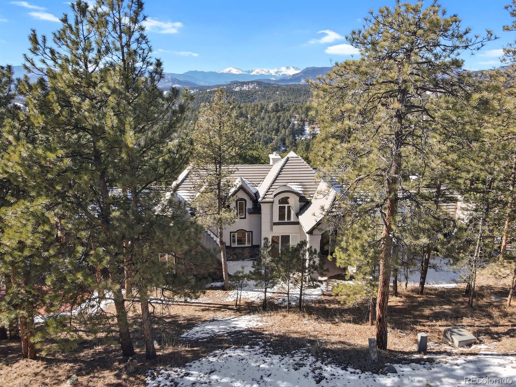
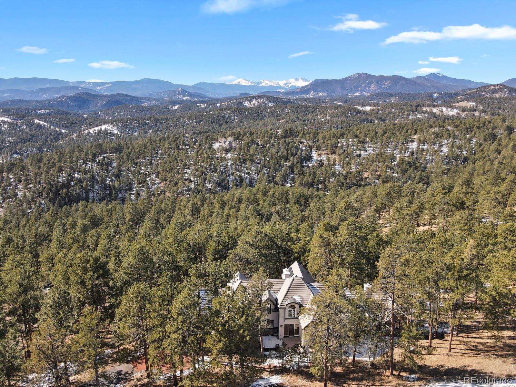
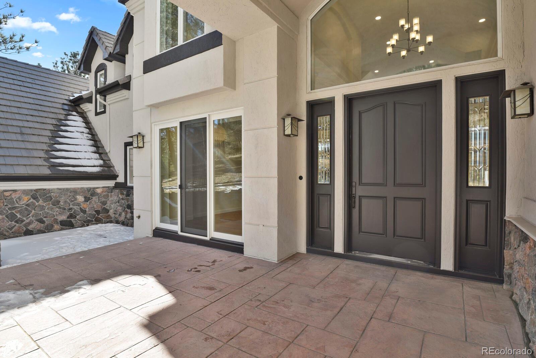
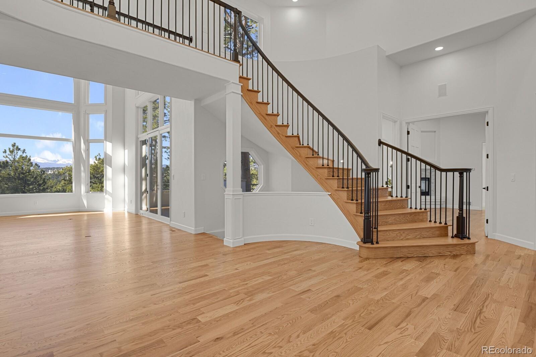
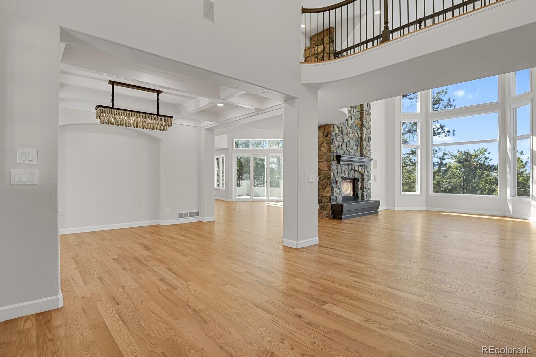
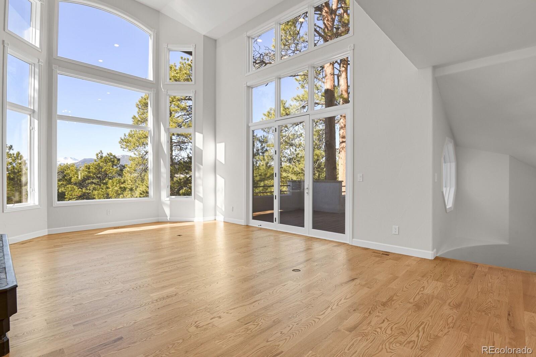
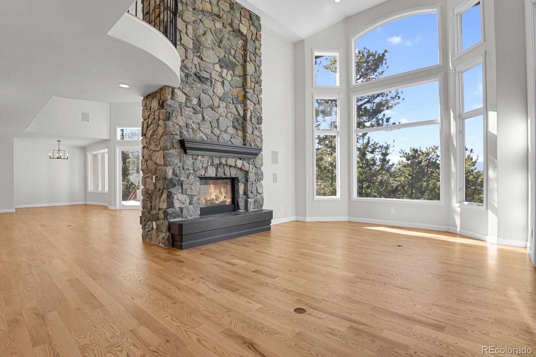
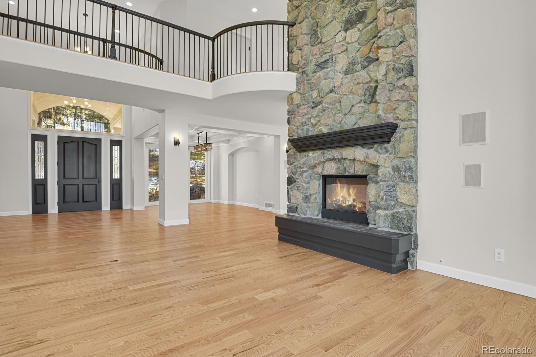
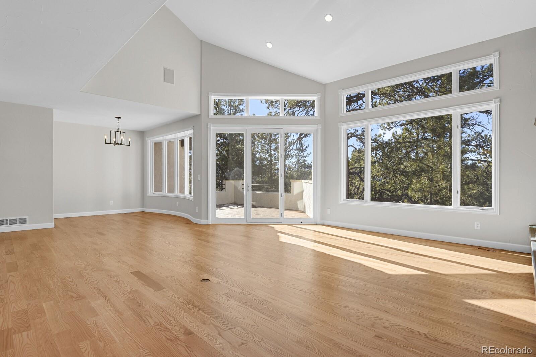
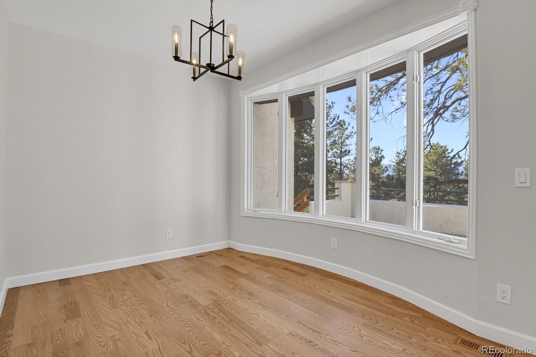
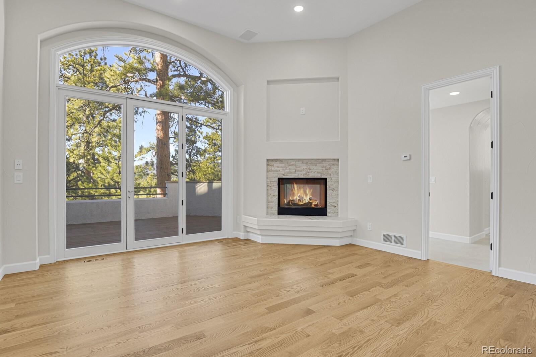
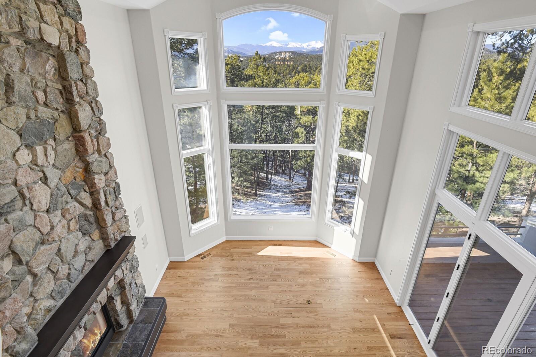
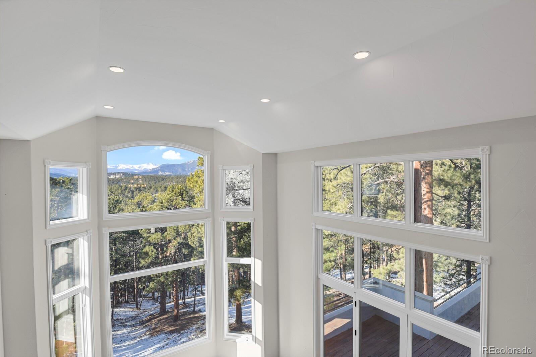
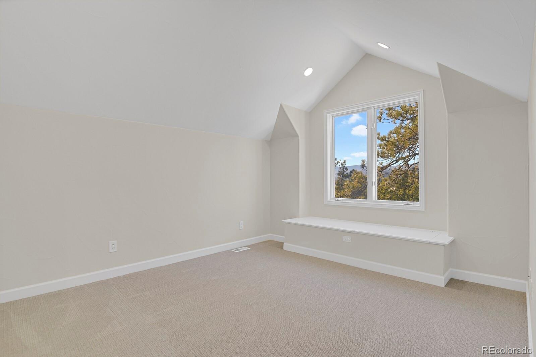
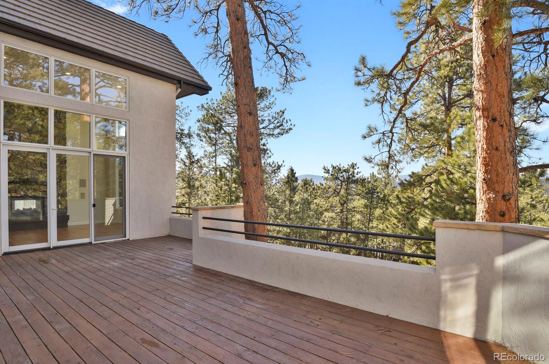
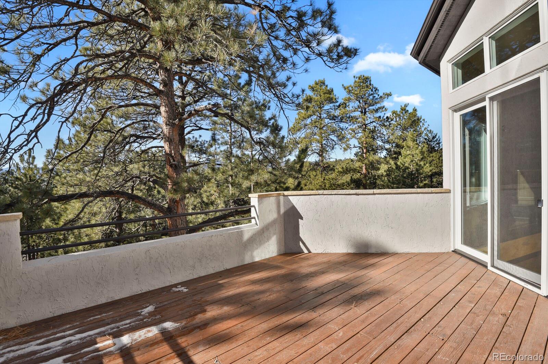
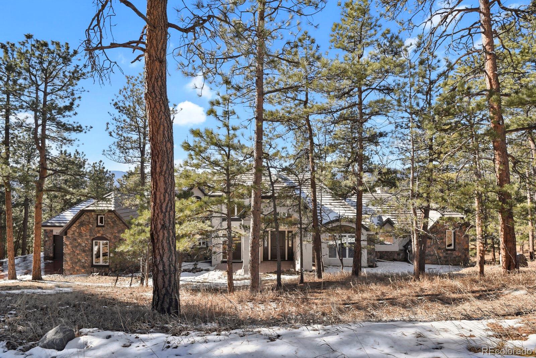
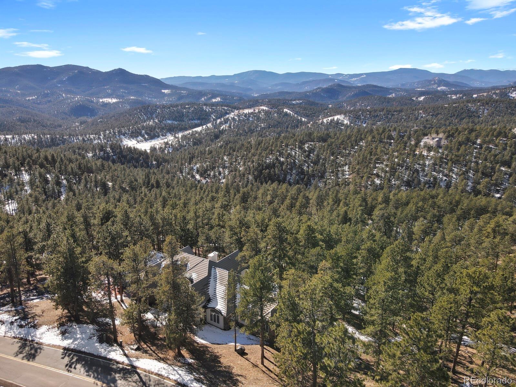
Nestled on nearly 1.5 acres of secluded land in the prestigious Genesee Reserve, this fully remodeled home offers one of the finest full mountain views in the area. Backed by National Forest with no neighboring properties, the setting is peaceful and private, perfect for wildlife watching in their natural habitat.
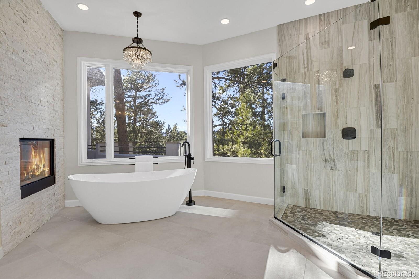
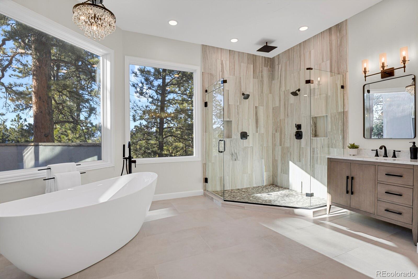
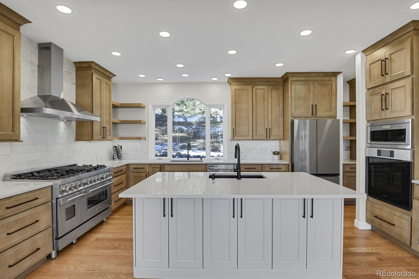
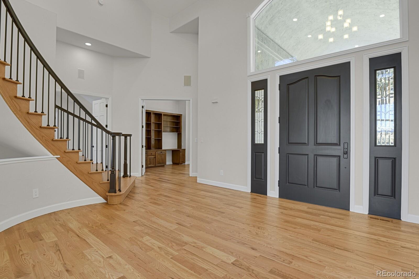
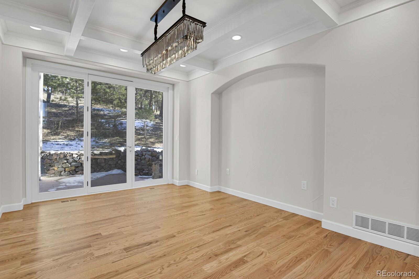
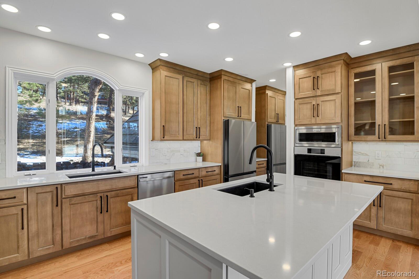
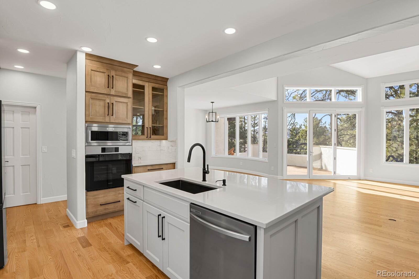
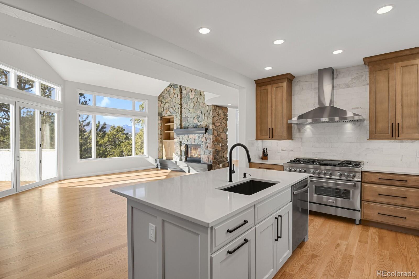
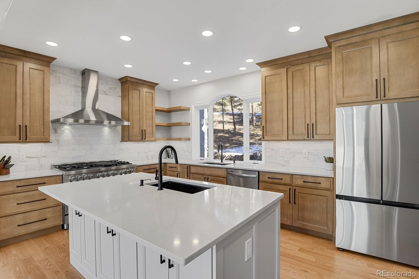
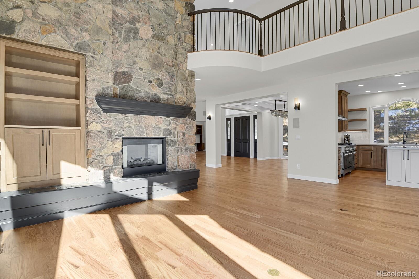
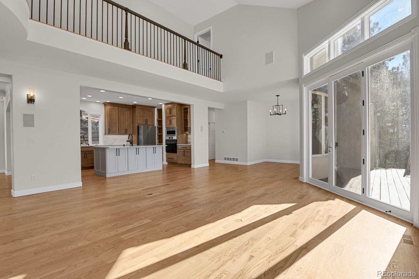
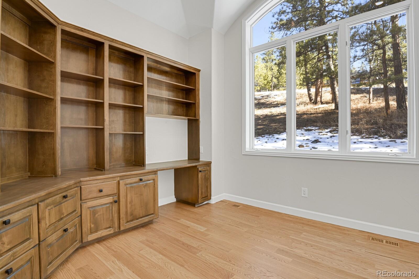
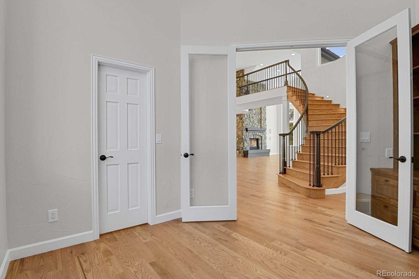
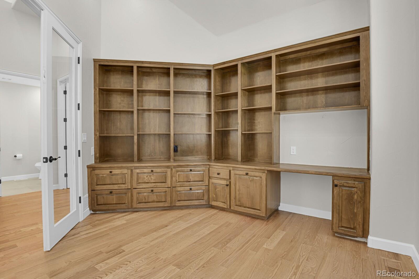
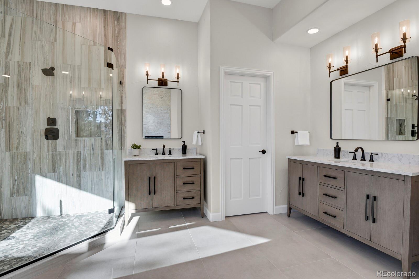
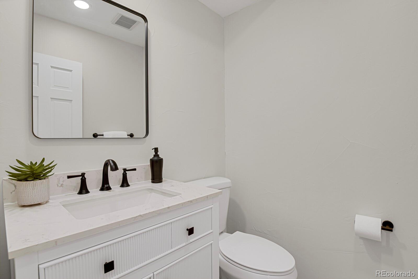
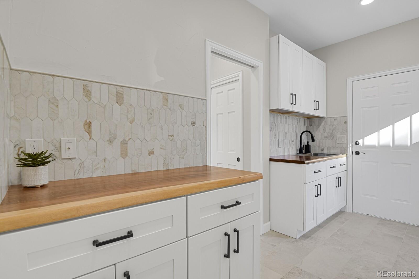
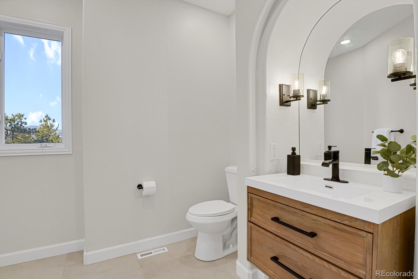
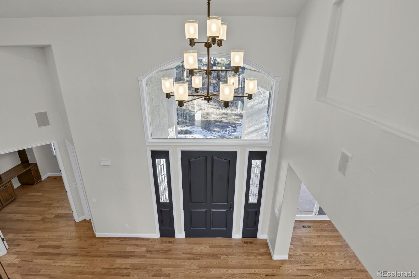
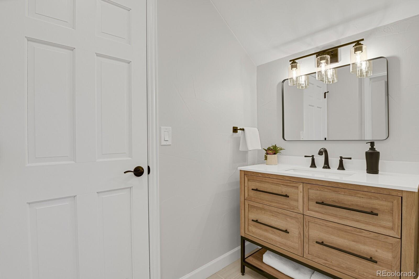
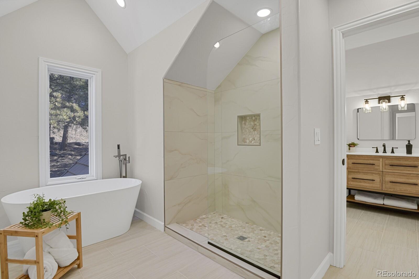
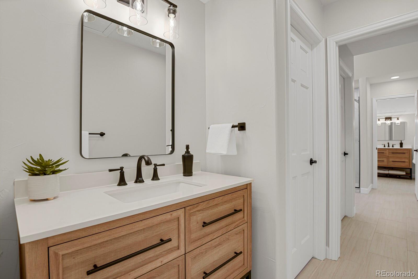
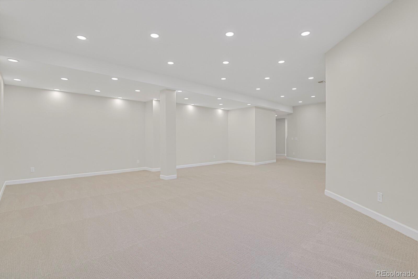
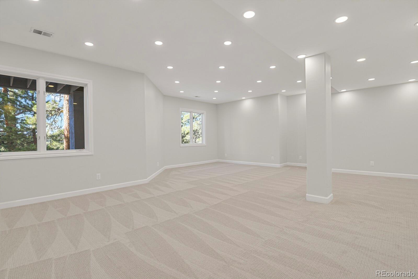
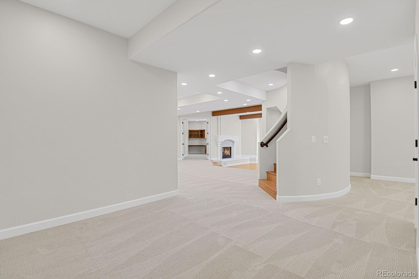
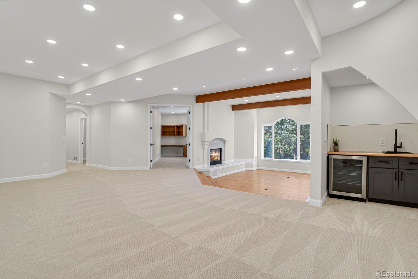
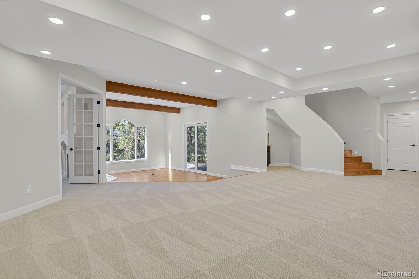
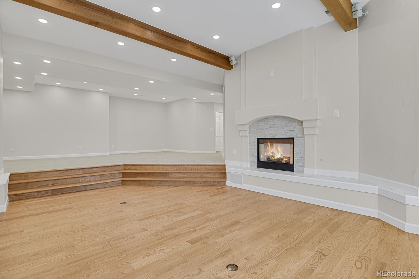
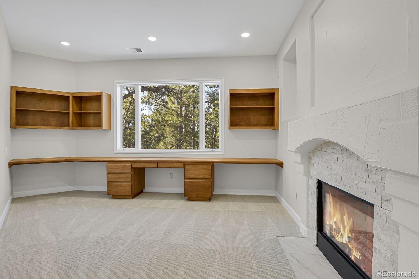
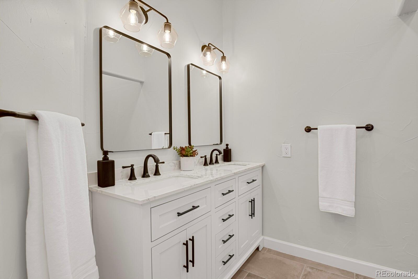
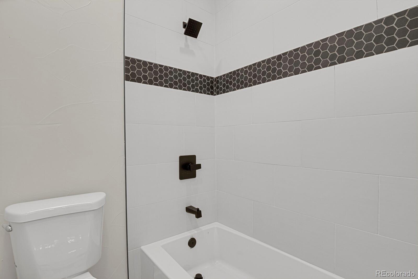
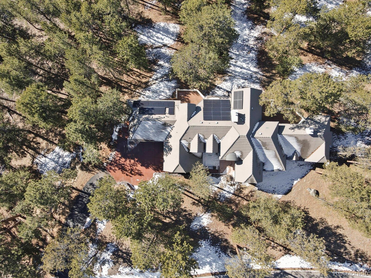
The home boasts 5 spacious bedrooms, 5 luxurious bathrooms, and 2 flexible offices/craft rooms that could easily be converted into additional bedrooms. The open floor plan is designed for modern living, with a main-level primary suite featuring a spa-like marble shower & multi zone heating systems. The custom chef's kitchen is equipped to impress with three ovens, two dishwashers, two sinks, and dual refrigerators, paired with stunning marble and quartz finishes. This home features exquisite hardwood floors on every level, creating a seamless flow that ties the entire home together. This home is equipped with solar panels, full city utilities, and energy efficiently lighting throughout. HOA includes multiple swimming pools, tennis and pickle ball courts, full gym, play grounds, trash & recycling services, snow plowing, full time security, & groomed hiking trails. The oversized decks are perfect for outdoor dining, lounging, or simply soaking in the beauty of the outdoors. For those who love to entertain, the expansive walk-out basement and spiral staircases create a dynamic space, complemented by surround sound speakers throughout the home. This is truly an entertainer's paradise with ample opportunities for multi-generational living.

5
beds

5
baths

6,747 Sq.Ft. LIVING AREA

1.43 Acres lot

Laura Gilsdorf

Laura Gilsdorf

Features & Amenities

Interior

  • total bedrooms5
  • Total bathrooms5
  • full bathrooms3
  • half bathrooms2
  • Laundry room Sink
  • Flooring Carpet, Tile, Wood
  • Fireplace Basement, Bedroom, Family Room, Gas, Gas Log, Great Room, Living Room, Primary Bedroom
  • APPLIANCES Bar Fridge, Convection Oven, Cooktop, Dishwasher, Disposal, Double Oven, Freezer, Gas Water Heater, Microwave, Oven, Range, Range Hood, Refrigerator, Self Cleaning Oven, Smart Appliance(s), Wine Cooler
  • other interior Features Audio/Video Controls, Built-in Features, Butcher Counters, Eat-in Kitchen, Entrance Foyer, Five Piece Bath, High Ceilings, In-Law Floorplan, Jack Jill Bathroom, Kitchen Island, Marble Counters, Open Floorplan, Pantry, Primary Suite, Quartz Counters, Smoke Free, Solid Surface Counters, Sound System, Stone Counters, Vaulted Ceiling(s), Walk-In Closet(s), Wet Bar

Area & Lot

  • Status Sold
  • Date Sold August 22, 2025
  • Living Area6,747 Sq.Ft.
  • Total Area6,747 Sq.Ft.
  • Lot Area1.43 Acres
  • MLS® ID4848929
  • TypeResidential
  • YEAR BUILT1994
  • NeighborhoodGolden
  • Elementary SchoolRalston
  • Middle SchoolBell
  • High SchoolGolden
  • School DistrictJefferson County R-1

Exterior

  • STORIES2
  • Garage Space3.0
  • water SourcePublic
  • utilitiesElectricity Available, Electricity Connected, Natural Gas Available, Natural Gas Connected, Phone Available
  • PoolOutdoor Pool
  • roofConcrete
  • lot featuresBorders National Forest, Borders Public Land, Foothills, Many Trees, Mountainous, Open Space, Secluded
  • parkingConcrete, Dry Walled, Finished Garage, Lighted, Oversized, Storage
  • HEAT TYPEForced Air, Natural Gas
  • AIR CONDITIONINGOther
  • sewerPublic Sewer
  • HOA AmenitiesClubhouse, Fitness Center, Park, Parking, Playground, Pool, Security, Tennis Court(s), Trail(s)
  • security FeaturesCarbon Monoxide Detector(s), Smoke Detector(s)
  • other exterior FeaturesBalcony, Lighting, Private Yard, Rain Gutters

Financial

  • Sales Price$2,490,000
  • Real Estate Tax $11,409/yr
  • HOA $223/mo
  • Zoning P-D

Golden

Explore

YOUR NEXT CHAPTER STARTS WITH A CONVERSATION

Whether you're buying, selling, investing, or simply exploring your options, I'm here to provide honest guidance, local expertise, and support every step of the way.

Follow Me on Instagram