Leave a Message

Thank you for your message. I will be in touch with you shortly.

2883 S Locust Street
SEE ALL PHOTOS
2883 S Locust Street
Courtesy of Compass - Denver
Sold

2883 S Locust Street

2883 S Locust Street, Denver, CO 80222

$307,000
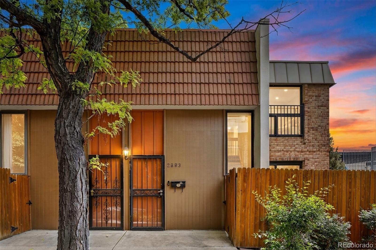
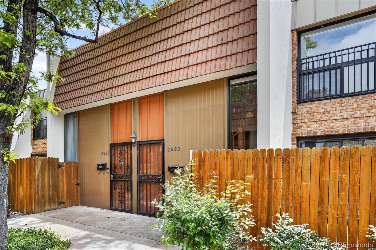
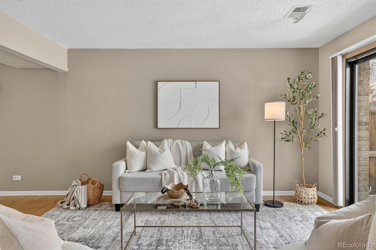
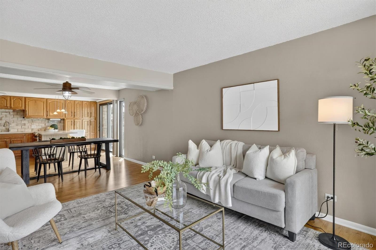
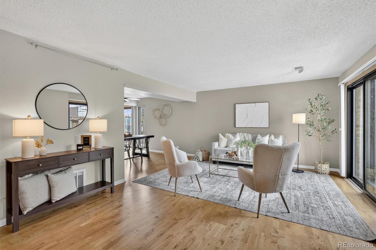
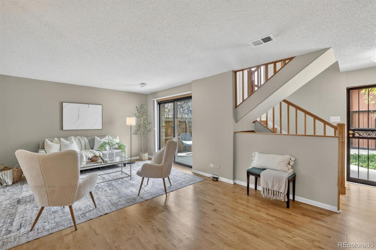
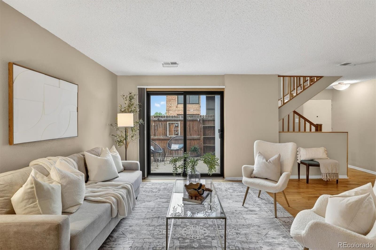
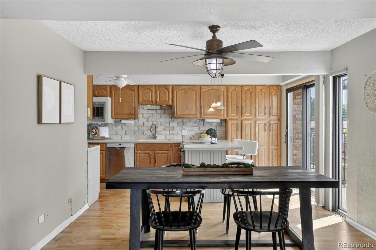
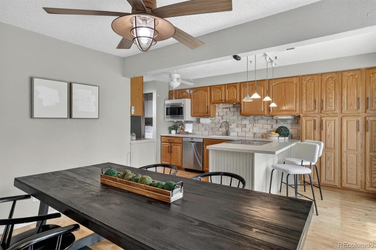
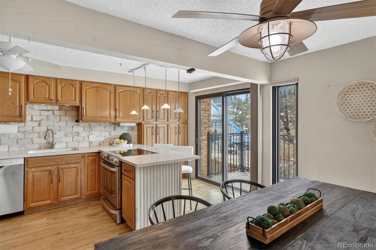
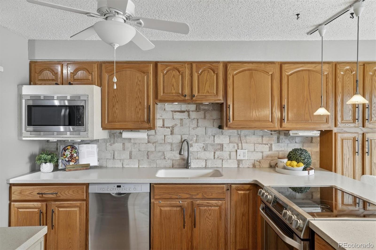
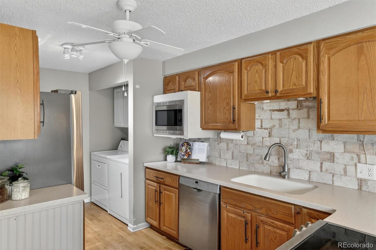
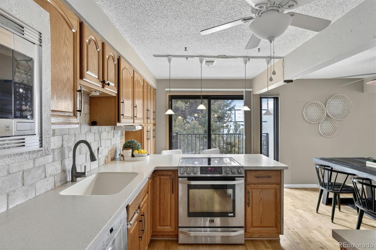
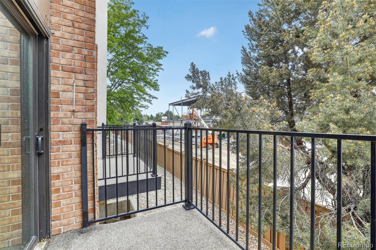
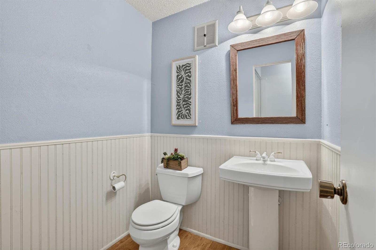
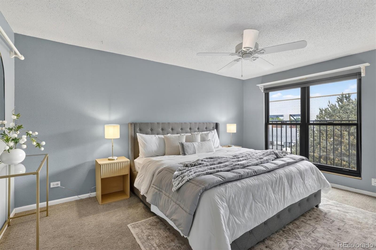
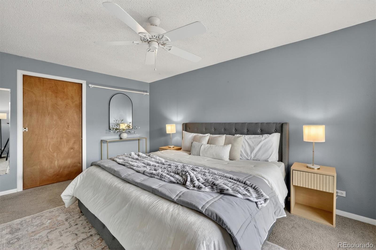
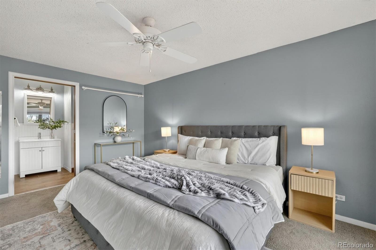
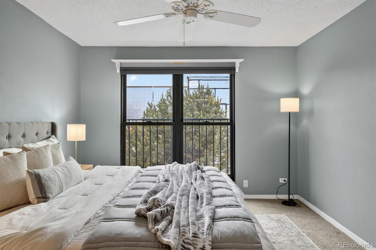
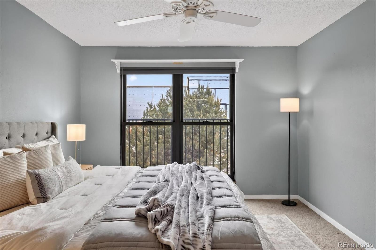
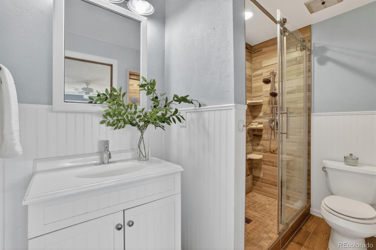
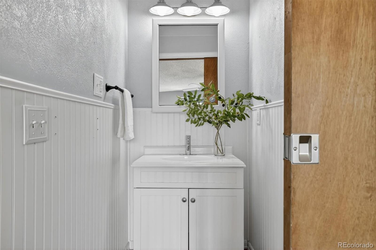
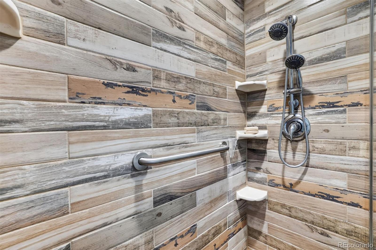
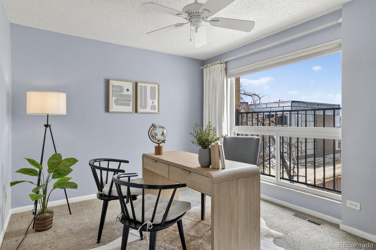
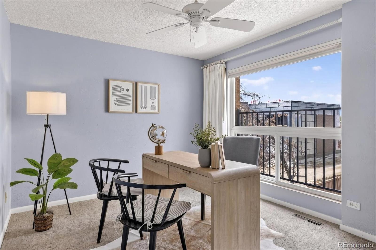
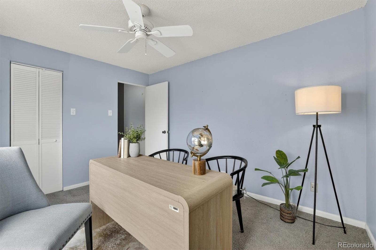
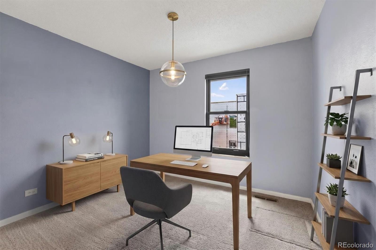
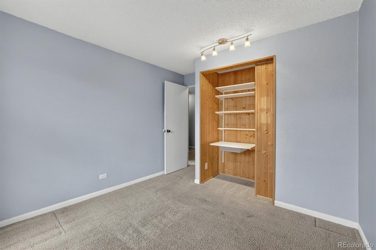
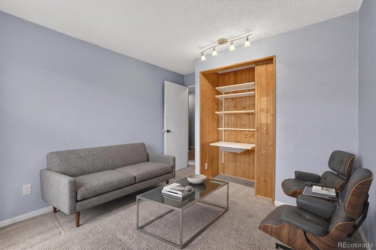
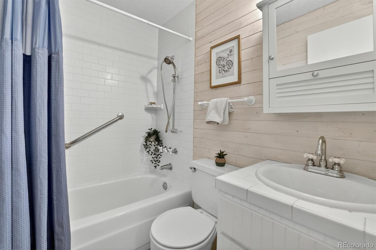
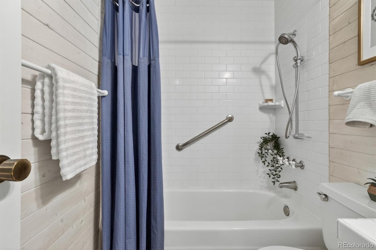
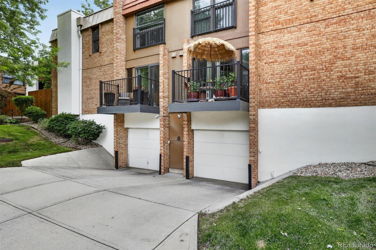
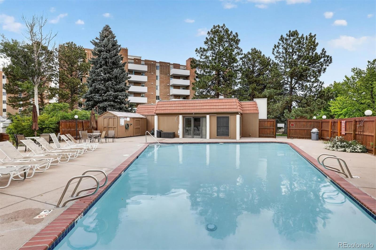
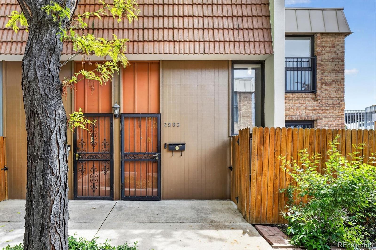
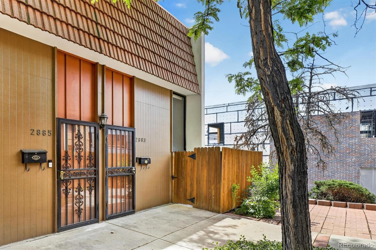
Welcome to this private townhome-style condo tucked into a quiet corner of Denver's sought-after University Hills neighborhood -- where mature trees frame a gorgeous entry and everything you need is just minutes away. At 1,509 square feet spread over two levels, this 3-bedroom, 3-bath end unit lives large. The main level flows effortlessly from a warm, inviting living room (with sliding door access to your private patio) into a bright dining area with hardwood floors, and right into a kitchen that's ready for its moment -- abundant oak cabinetry, a brick-look tile backsplash, quartz countertops, stainless steel appliances, a peninsula with bar seating, and a second sliding door that opens to a sunny balcony. A convenient half bath rounds out the main floor. Upstairs, the primary suite is a true retreat with its own Juliet balcony, a walk-in closet, and a beautifully updated bath featuring stunning wood-look porcelain tile from floor to ceiling. Two additional bedrooms offer flexibility for a home office, guest room, or both -- one with a balcony view and one with a cedar-lined walk-in closet. The full hall bath is finished with charming shiplap detail.
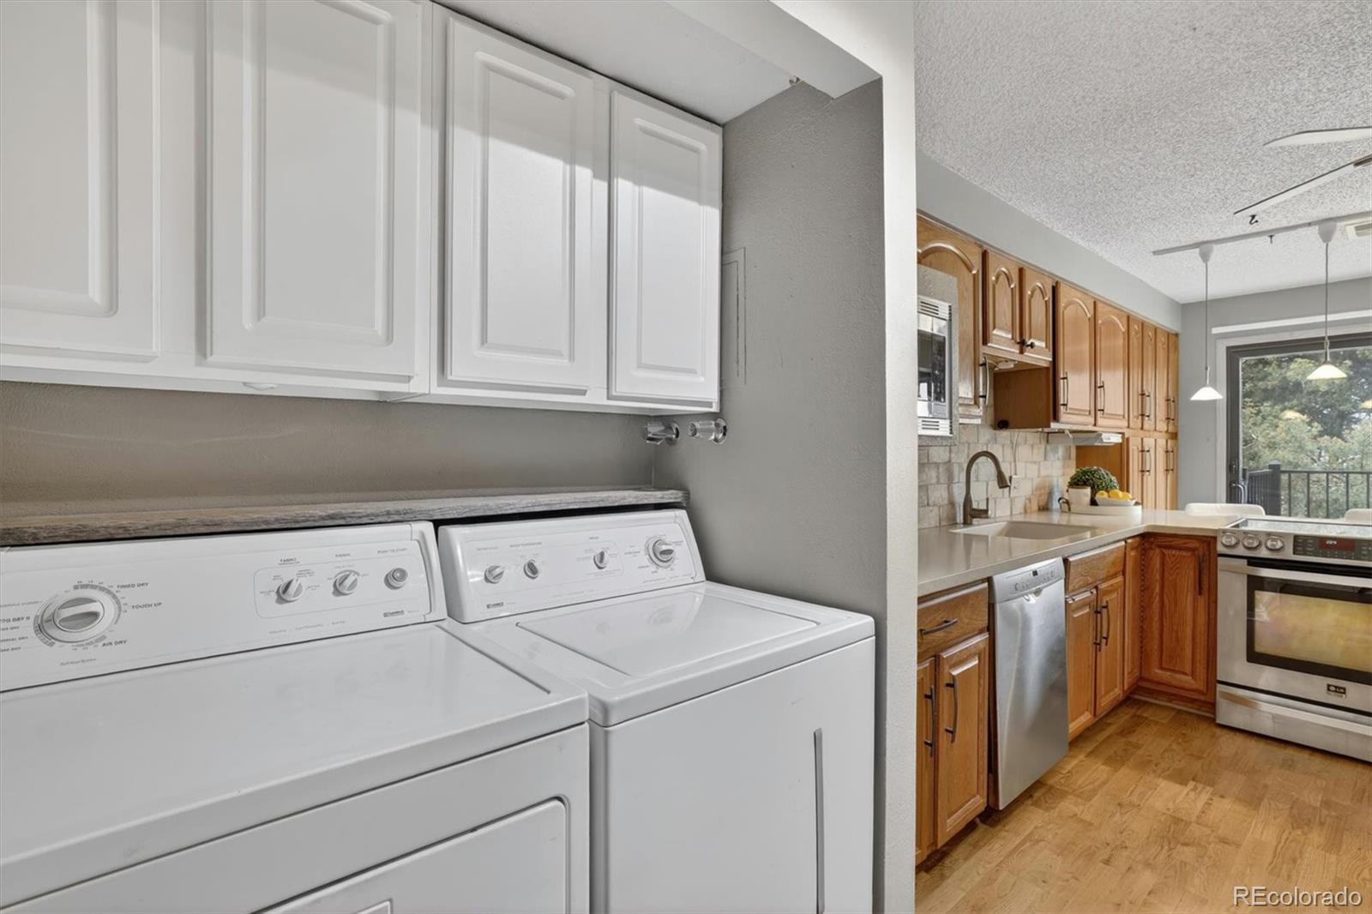
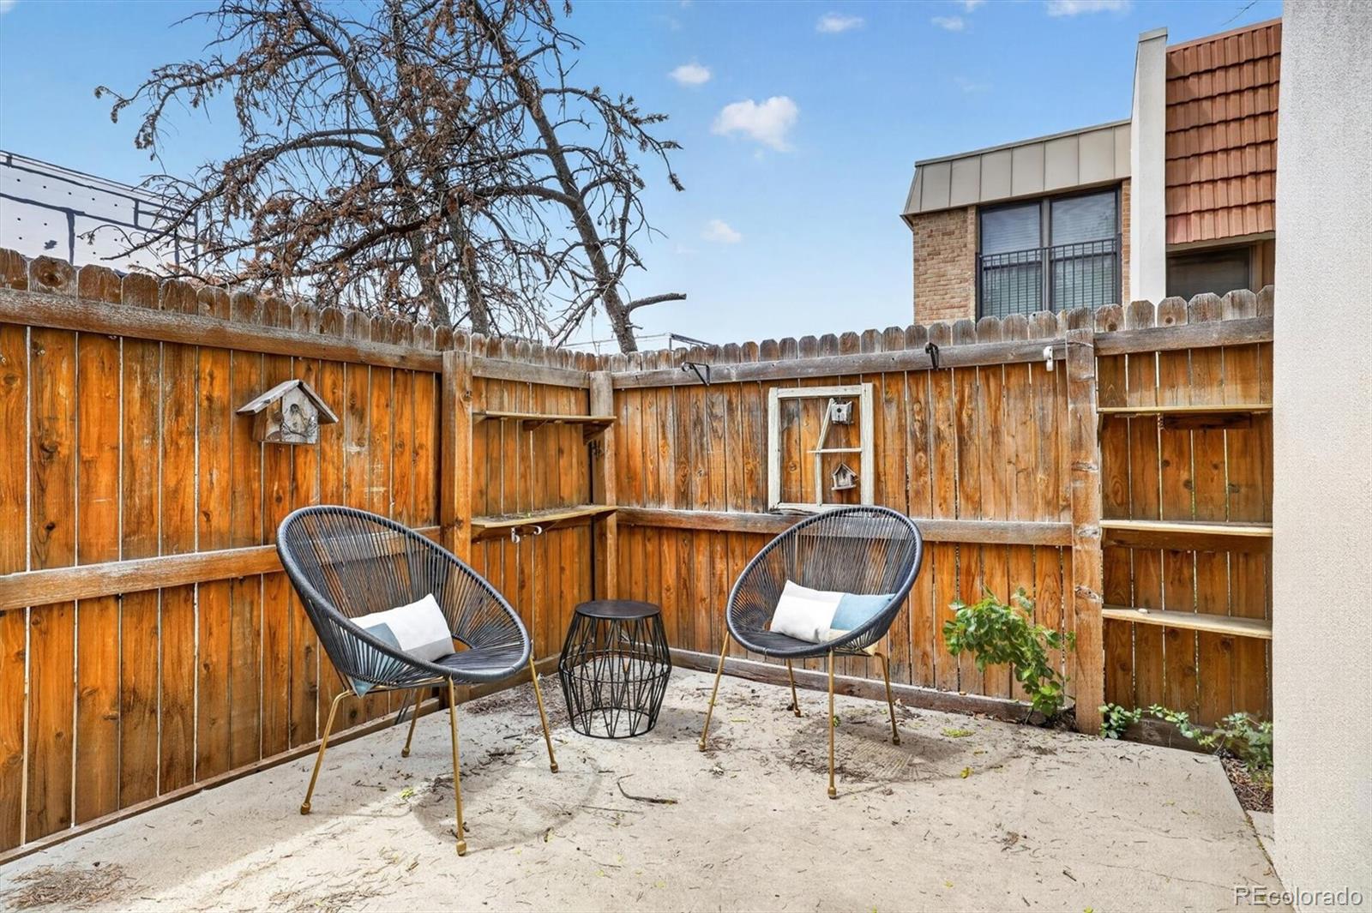
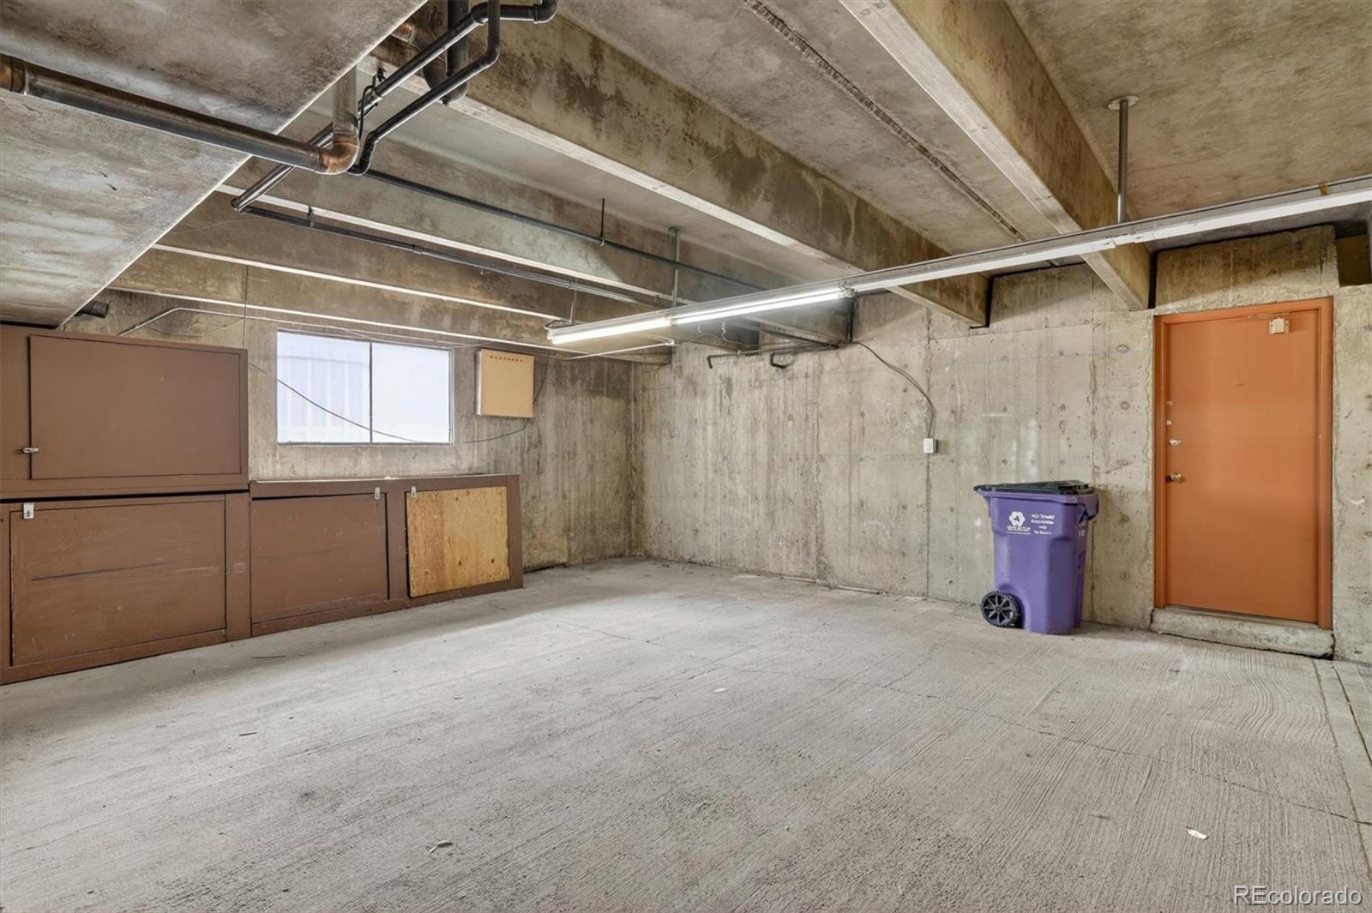
Other highlights: in-unit washer/dryer, smart thermostat, double-pane windows, central A/C, secured underground parking (with direct access into the unit), and a fenced private patio -- perfect for morning coffee or a little container gardening.
The HOA covers insurance, grounds and structure maintenance, snow removal, and trash, making this one seriously low-maintenance lifestyle. Pets welcome. Zoned for Bradley, Hamilton, and Thomas Jefferson. Walk to Eisenhower Park, the Yale light rail station, and a fantastic lineup of restaurants and shops along Evans and Colorado Blvd.
Lock it in before someone else does.

3
beds

3
baths

1,509 Sq.Ft. LIVING AREA

Laura Gilsdorf

Laura Gilsdorf

Features & Amenities

Interior

  • total bedrooms3
  • Total bathrooms3
  • full bathroom1
  • three quarter bathroom1
  • half bathroom1
  • Flooring Carpet, Tile, Wood
  • APPLIANCES Cooktop, Dishwasher, Dryer, Microwave, Oven, Range Hood, Refrigerator, Washer
  • other interior Features Corian Counters, Kitchen Island, Open Floorplan, Primary Suite, Smart Thermostat, Walk-In Closet(s)

Area & Lot

  • Status Sold
  • Date Sold July 23, 2026
  • Living Area1,509 Sq.Ft.
  • Total Area1,509 Sq.Ft.
  • MLS® ID6826811
  • TypeCondo
  • YEAR BUILT1970
  • NeighborhoodDenver
  • Architecture StylesContemporary
  • Elementary SchoolBradley
  • Middle SchoolHamilton
  • High SchoolThomas Jefferson
  • School DistrictDenver 1

Exterior

  • STORIES2
  • roofRolled/Hot Mop
  • parkingConcrete, Underground
  • HEAT TYPEForced Air, Hot Water
  • AIR CONDITIONINGCentral Air
  • sewerPublic Sewer
  • security FeaturesCarbon Monoxide Detector(s), Secured Garage/Parking, Video Doorbell
  • other exterior FeaturesBalcony

Financial

  • Sales Price$307,000
  • Real Estate Tax $1,431/yr
  • HOA $542/mo
  • Zoning S-MU-3

Denver

Explore

YOUR NEXT CHAPTER STARTS WITH A CONVERSATION

Whether you're buying, selling, investing, or simply exploring your options, I'm here to provide honest guidance, local expertise, and support every step of the way.

Follow Me on Instagram