Leave a Message

Thank you for your message. I will be in touch with you shortly.

29697 Gigi Road
29697 Gigi Road
29697 Gigi Road
29697 Gigi Road
29697 Gigi Road
29697 Gigi Road
29697 Gigi Road
29697 Gigi Road
29697 Gigi Road
29697 Gigi Road
29697 Gigi Road
29697 Gigi Road
29697 Gigi Road
29697 Gigi Road
29697 Gigi Road
29697 Gigi Road
29697 Gigi Road
29697 Gigi Road
29697 Gigi Road
29697 Gigi Road
29697 Gigi Road
29697 Gigi Road
29697 Gigi Road
29697 Gigi Road
29697 Gigi Road
29697 Gigi Road
29697 Gigi Road
29697 Gigi Road
29697 Gigi Road
29697 Gigi Road
29697 Gigi Road
29697 Gigi Road
29697 Gigi Road
29697 Gigi Road
29697 Gigi Road
29697 Gigi Road
29697 Gigi Road
29697 Gigi Road
29697 Gigi Road
29697 Gigi Road
29697 Gigi Road
29697 Gigi Road
29697 Gigi Road
29697 Gigi Road
29697 Gigi Road
29697 Gigi Road
29697 Gigi Road
29697 Gigi Road
29697 Gigi Road
29697 Gigi Road
SEE ALL PHOTOS
29697 Gigi Road
29697 Gigi Road
29697 Gigi Road
29697 Gigi Road
29697 Gigi Road
29697 Gigi Road
29697 Gigi Road
29697 Gigi Road
29697 Gigi Road
29697 Gigi Road
29697 Gigi Road
29697 Gigi Road
29697 Gigi Road
29697 Gigi Road
29697 Gigi Road
29697 Gigi Road
29697 Gigi Road
29697 Gigi Road
29697 Gigi Road
29697 Gigi Road
29697 Gigi Road
29697 Gigi Road
29697 Gigi Road
29697 Gigi Road
29697 Gigi Road
29697 Gigi Road
29697 Gigi Road
29697 Gigi Road
29697 Gigi Road
29697 Gigi Road
29697 Gigi Road
29697 Gigi Road
29697 Gigi Road
29697 Gigi Road
29697 Gigi Road
29697 Gigi Road
29697 Gigi Road
29697 Gigi Road
29697 Gigi Road
29697 Gigi Road
29697 Gigi Road
29697 Gigi Road
29697 Gigi Road
29697 Gigi Road
29697 Gigi Road
29697 Gigi Road
29697 Gigi Road
29697 Gigi Road
29697 Gigi Road
29697 Gigi Road
Sold

29697 Gigi Road

29697 Gigi Road, Evergreen, CO 80439

$1,325,000
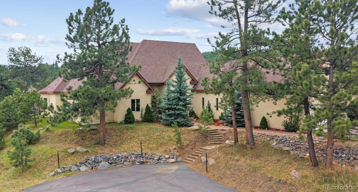
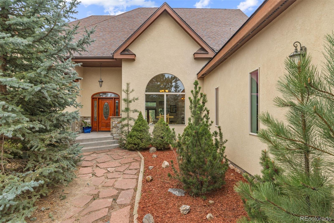
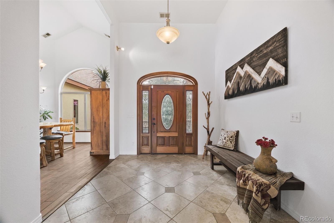
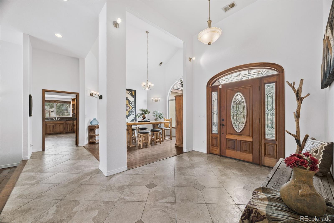
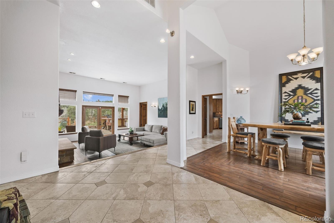
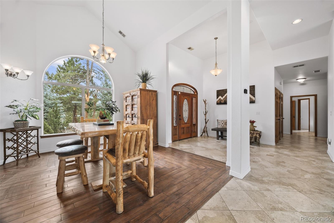
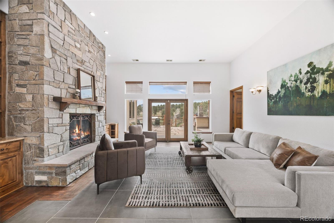
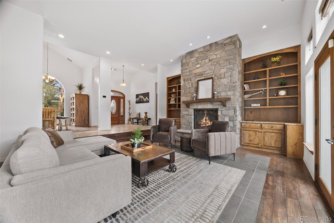
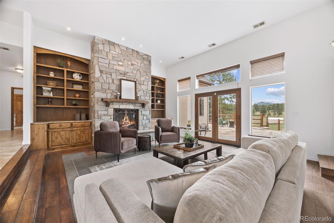
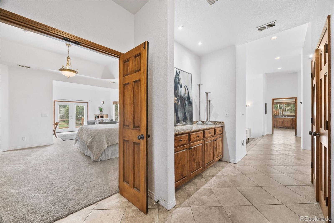
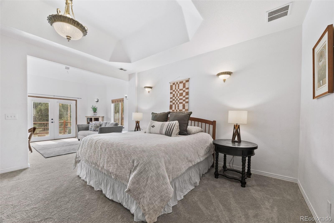
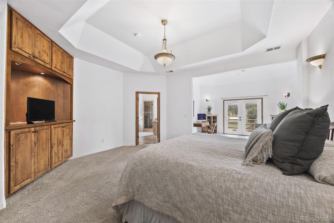
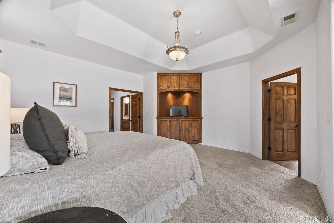
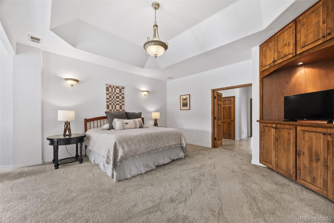
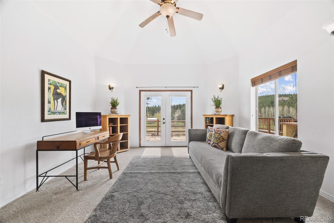
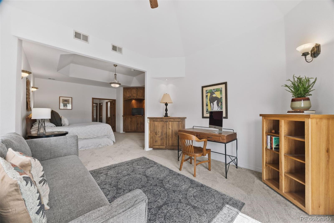
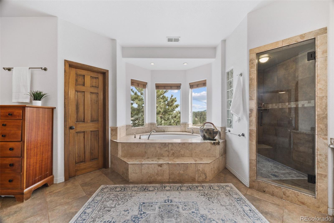
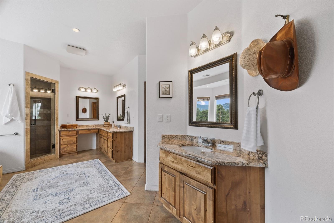
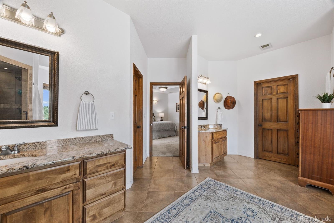
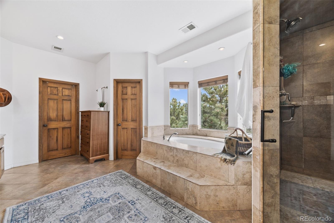
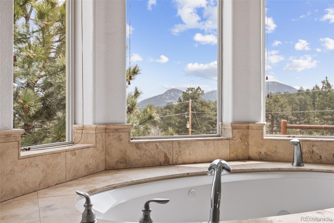
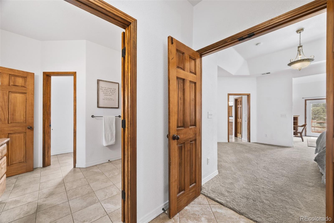
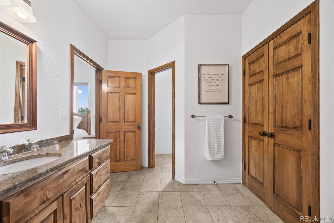
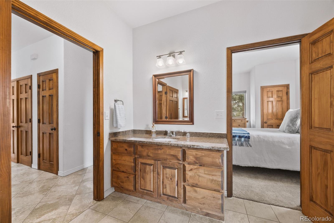
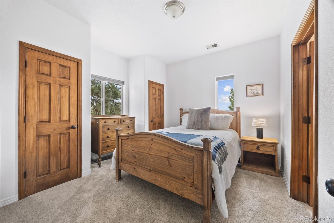
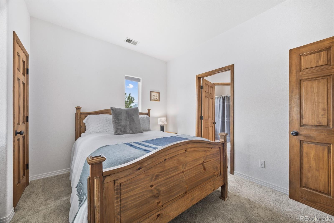
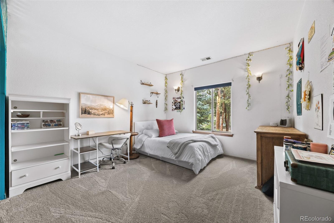
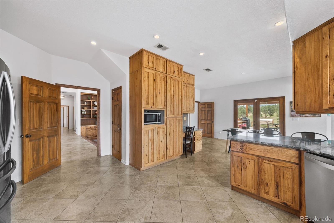
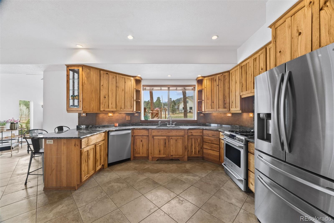
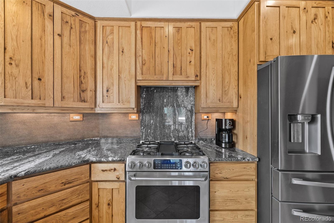
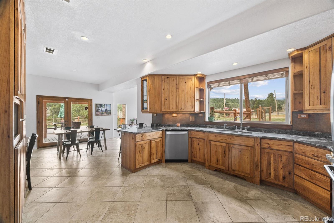
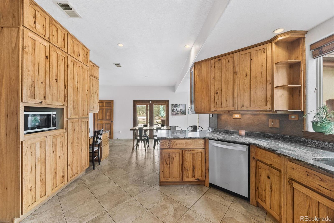
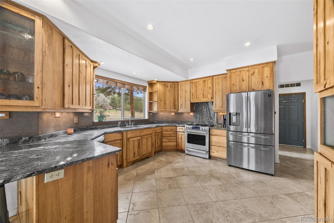
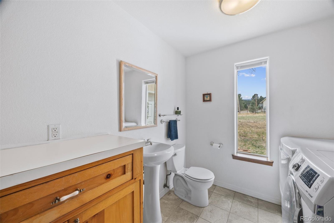
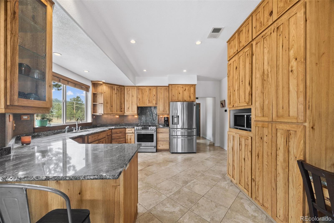
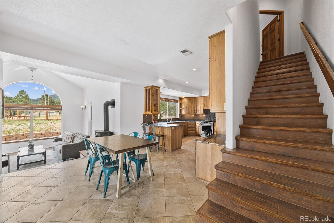
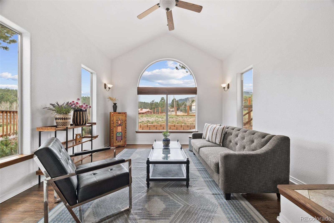
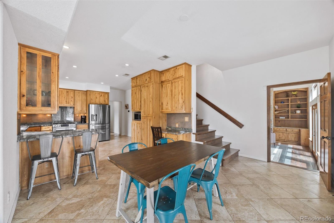
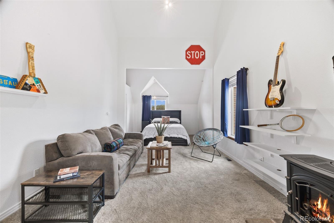
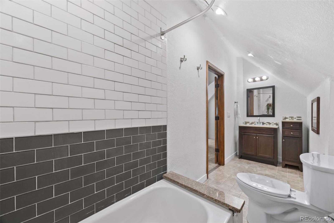
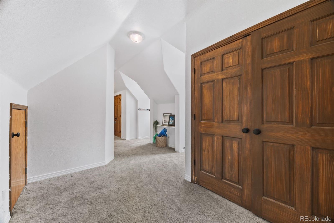
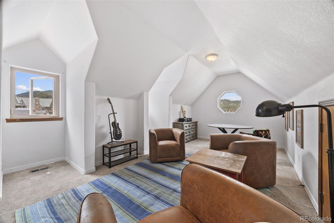
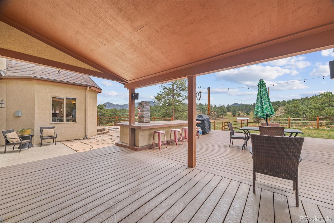
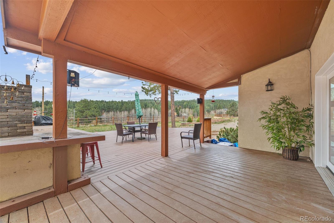
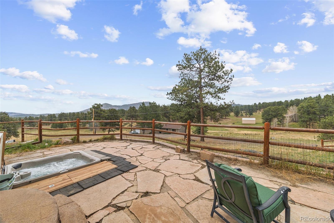
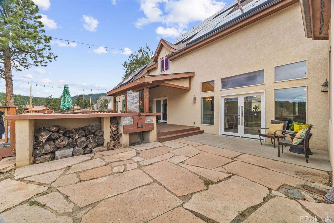
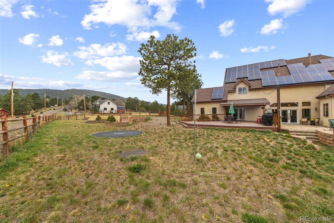
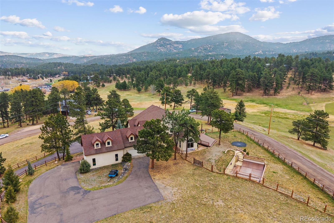
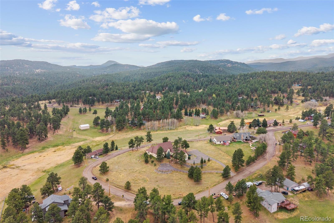
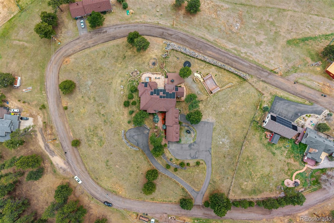
Ideally located within walking distance to Wilmot Elementary School, Evergreen High School, Downtown Evergreen, and Three Sisters Park for hiking and biking, this exceptional mountain home offers the perfect balance of convenience, adventure, and stunning natural beauty. Set on a remarkable lot with breathtaking 360-degree mountain views, complete with a 4 car garage, the open and inviting layout showcases rustic elegance paired with thoughtful features throughout. It's timeless character includes rich walnut floors, granite countertops, custom alder hickory cabinetry, and abundant storage. Recent improvements include brand new carpet, new tile in the great room, fresh paint in much of the home, new furnaces and water heater, and solar panels leased for just $200/mo. The grand living spaces showcase a stunning great room, primary suite, bonus sun room, and private guest suite with a bonus game room, all with lofty ceilings. A gas fireplace, and two gas stoves create warmth and coziness year-round. The separated layout of the suites and oversized closets provide incredible versatility for comfortable living and entertaining. Outdoor amenities are equally impressive with a wrapping walk-out patio with composite decking, invisible pet fence, in-ground hot tub, private skate park, and in-ground trampoline, delivering endless recreation right at home. Additional features such as a whole house surge protector, generator switchover, and recently serviced and inspected major systems offer added peace of mind in this quintessential mountain retreat.

5
beds

4
baths

4,461 Sq.Ft. LIVING AREA

1.83 Acres lot

Laura Gilsdorf

Laura Gilsdorf

Features & Amenities

Interior

  • total bedrooms5
  • Total bathrooms4
  • full bathrooms3
  • half bathroom1
  • Flooring Carpet, Stone, Tile, Vinyl, Wood
  • Fireplace Bedroom, Gas, Great Room, Living Room
  • APPLIANCES Dishwasher, Disposal, Dryer, Microwave, Oven, Range, Refrigerator, Smart Appliance(s), Washer, Wine Cooler
  • other interior Features Breakfast Bar, Built-in Features, Ceiling Fan(s), Eat-in Kitchen, Entrance Foyer, Granite Counters, High Ceilings, High Speed Internet, Jack Jill Bathroom, Open Floorplan, Pantry, Primary Suite, Smart Thermostat, Hot Tub, Vaulted Ceiling(s), Walk-In Closet(s)

Area & Lot

  • Status Sold
  • Date Sold September 9, 2026
  • Living Area4,461 Sq.Ft.
  • Total Area4,461 Sq.Ft.
  • Lot Area1.83 Acres
  • MLS® ID2182320
  • TypeResidential
  • YEAR BUILT2008
  • NeighborhoodEvergreen
  • Architecture StylesMountain Contemporary, Rustic
  • Elementary SchoolWilmot
  • Middle SchoolEvergreen
  • High SchoolEvergreen
  • School DistrictJefferson County R-1

Exterior

  • STORIES2
  • Garage Space4.0
  • water SourceWell
  • utilitiesElectricity Available, Electricity Connected
  • roofShingle, Composition
  • lot featuresLandscaped, Mountainous, Rolling Slope
  • parkingAsphalt
  • HEAT TYPEActive Solar, Forced Air, Natural Gas, Wood Stove
  • AIR CONDITIONINGNone
  • sewerSeptic Tank
  • security FeaturesCarbon Monoxide Detector(s)
  • other exterior FeaturesFire Pit, Spa/Hot Tub

Financial

  • Sales Price$1,325,000
  • Real Estate Tax $8,761/yr

Evergreen

Explore

YOUR NEXT CHAPTER STARTS WITH A CONVERSATION

Whether you're buying, selling, investing, or simply exploring your options, I'm here to provide honest guidance, local expertise, and support every step of the way.

Follow Me on Instagram