Leave a Message

Thank you for your message. I will be in touch with you shortly.

3532 S HillCrest Drive Unit: #2
SEE ALL PHOTOS
3532 S HillCrest Drive Unit: #2
Courtesy of LPT Realty
Sold

3532 S HillCrest Drive Unit: #2

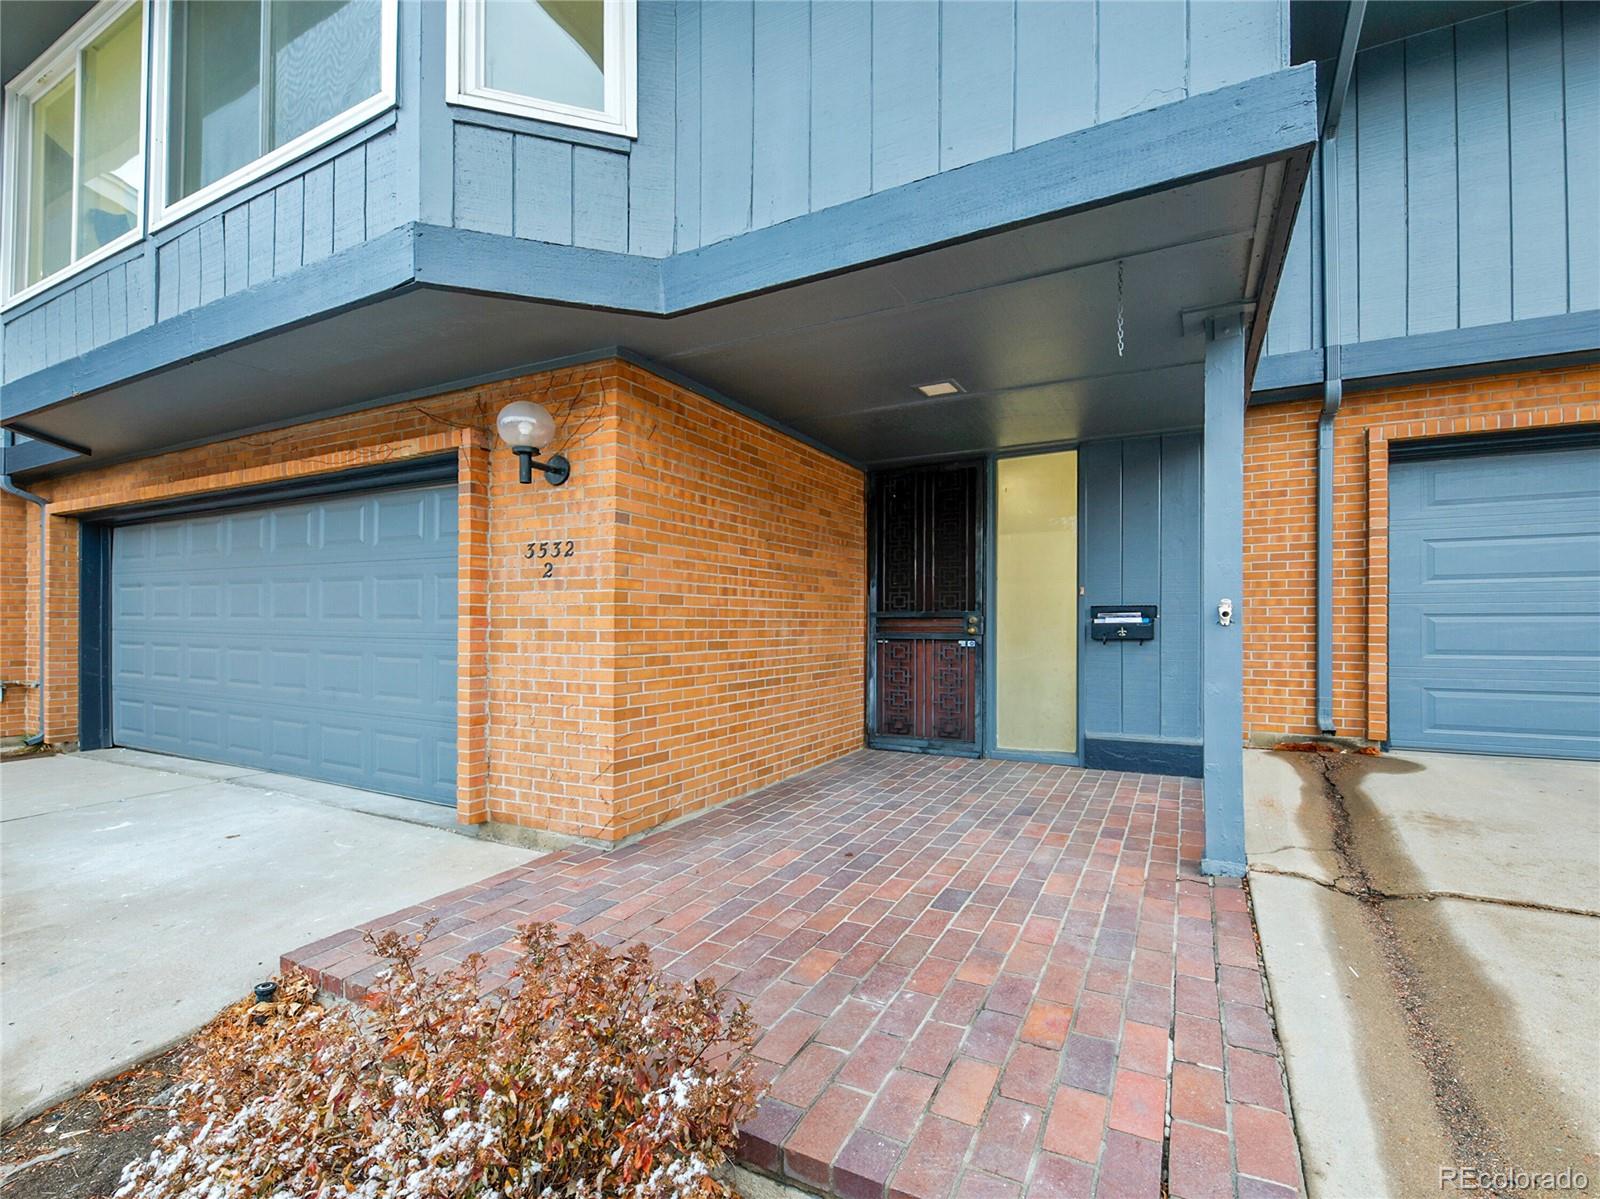
3532 S HillCrest Drive Unit: #2, Denver, CO 80237

$425,000
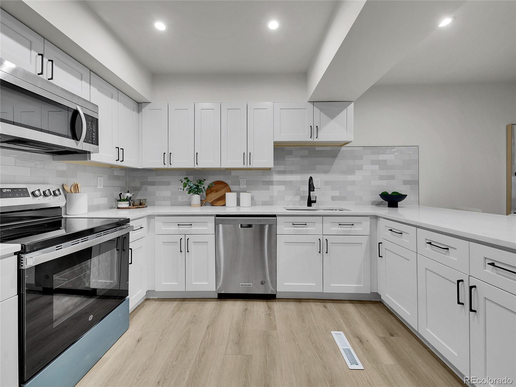
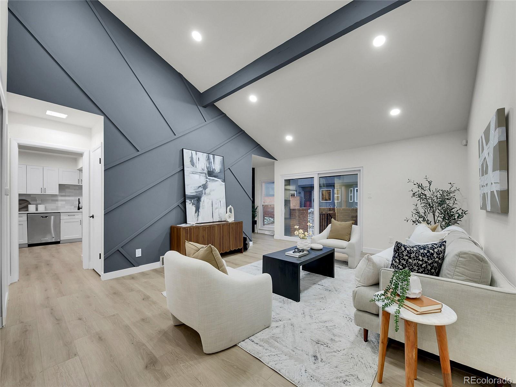
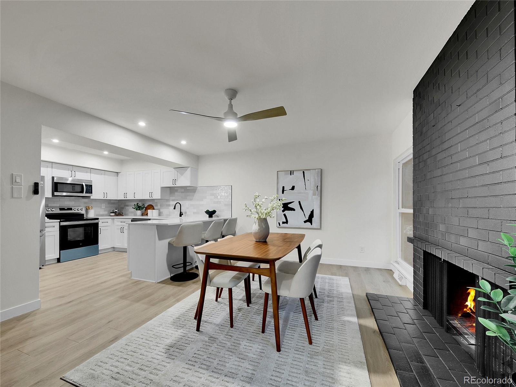
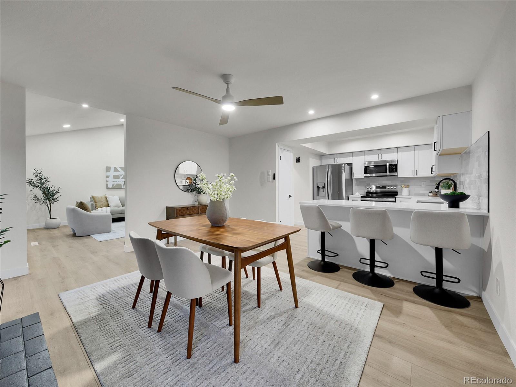
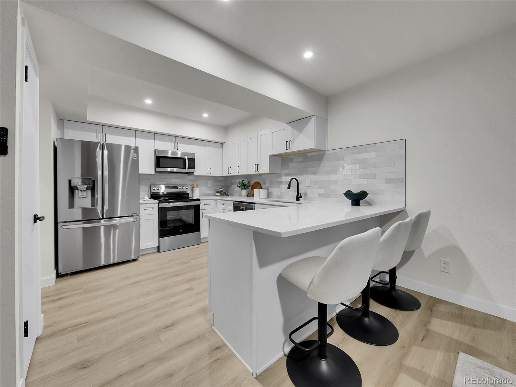
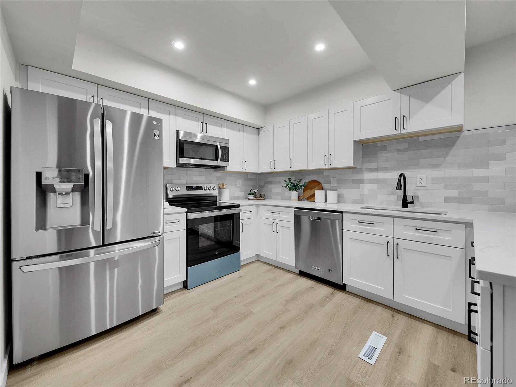
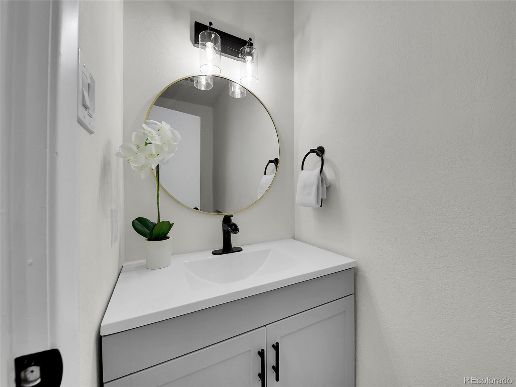
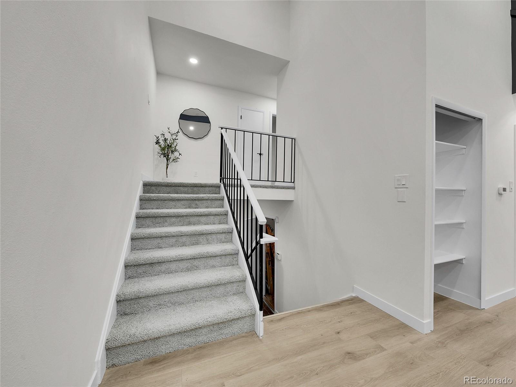
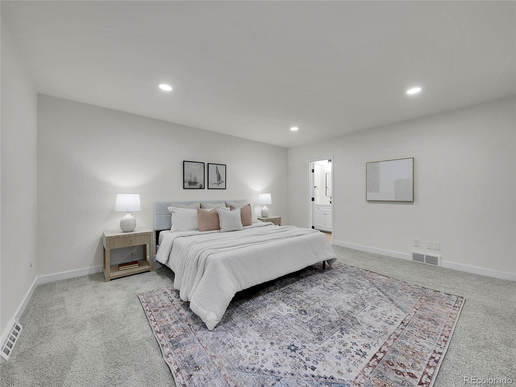
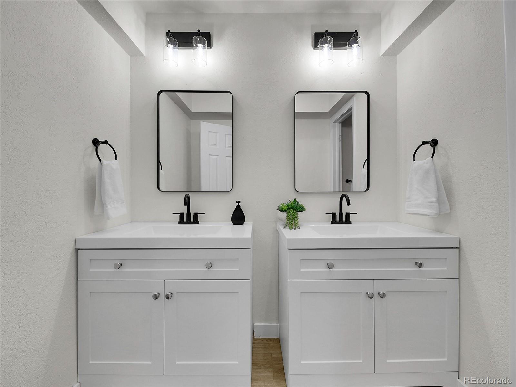
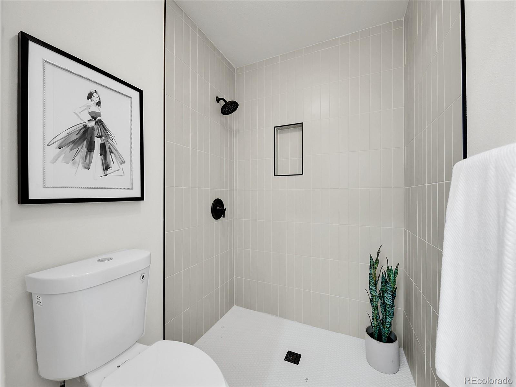
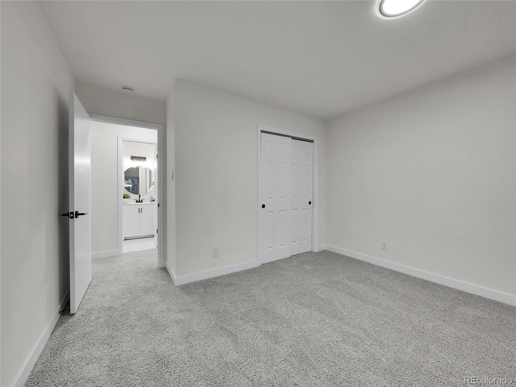
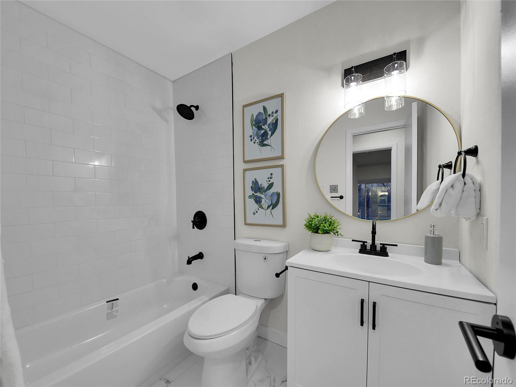
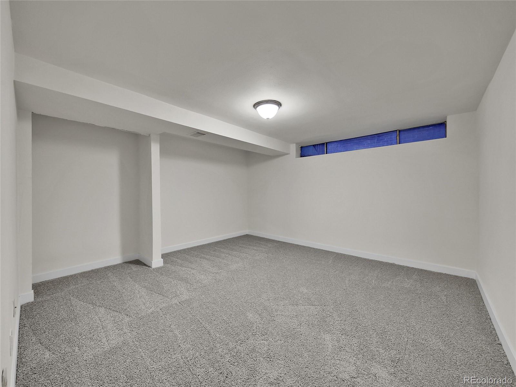
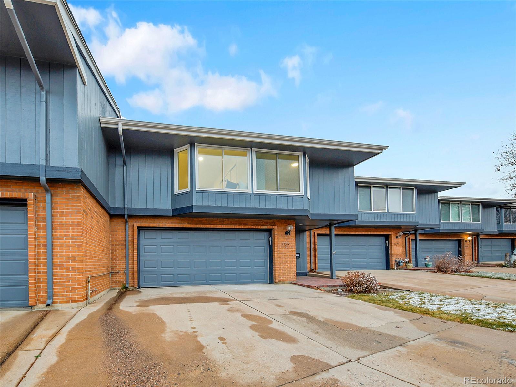
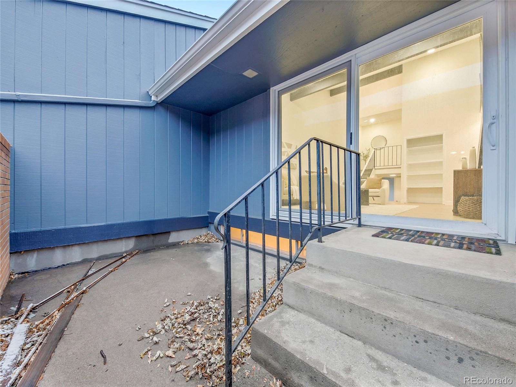
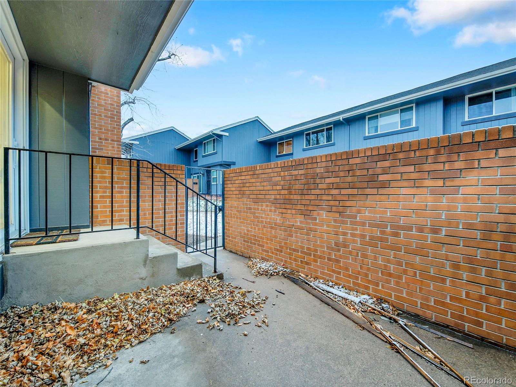
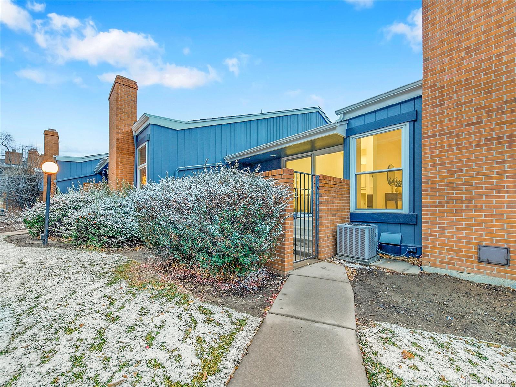
Fully remodeled townhome with huge vaulted ceilings, offering the perfect blend of modern style, functionality, and location. This spacious 3-bedroom, 3-bath residence features an attached 2-car garage and thoughtful upgrades throughout. Enjoy an open-concept living area with updated finishes, contemporary kitchen, and beautifully renovated bathrooms. Generously sized bedrooms provide comfort and privacy, ideal for both everyday living and guests. Prime location with quick and easy highway access--just minutes to Denver and a short drive to the mountains, making commuting and weekend getaways effortless. Low-maintenance living in a highly desirable area--this one is a must-see.

3
beds

3
baths

1,862 Sq.Ft. LIVING AREA

Laura Gilsdorf

Laura Gilsdorf

Features & Amenities

Interior

  • total bedrooms3
  • Total bathrooms3
  • full bathrooms3
  • other interior Features Ceiling Fan(s), Granite Counters

Area & Lot

  • Status Sold
  • Date Sold February 23, 2026
  • Living Area1,862 Sq.Ft.
  • Total Area1,862 Sq.Ft.
  • MLS® ID5051547
  • TypeCondo
  • YEAR BUILT1969
  • NeighborhoodDenver
  • Elementary SchoolSouthmoor
  • Middle SchoolHamilton
  • High SchoolThomas Jefferson
  • School DistrictDenver 1

Exterior

  • STORIES2
  • Garage Space2.0
  • roofComposition
  • parkingFinished Garage
  • HEAT TYPEForced Air
  • AIR CONDITIONINGCentral Air
  • sewerPublic Sewer

Financial

  • Sales Price$425,000
  • Real Estate Tax $2,046/yr
  • HOA $540/mo

Denver

Explore

YOUR NEXT CHAPTER STARTS WITH A CONVERSATION

Whether you're buying, selling, investing, or simply exploring your options, I'm here to provide honest guidance, local expertise, and support every step of the way.

Follow Me on Instagram