Leave a Message

Thank you for your message. I will be in touch with you shortly.

3805 Davis Ranch Road
SEE ALL PHOTOS
3805 Davis Ranch Road
Courtesy of RE/MAX Alliance-FTC South
Sold

3805 Davis Ranch Road

3805 Davis Ranch Road, Bellvue, CO 80512

$900,000
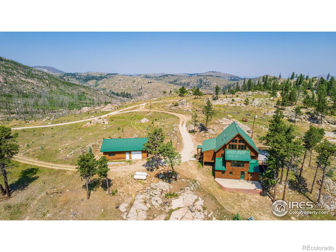
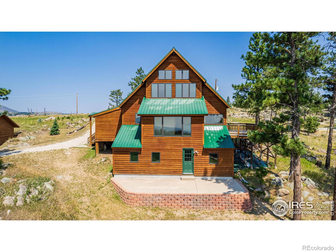
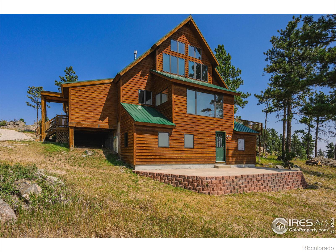
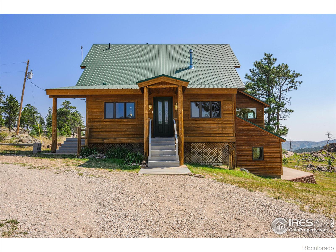
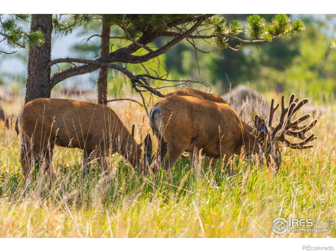
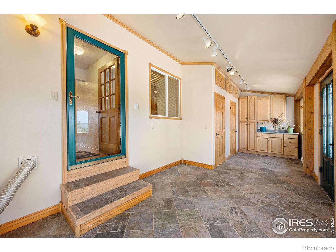
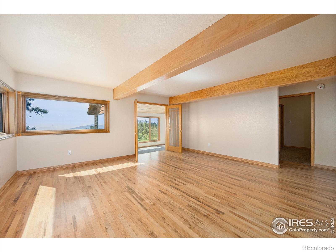
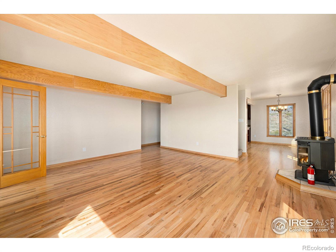
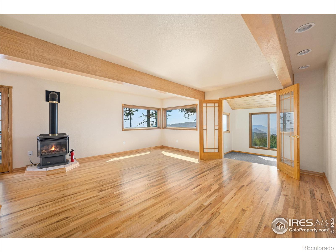
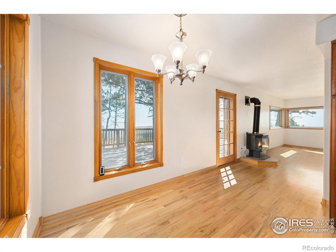
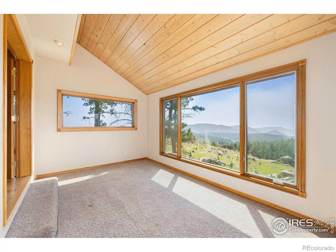
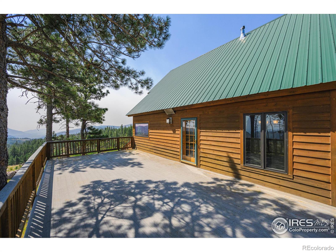
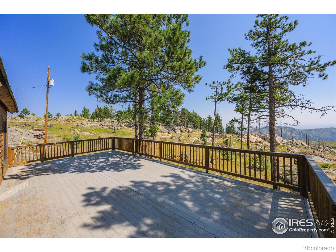
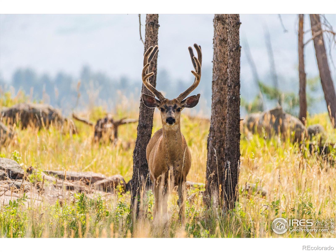
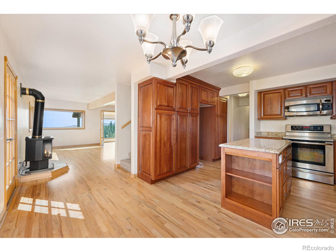
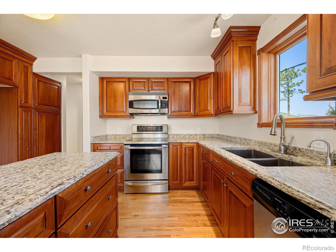
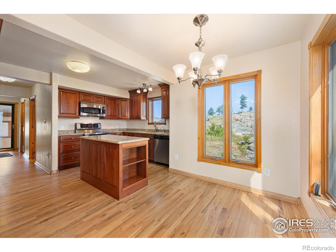
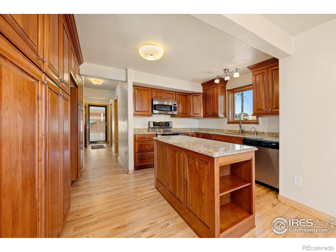
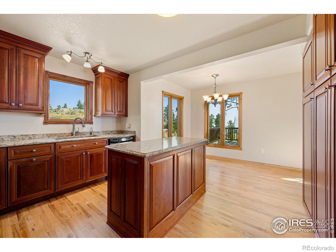
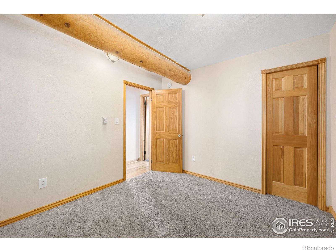
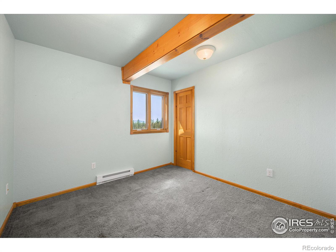
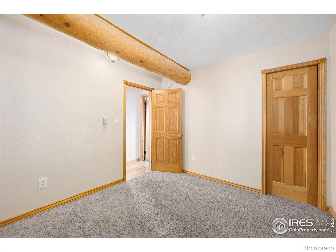
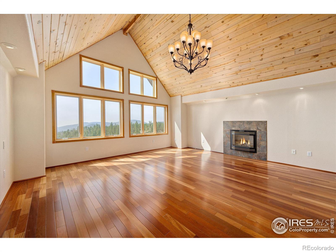
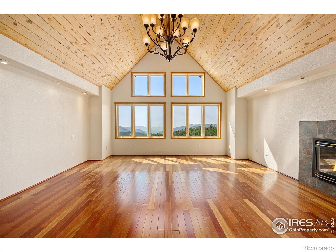
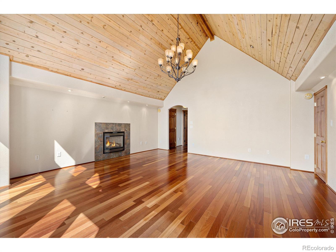
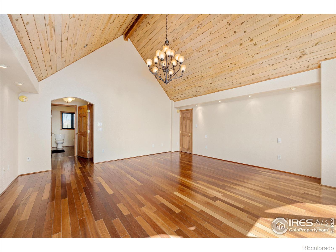
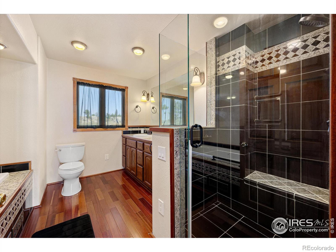

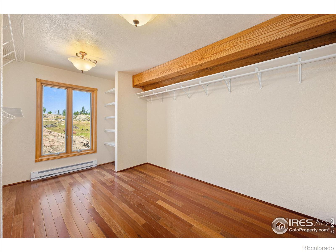
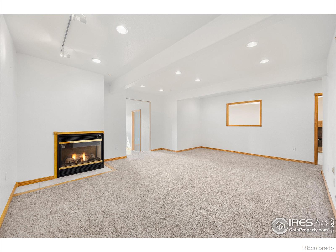
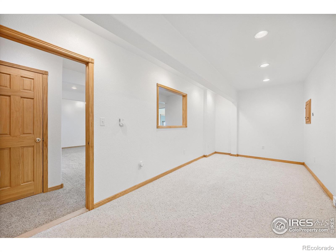
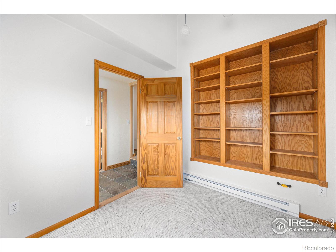
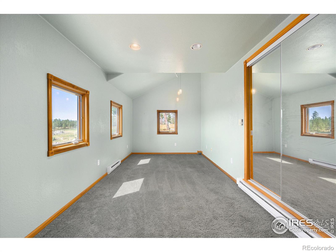
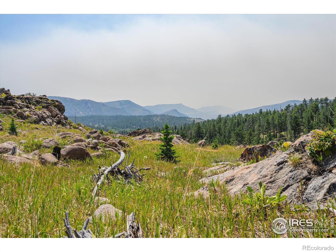
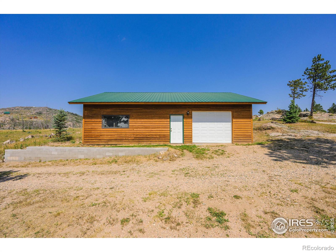
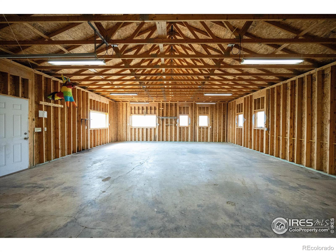
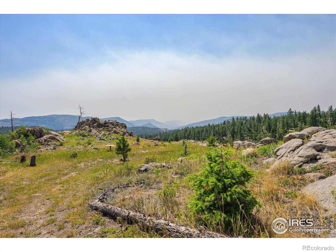
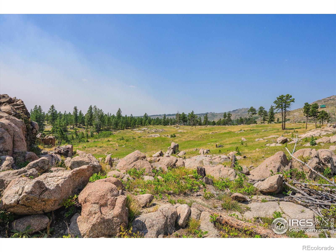
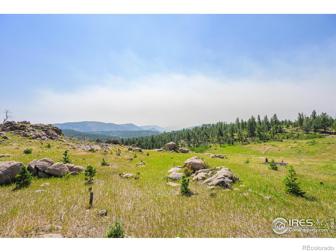
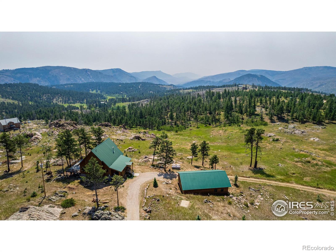
Stunning Views in this mountain home filled with charm and comfort. Kitchen remodeled with cherry cabinets, pantry with pull out shelves. Beautifully positioned sun room can be used as a dining room to enjoy the magnificent views. Cozy living room with propane stove for those chilly winter days. Luxurious primary bedroom with mesmerizing southern views towards Loveland and beyond. With en-suite custom bathroom, huge walk-in closet, Brazilian cherrywood floors, and propane fireplace for ambiance. Wildlife of deer, coyotes, wild turkeys, lots of hummingbirds, come to say good morning, or be inspired by starry nights from your large deck. Walk-out basement offers a patio for entertaining, large family room with propane fireplace, office/study/library with plenty of shelves, storage, and additional bedroom. Garage/Shop is 1160 square feet for toys, work space and more. LaPorte is close by with groceries, hardware store, veterinarian, 4 great food choices, gas, and more. Add to all this, home is only 35 minutes to Fort Collins. Enjoy the Colorado Lifestyle with all this home has to offer. Call for more information.

4
beds

3
baths

3,469 Sq.Ft. LIVING AREA

20 Acres lot

Laura Gilsdorf

Laura Gilsdorf

Features & Amenities

Interior

  • total bedrooms4
  • Total bathrooms3
  • full bathrooms2
  • half bathroom1
  • Laundry room In Unit
  • Flooring Wood
  • Fireplace Basement, Gas, Living Room, Primary Bedroom
  • APPLIANCES Dishwasher, Disposal, Microwave, Oven, Self Cleaning Oven
  • other interior Features Kitchen Island, Open Floorplan, Walk-In Closet(s)

Area & Lot

  • Status Sold
  • Date Sold February 27, 2026
  • Living Area3,469 Sq.Ft.
  • Total Area3,469 Sq.Ft.
  • Lot Area20 Acres
  • MLS® IDIR1030410
  • TypeResidential
  • YEAR BUILT1978
  • Architecture StylesContemporary
  • View DescriptionMountain(s)
  • Elementary SchoolStove Prairie
  • Middle SchoolCache La Poudre
  • High SchoolPoudre
  • School DistrictPoudre R-1

Exterior

  • STORIES1
  • Garage Space4.0
  • water SourceWell
  • utilitiesElectricity Available, Internet Access (Wired)
  • roofMetal
  • parkingOversized
  • HEAT TYPEBaseboard, Propane
  • sewerSeptic Tank
  • security FeaturesSmoke Detector(s)

Financial

  • Sales Price$900,000
  • Real Estate Tax $4,642/yr
  • Zoning O
View Virtual Tour

YOUR NEXT CHAPTER STARTS WITH A CONVERSATION

Whether you're buying, selling, investing, or simply exploring your options, I'm here to provide honest guidance, local expertise, and support every step of the way.

Follow Me on Instagram