Leave a Message

Thank you for your message. I will be in touch with you shortly.

5466 W Indore Drive
5466 W Indore Drive
5466 W Indore Drive
5466 W Indore Drive
5466 W Indore Drive
5466 W Indore Drive
5466 W Indore Drive
5466 W Indore Drive
5466 W Indore Drive
5466 W Indore Drive
5466 W Indore Drive
5466 W Indore Drive
5466 W Indore Drive
5466 W Indore Drive
5466 W Indore Drive
5466 W Indore Drive
5466 W Indore Drive
5466 W Indore Drive
5466 W Indore Drive
5466 W Indore Drive
5466 W Indore Drive
5466 W Indore Drive
5466 W Indore Drive
5466 W Indore Drive
5466 W Indore Drive
5466 W Indore Drive
5466 W Indore Drive
5466 W Indore Drive
5466 W Indore Drive
5466 W Indore Drive
5466 W Indore Drive
5466 W Indore Drive
5466 W Indore Drive
5466 W Indore Drive
5466 W Indore Drive
5466 W Indore Drive
5466 W Indore Drive
5466 W Indore Drive
5466 W Indore Drive
5466 W Indore Drive
5466 W Indore Drive
5466 W Indore Drive
5466 W Indore Drive
SEE ALL PHOTOS
5466 W Indore Drive
5466 W Indore Drive
5466 W Indore Drive
5466 W Indore Drive
5466 W Indore Drive
5466 W Indore Drive
5466 W Indore Drive
5466 W Indore Drive
5466 W Indore Drive
5466 W Indore Drive
5466 W Indore Drive
5466 W Indore Drive
5466 W Indore Drive
5466 W Indore Drive
5466 W Indore Drive
5466 W Indore Drive
5466 W Indore Drive
5466 W Indore Drive
5466 W Indore Drive
5466 W Indore Drive
5466 W Indore Drive
5466 W Indore Drive
5466 W Indore Drive
5466 W Indore Drive
5466 W Indore Drive
5466 W Indore Drive
5466 W Indore Drive
5466 W Indore Drive
5466 W Indore Drive
5466 W Indore Drive
5466 W Indore Drive
5466 W Indore Drive
5466 W Indore Drive
5466 W Indore Drive
5466 W Indore Drive
5466 W Indore Drive
5466 W Indore Drive
5466 W Indore Drive
5466 W Indore Drive
5466 W Indore Drive
5466 W Indore Drive
5466 W Indore Drive
5466 W Indore Drive
Courtesy of Coldwell Banker Global Luxury Denver
Sold

5466 W Indore Drive

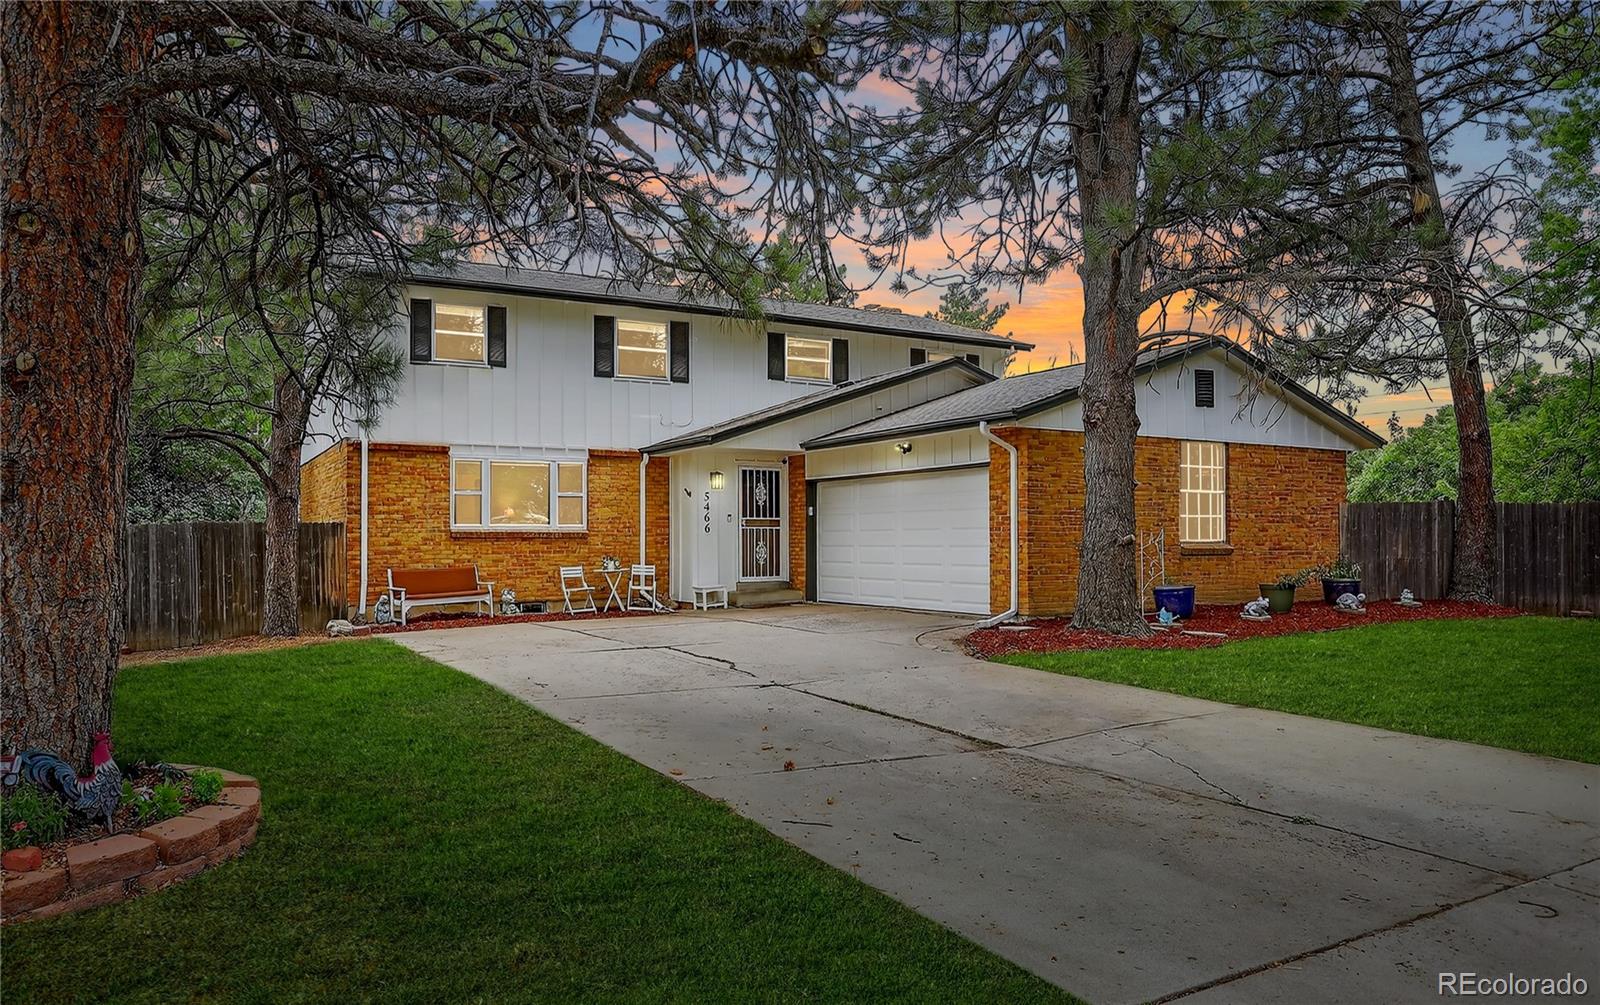
5466 W Indore Drive, Littleton, CO 80128

$738,000
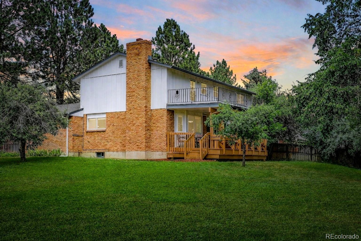
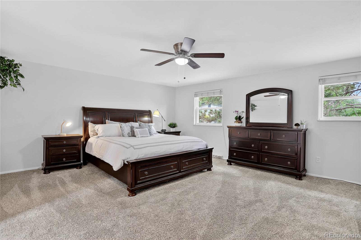
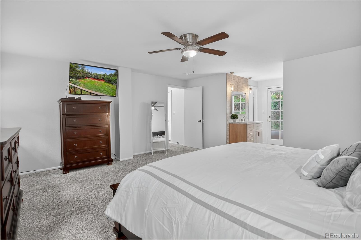
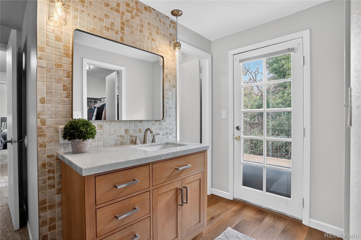
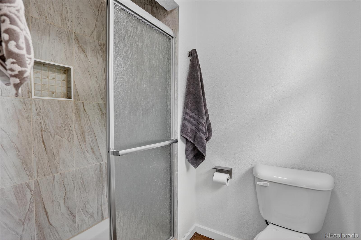
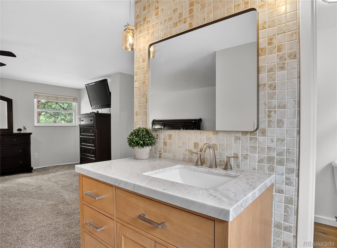
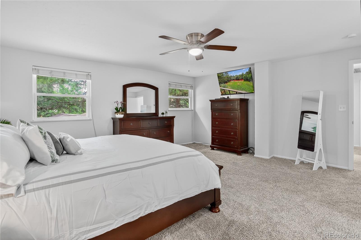
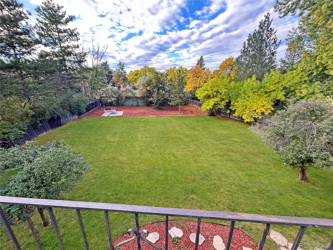
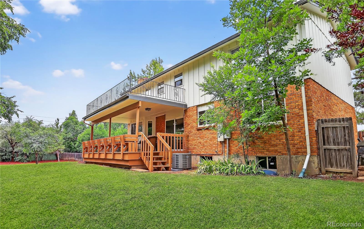
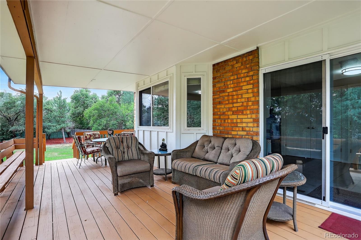
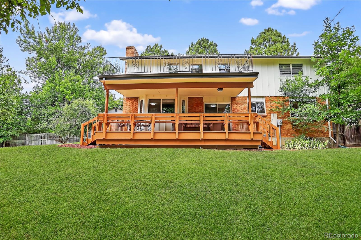
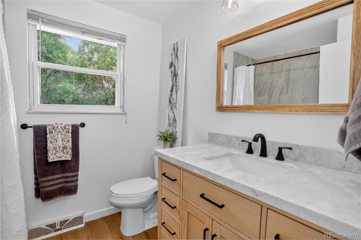
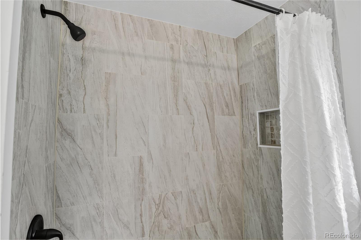
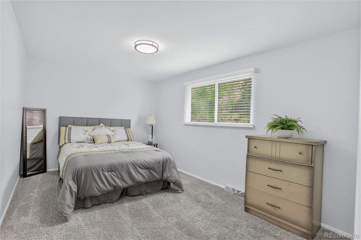
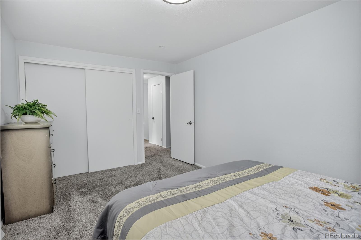
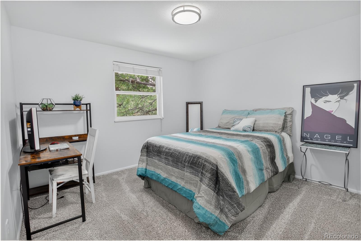
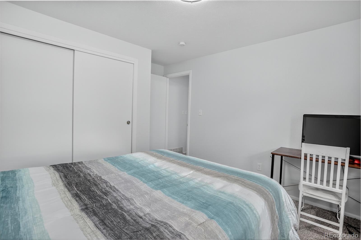
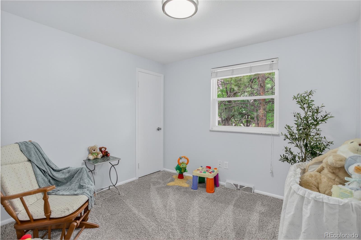
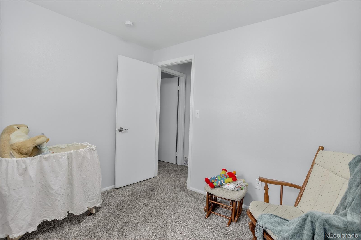
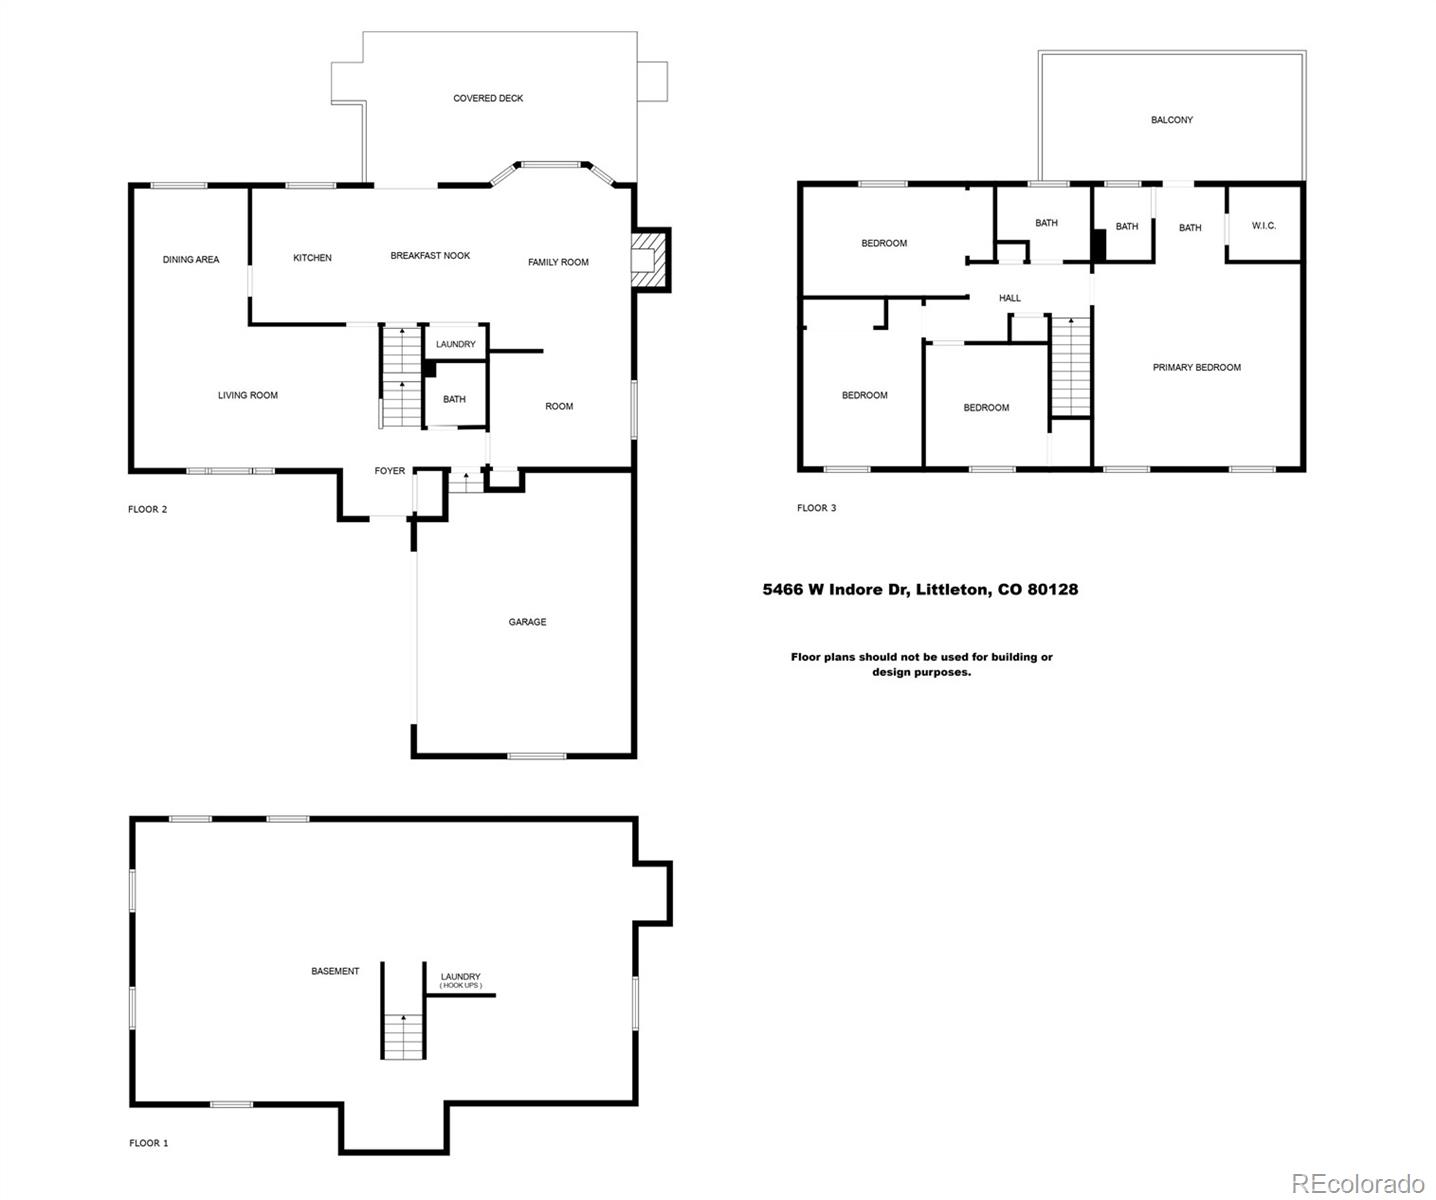
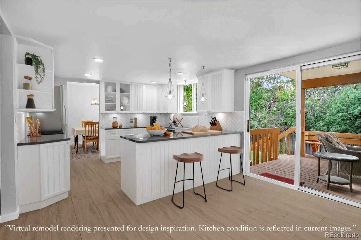
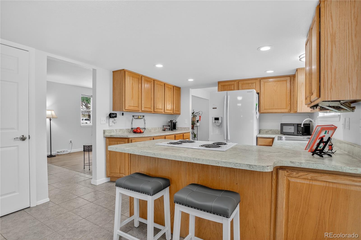
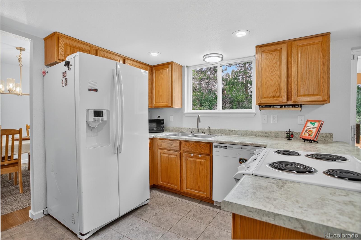
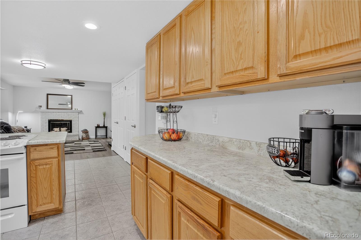
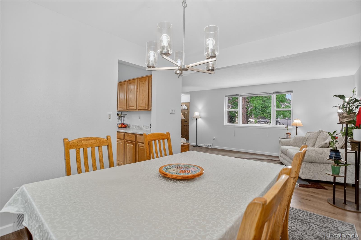
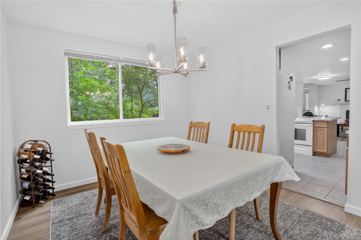
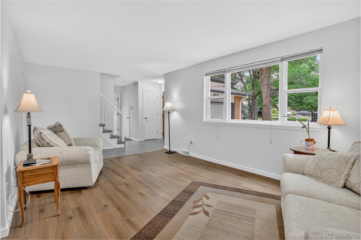
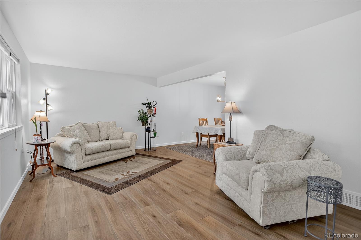
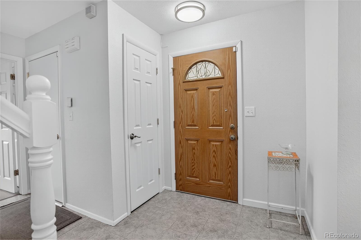
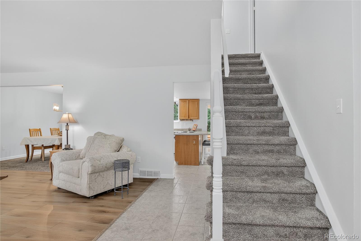
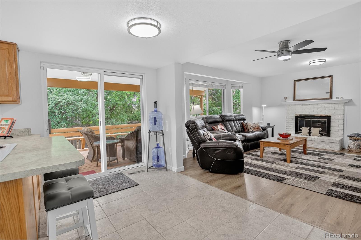
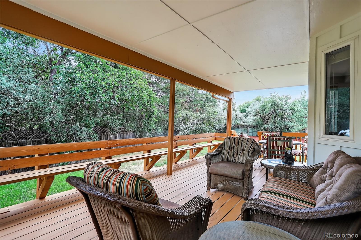
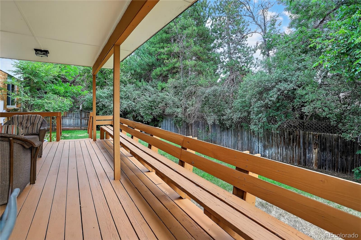
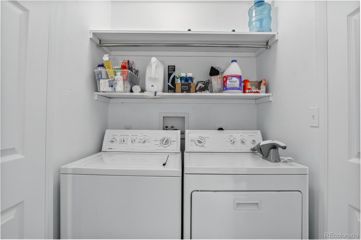
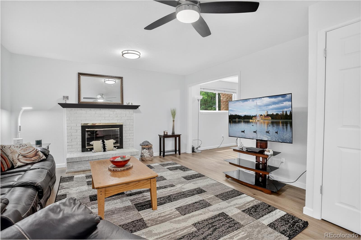
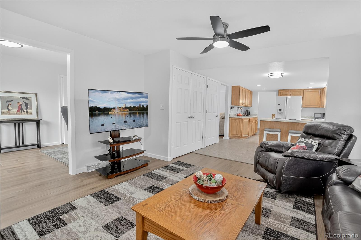
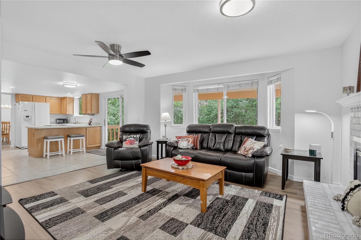
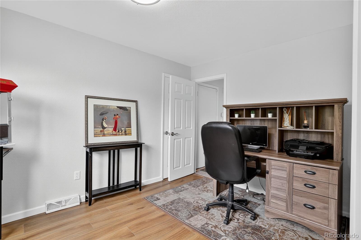
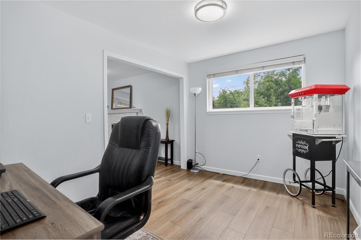
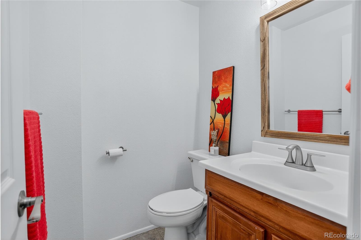
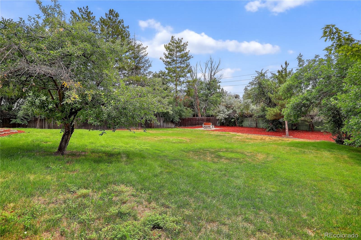
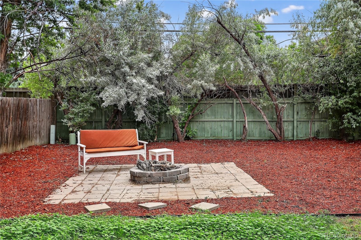
NEW NEW NEW! Come and see all the recent updating and remodeling this home has to offer. New exterior paint, new interior paint, new flooring, new lighting, new bathrooms, new AC, the list goes on. This beautiful home offers 4 bedrooms (with the potential for a 5th, currently a study), 2.5 bathrooms, and a flexible layout that suits growing families or those looking to personalize their space. The kitchen includes a breakfast bar with ample storage and opens to the family room, making it ideal for everyday living and effortless entertaining. Additional pantry space in the laundry closet located off the kitchen, or use the laundry hook ups which are located in the basement. The primary bedroom suite boasts a newly remodeled bathroom and a generous walk-in closet. The hall bath has also been fully remodeled, and the powder room has been refreshed with updated fixtures. Bring your vision to life in the unfinished basement, offering endless possibilities for expansion. Stay comfortable year-round with the new central A/C, and enjoy cozy evenings with a wood-burning fireplace inside or a backyard firepit outside. Bring your vision to life in the unfinished basement, offering endless possibilities for expansion. Located just minutes from parks, trails, shopping, dining, and Chatfield State Park, this is a home you won't want to miss. *ASSUMABLE FHA $498k LOAN AT 3.375%, SAVE OVER $1000/Mo*

4
beds

3
baths

3,273 Sq.Ft. LIVING AREA

0.42 Acres lot

Laura Gilsdorf

Laura Gilsdorf

Features & Amenities

Interior

  • total bedrooms4
  • Total bathrooms3
  • full bathroom1
  • three quarter bathroom1
  • half bathroom1
  • Laundry room In Unit, Laundry Closet
  • Flooring Carpet, Tile, Vinyl
  • Fireplace Family Room
  • APPLIANCES Dishwasher, Disposal, Dryer, Gas Water Heater, Oven, Range, Self Cleaning Oven, Washer
  • other interior Features Breakfast Bar, Ceiling Fan(s), Eat-in Kitchen, Entrance Foyer, High Speed Internet, Quartz Counters, Smoke Free, Walk-In Closet(s)

Area & Lot

  • Status Sold
  • Date Sold May 6, 2026
  • Living Area3,273 Sq.Ft.
  • Total Area3,273 Sq.Ft.
  • Lot Area0.42 Acres
  • MLS® ID3916998
  • TypeResidential
  • YEAR BUILT1972
  • NeighborhoodLittleton
  • Architecture StylesTraditional
  • Elementary SchoolNormandy
  • Middle SchoolKen Caryl
  • High SchoolColumbine
  • School DistrictJefferson County R-1

Exterior

  • STORIES2
  • Garage Space2.0
  • water SourcePublic
  • utilitiesElectricity Connected, Natural Gas Connected
  • roofComposition
  • lot featuresMany Trees, Sprinklers In Front, Sprinklers In Rear
  • parkingConcrete
  • HEAT TYPEForced Air
  • AIR CONDITIONINGAttic Fan, Central Air
  • sewerPublic Sewer
  • SubstructureConcrete Perimeter
  • security FeaturesVideo Doorbell
  • other exterior FeaturesBalcony, Fire Pit, Rain Gutters

Financial

  • Sales Price$738,000
  • Real Estate Tax $4,389/yr
  • HOA $50/yr
  • Zoning R-1A

Littleton

Explore

YOUR NEXT CHAPTER STARTS WITH A CONVERSATION

Whether you're buying, selling, investing, or simply exploring your options, I'm here to provide honest guidance, local expertise, and support every step of the way.

Follow Me on Instagram