Leave a Message

Thank you for your message. I will be in touch with you shortly.

55 Mountain Estate Drive
SEE ALL PHOTOS
55 Mountain Estate Drive
Courtesy of Madison & Company Properties
Sold

55 Mountain Estate Drive

55 Mountain Estate Drive, Evergreen, CO 80439

$1,175,000
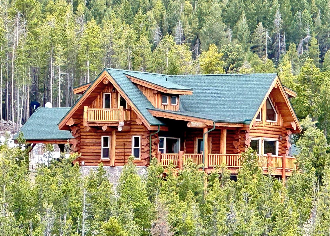
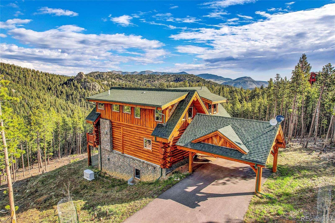
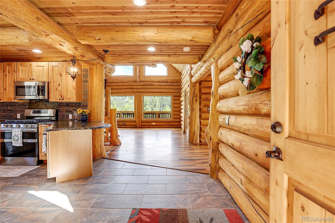
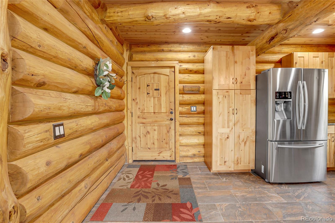
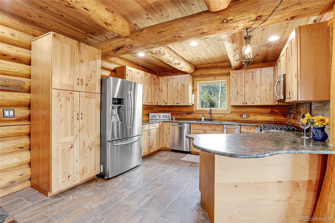
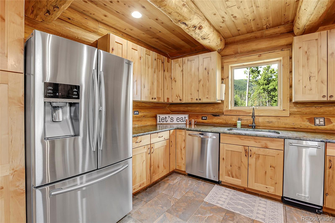
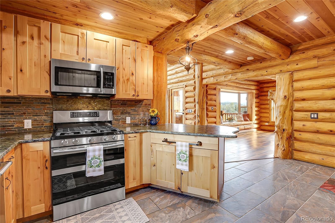
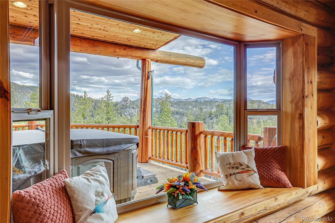
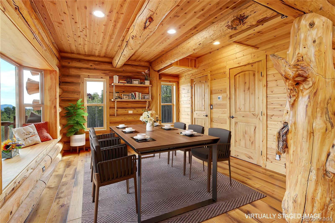
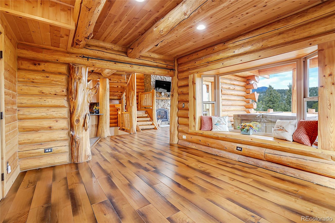
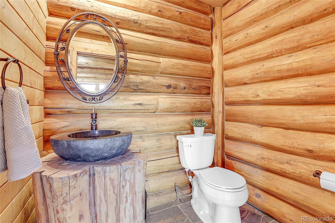
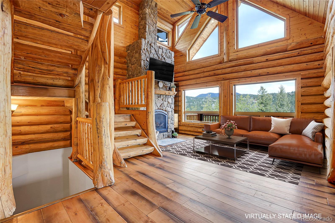
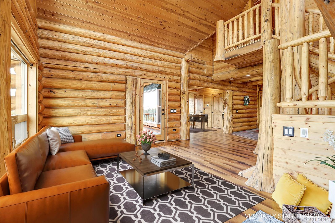
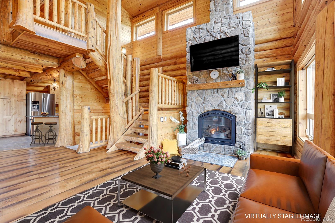
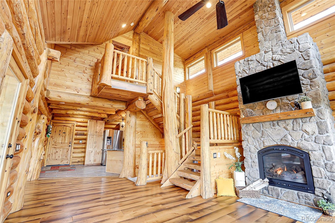
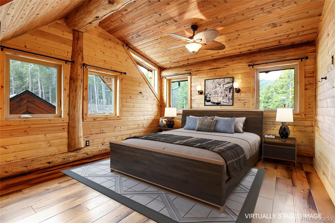
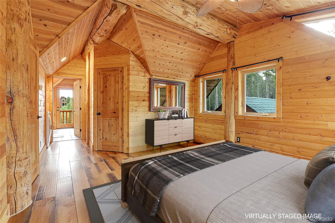
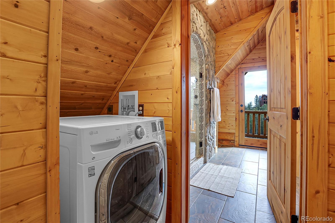
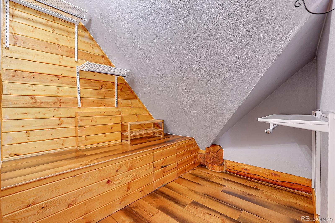
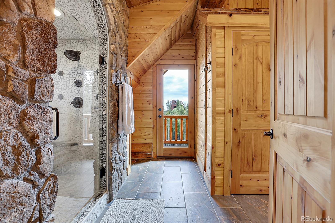
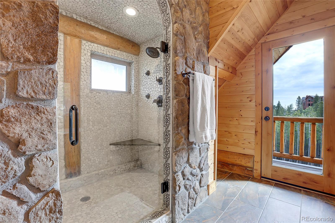
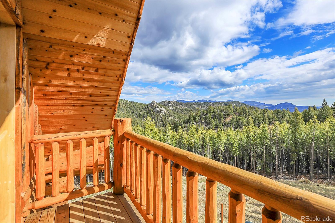
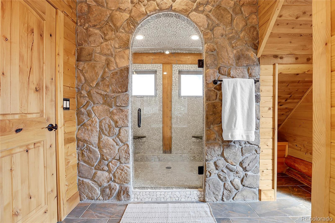
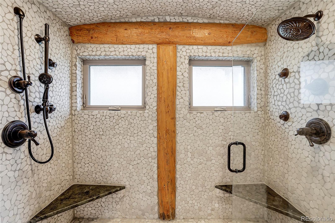
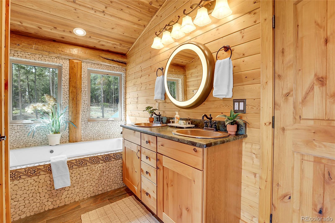
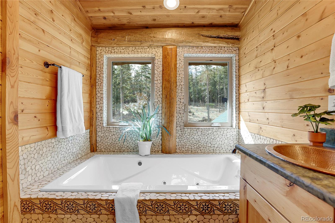
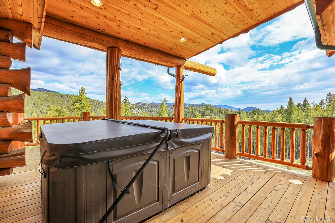
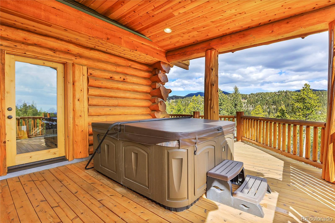
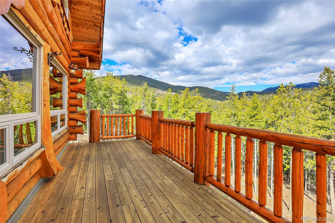
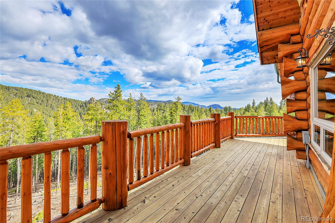
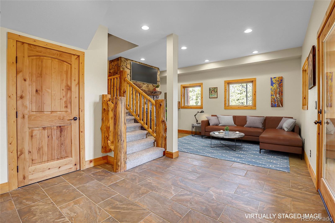
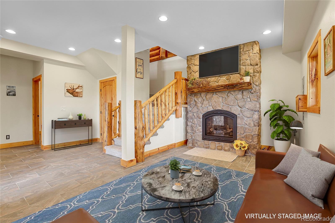
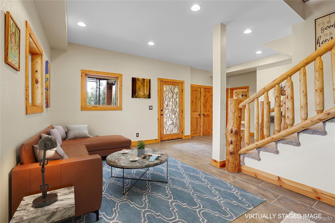
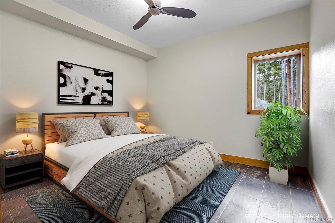
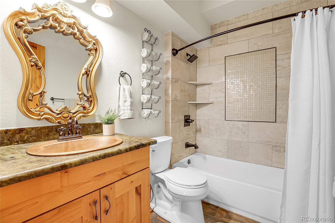
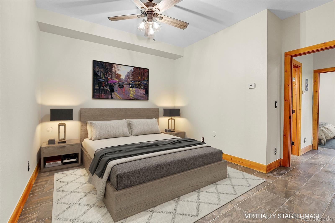
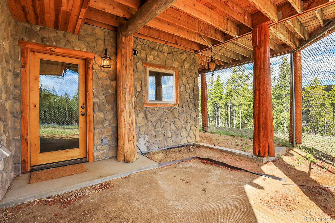
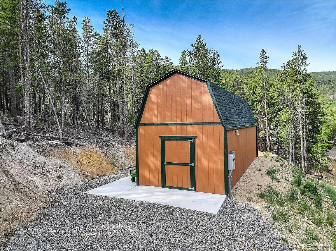
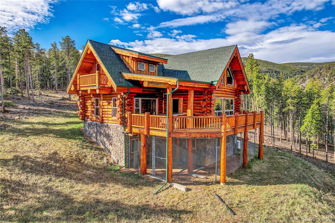
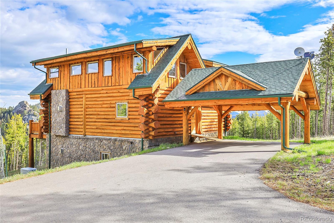
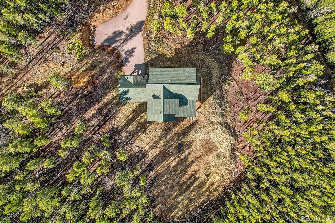
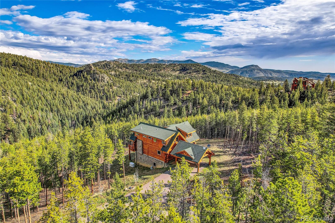
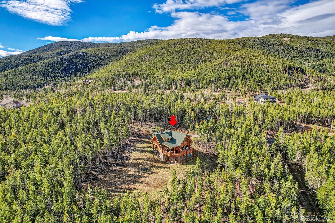
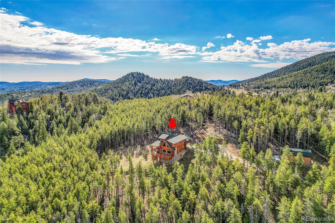
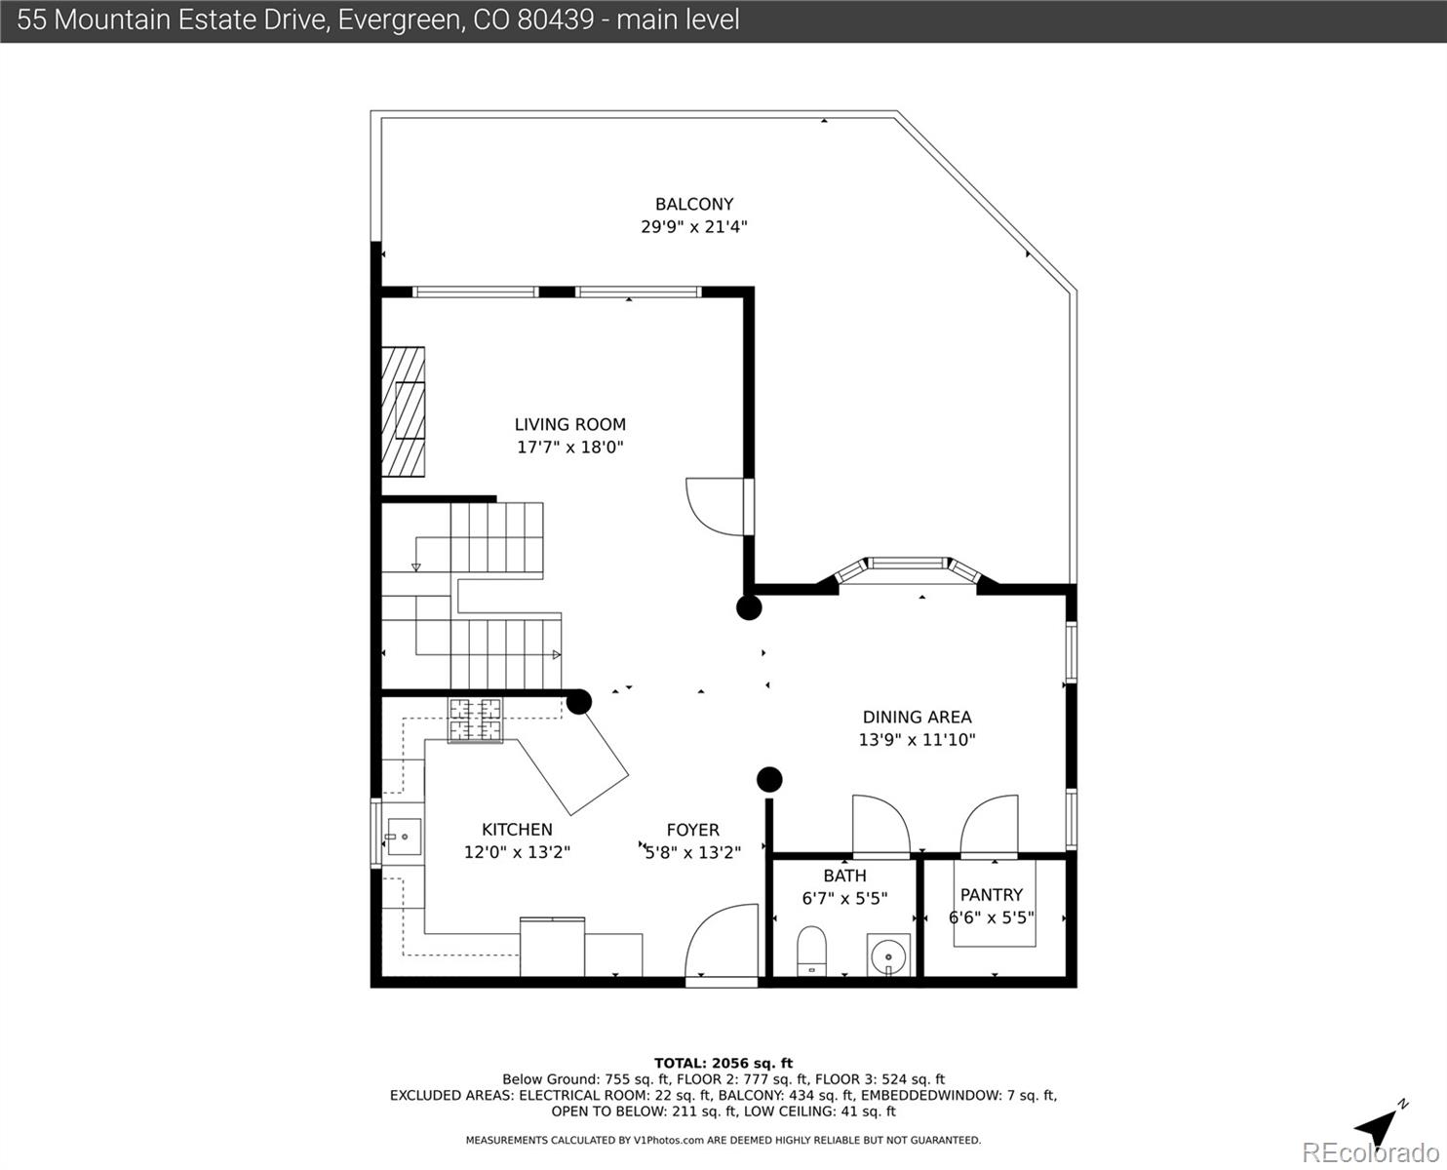
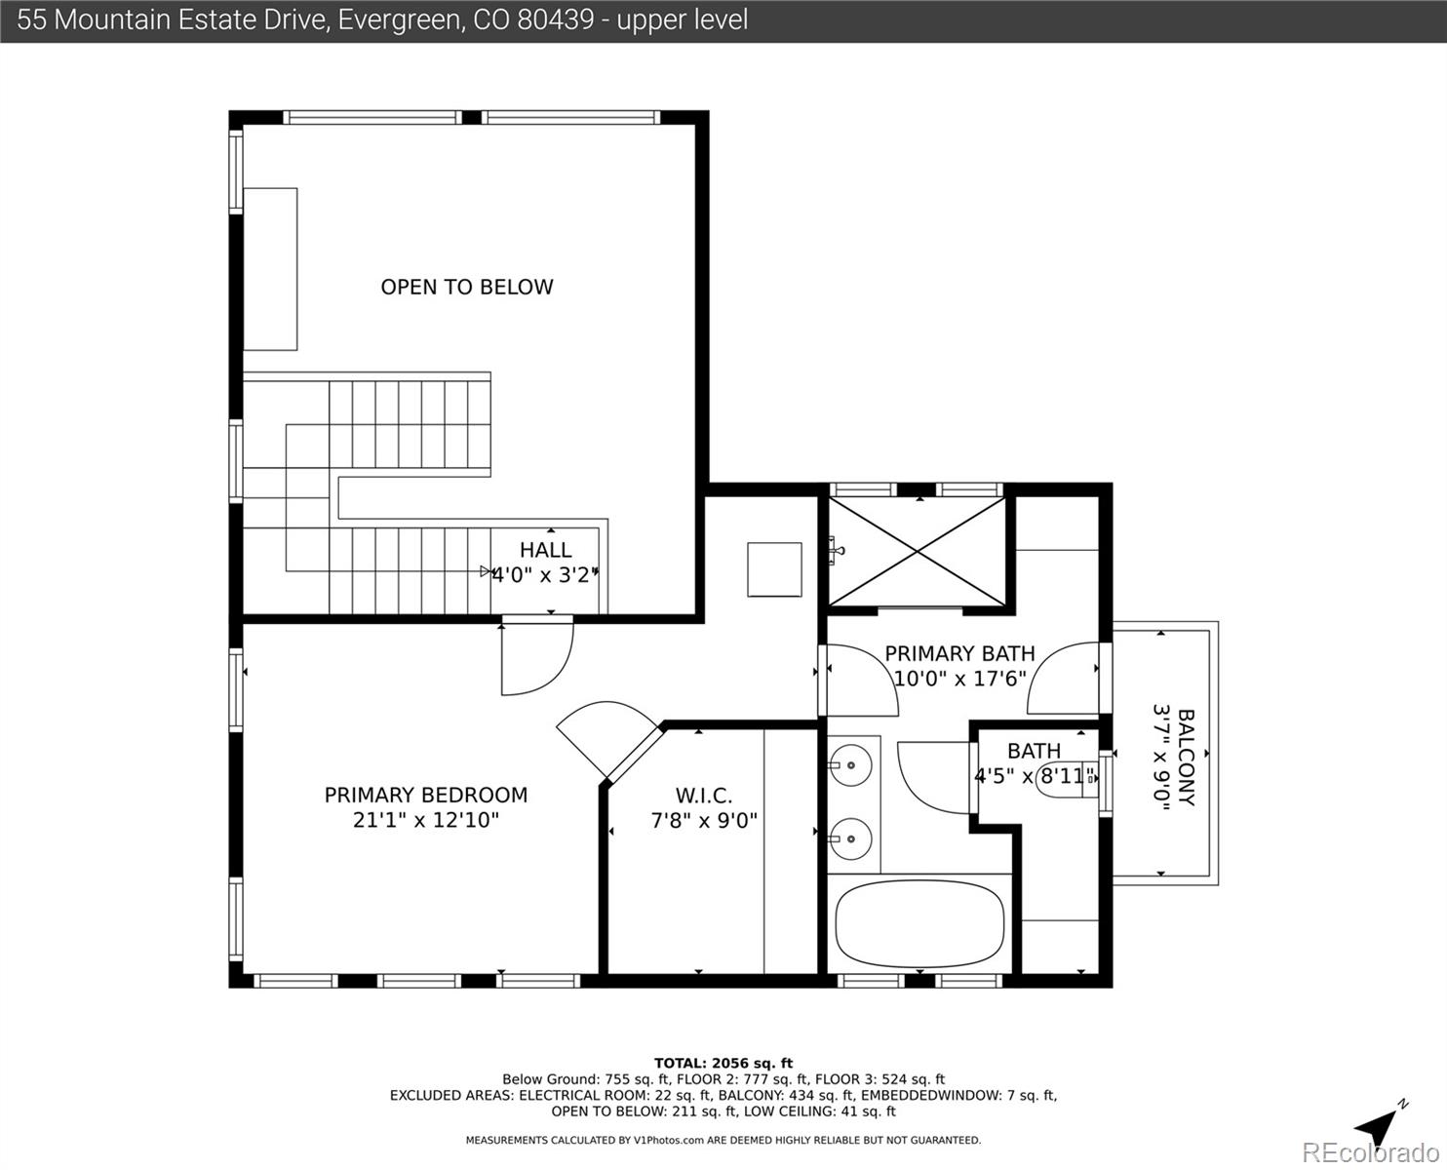
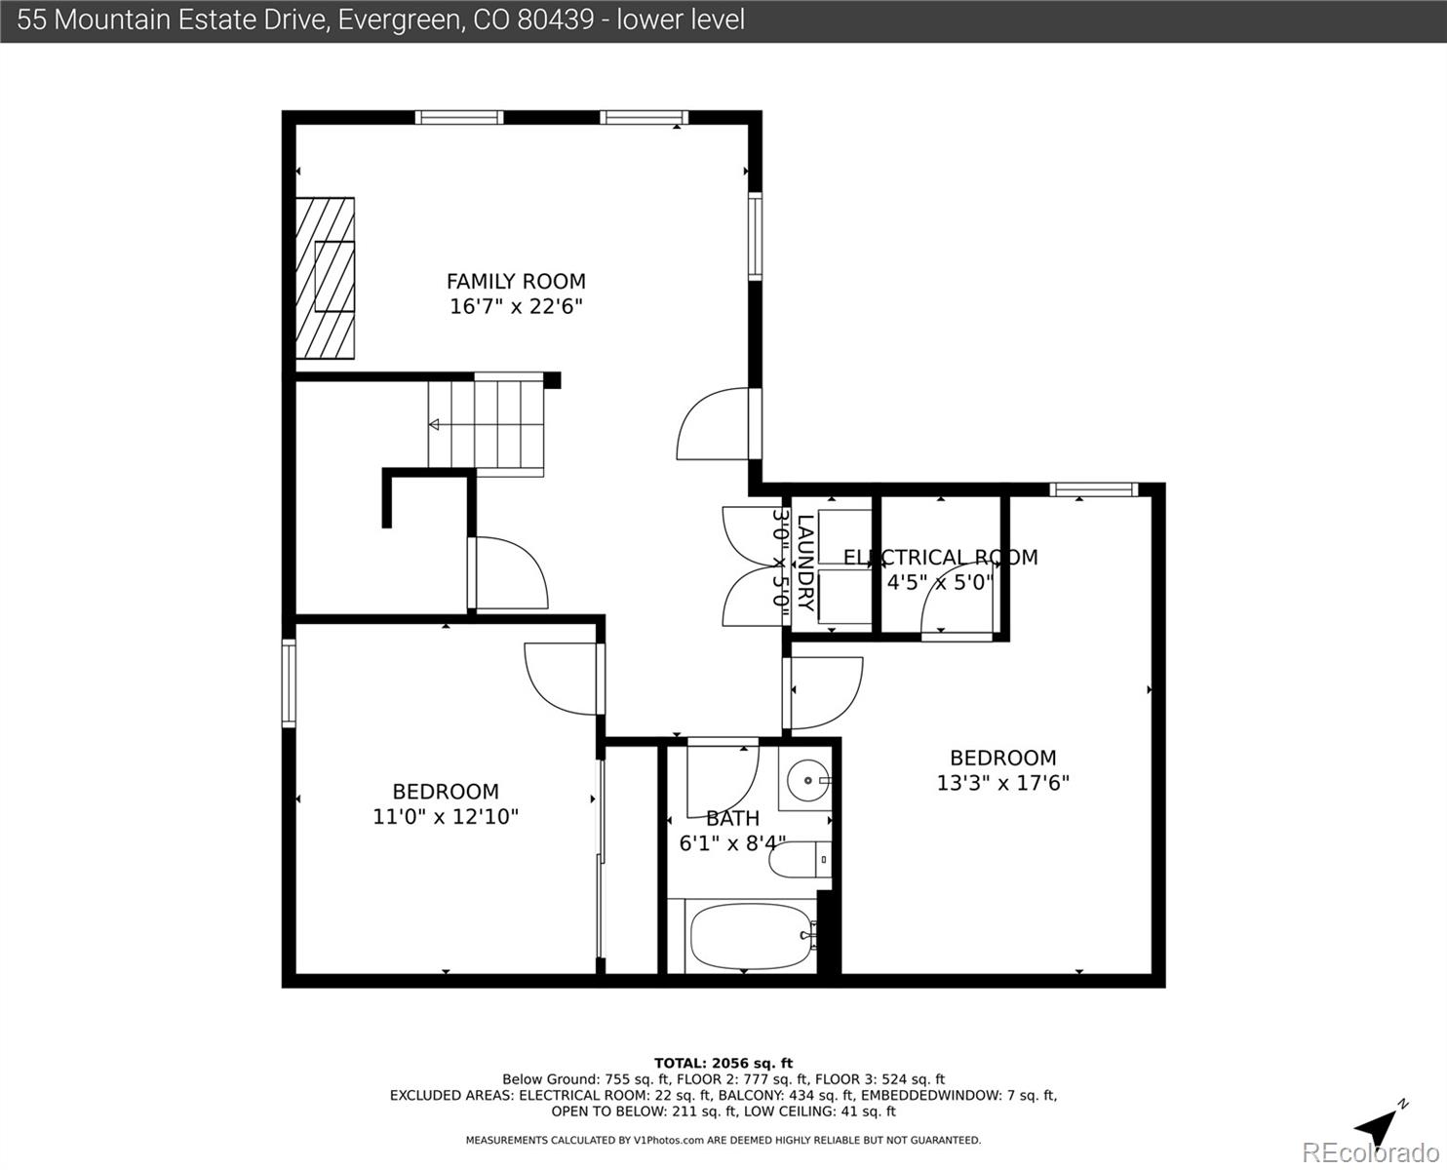
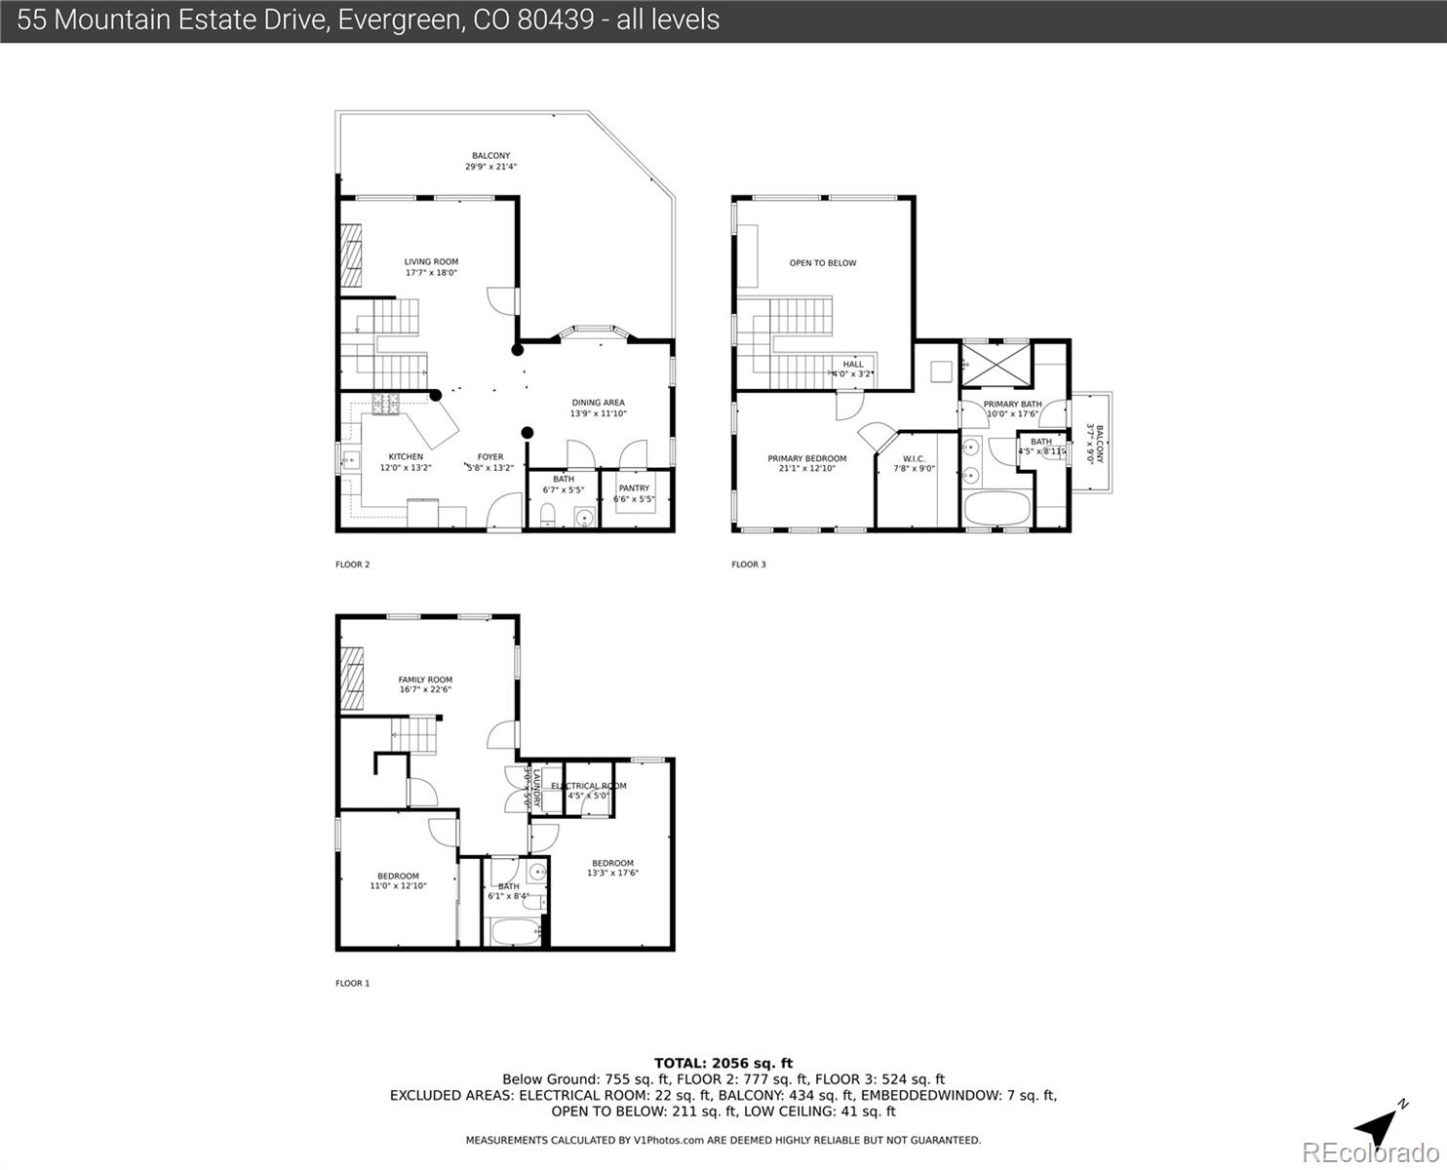
Welcome to this beautiful custom log home where tranquility meets convenience! This rare gem is surrounded by 13.67 acres of pristine forest yet is only a 5 minute drive to town. Custom wood and tile floors grace every corner of this 3-BR 3-BA home with impressive 18-inch logs used in its construction. The open floor plan offers panoramic views, while the kitchen features custom knotty alder cabinets, granite counters, stainless steel appliances, including a 5-burner gas stove/convection oven, dishwasher, refrigerator, trash compactor, and microwave. The living room features a vaulted ceiling, a wall of windows opening to breathtaking views, and a stone gas fireplace, creating a luxurious yet comfortable living space. A spacious dining room with a bay window and large storage room add ease and functionality. Step out onto the wraparound deck with a hot tub, ideal for relaxing with morning coffee and during evening sunsets. Upstairs, the primary bedroom suite boasts a walk-in closet and a luxury bathroom with a jacuzzi tub, walk-in shower, double copper sinks, and a private viewing deck. The walk-out basement features two more bedrooms, full bath, and family room with a stone gas fireplace. A high efficiency gas furnace, radiant floor heating, tankless water heater, and two Generac generators contribute to a sustainable lifestyle. For our furry friends, there is completely enclosed dog/cat run. A heated detached workshop/shed with a loft provides ample storage. A water treatment system installed by Geo Water features a double reverse osmosis system. Experience Colorado living at its finest, with all the conveniences and the opportunity to explore Mount Blue Sky just a short distance away. Don't miss out on this amazing home!

3
beds

3
baths

2,122 Sq.Ft. LIVING AREA

13.67 Acres lot

Laura Gilsdorf

Laura Gilsdorf

Features & Amenities

Interior

  • total bedrooms3
  • Total bathrooms3
  • full bathrooms2
  • half bathroom1
  • Flooring Carpet, Tile, Wood
  • Fireplace Family Room, Gas, Gas Log, Living Room
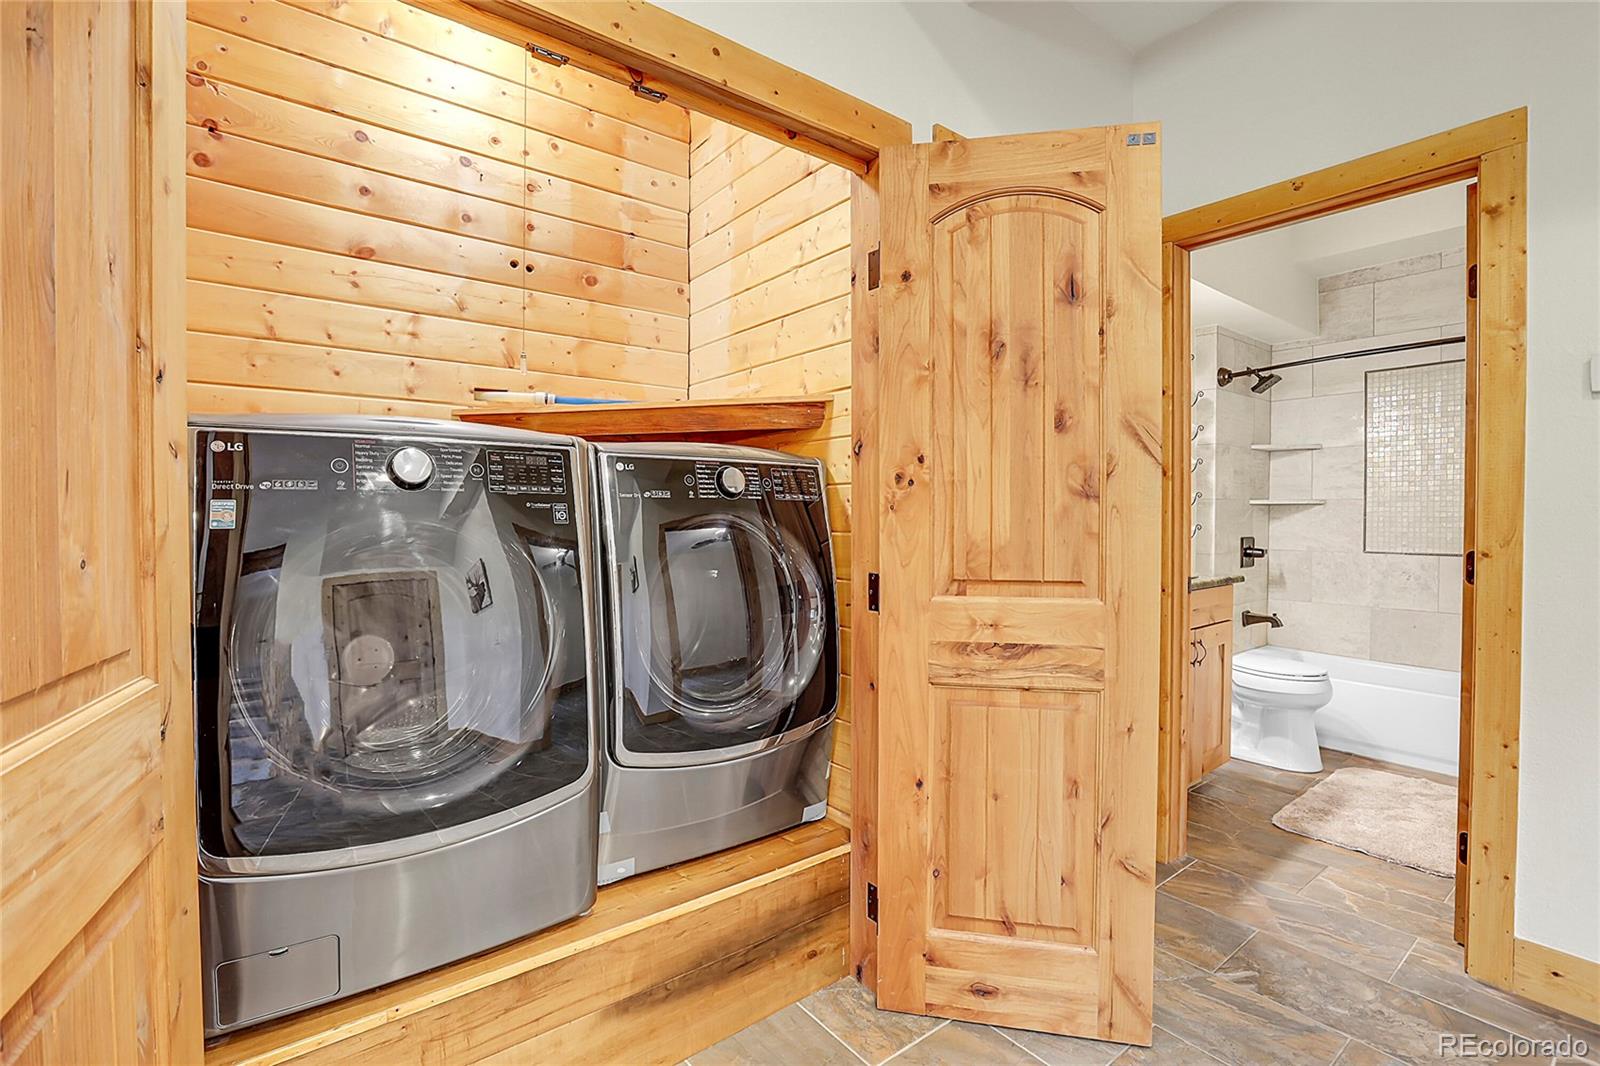
  • APPLIANCES Convection Oven, Cooktop, Dishwasher, Disposal, Dryer, Gas Water Heater, Microwave, Refrigerator, Self Cleaning Oven, Trash Compactor, Washer, Water Purifier
  • other interior Features Built-in Features, Ceiling Fan(s), Five Piece Bath, Granite Counters, High Ceilings, High Speed Internet, Jet Action Tub, Open Floorplan, Pantry, Primary Suite, Smoke Free, Hot Tub, Vaulted Ceiling(s), Walk-In Closet(s), Wired for Data

Area & Lot

  • Status Sold
  • Date Sold June 21, 2024
  • Living Area2,122 Sq.Ft.
  • Total Area2,122 Sq.Ft.
  • Lot Area13.67 Acres
  • MLS® ID8103169
  • TypeResidential
  • YEAR BUILT2016
  • NeighborhoodEvergreen
  • Architecture StylesMountain Contemporary
  • View DescriptionMeadow, Mountain(s), Valley
  • Elementary SchoolKing Murphy
  • Middle SchoolClear Creek
  • High SchoolClear Creek
  • School DistrictClear Creek RE-1

Exterior

  • STORIES2
  • water SourceWell
  • utilitiesCable Available, Electricity Connected, Internet Access (Wired), Propane
  • roofComposition
  • lot featuresMany Trees, Mountainous, Rock Outcropping, Secluded, Sloped
  • HEAT TYPEPropane, Radiant Floor
  • AIR CONDITIONINGOther
  • sewerSeptic Tank
  • SubstructureConcrete Perimeter
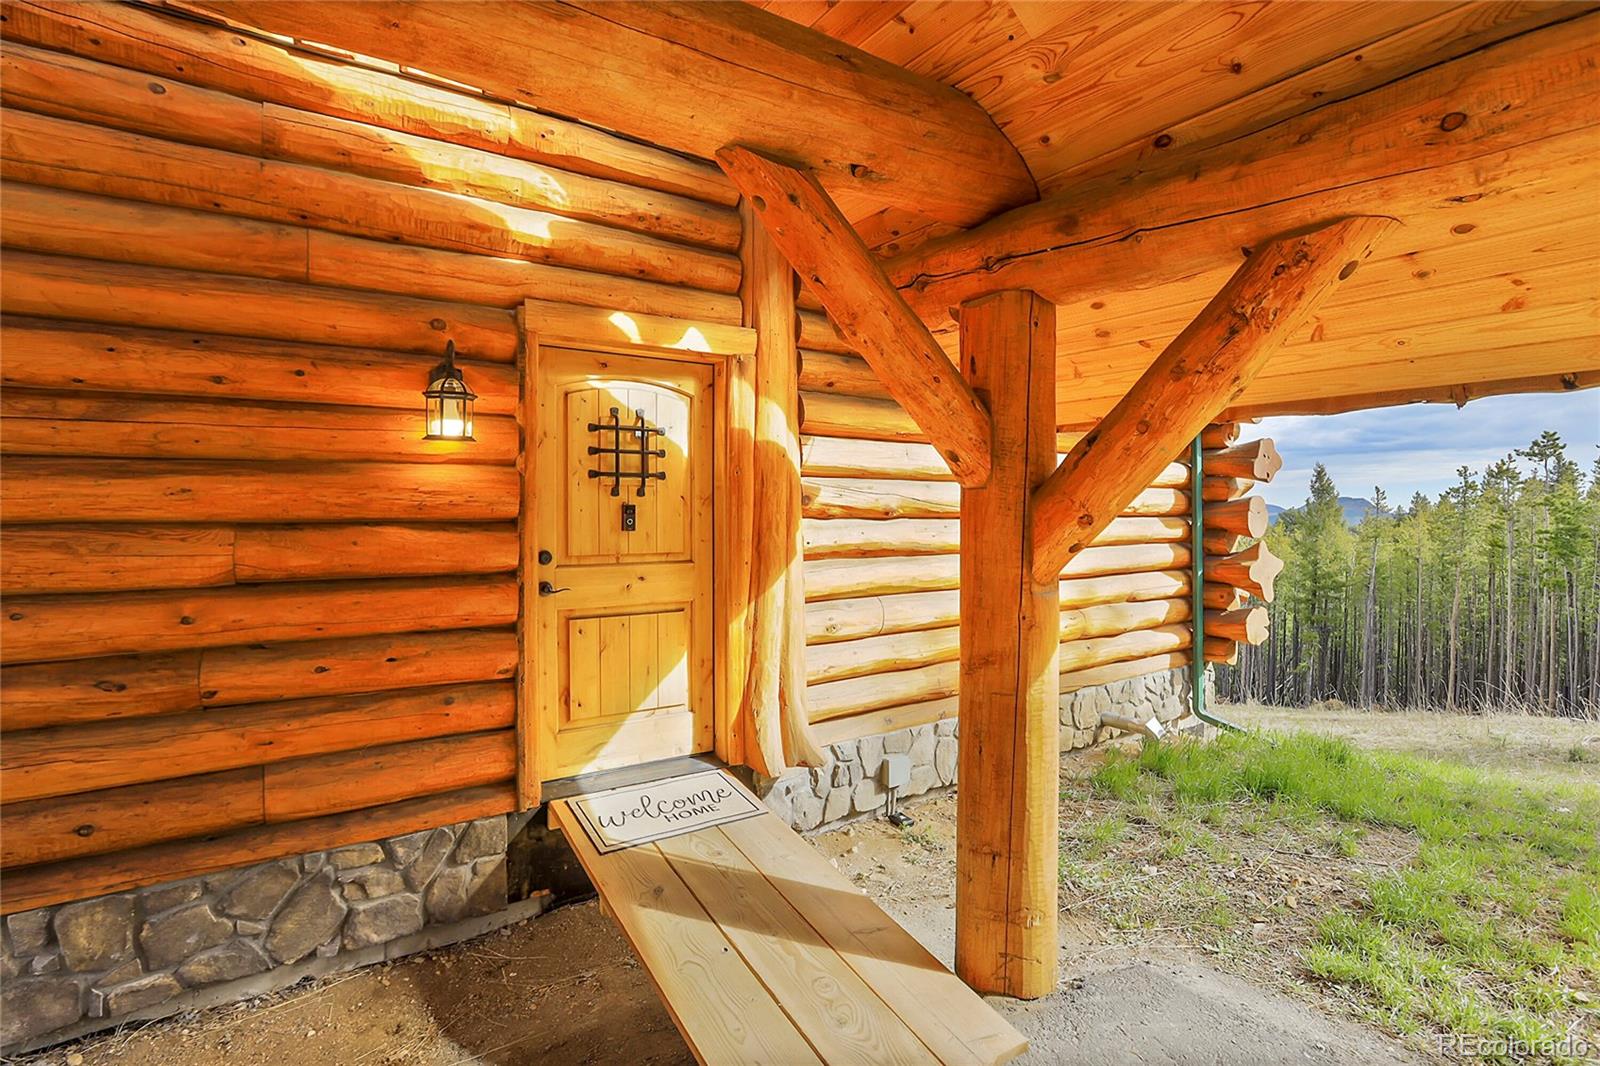
  • Disability FeaturesAccessible Approach with Ramp
  • other exterior FeaturesBalcony, Dog Run, Lighting, Rain Gutters, Spa/Hot Tub

Financial

  • Sales Price$1,175,000
  • Real Estate Tax $4,315/yr
  • Zoning MR-1
View Virtual Tour

Evergreen

Explore

YOUR NEXT CHAPTER STARTS WITH A CONVERSATION

Whether you're buying, selling, investing, or simply exploring your options, I'm here to provide honest guidance, local expertise, and support every step of the way.

Follow Me on Instagram