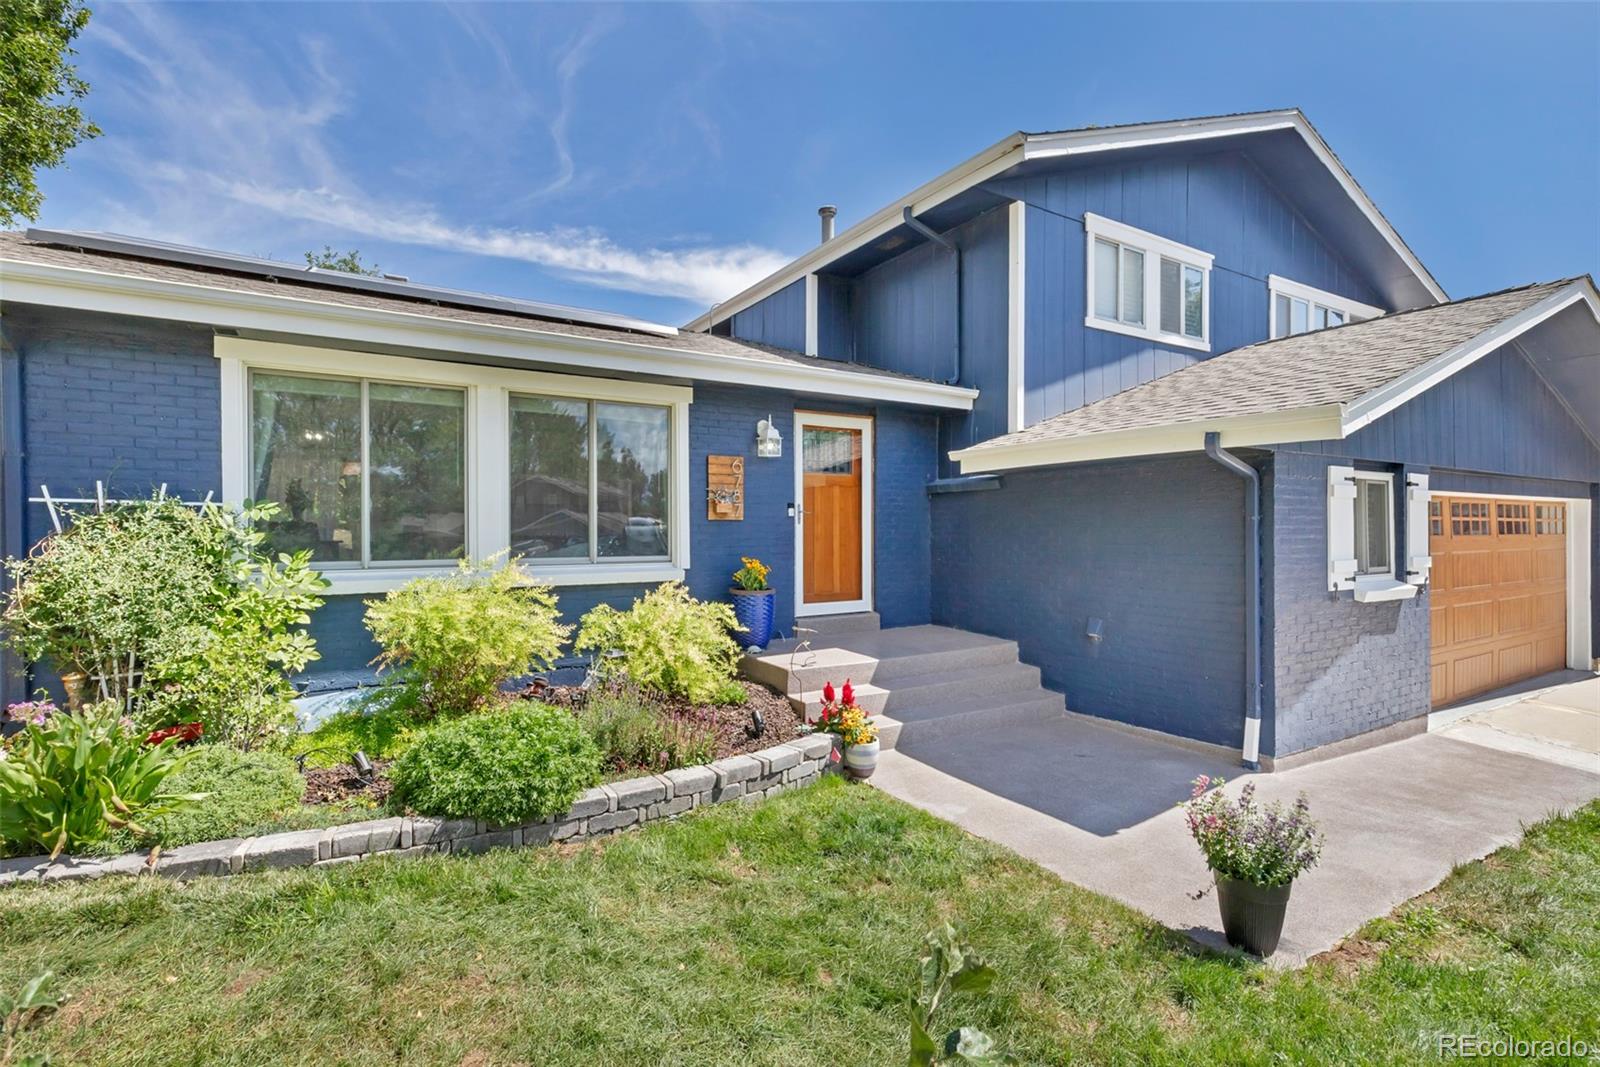
Blue two-story home with white trim, a wood front door, attached garage, and landscaped front garden.
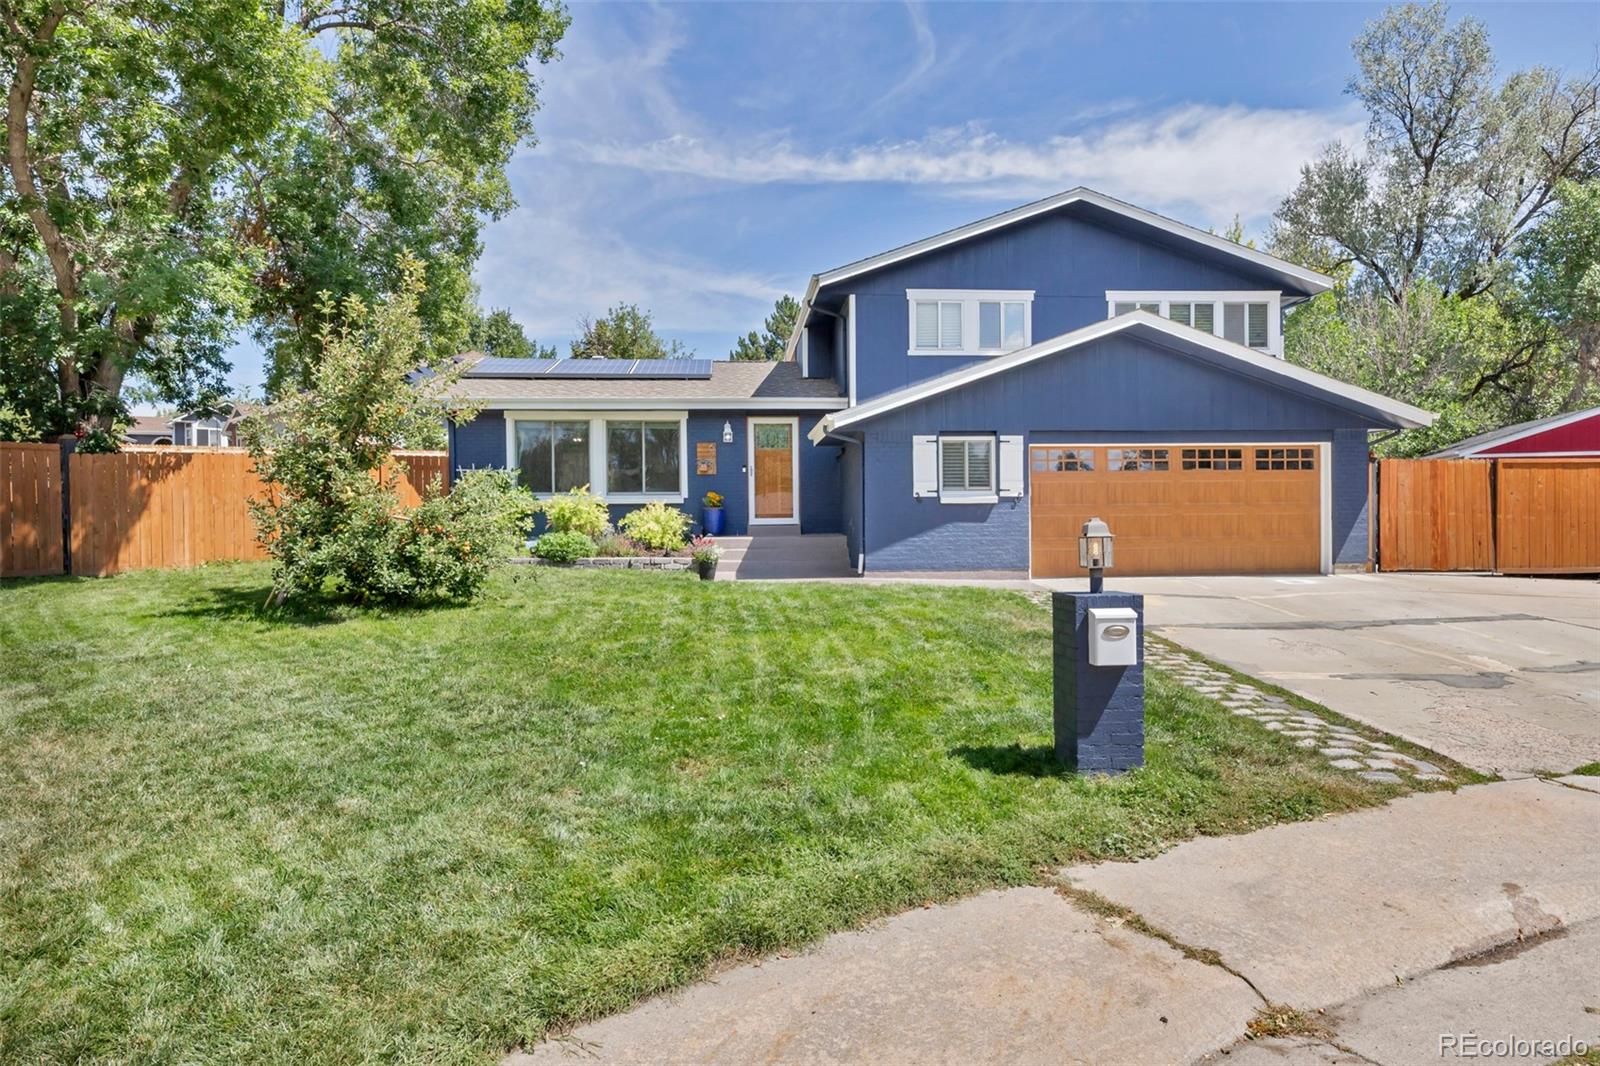
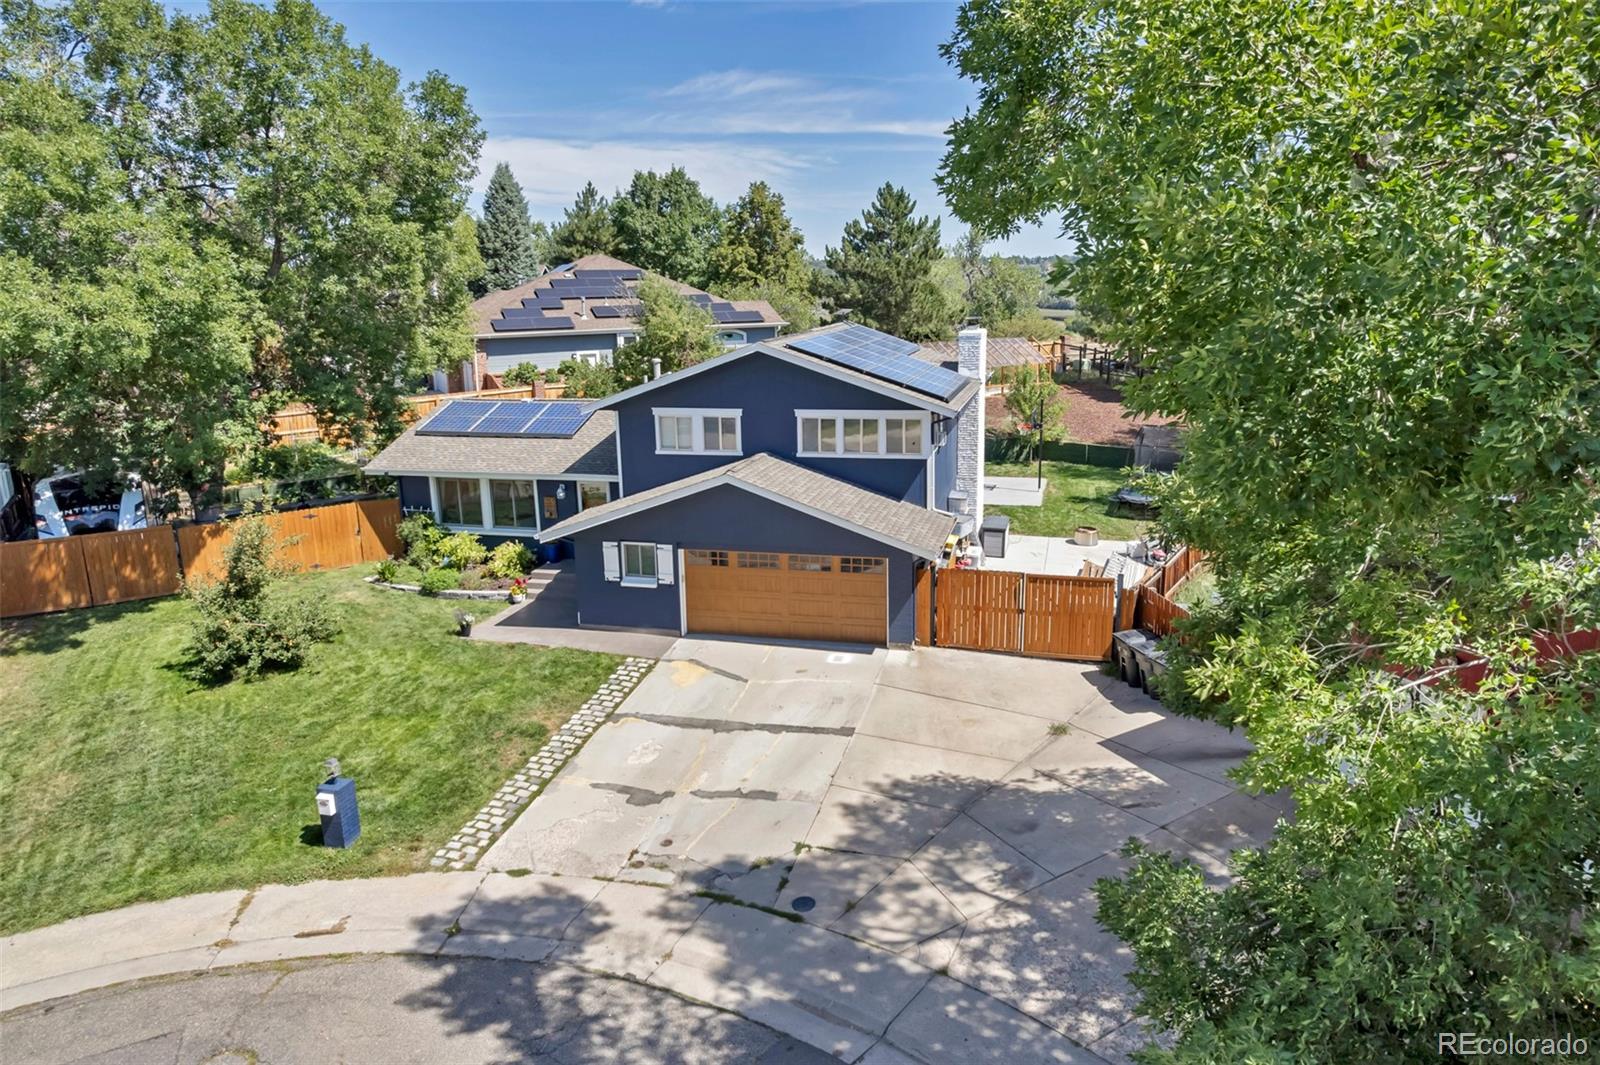
Blue two-story home with a wood garage door, solar panels, and a fenced front lawn.
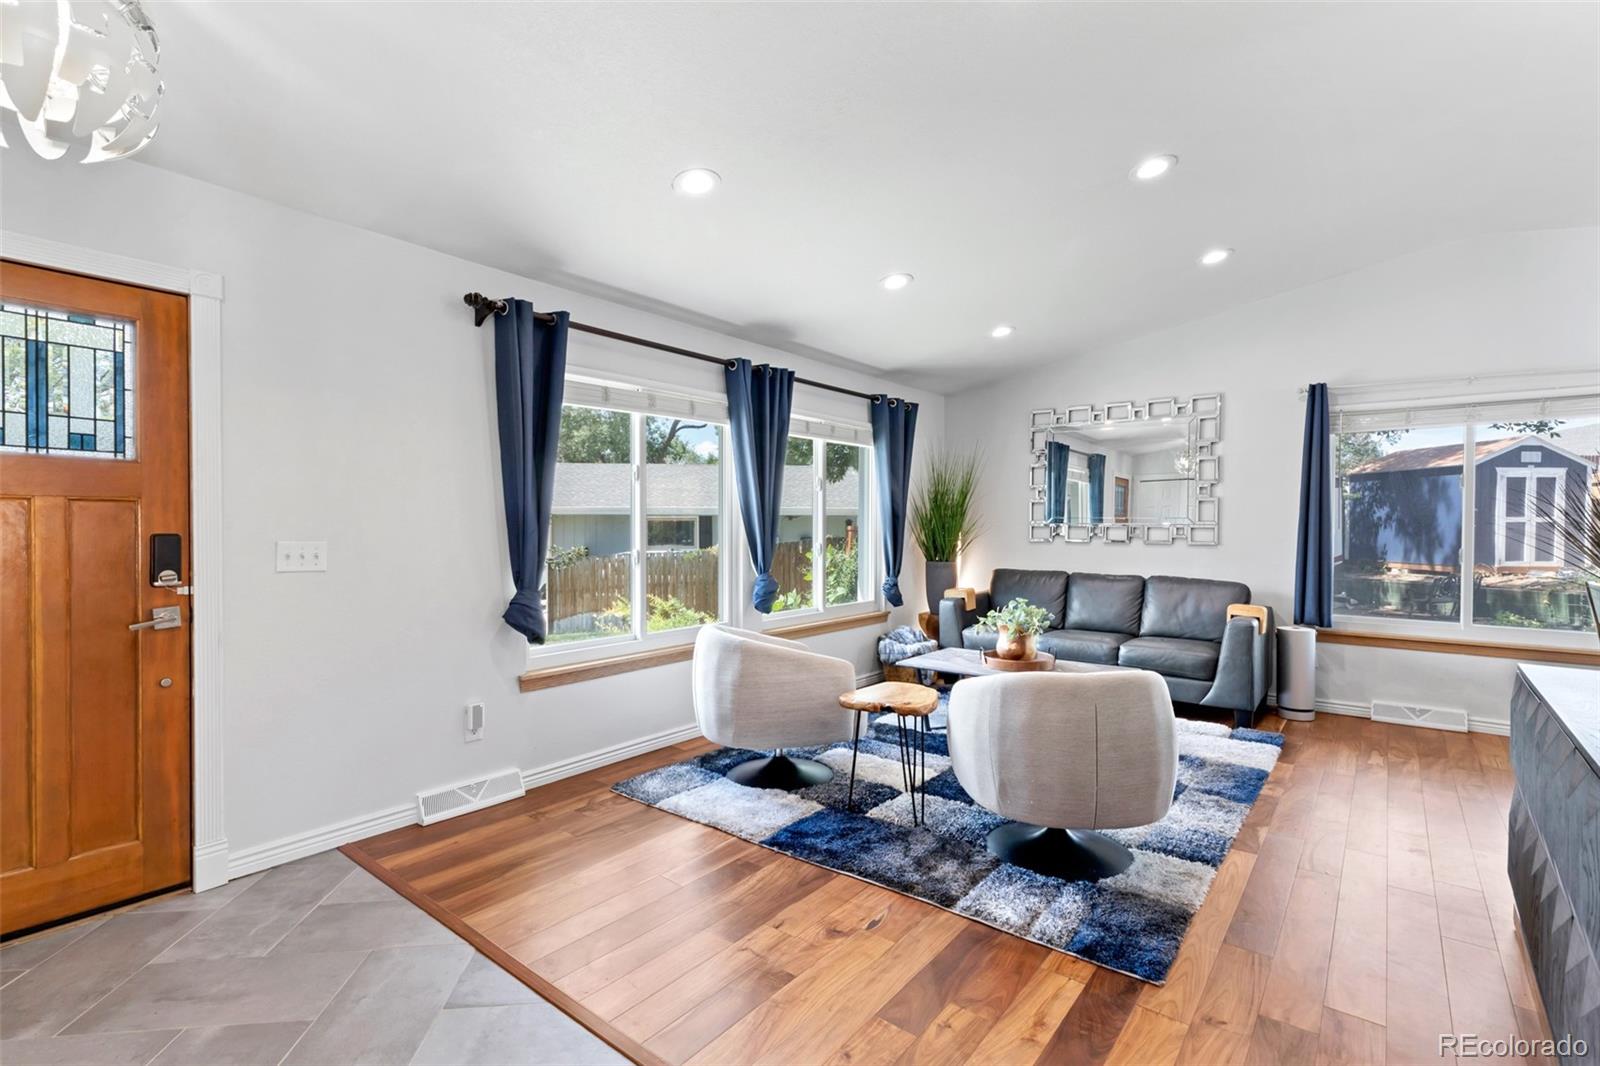
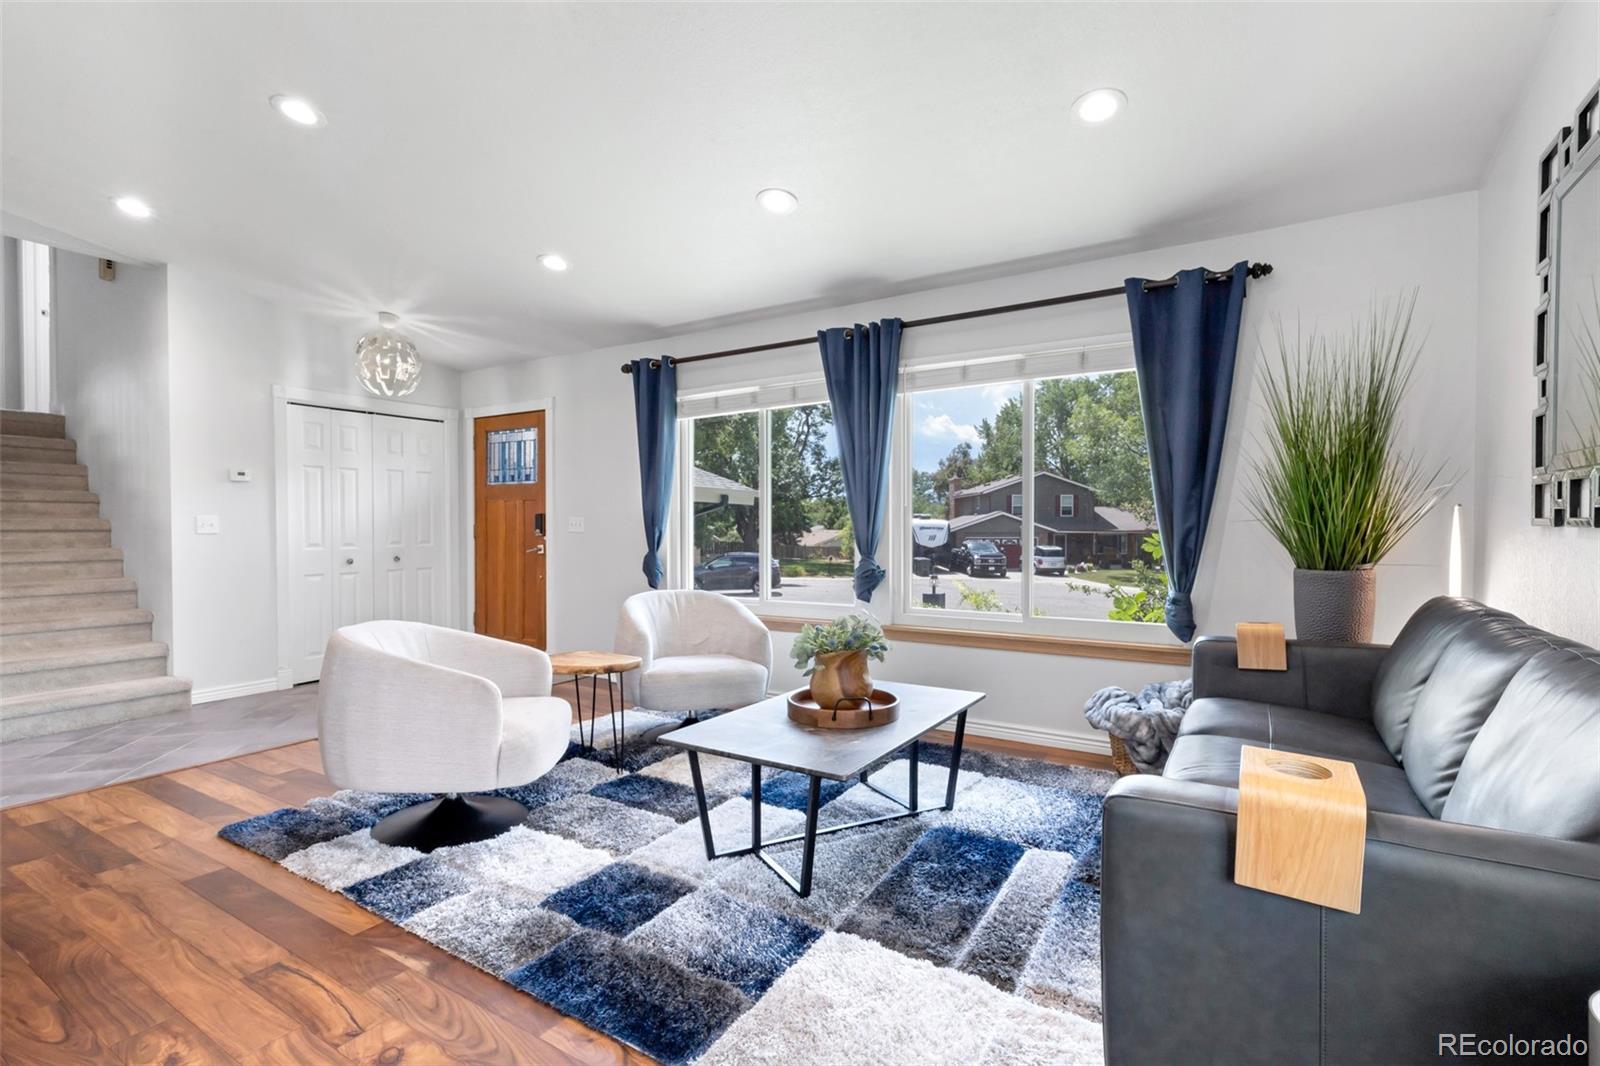
Staged living room with a gray sofa, white chairs, navy curtains, and large windows.
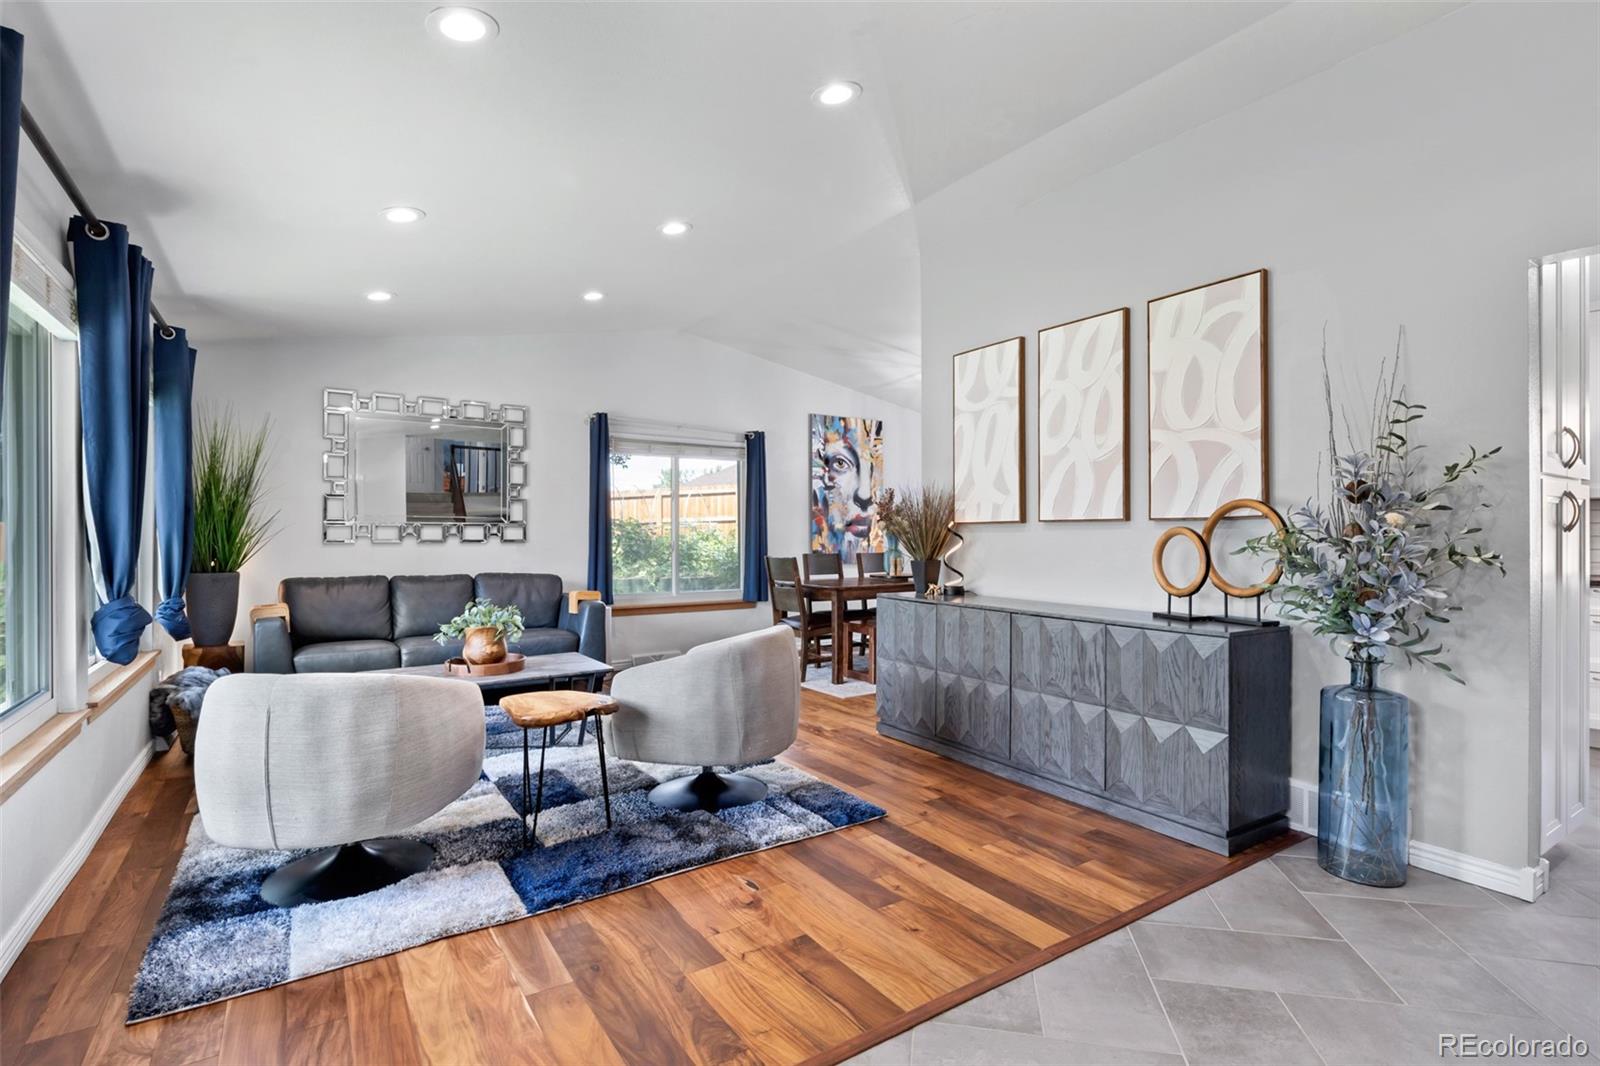
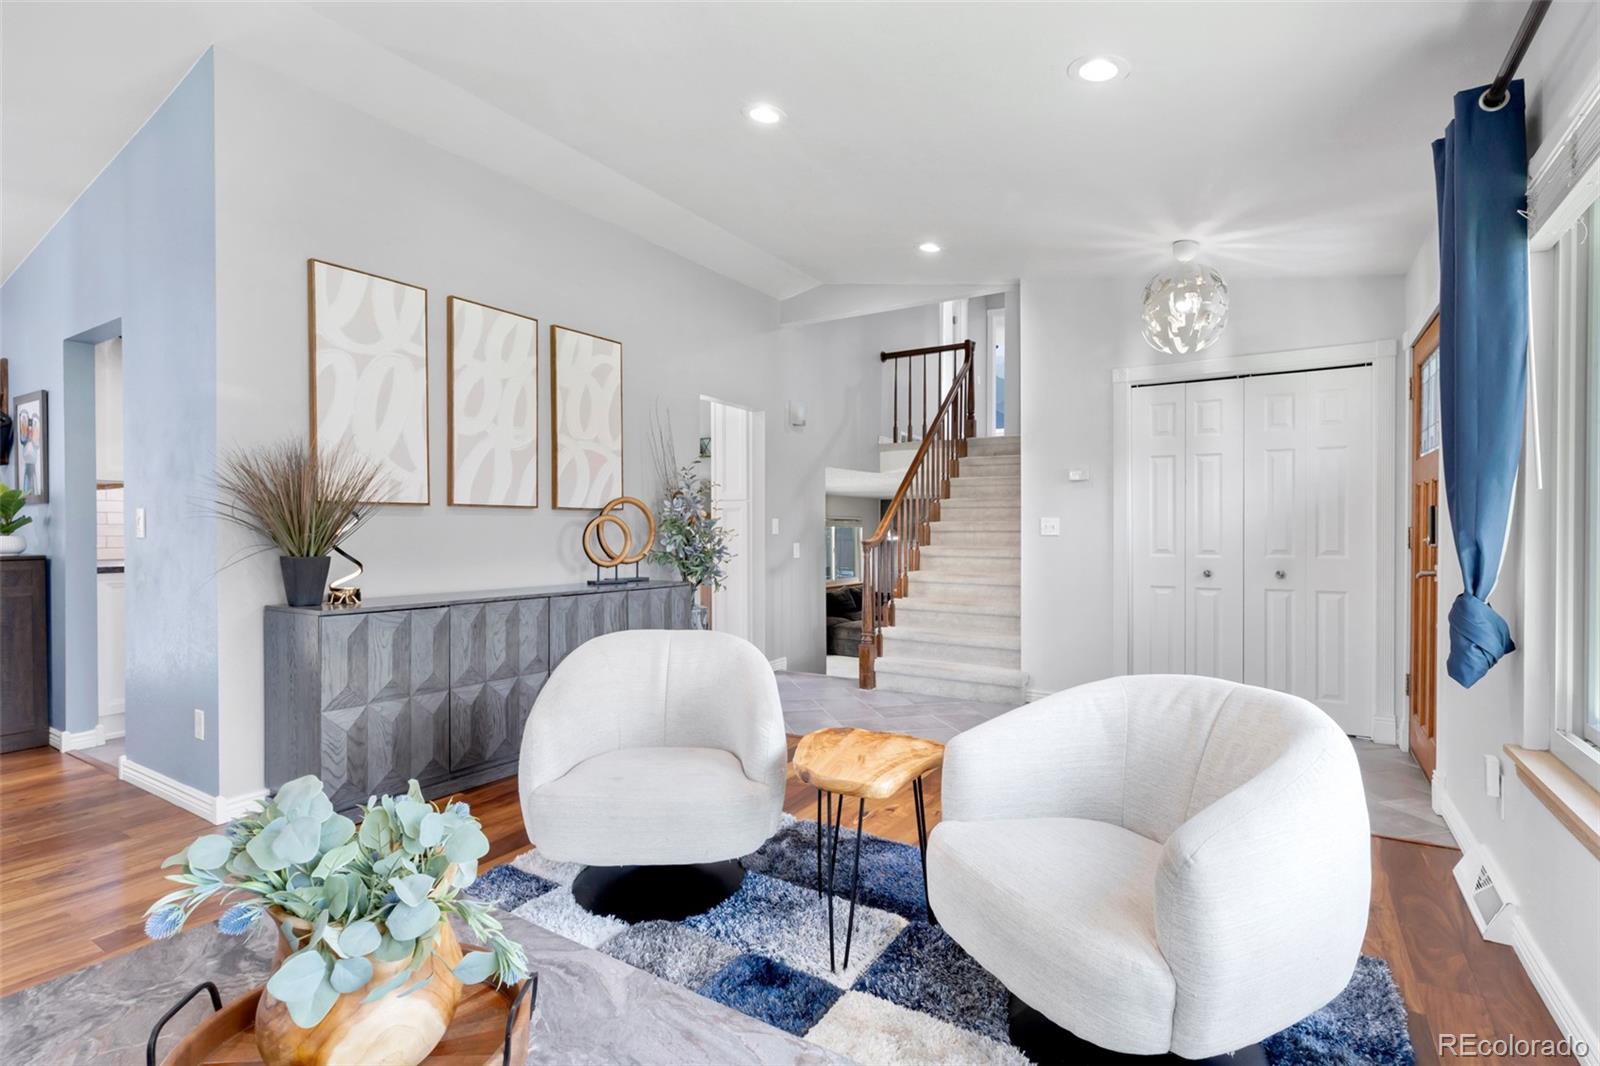
Open-plan living and dining room with hardwood floors, navy curtains, and a geometric gray sideboard.
Furnished living room with a gray sofa, white armchairs, patterned rug, and large front windows.
Furnished living room with white lounge chairs, a patterned rug, and a staircase with wood railings.
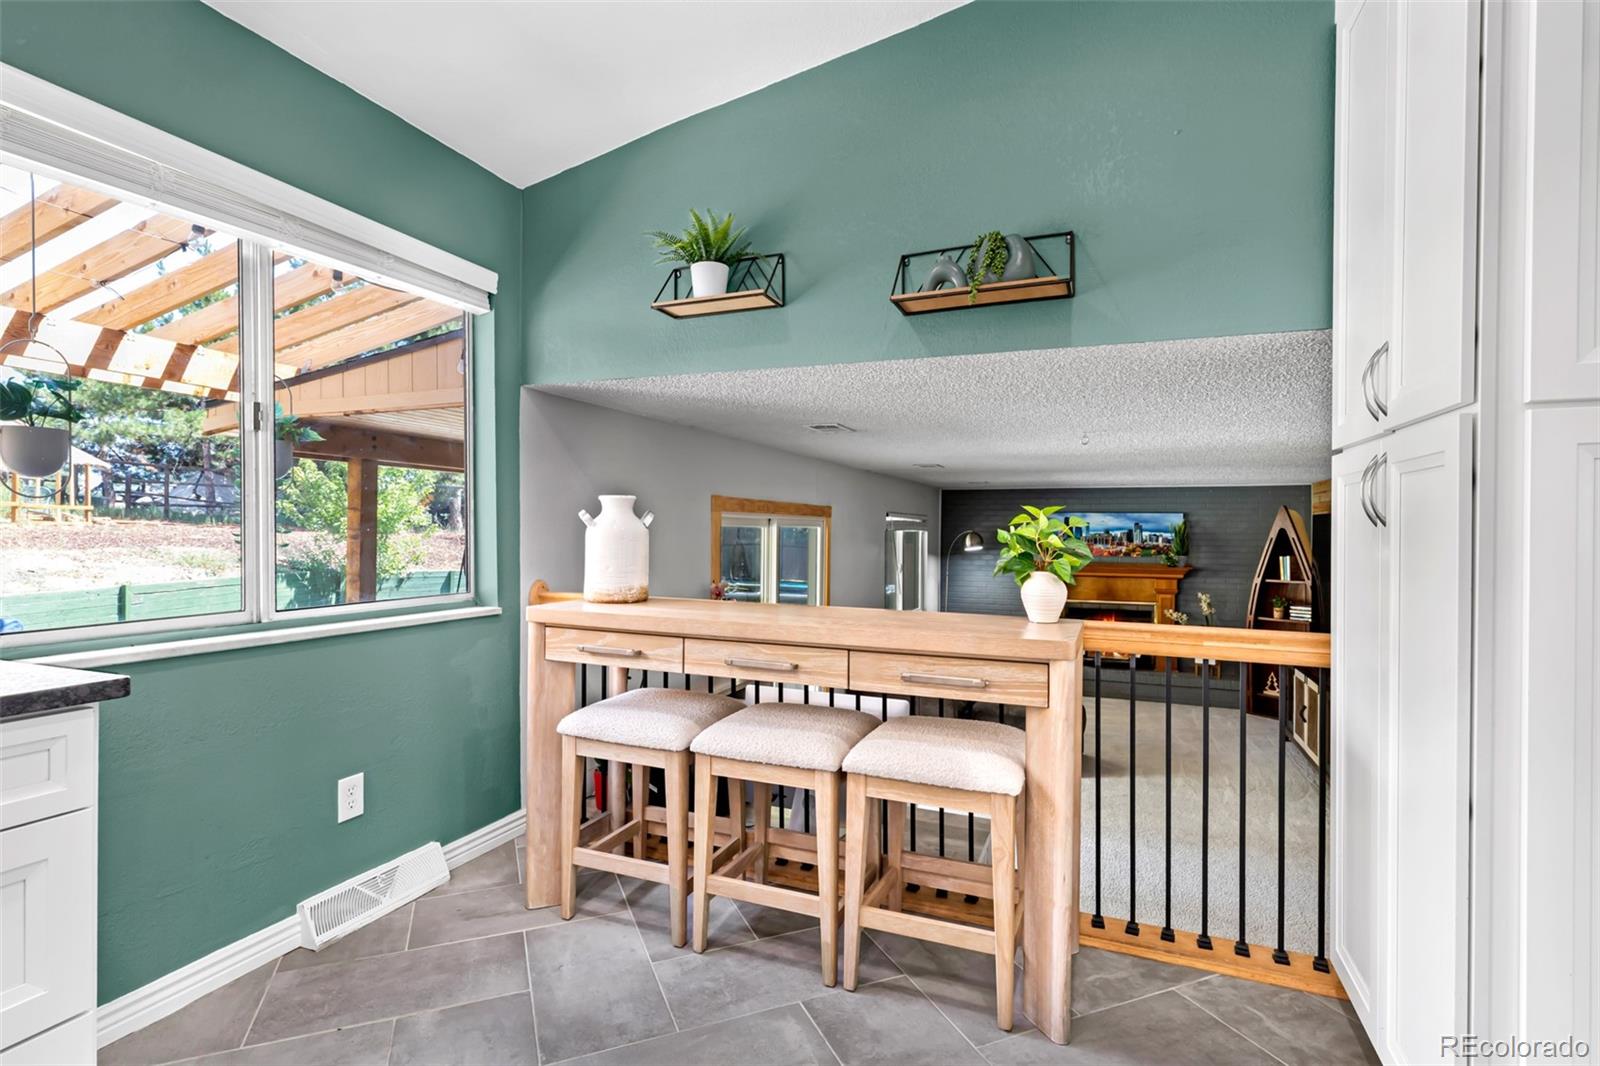
Kitchen with teal walls, a light wood breakfast bar and three stools beside a large patio-facing window.
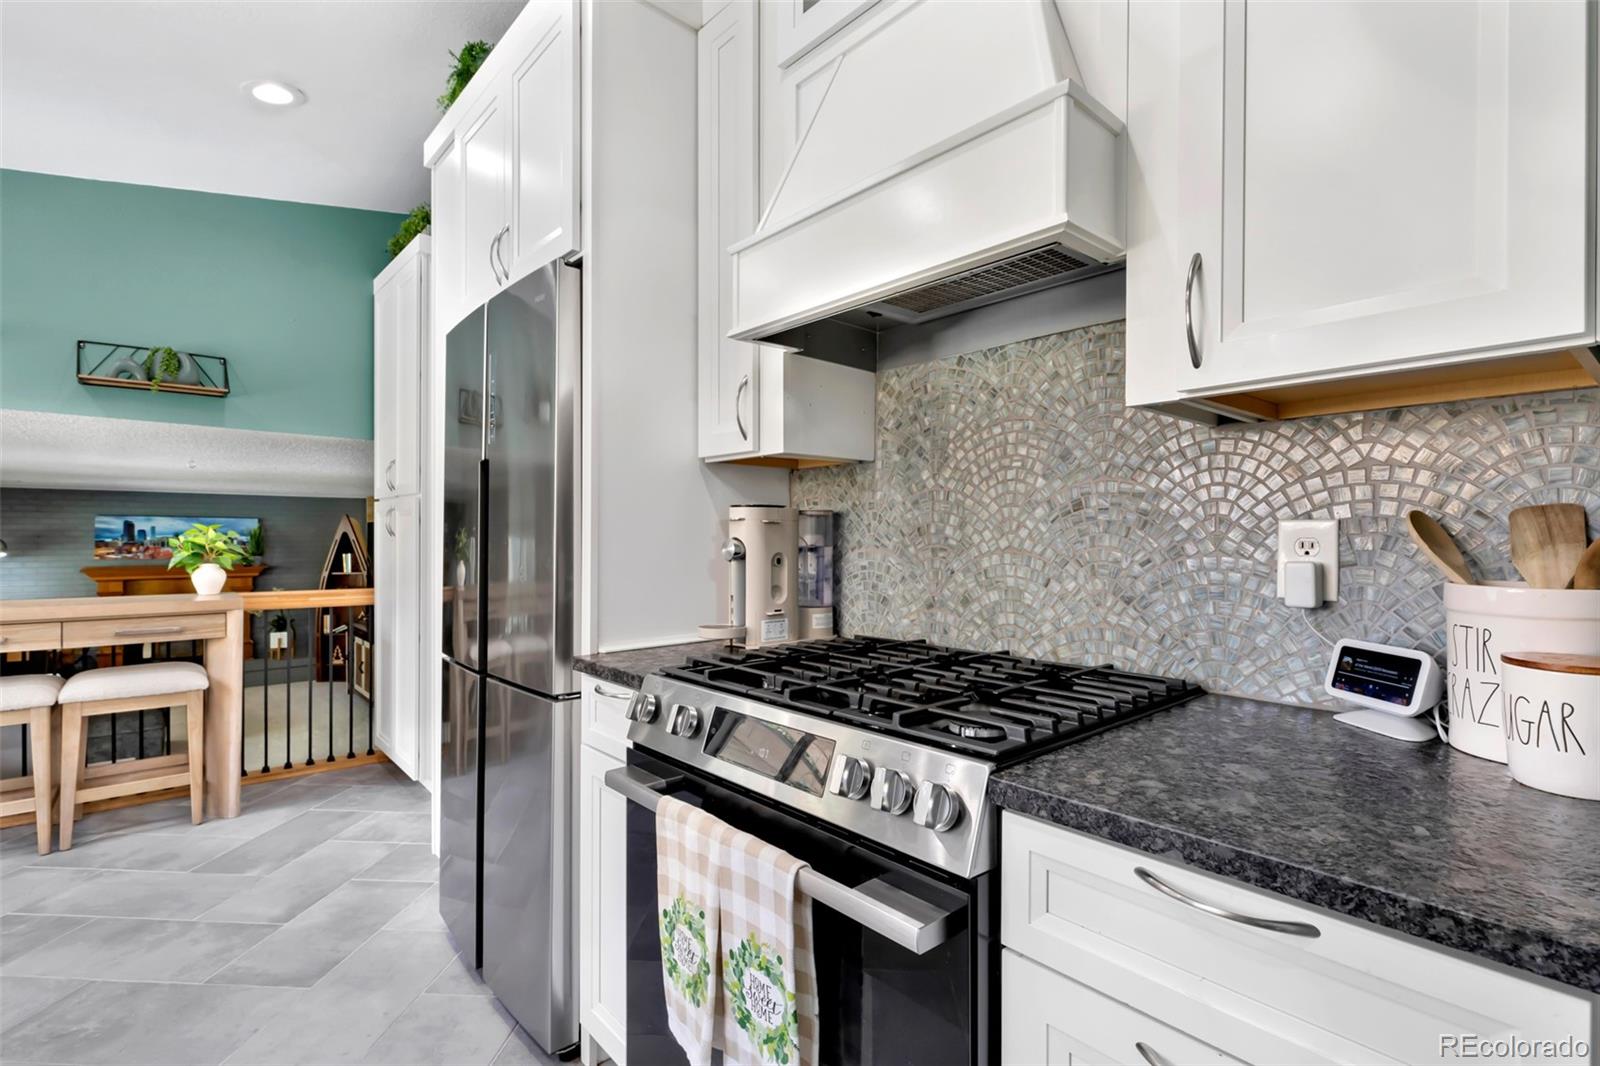
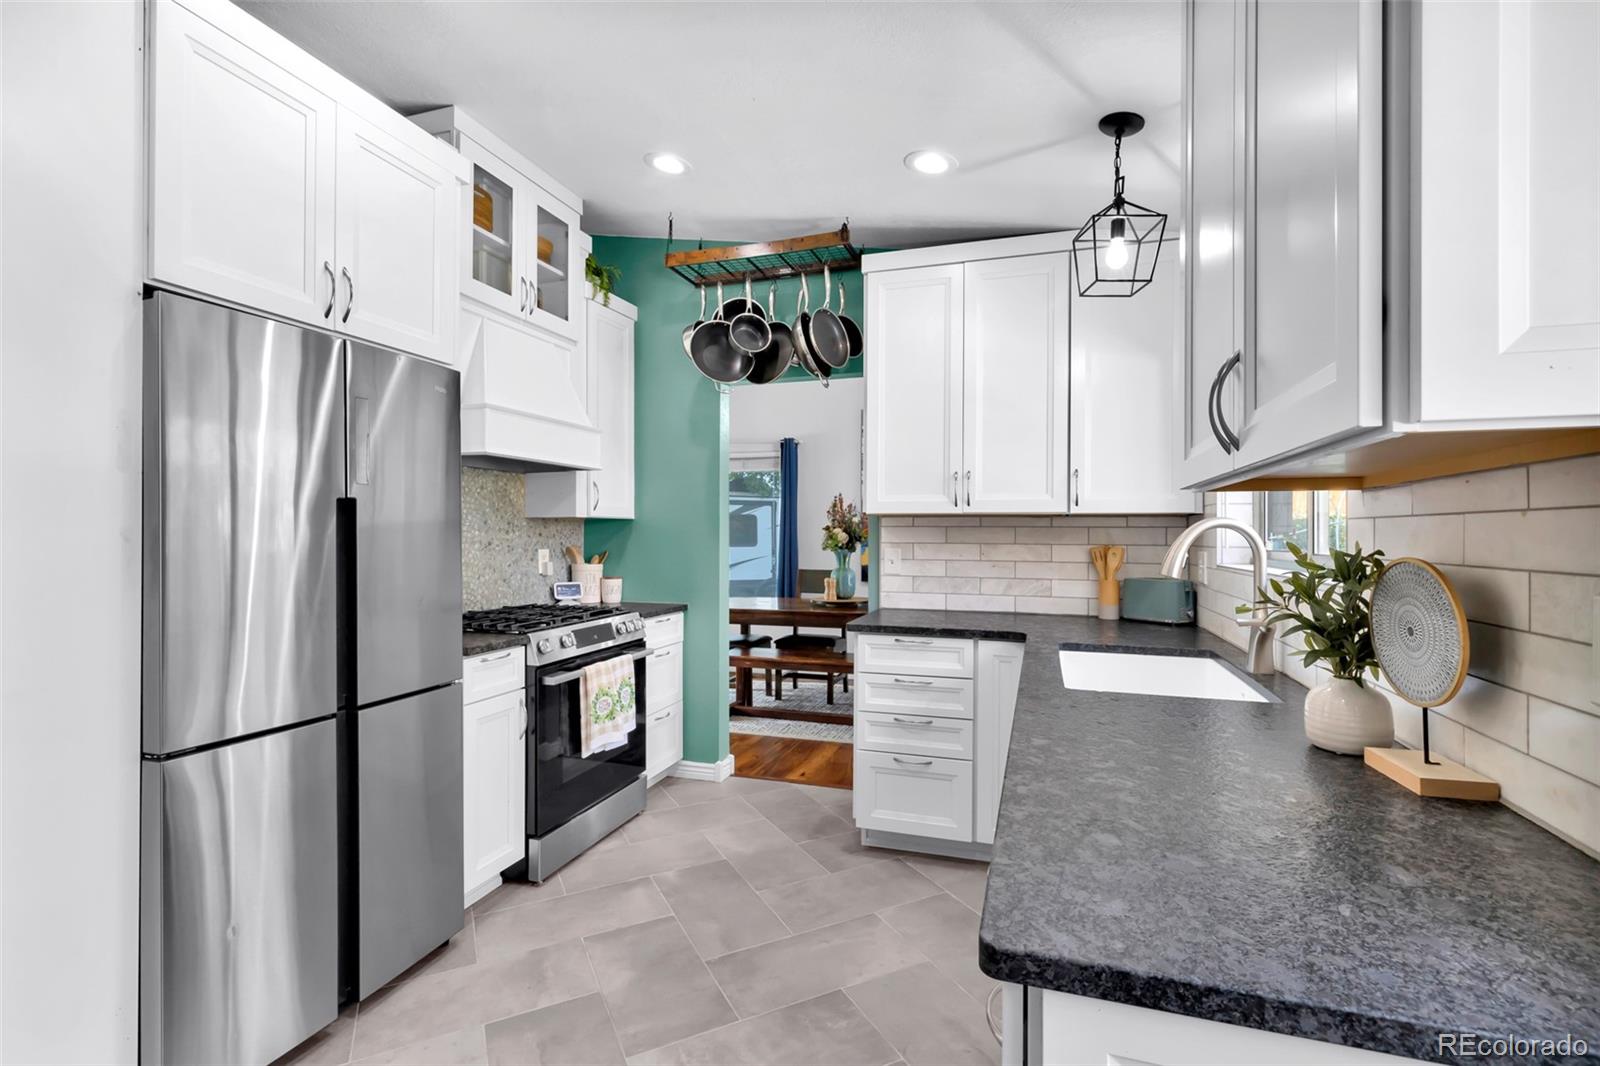
Kitchen with a stainless-steel gas range, white cabinets, and a curved mosaic tile backsplash.
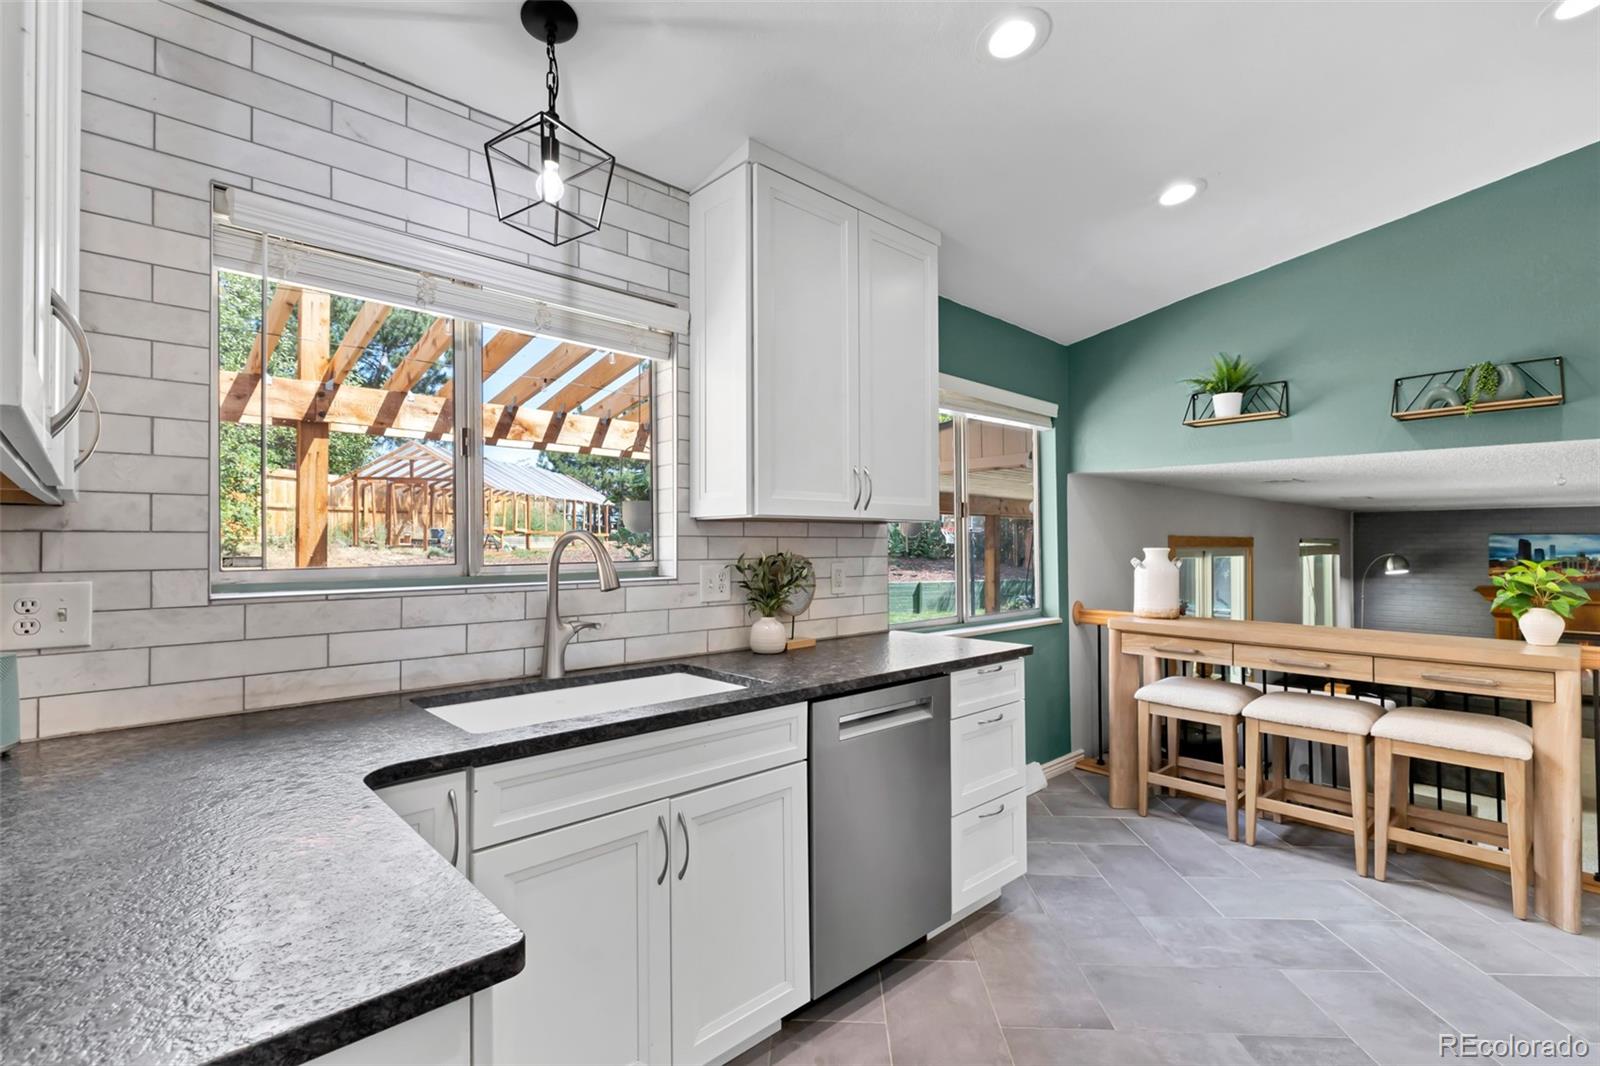
Kitchen with white shaker cabinets, dark countertops, teal walls, and windows overlooking a covered patio.
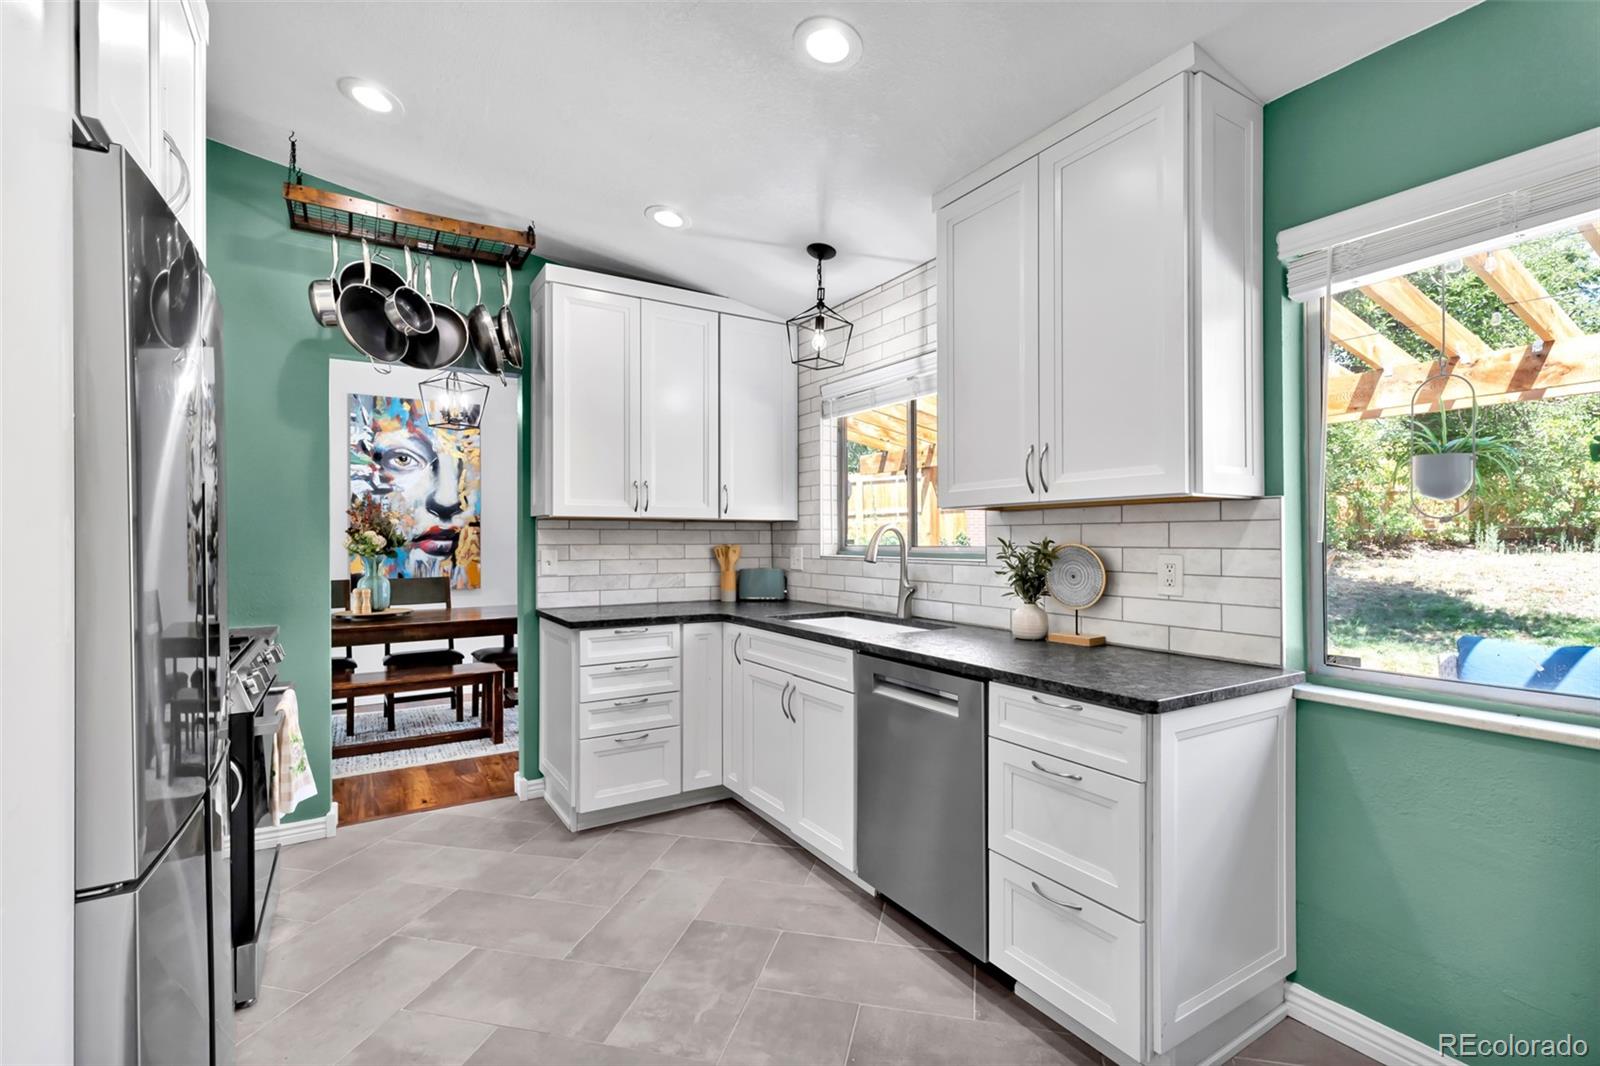
Kitchen with white cabinets, stainless steel appliances, gray counters, and a teal accent wall.
Remodeled kitchen with white cabinets, gray tile, dark counters, and a dining table beside a teal wall.
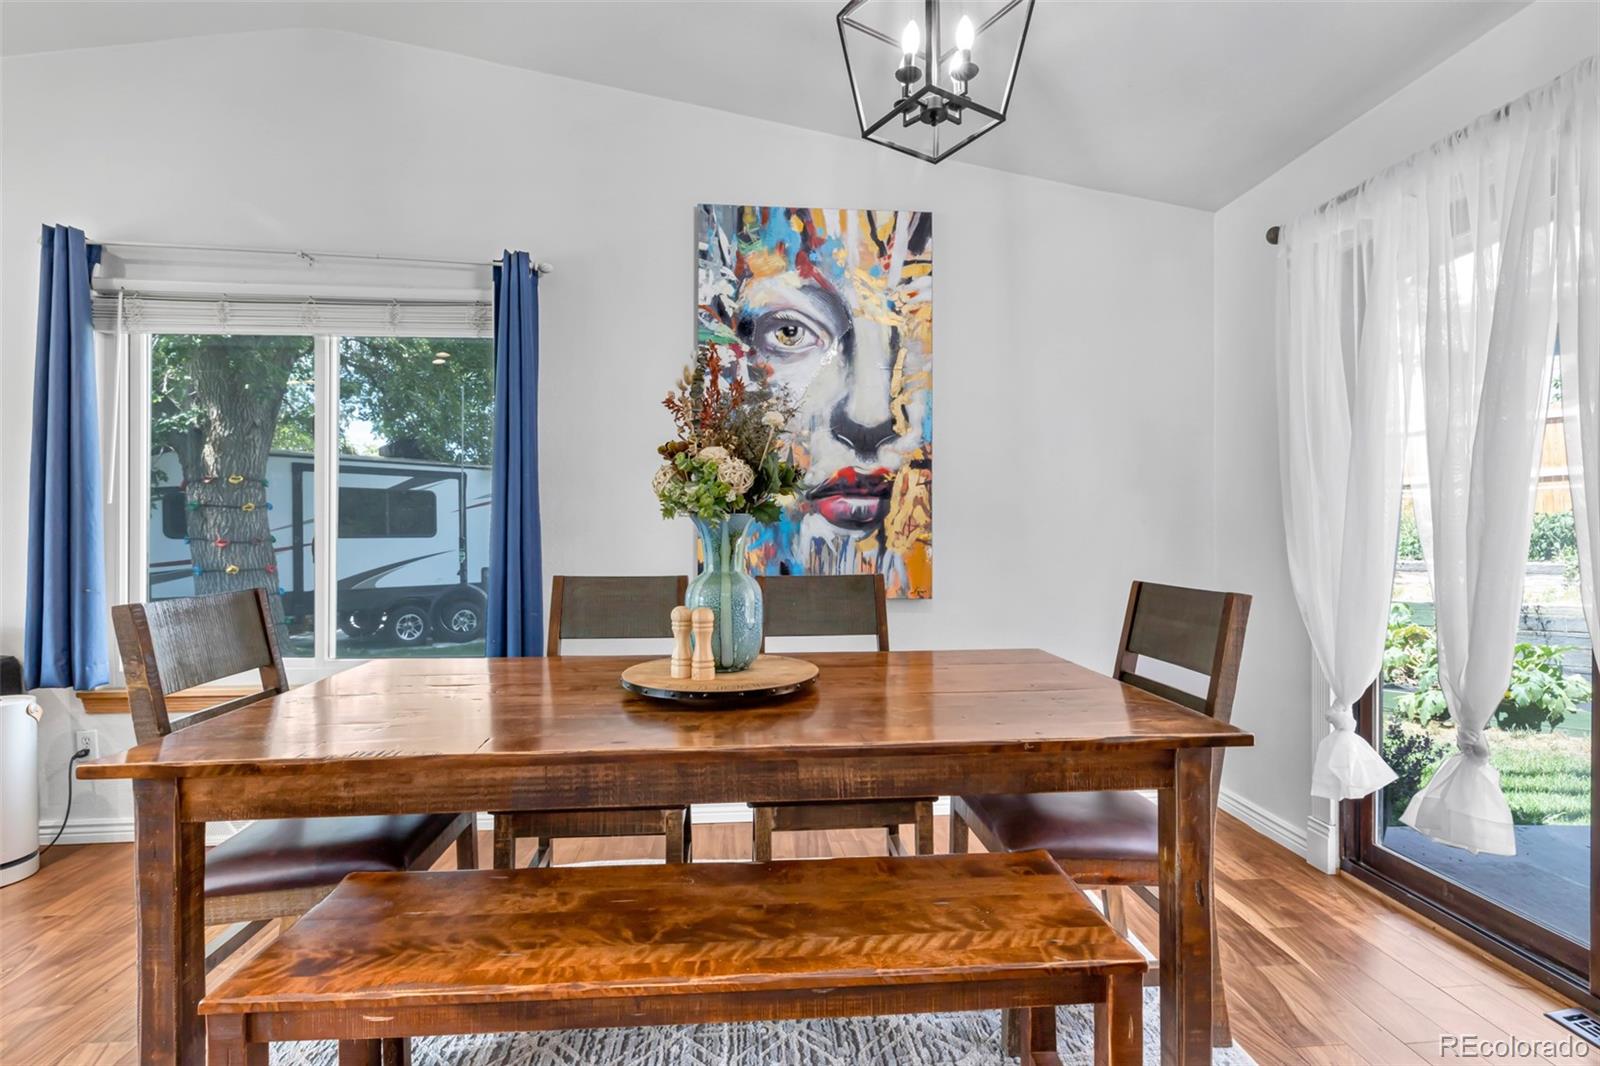
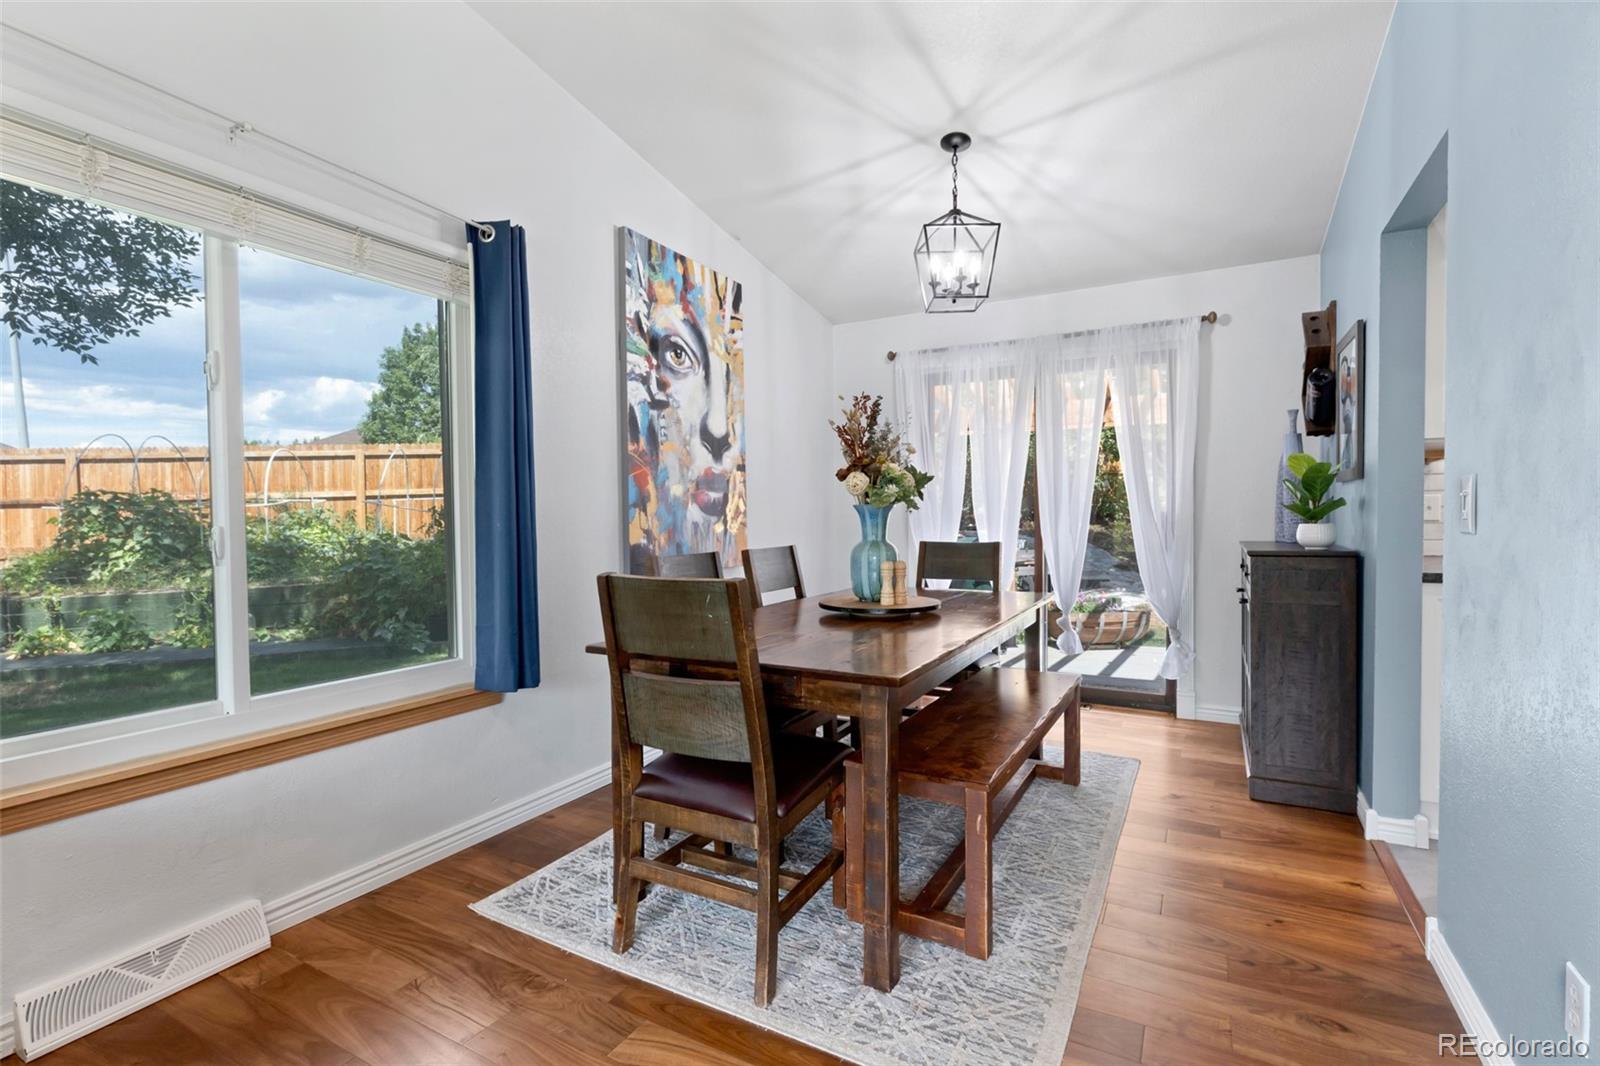
Dining room with a large wooden table, colorful portrait artwork, and glass patio doors.
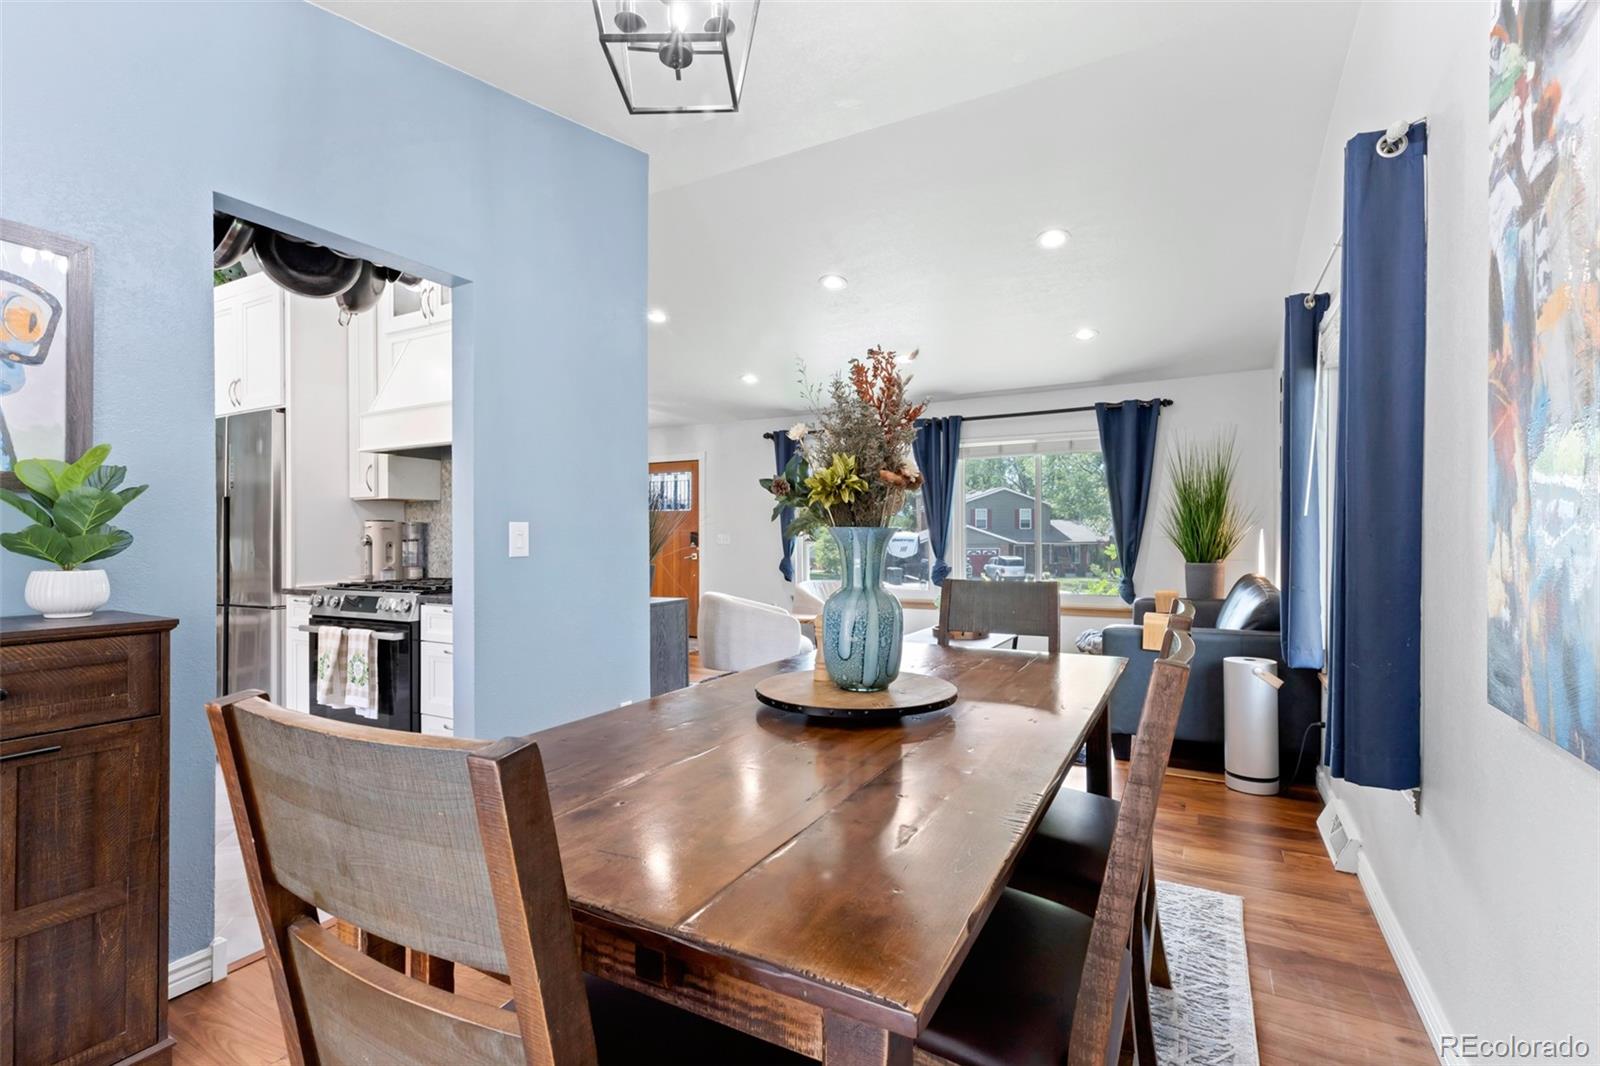
Dining room with a long wooden table, blue curtains, and an open view into the kitchen.
Dining room with a wooden table, colorful artwork, and garden views through large windows.
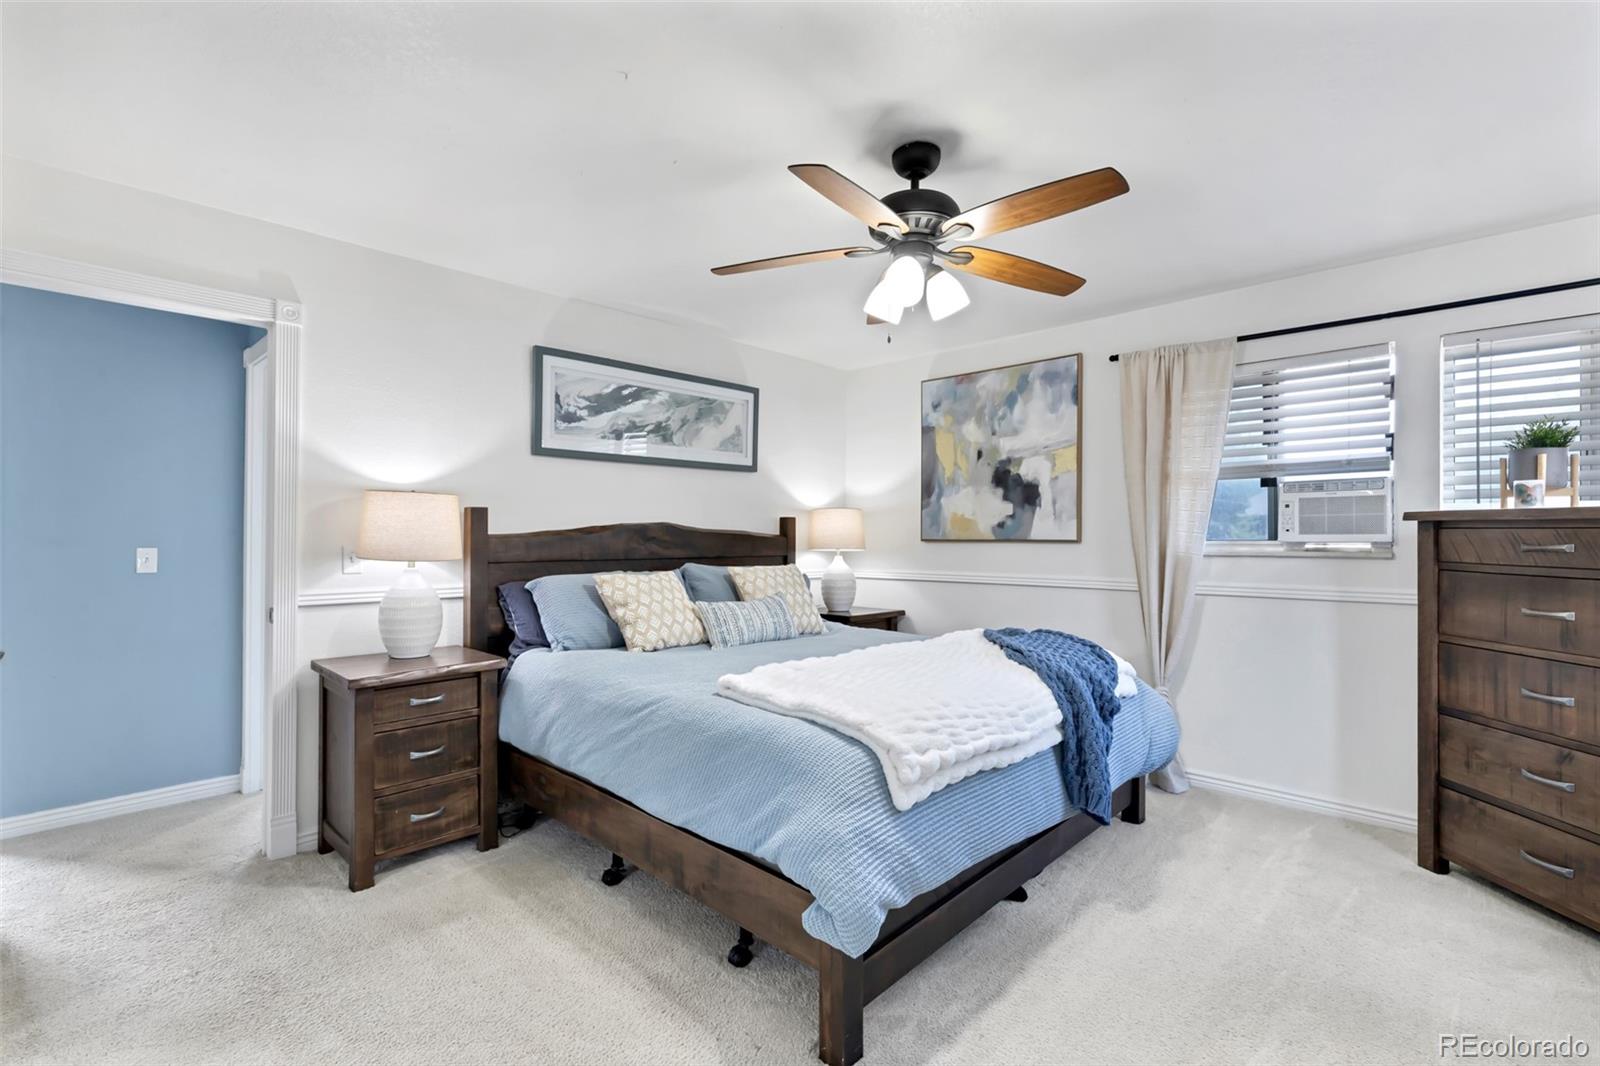
Bedroom with blue bedding, dark wood furniture, carpet, and a ceiling fan.
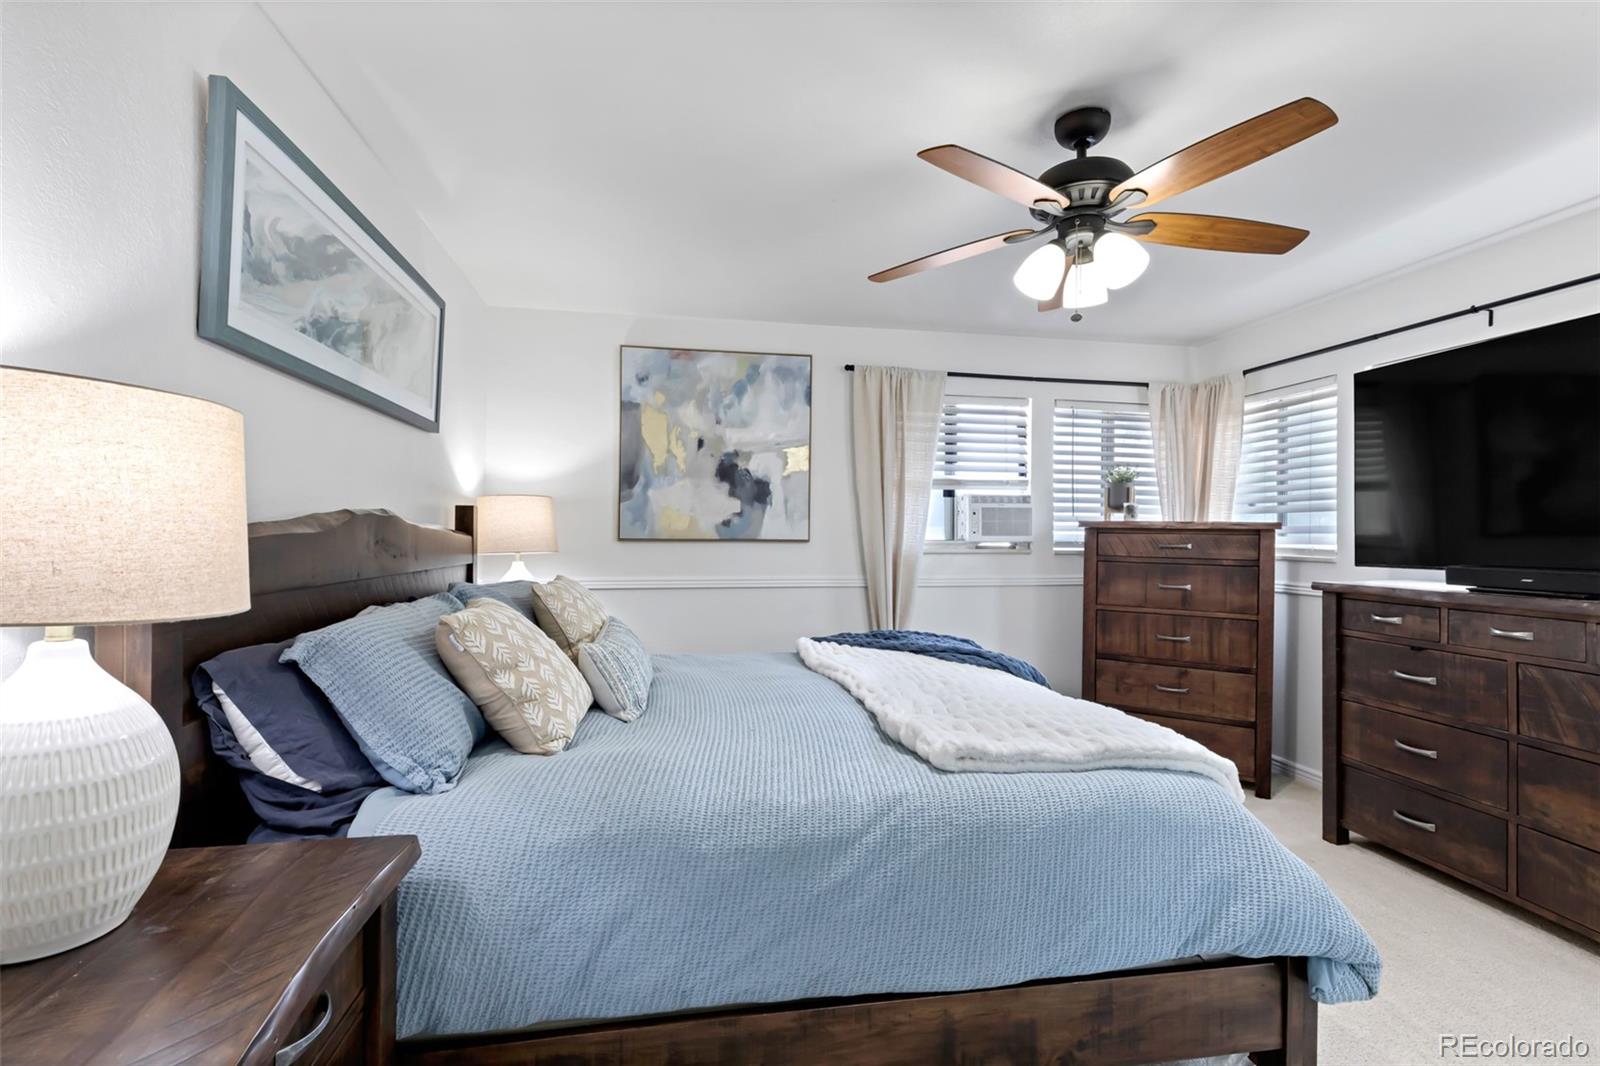
Bedroom with a large bed in blue bedding, dark wood furniture, and a ceiling fan.
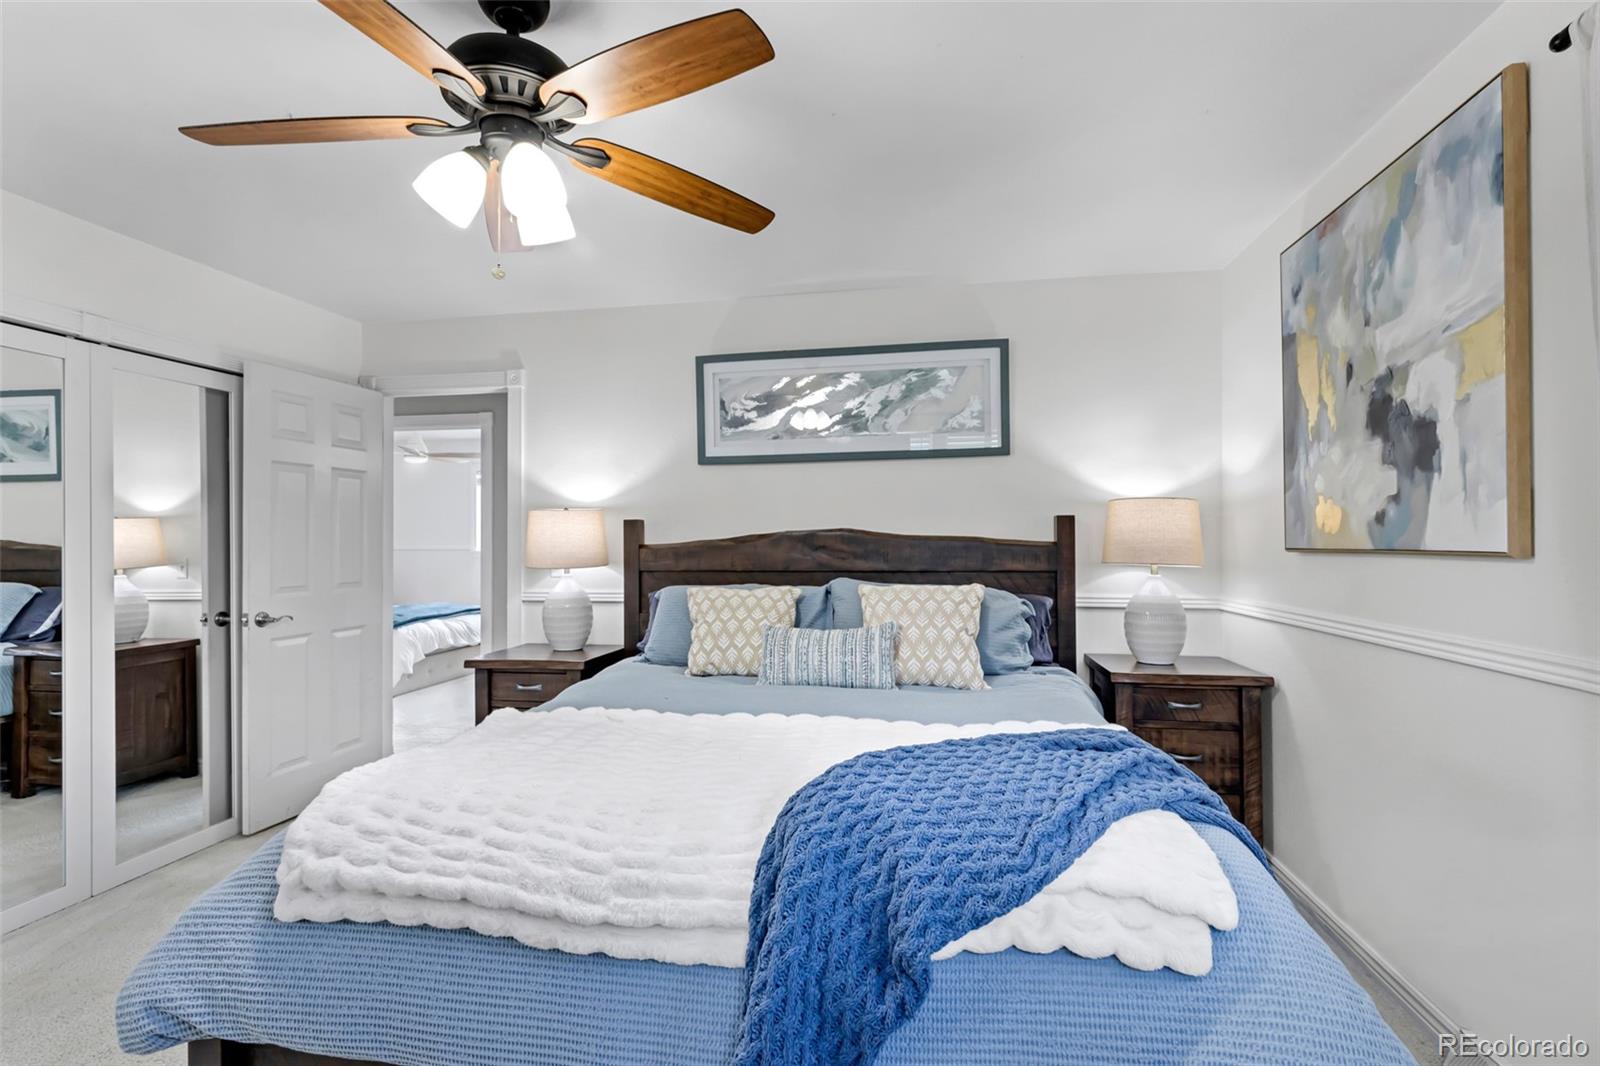
Bedroom with a large blue-and-white bed, mirrored closet doors, and a wooden-blade ceiling fan.
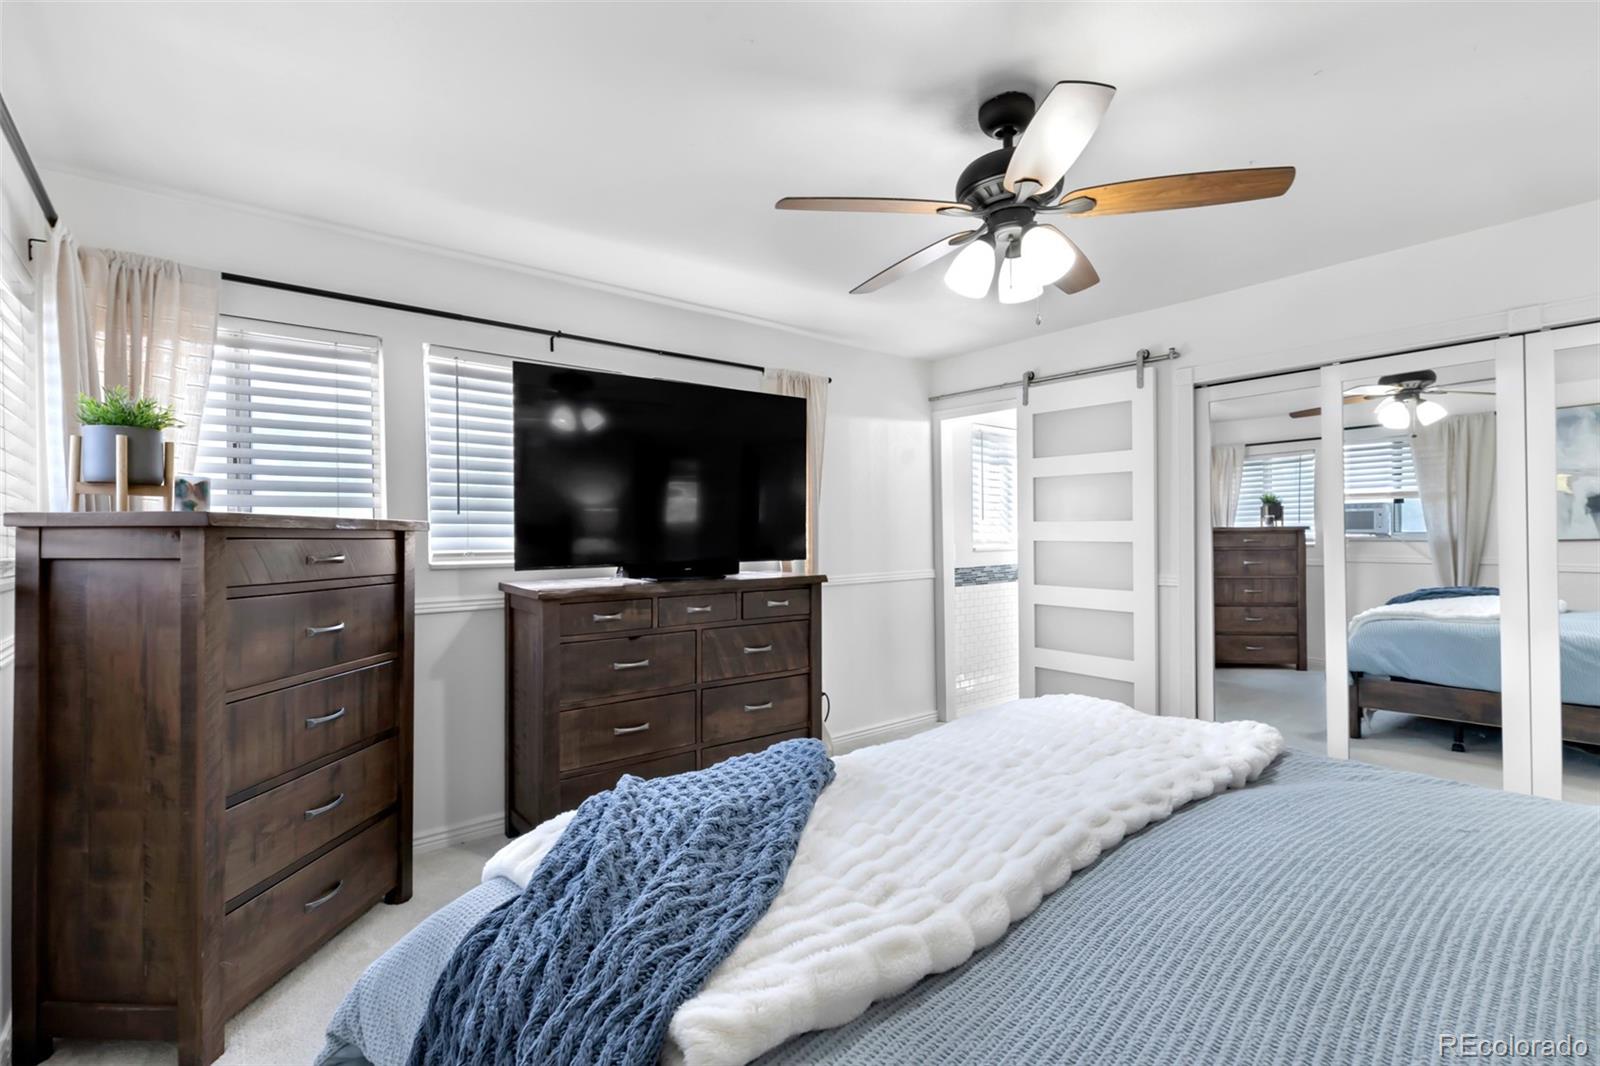
Bedroom with blue and white bedding, dark wood dressers, and mirrored closet doors.
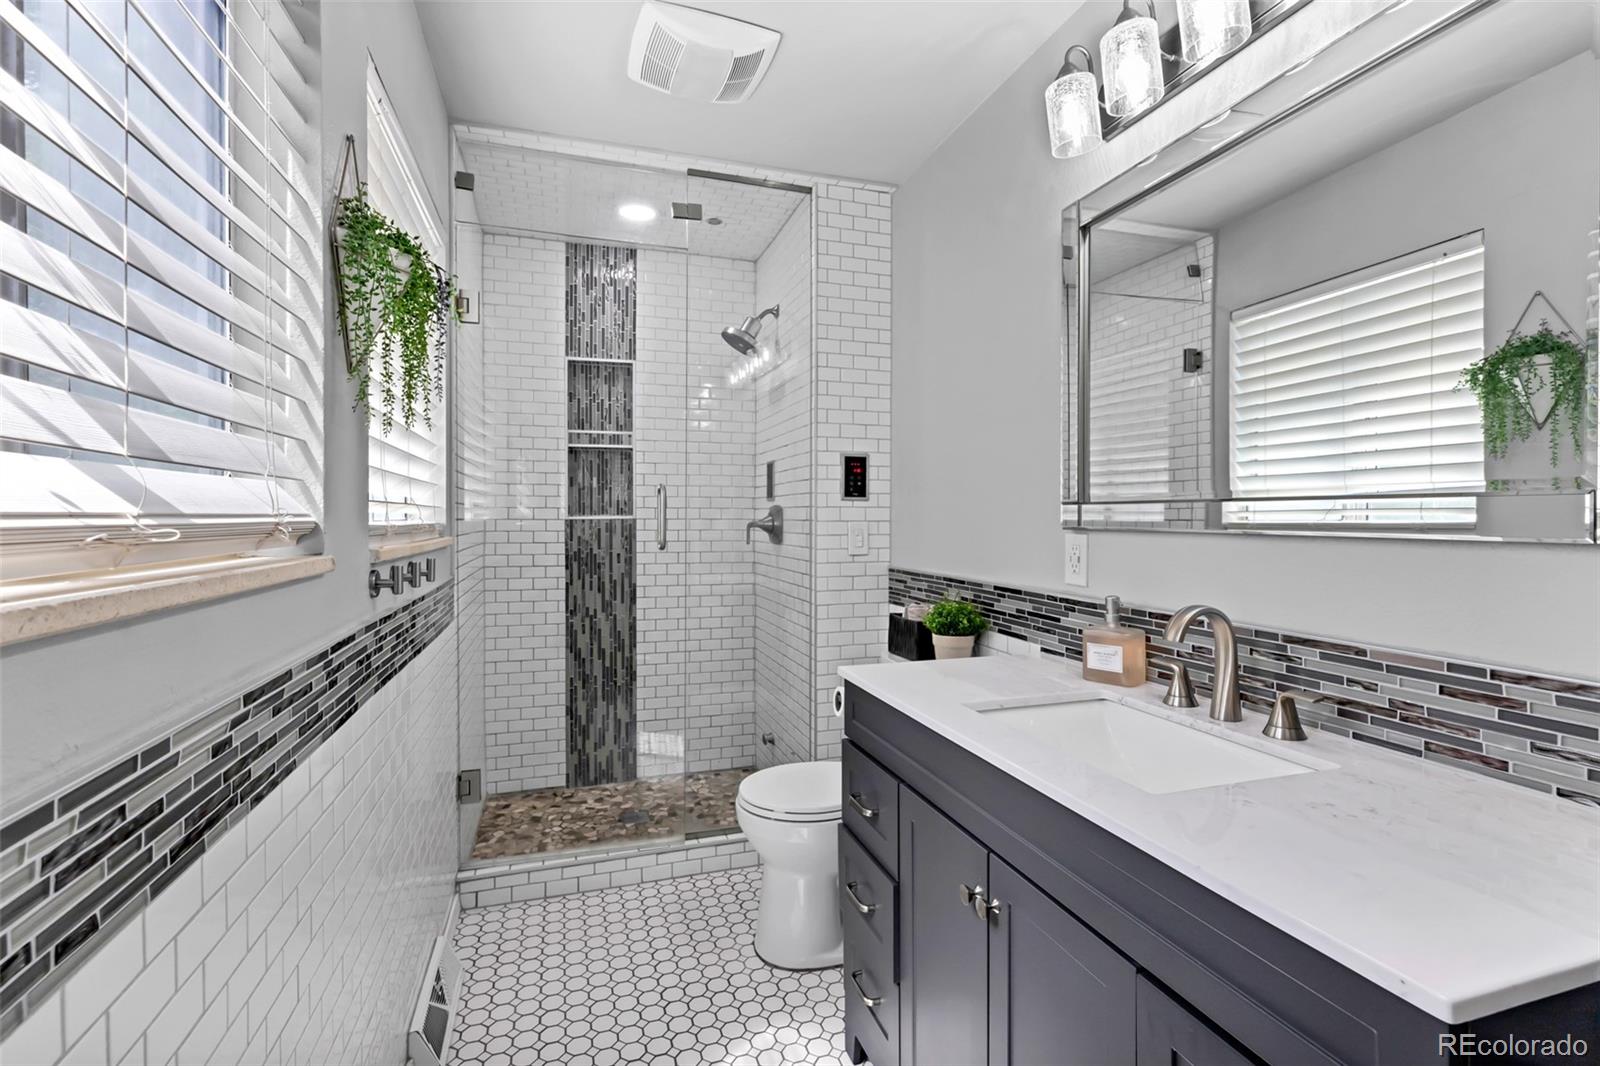
Bathroom with a glass walk-in shower, dark mosaic accent tile, and gray vanity.
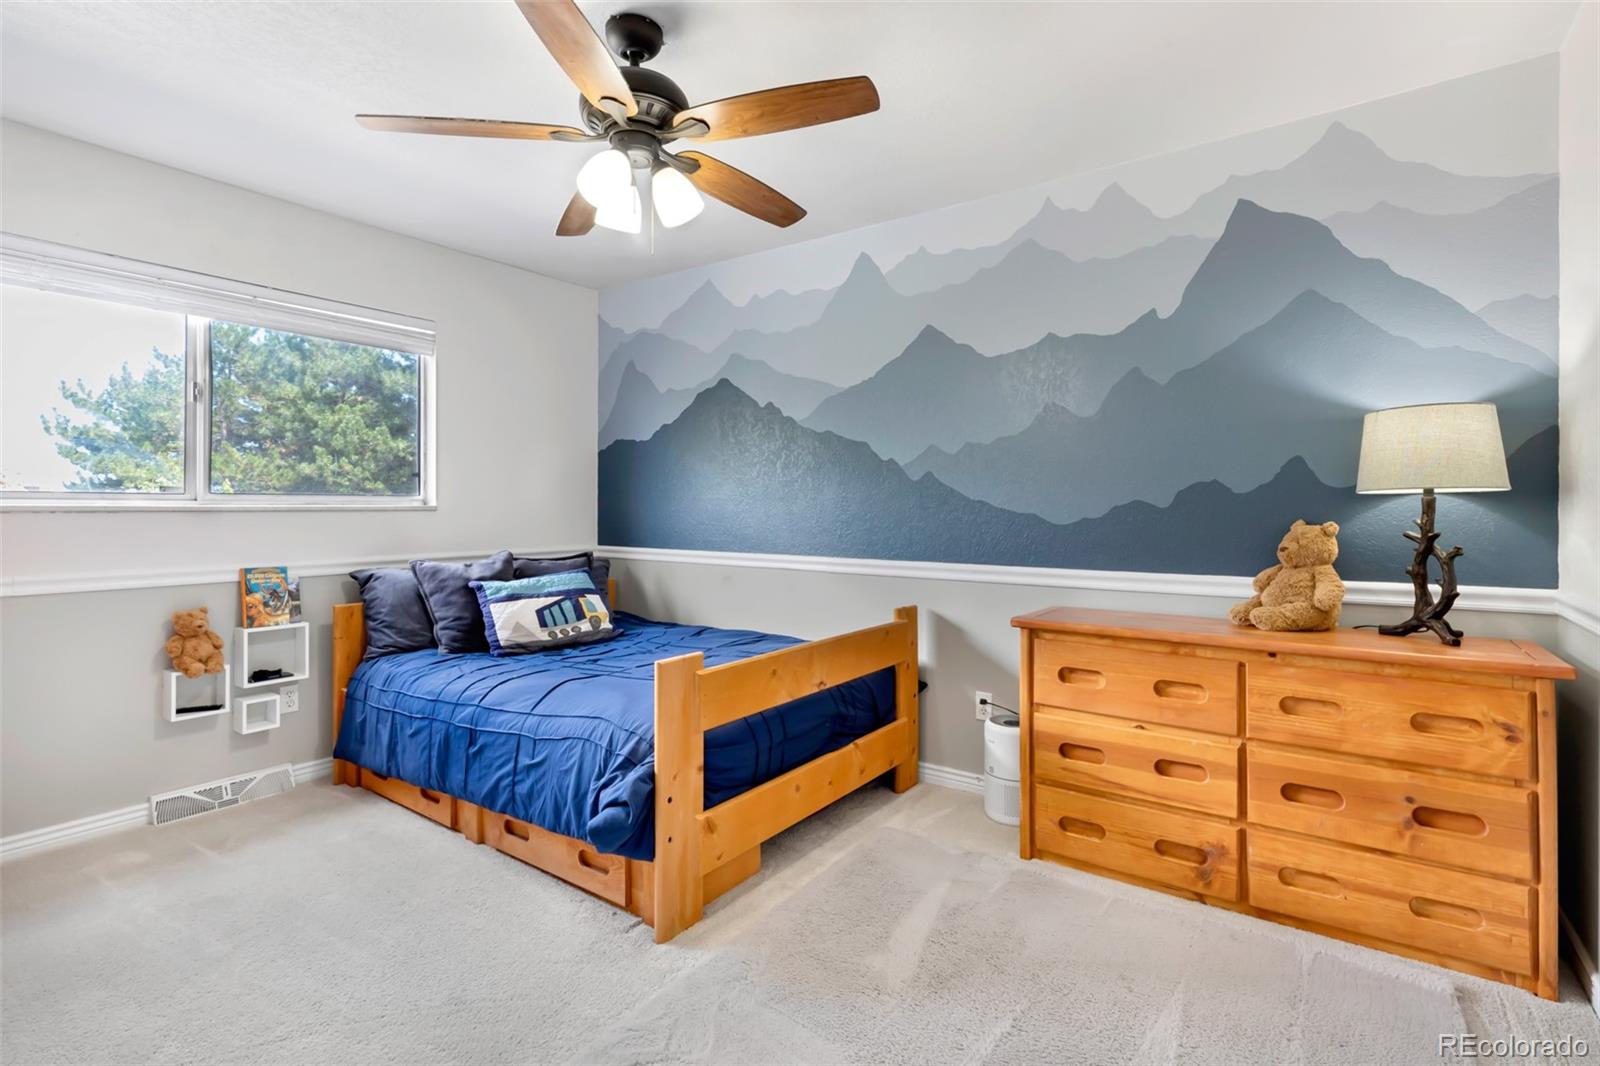
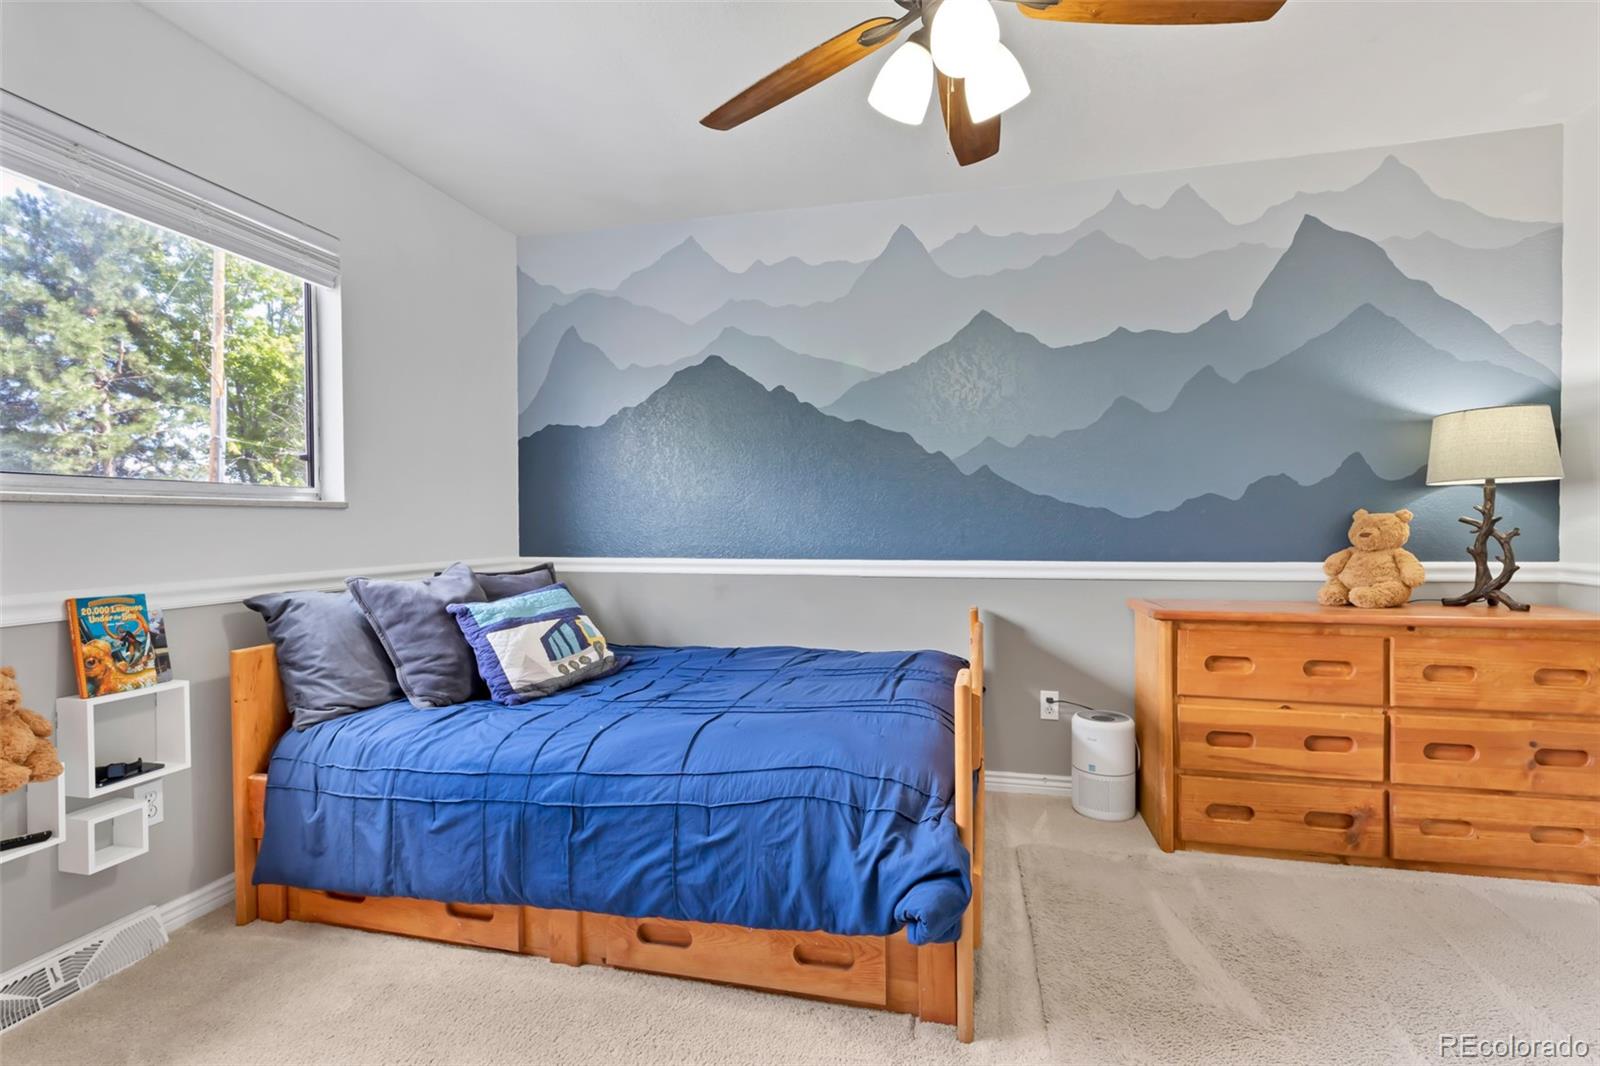
Bedroom with blue bedding, wooden furniture, and a blue-gray mountain mural.
Bedroom with blue bedding and a mountain mural behind the bed.
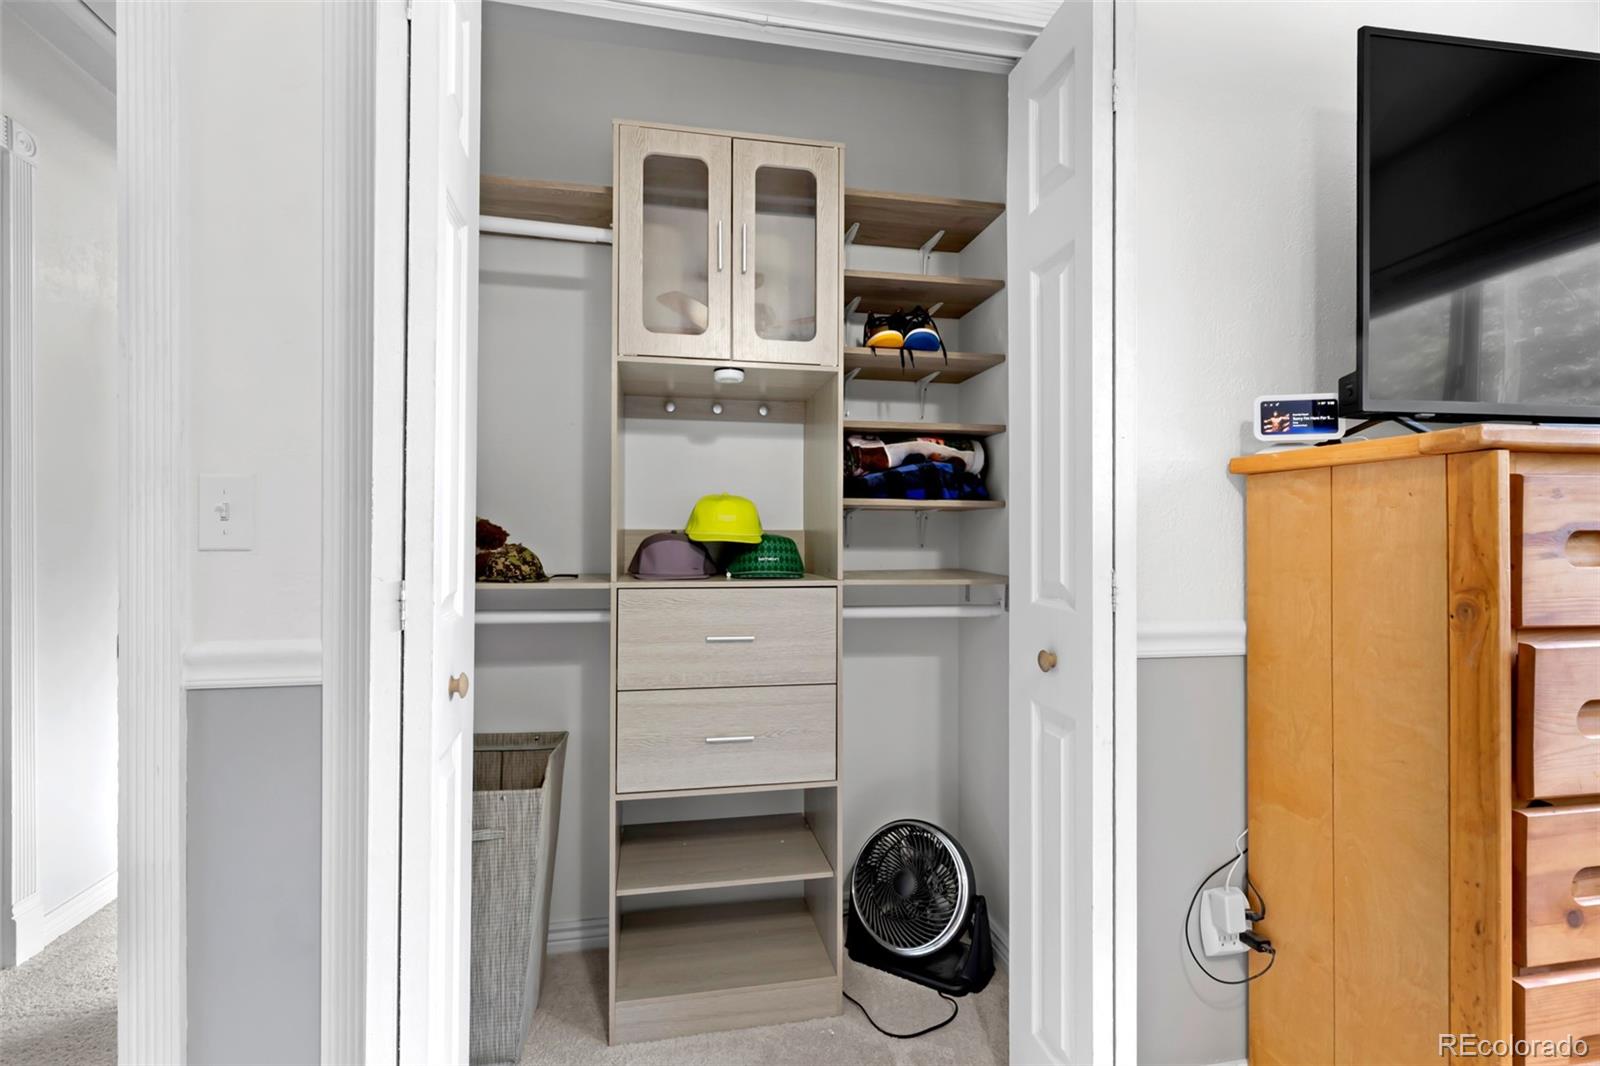
Open bedroom closet with built-in drawers, shelves, and glass-front cabinets
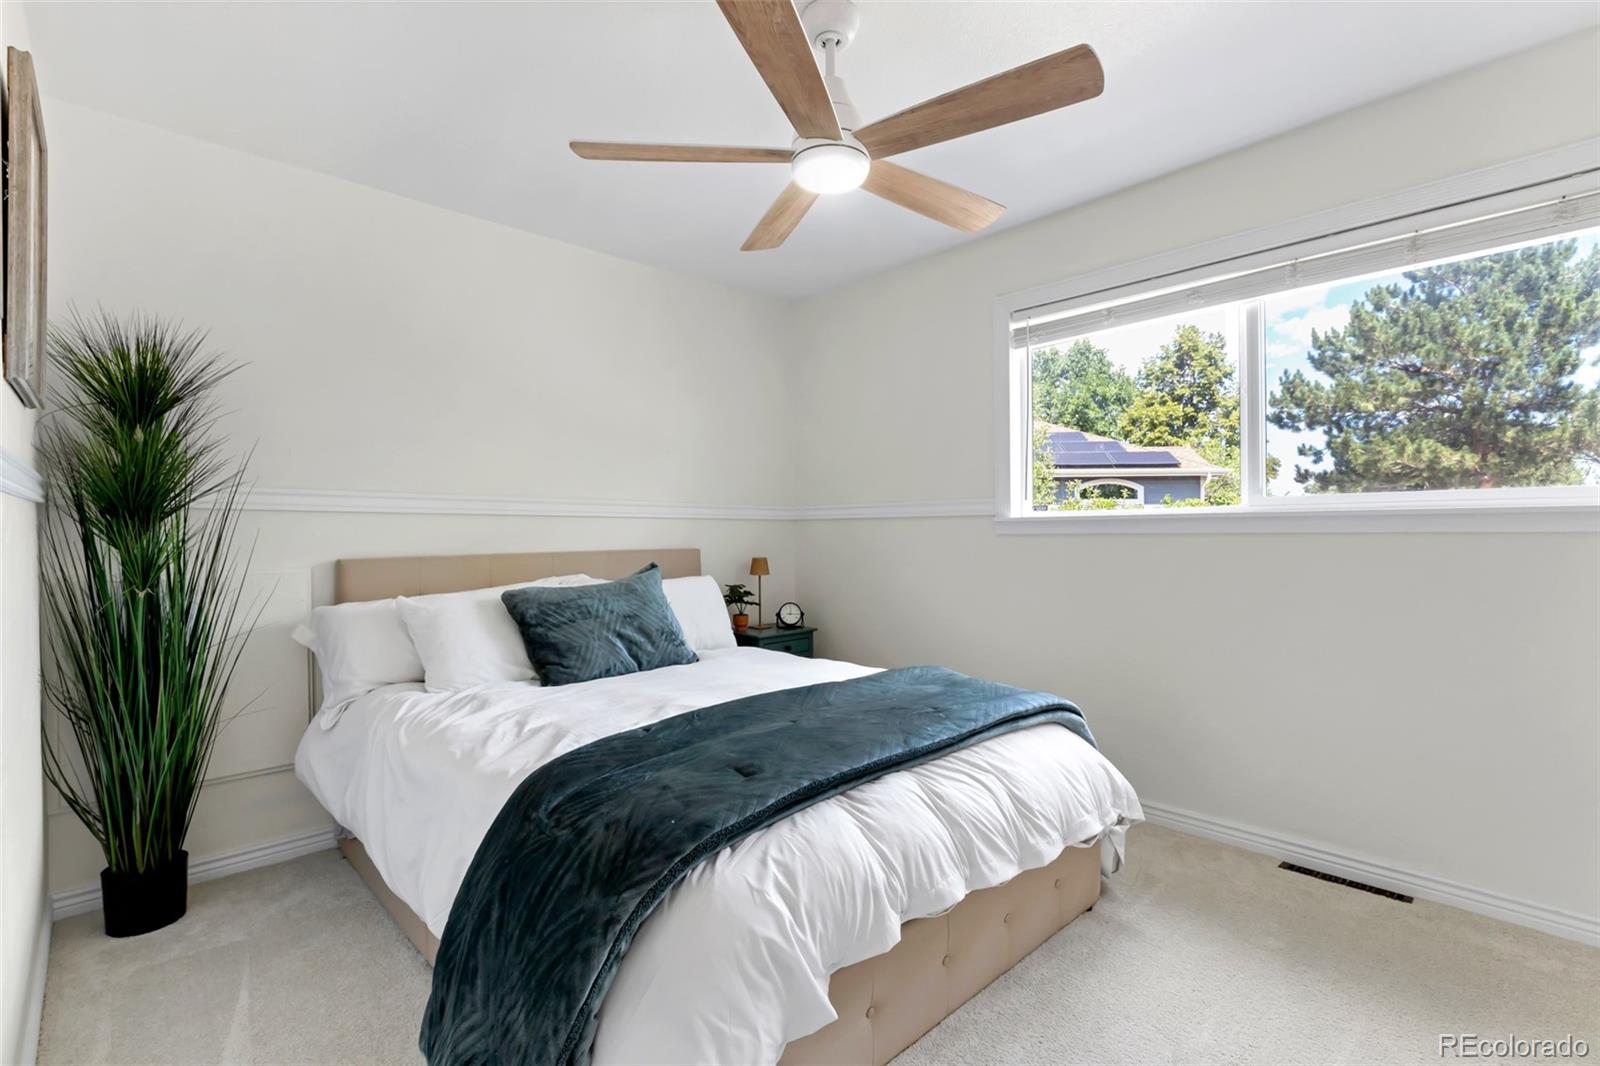
Bright bedroom with a beige upholstered bed, teal throw, and wide window overlooking leafy trees.
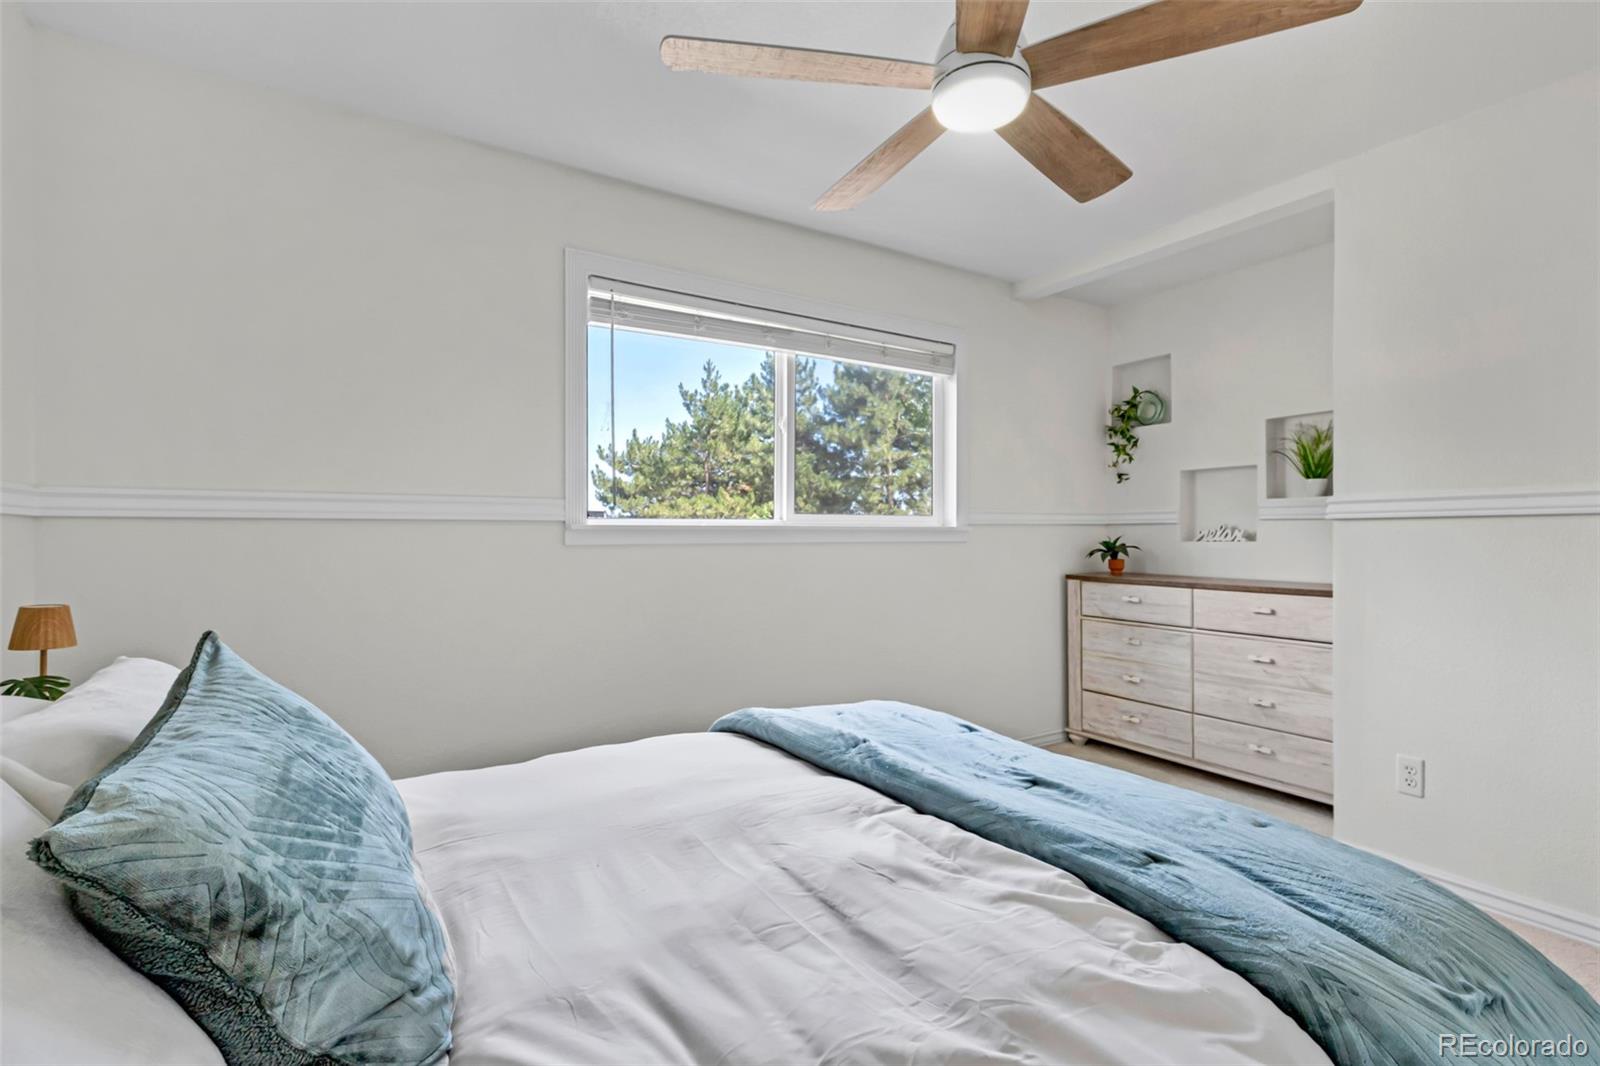
Furnished bedroom with teal bedding, a wood-bladed ceiling fan, and a high window overlooking trees.
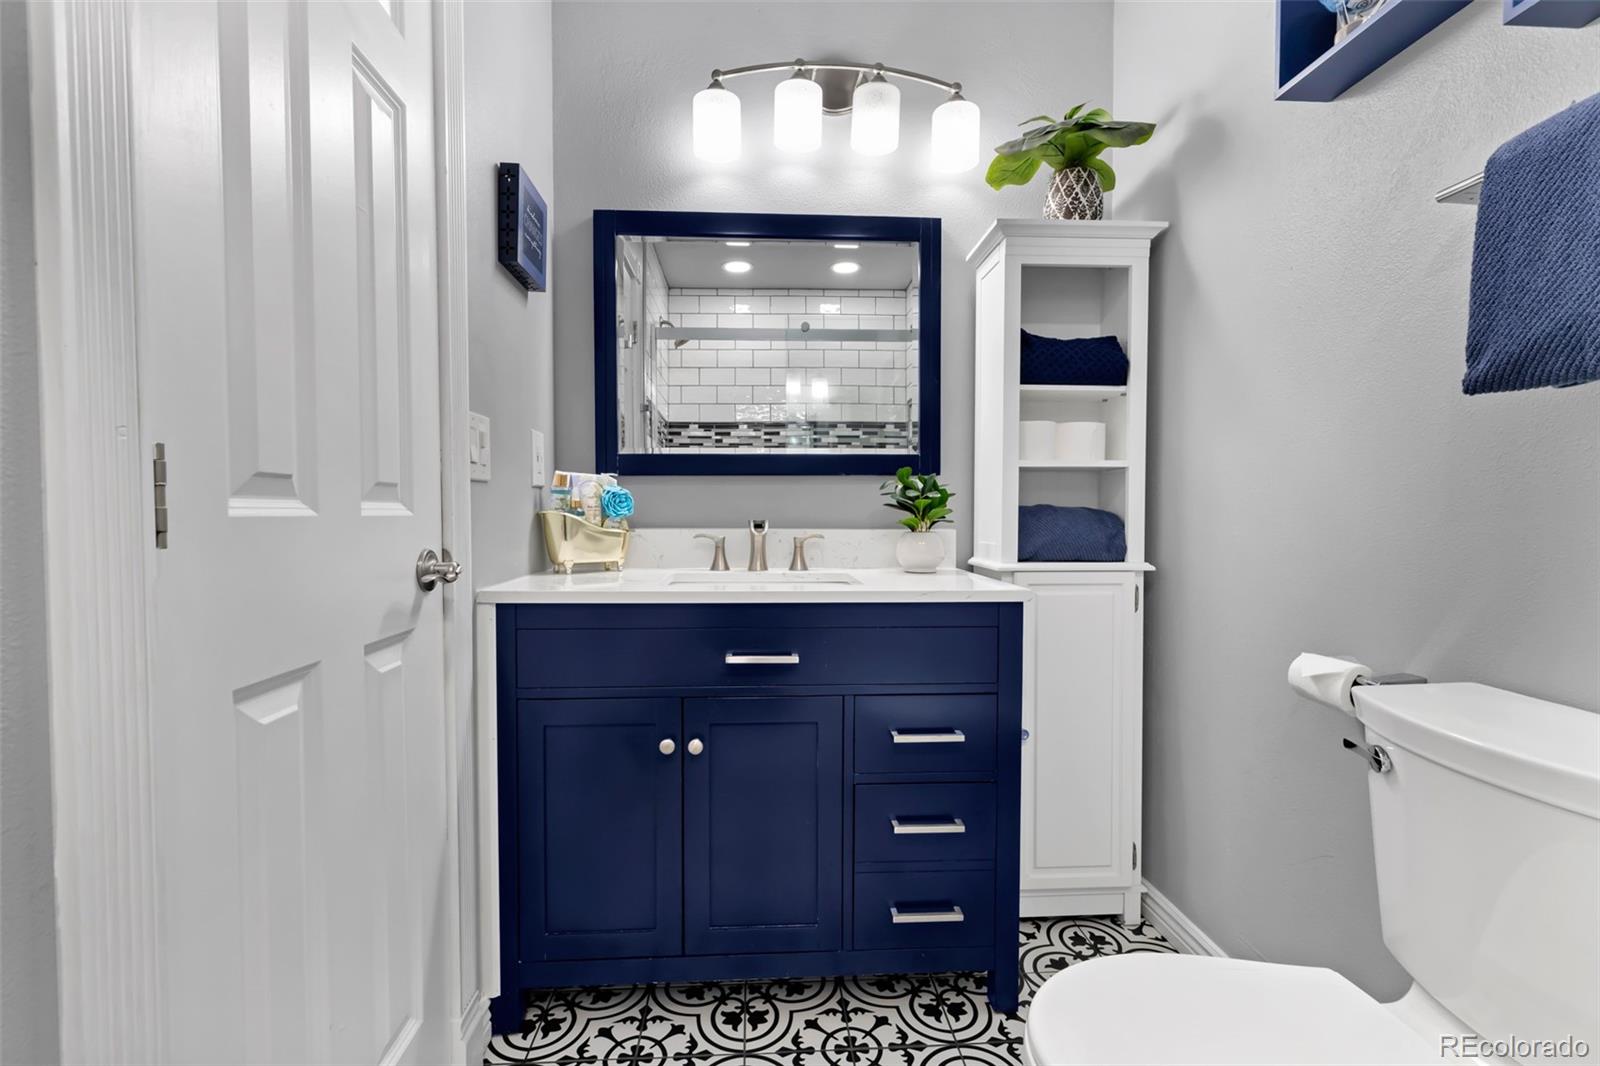
Bathroom with a navy vanity, patterned floor tiles, and a subway-tile shower reflected in the mirror.
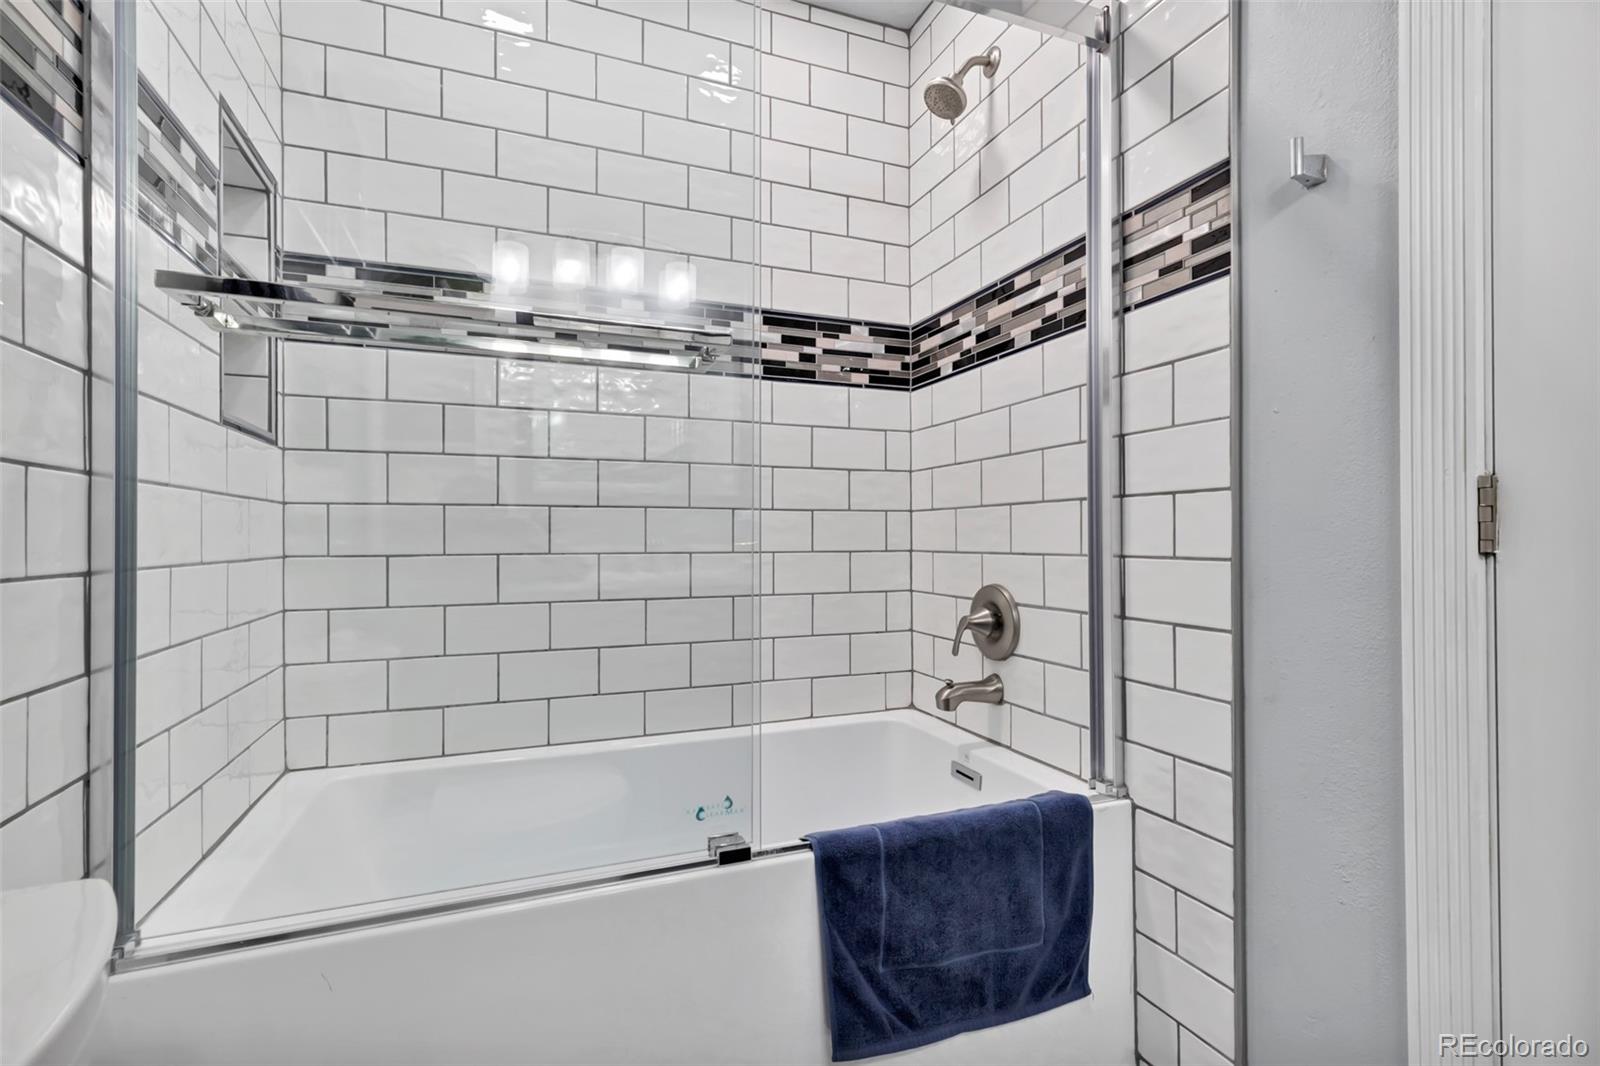
Bathroom tub and glass shower with white subway tile, mosaic accent band, and navy towel.
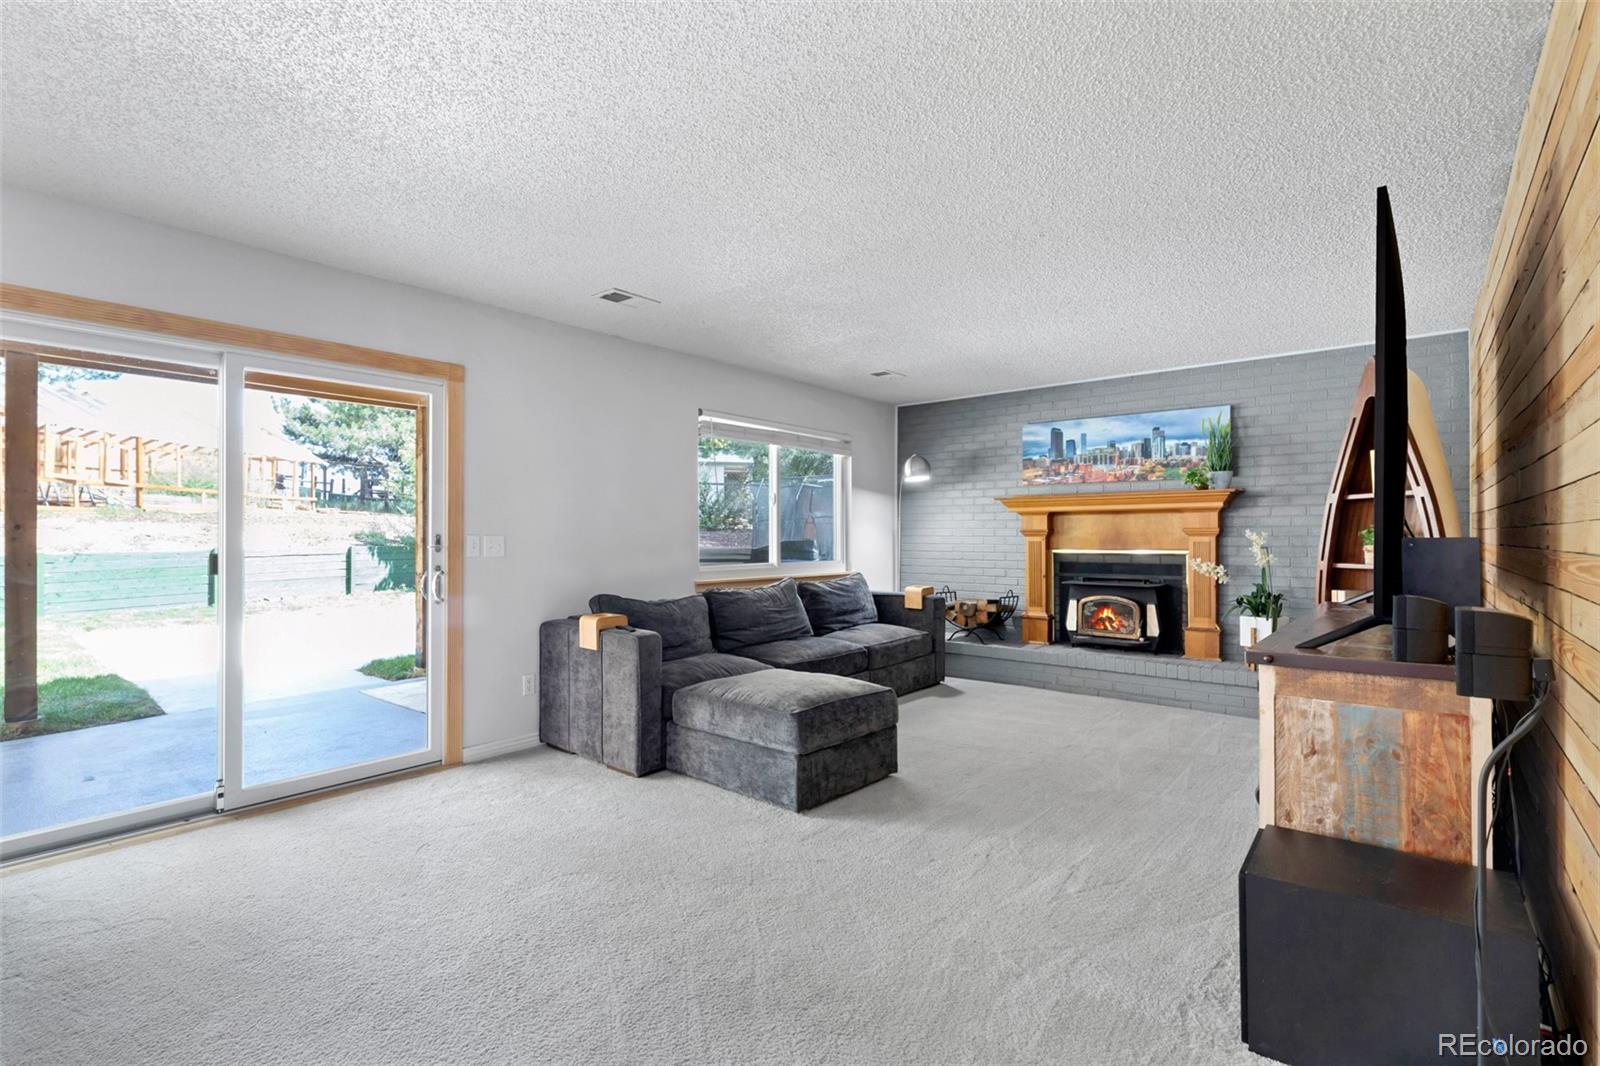
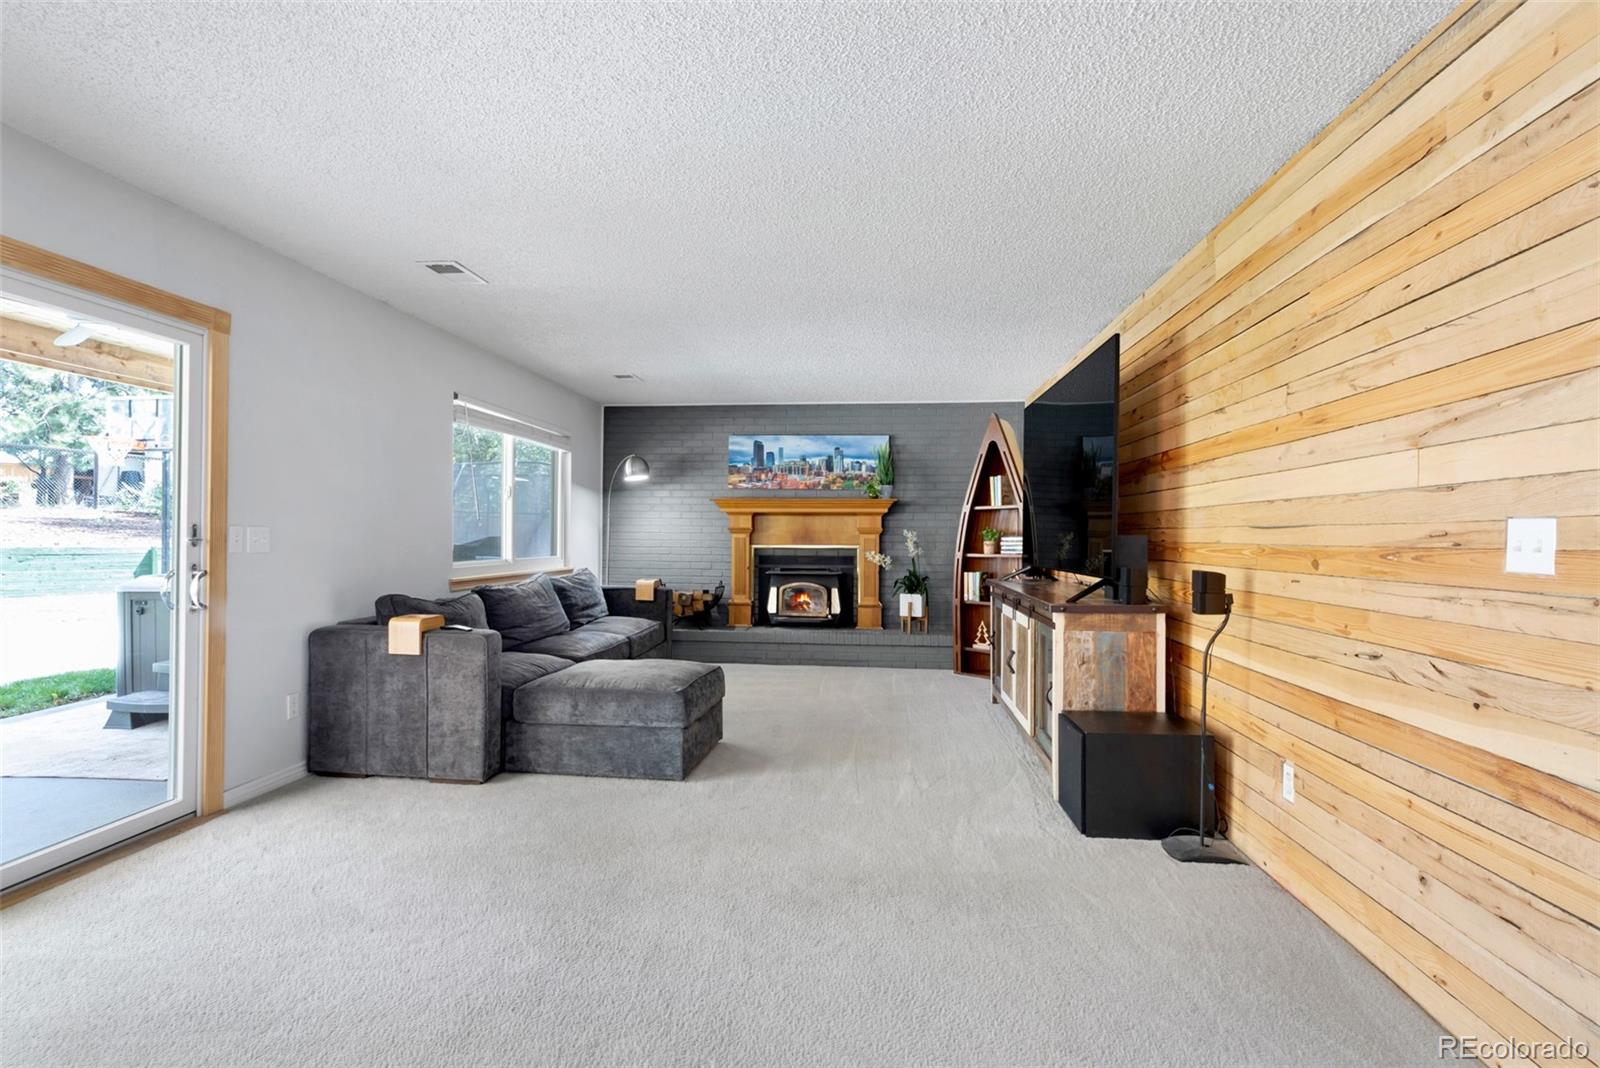
Living room with a gray sectional, brick fireplace, wood accent wall, and sliding glass patio door.
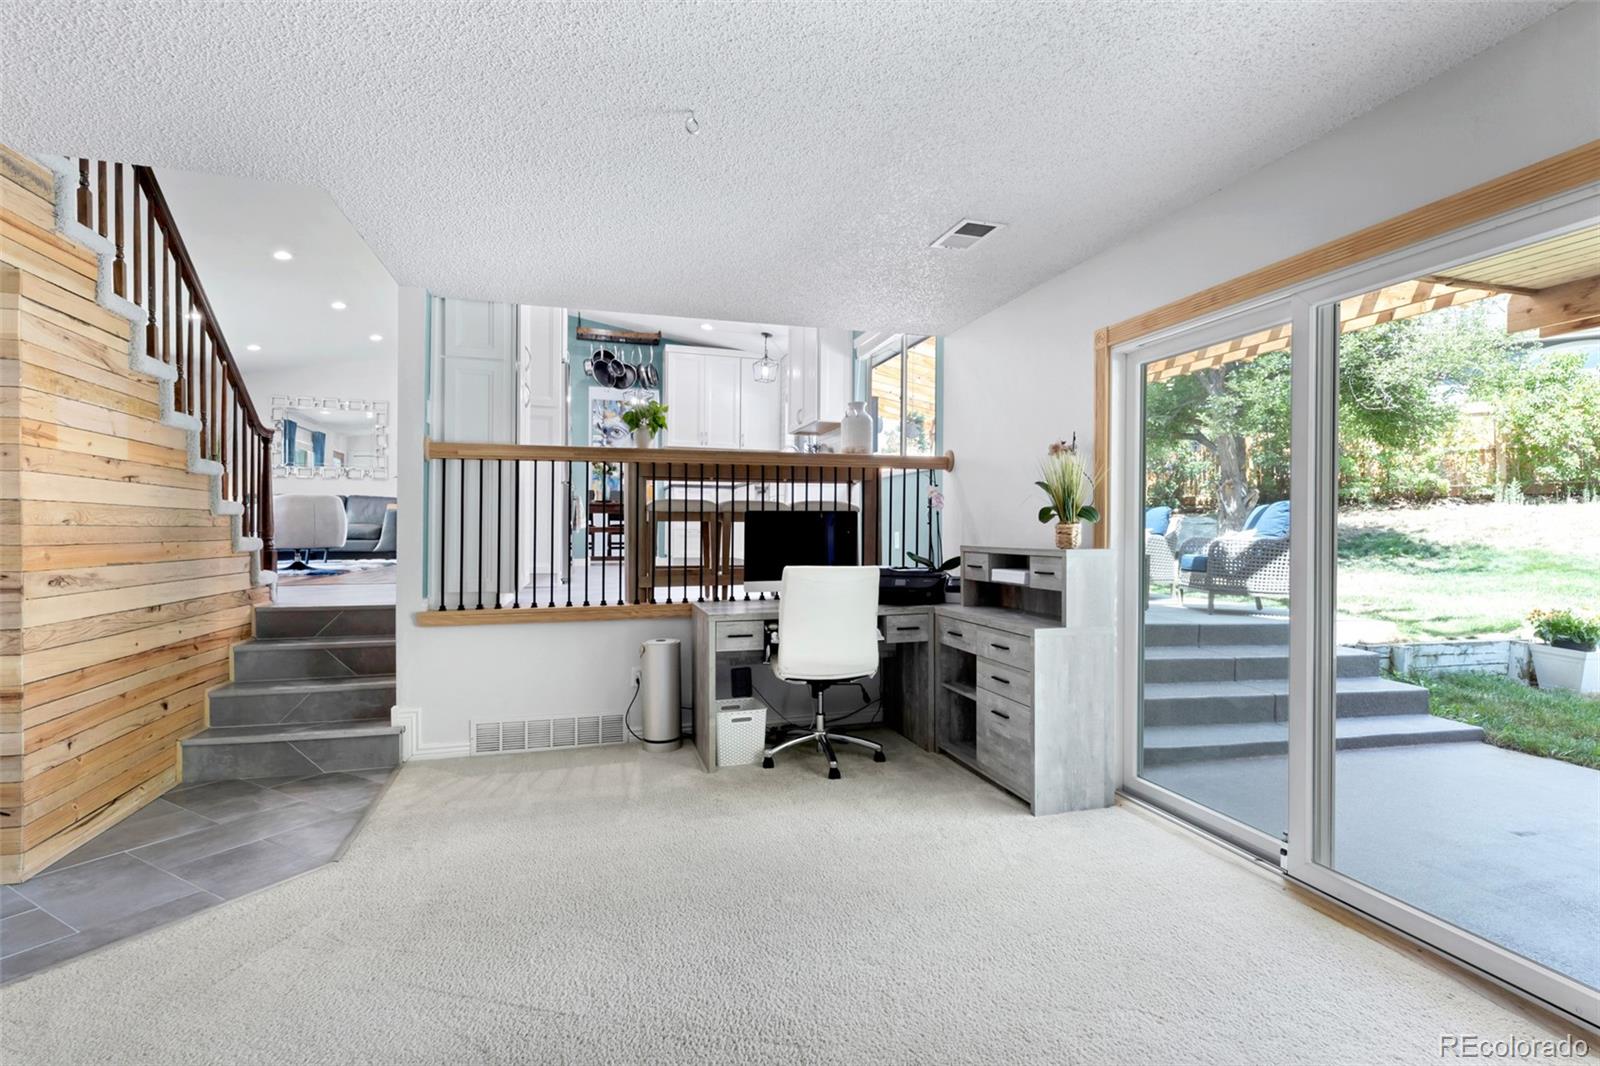
Lower-level living area with a built-in desk, staircase, and sliding doors to the patio.
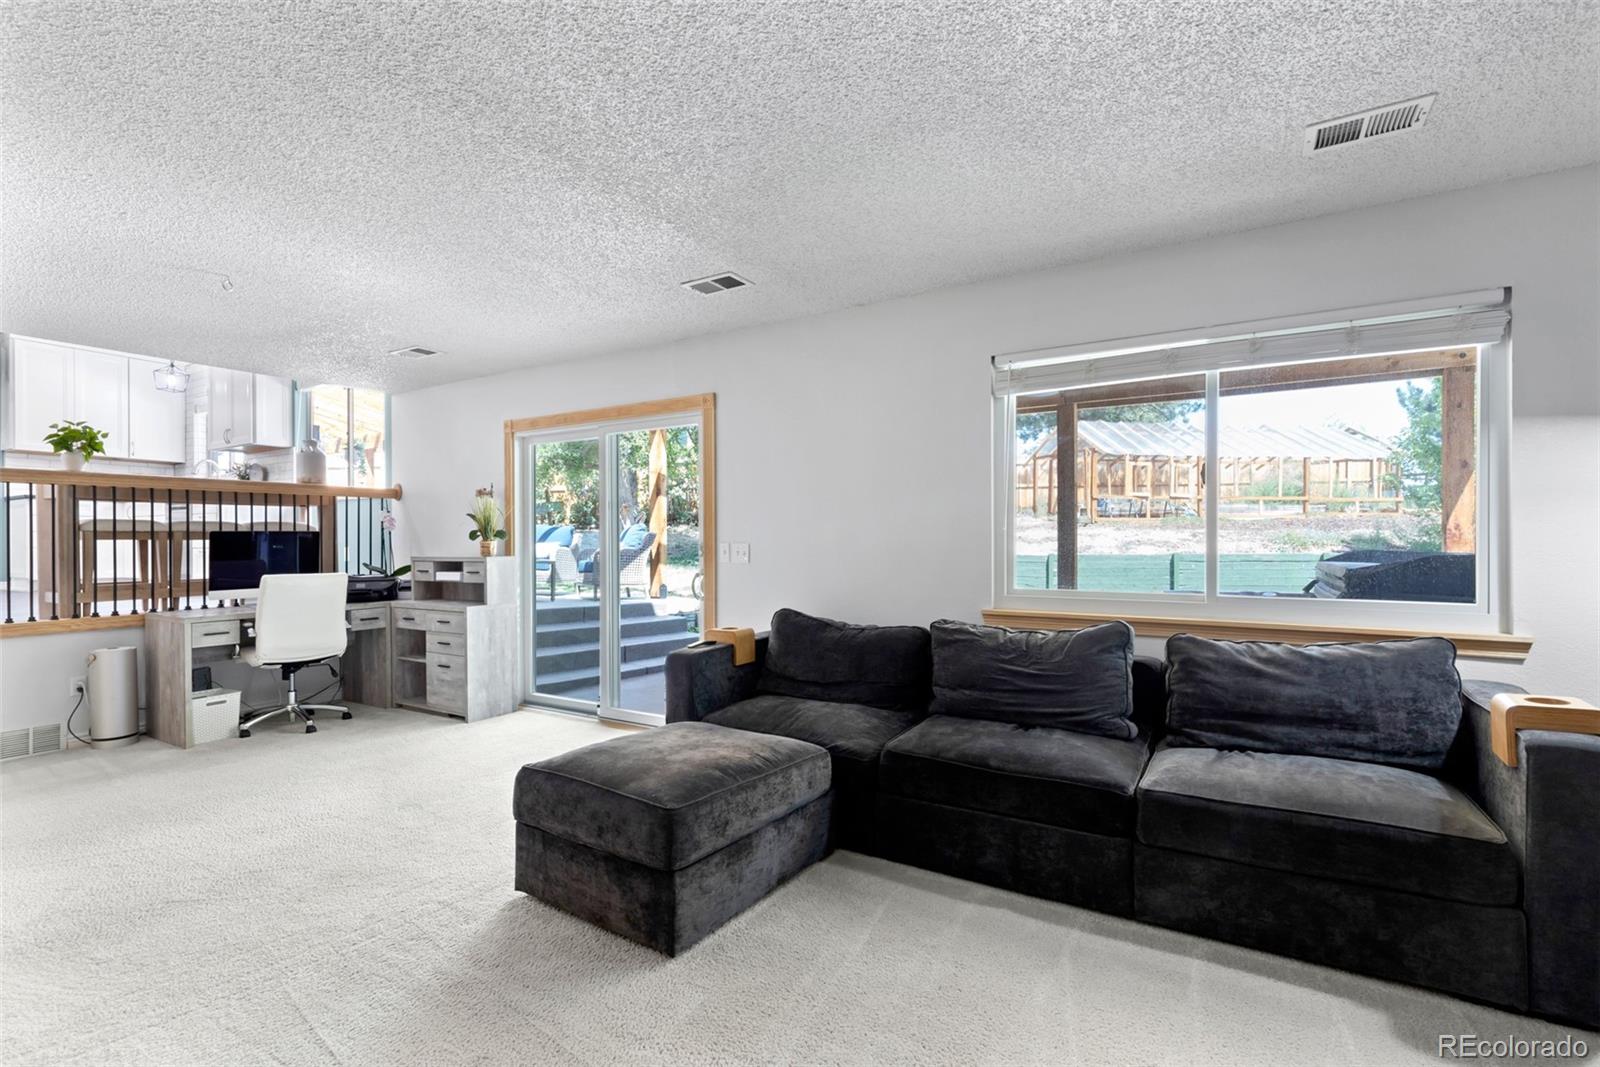
Living room with a dark sectional, desk, and sliding doors to the patio.
Living room with a natural wood-plank accent wall, gray sectional, and fireplace.
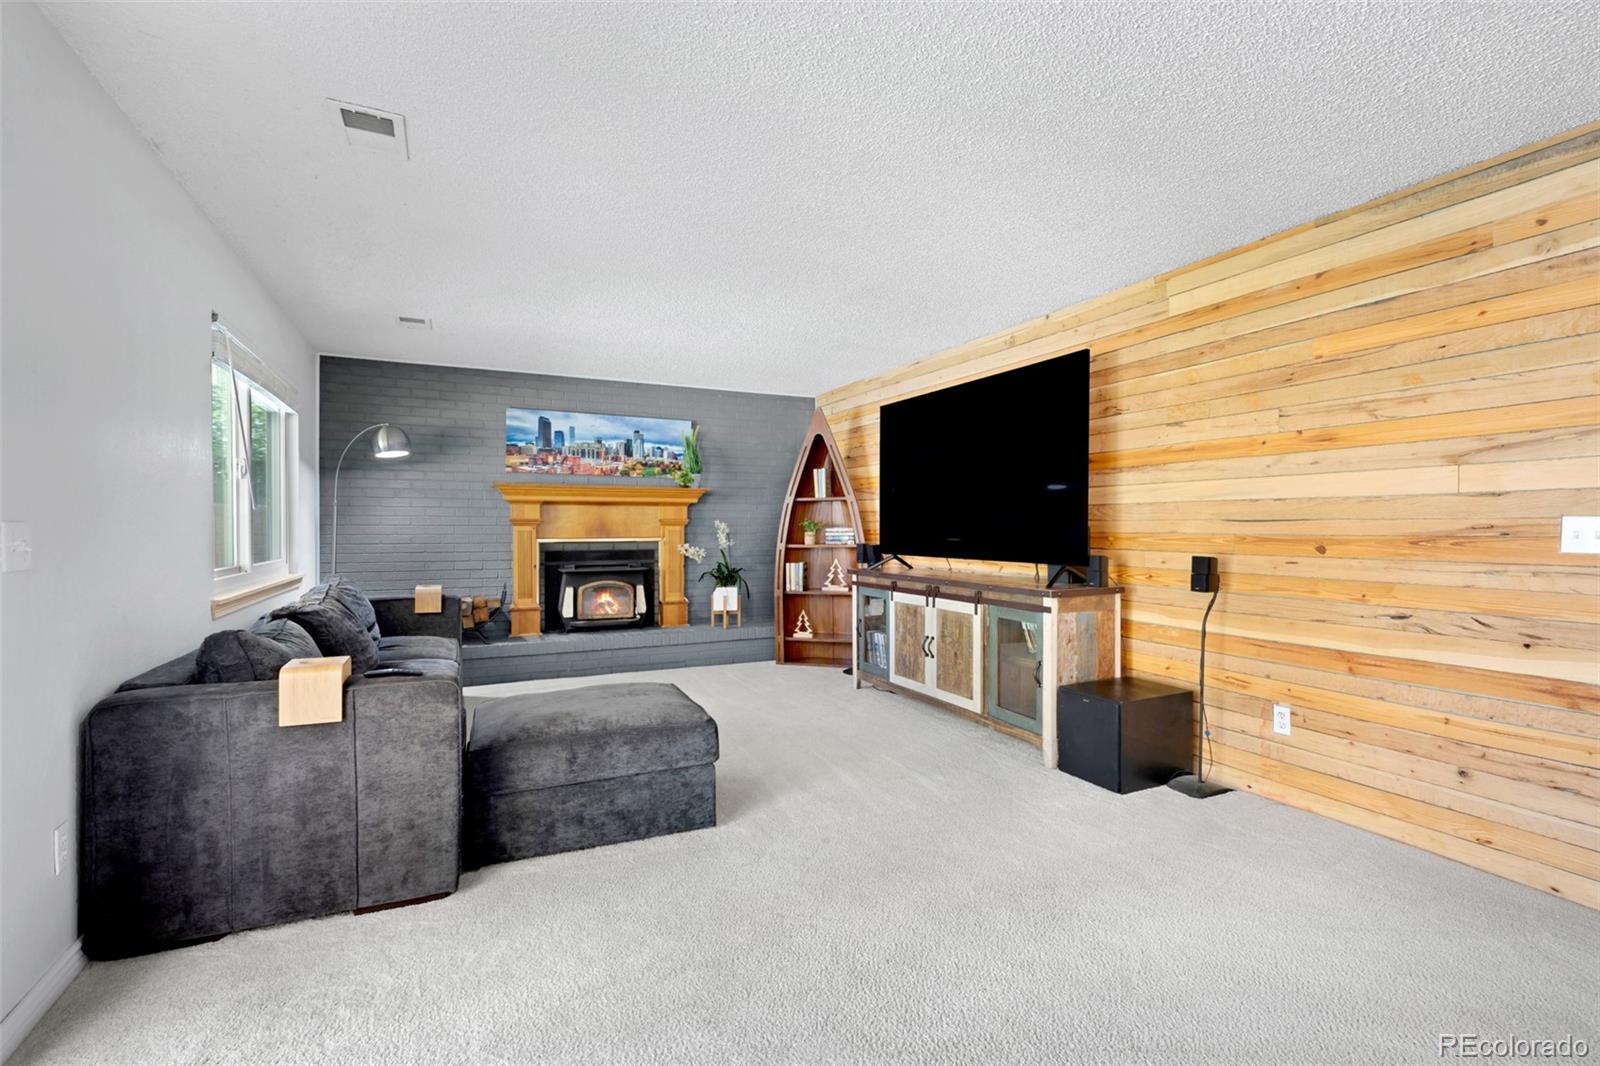
Living room with a gray sectional, brick fireplace and stove, and a wood-plank accent wall.
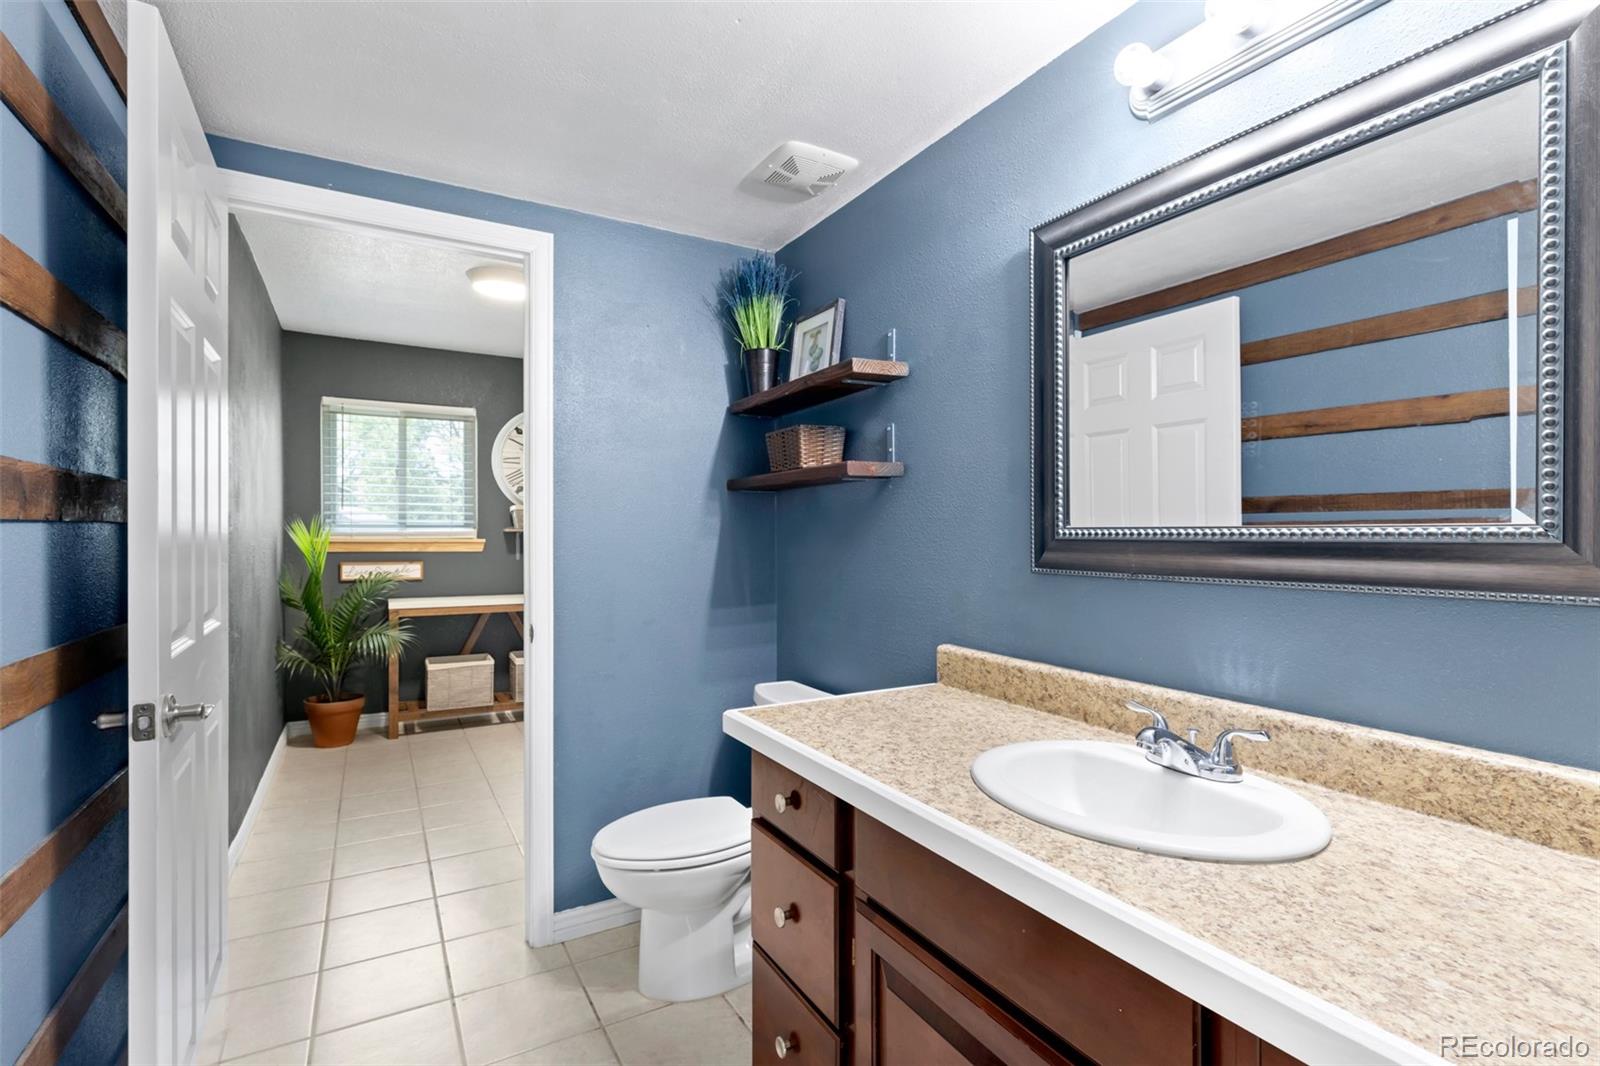
Bathroom with a granite vanity and blue walls, looking through an open doorway into an adjoining room.
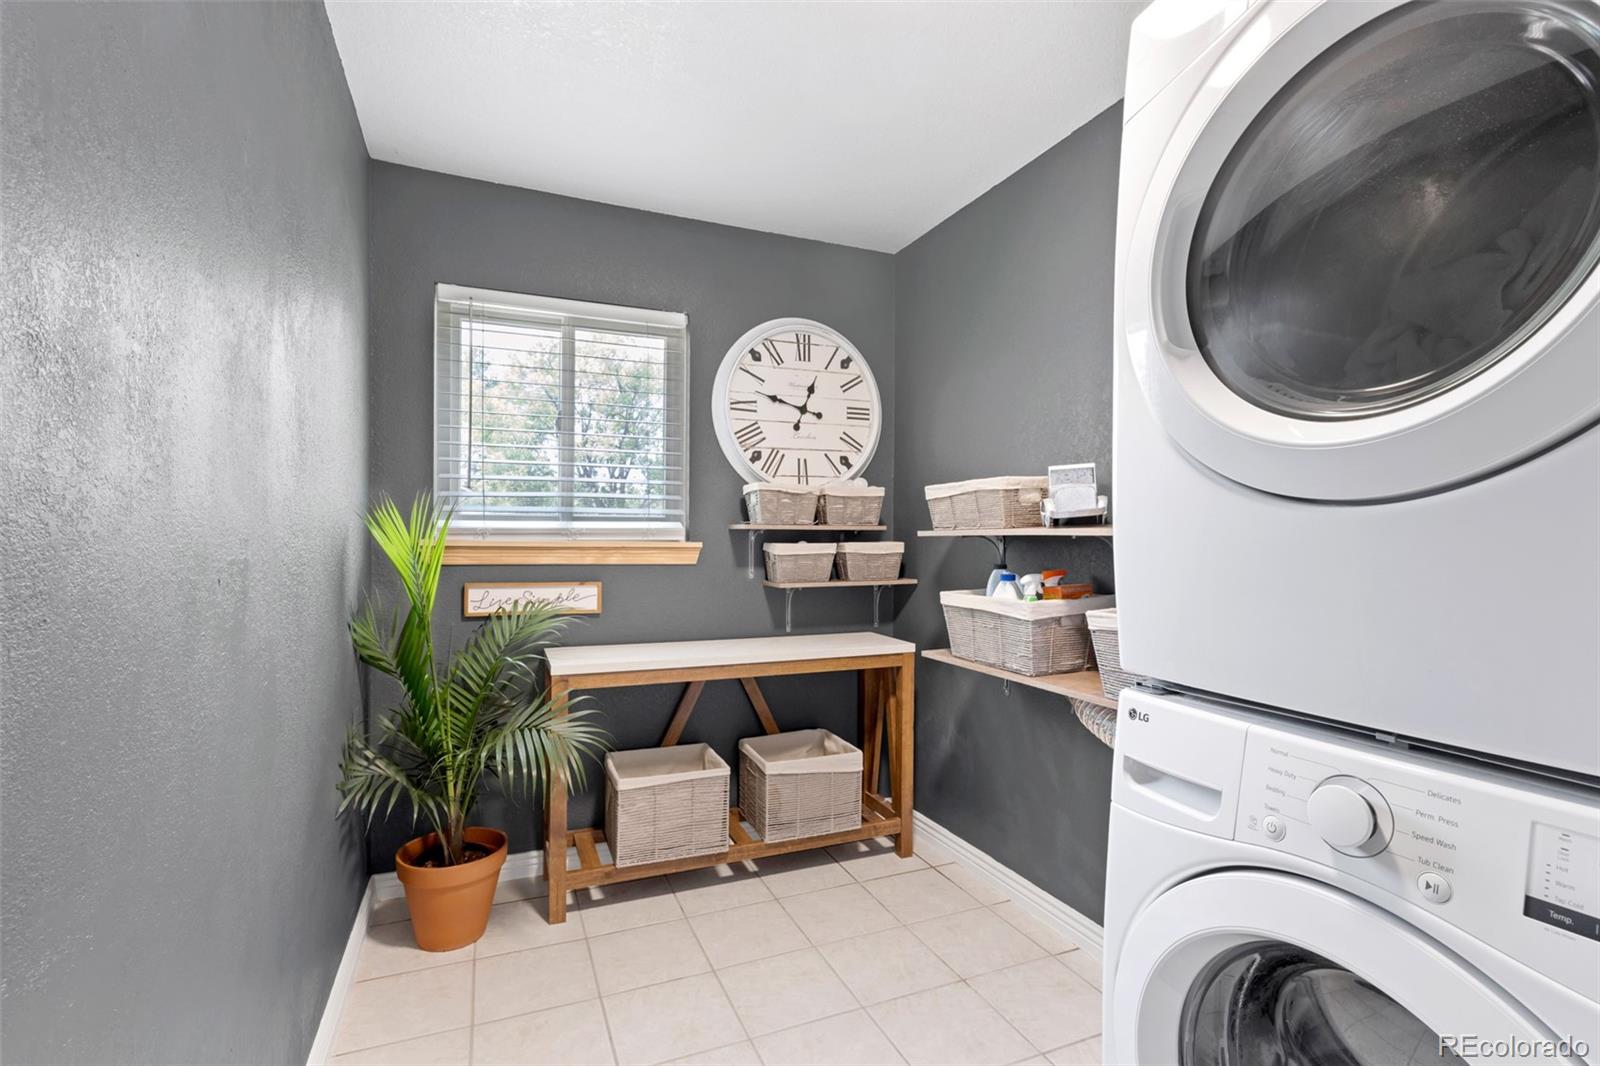
Laundry room with stacked white front-loading machines, woven baskets, and a wood folding table.
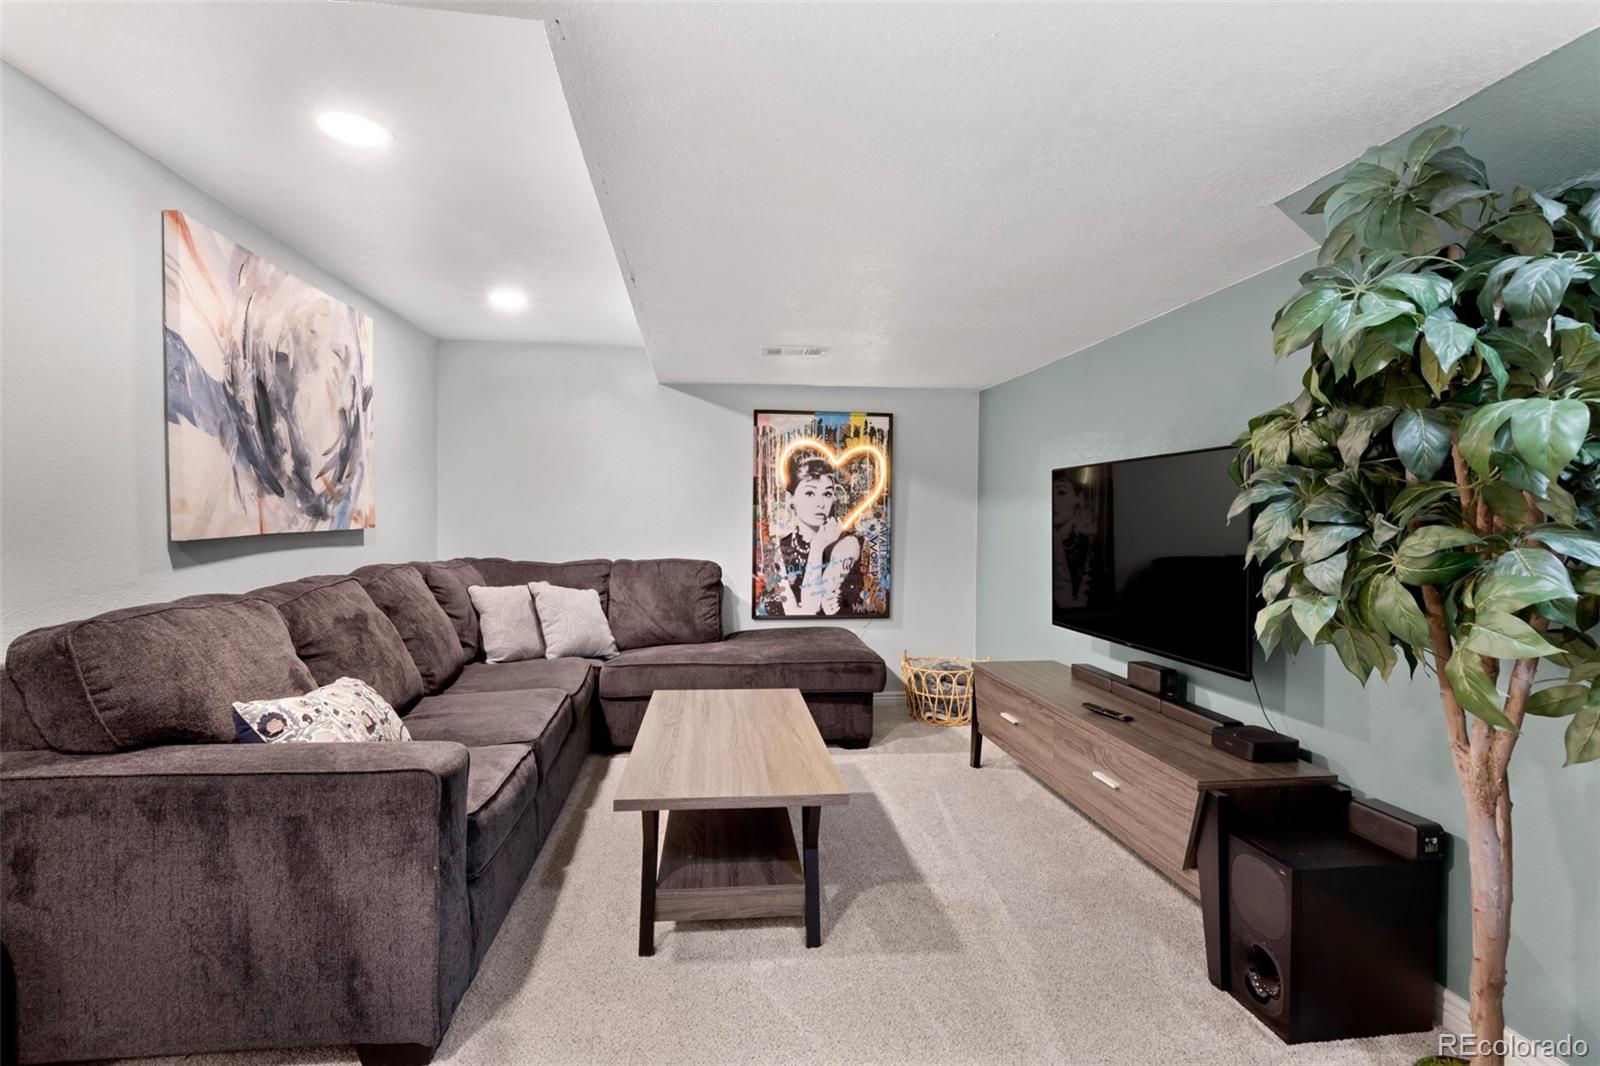
Furnished living room with a gray sectional, television, wood coffee table, and tall leafy plant.
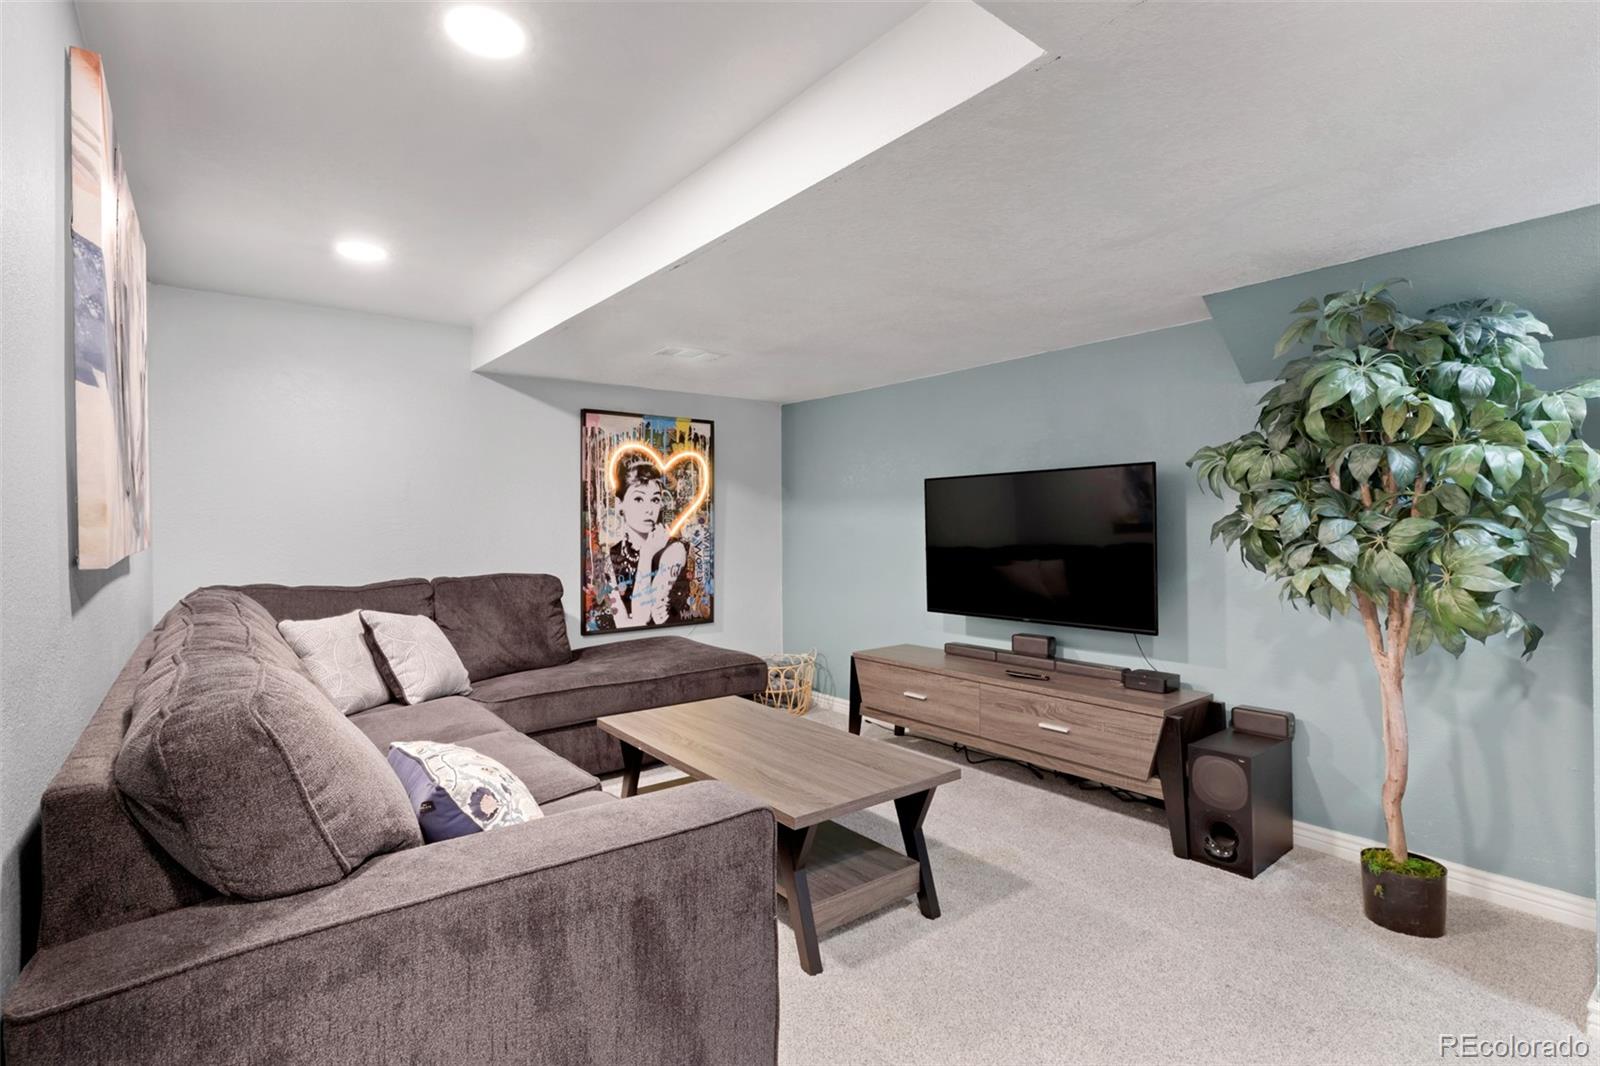
Basement living room with a gray sectional, wall-mounted TV, and potted tree.
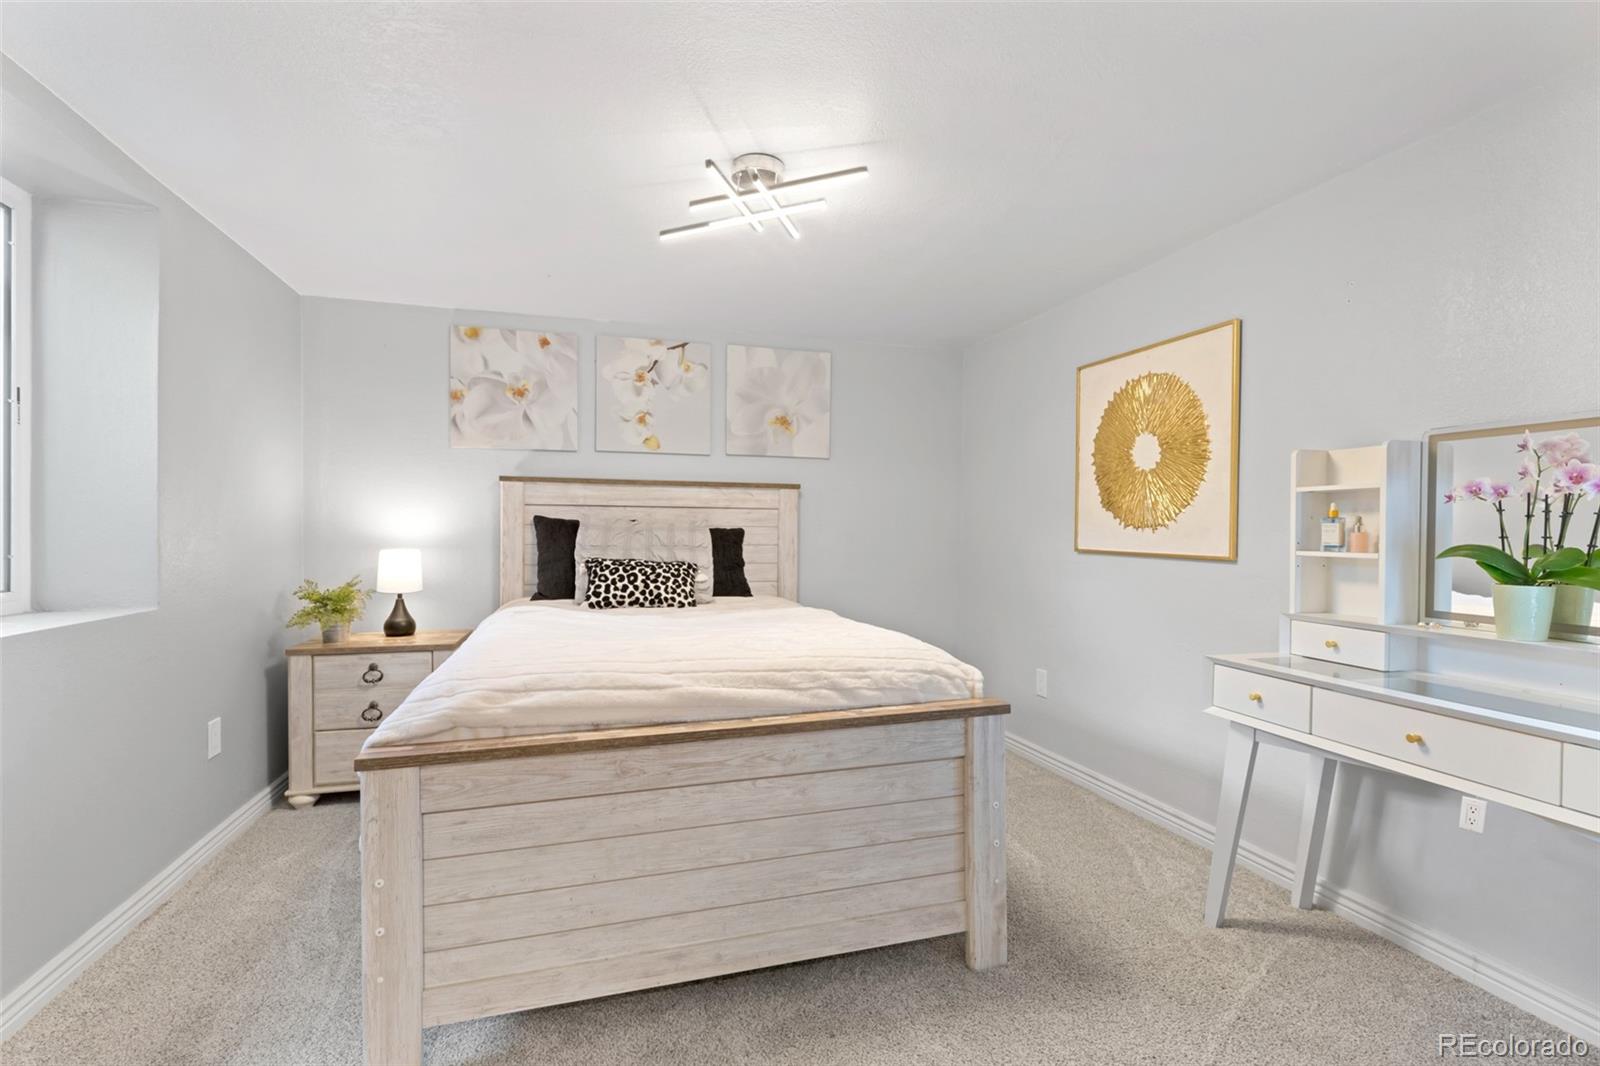
Staged bedroom with a light wood bed, beige carpet, floral artwork, and a white vanity.
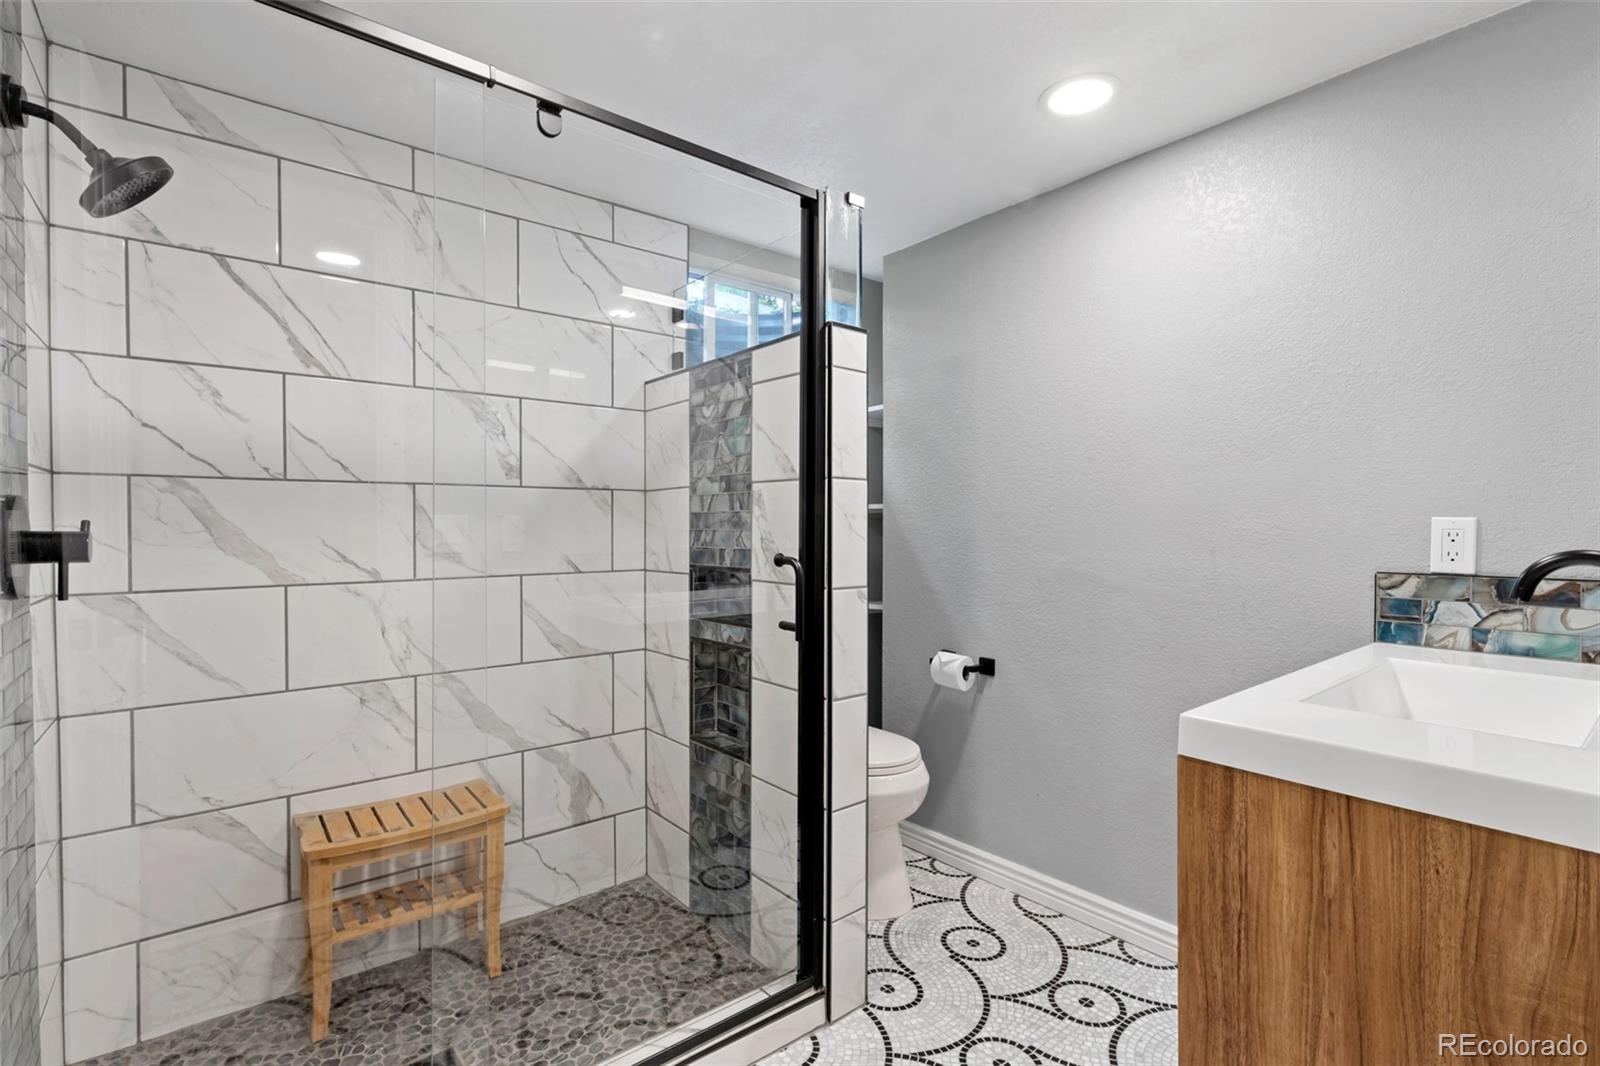
Bathroom with a marble-look tiled shower, pebble floor, wooden vanity, and patterned black-and-white floor tile.
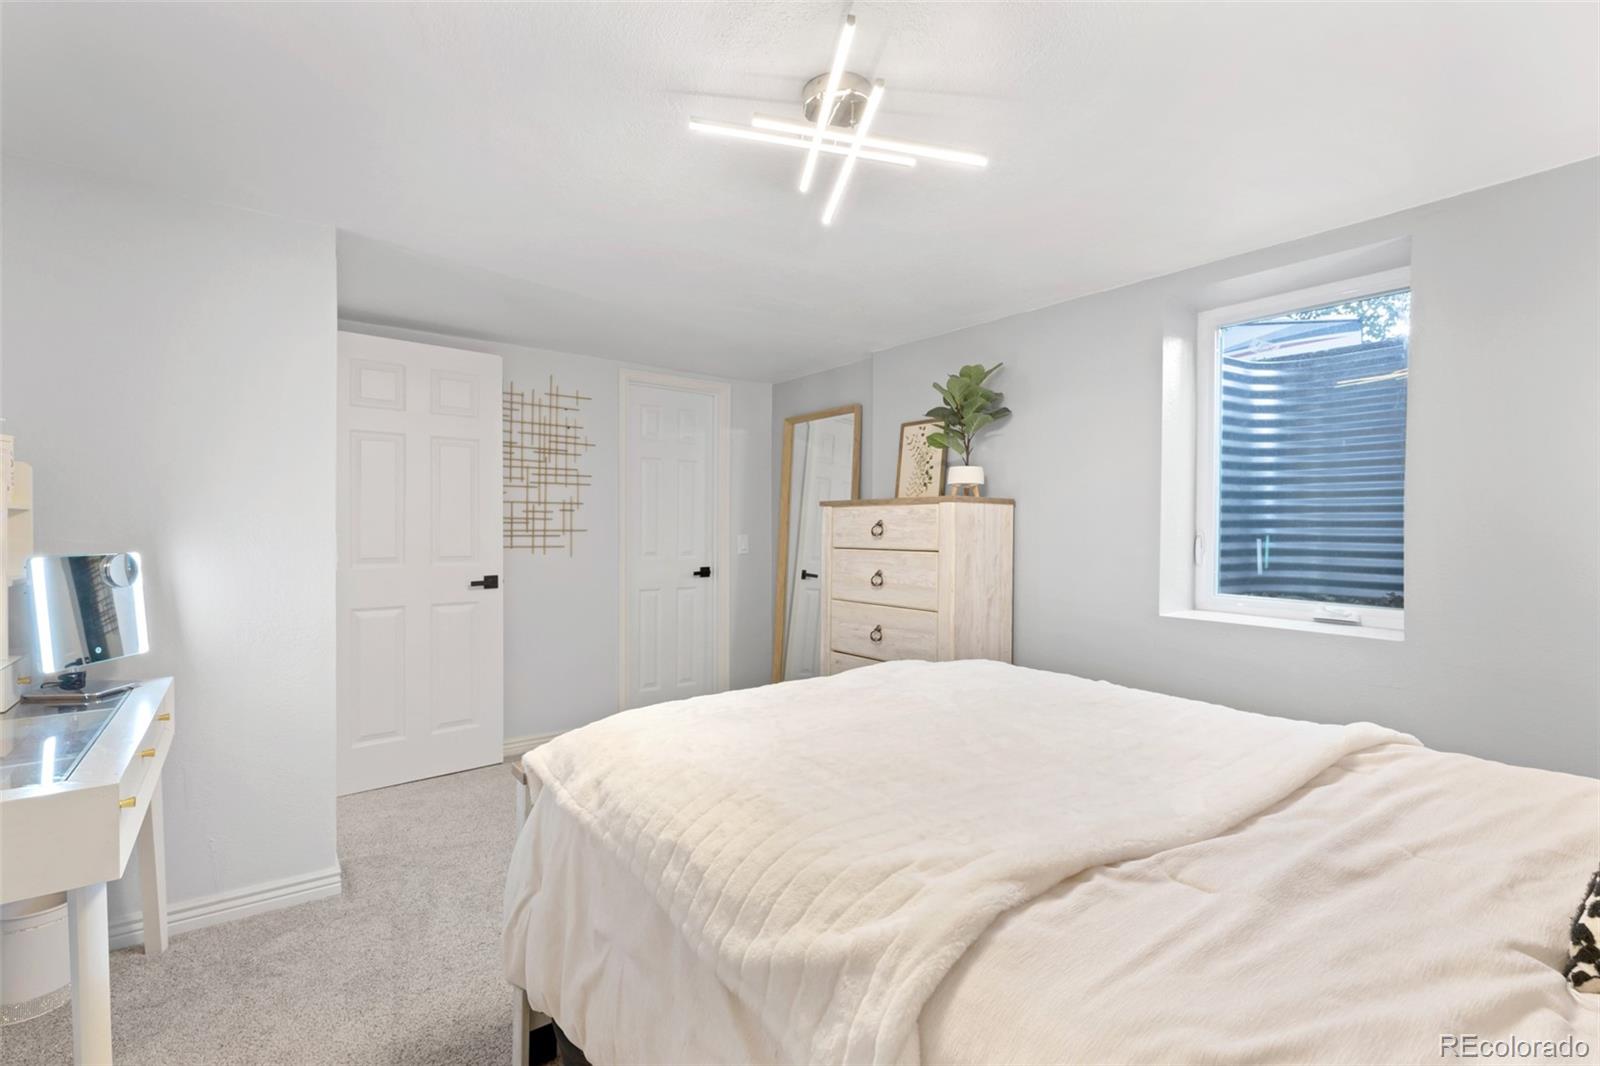
Staged bedroom with white bedding, a pale wood dresser, and a window.
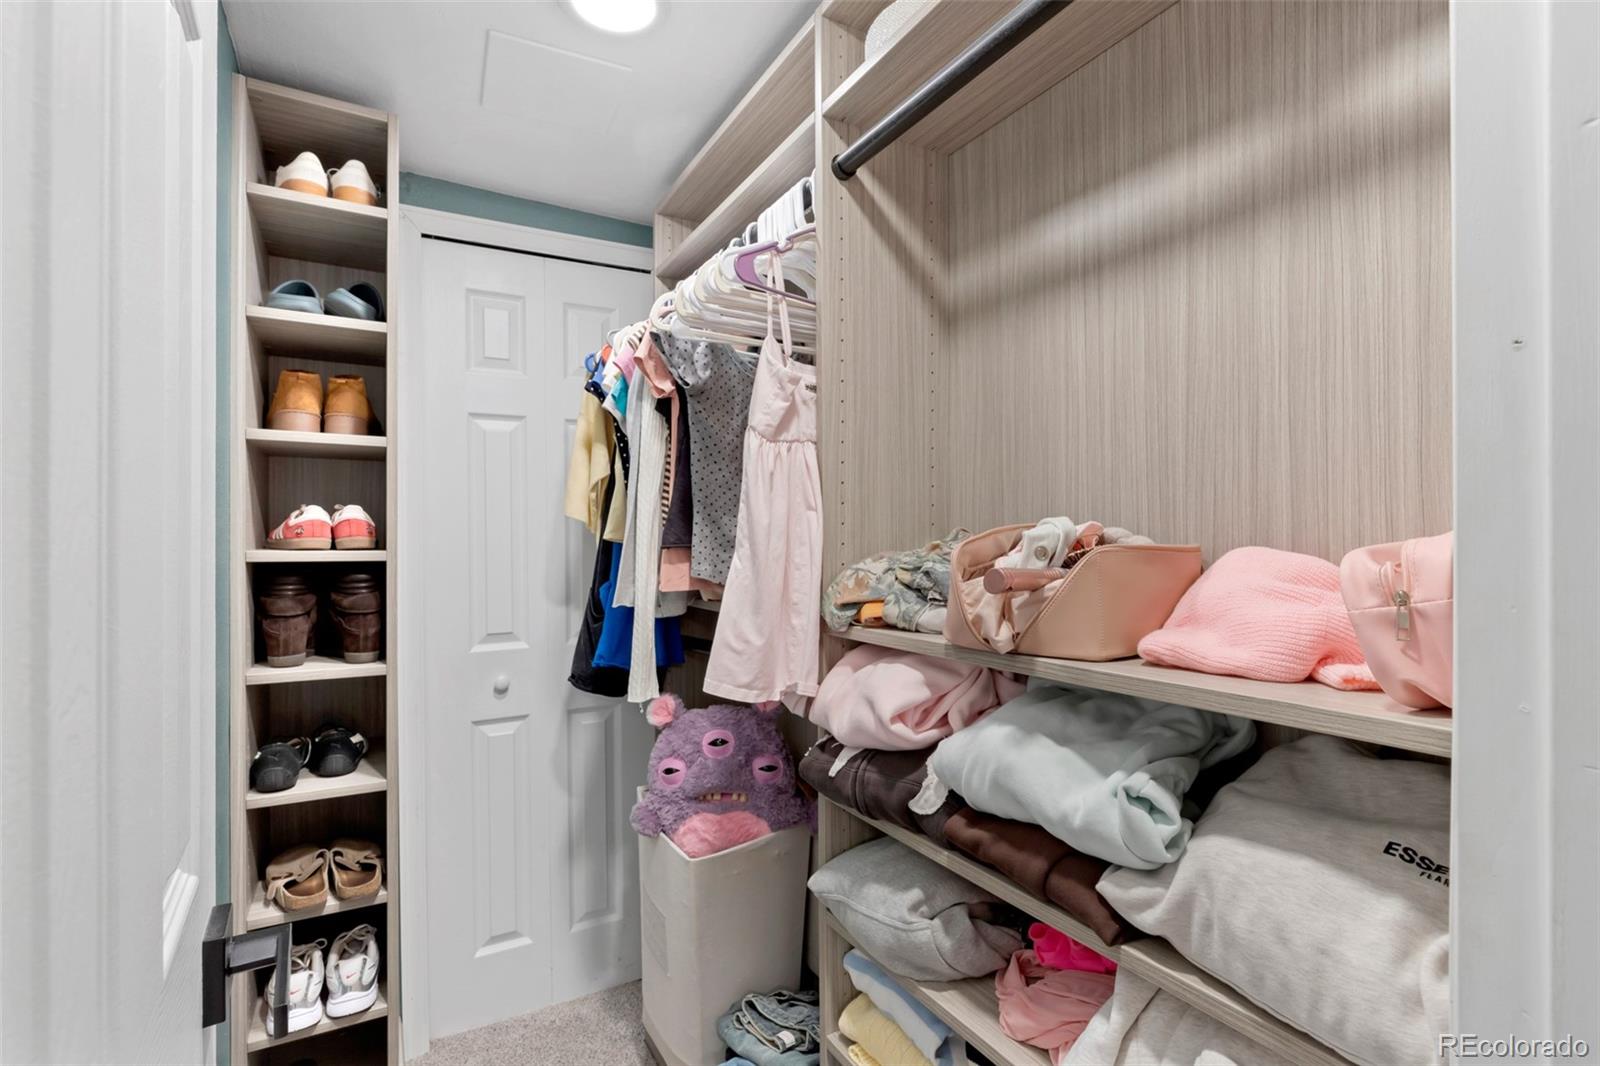
Walk-in closet with built-in shoe shelves, hanging clothes, and neatly arranged garments.
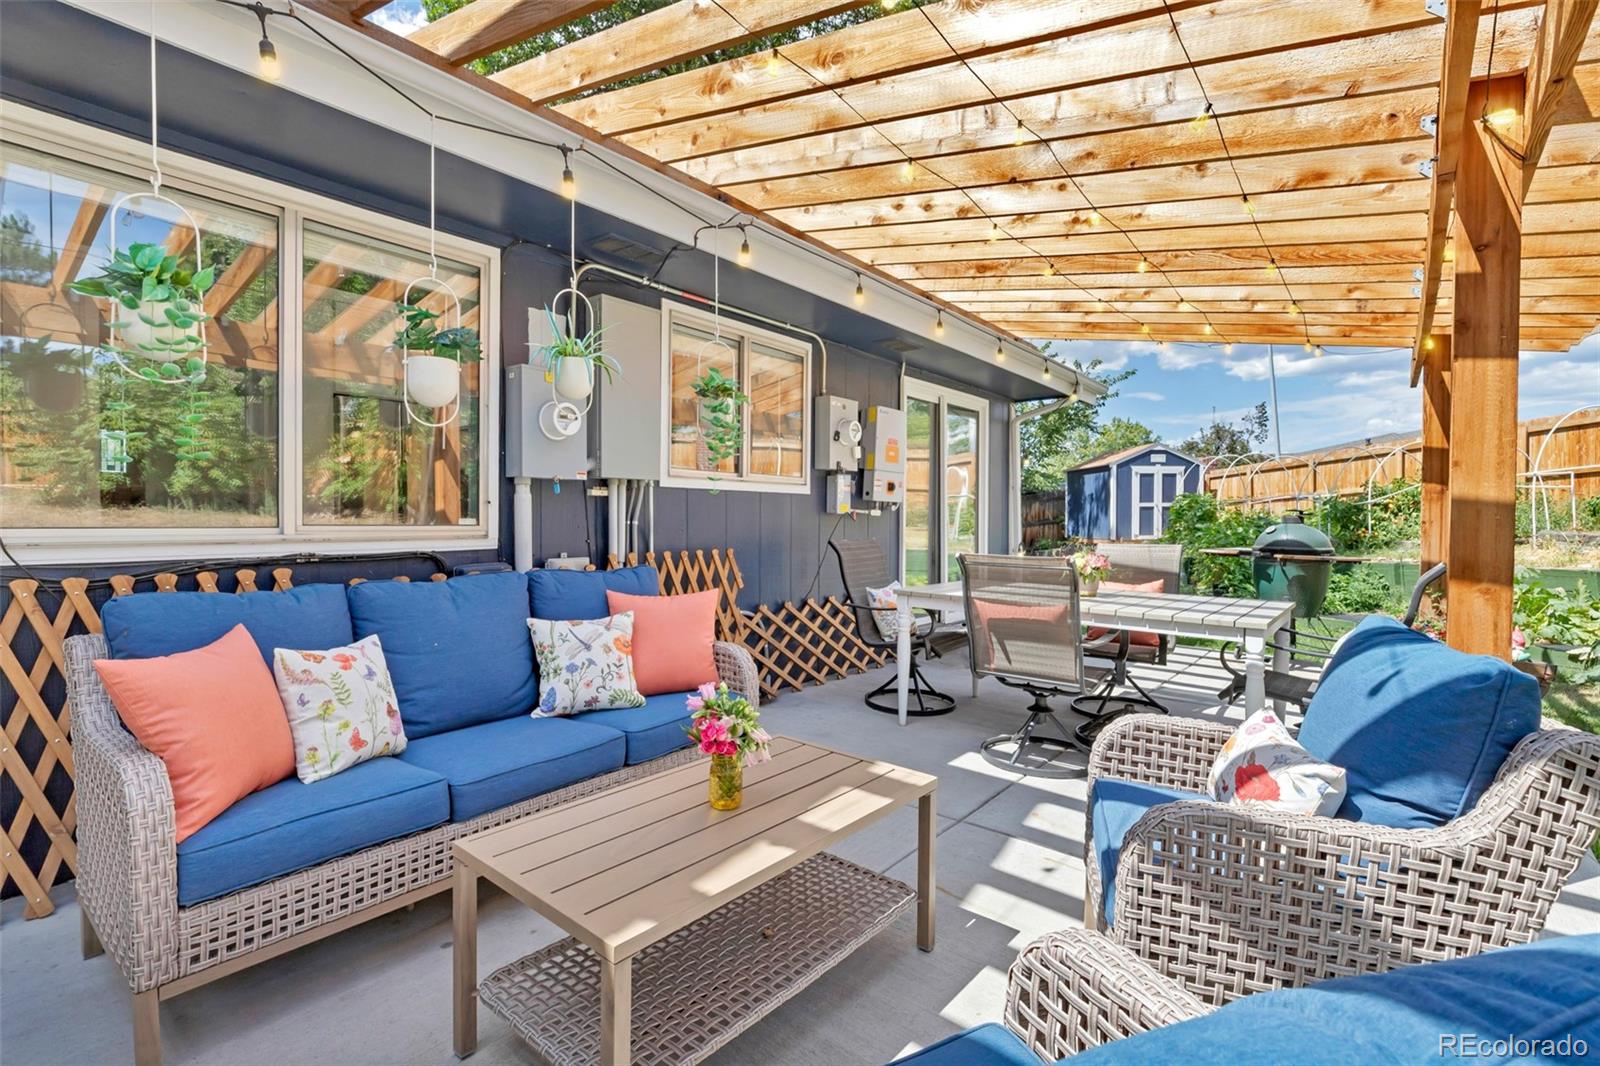
Covered patio with a wooden pergola, blue-cushioned seating, and a garden shed beyond the fence.
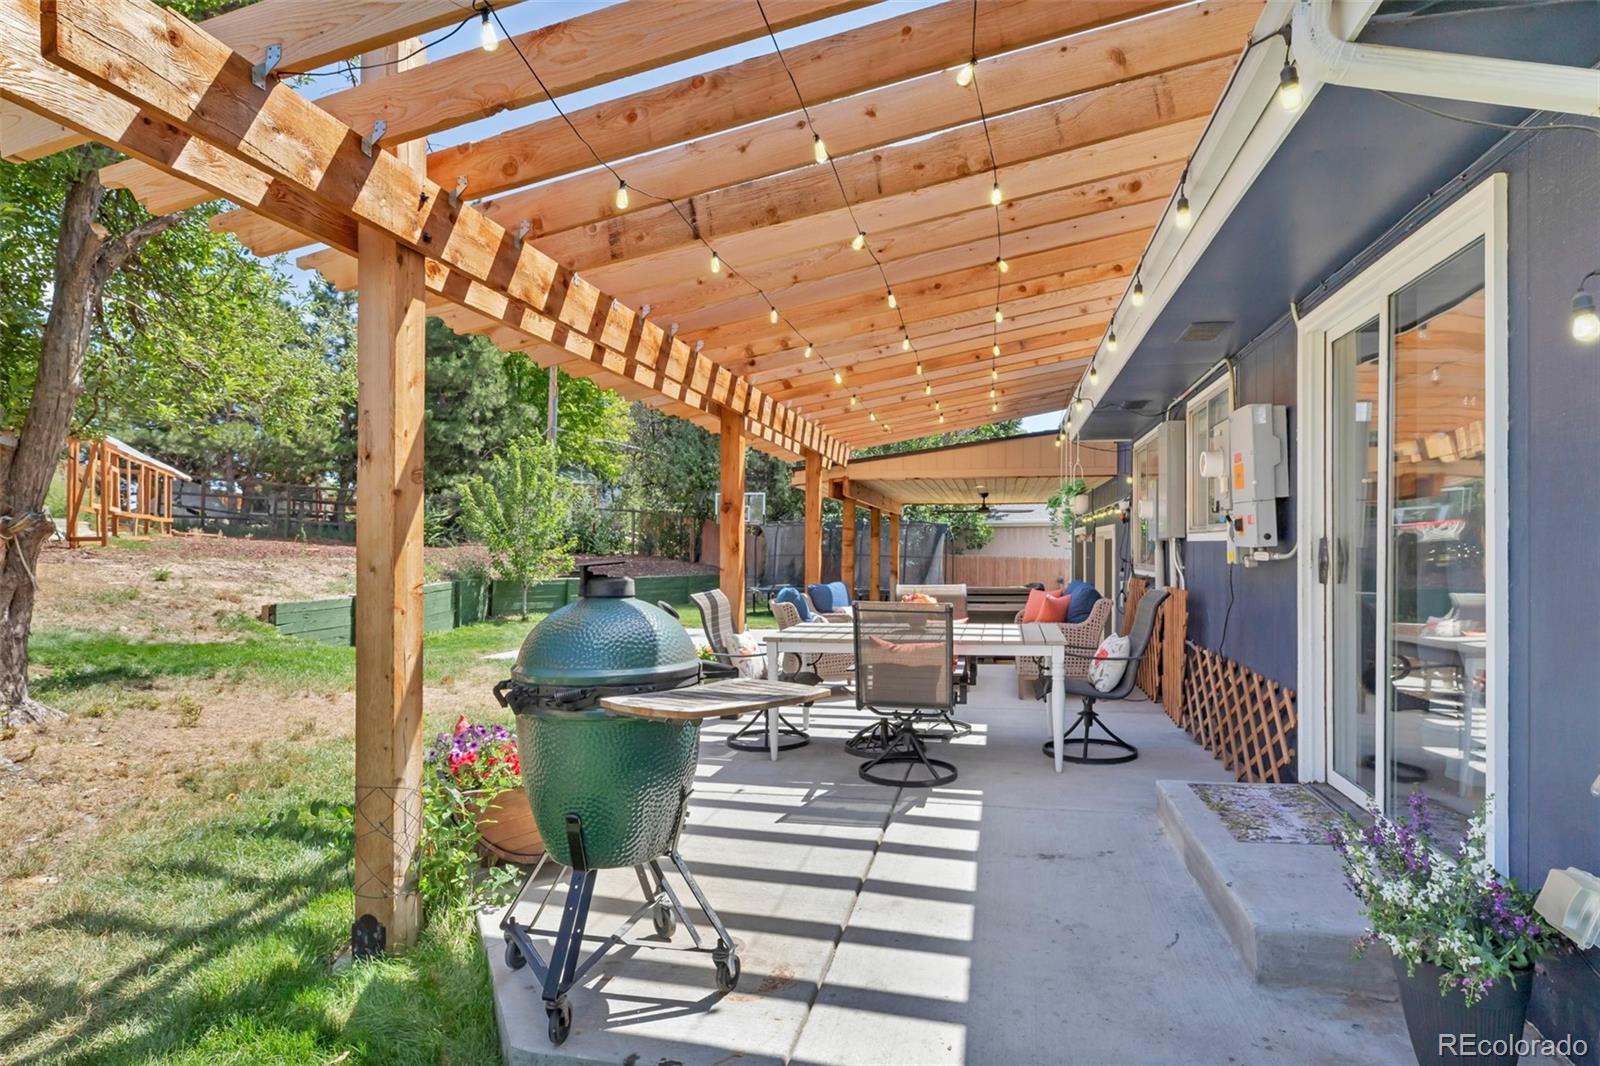
Covered backyard patio with timber pergola, string lights, dining furniture, and a green ceramic grill.
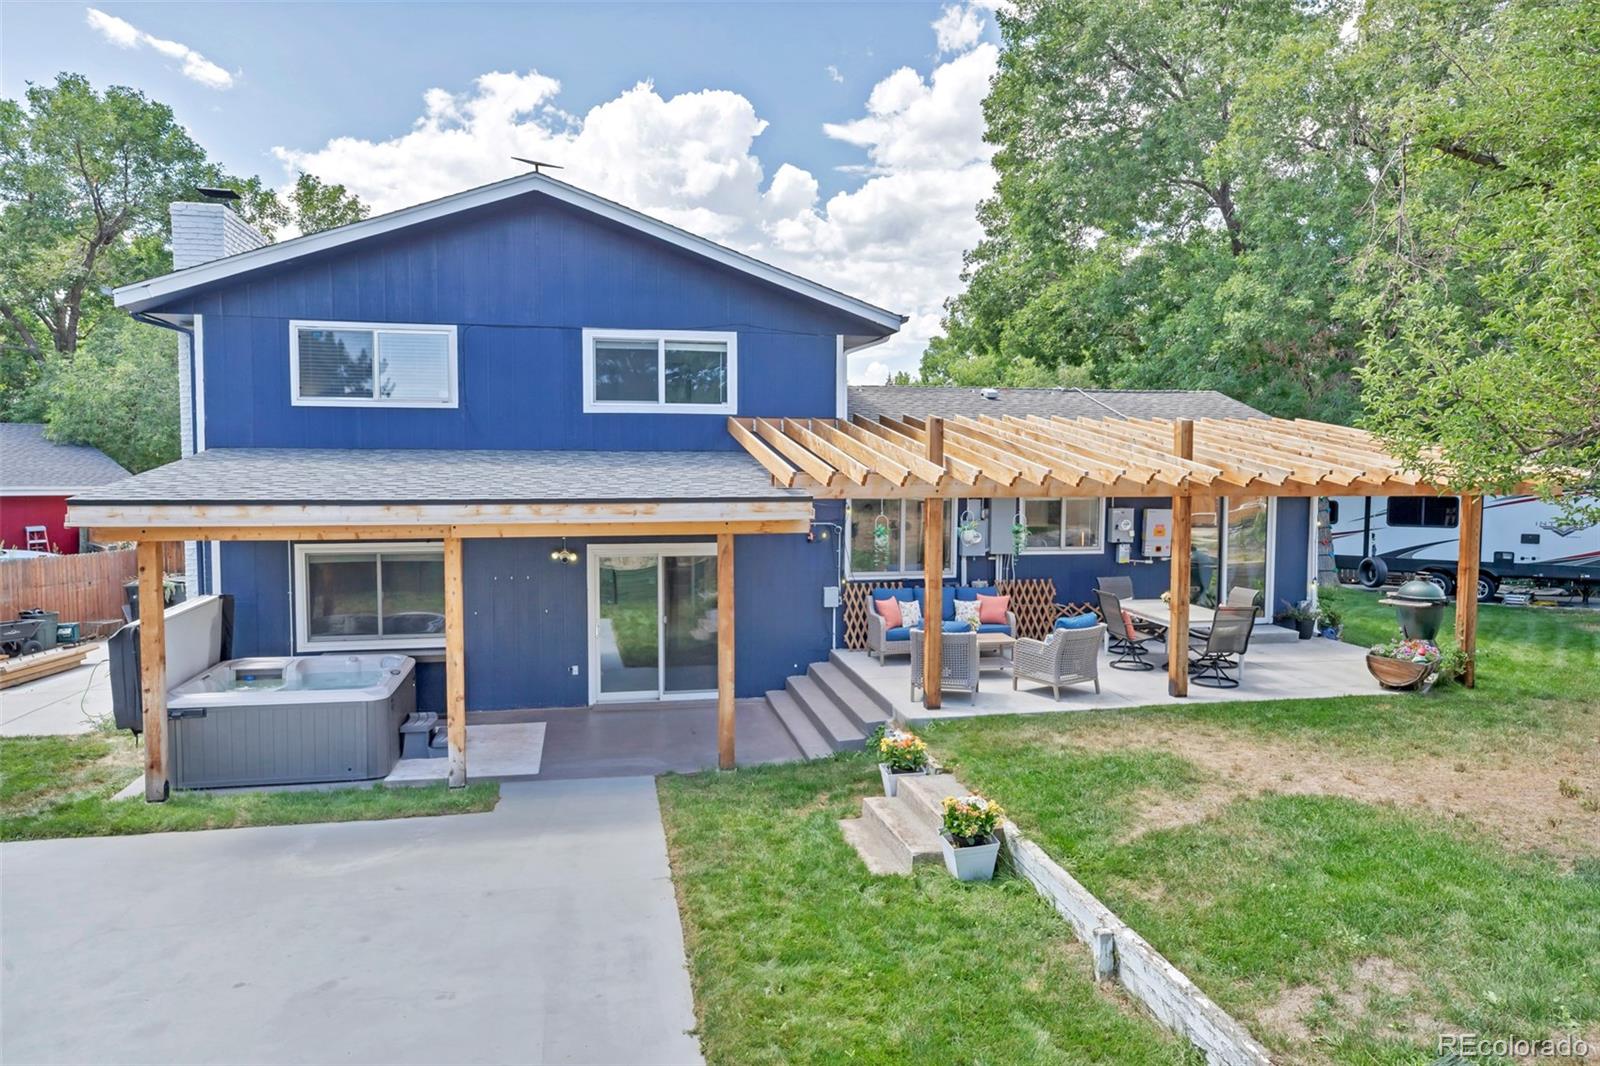
Blue two-story home with a pergola-covered patio, outdoor seating, and a hot tub.
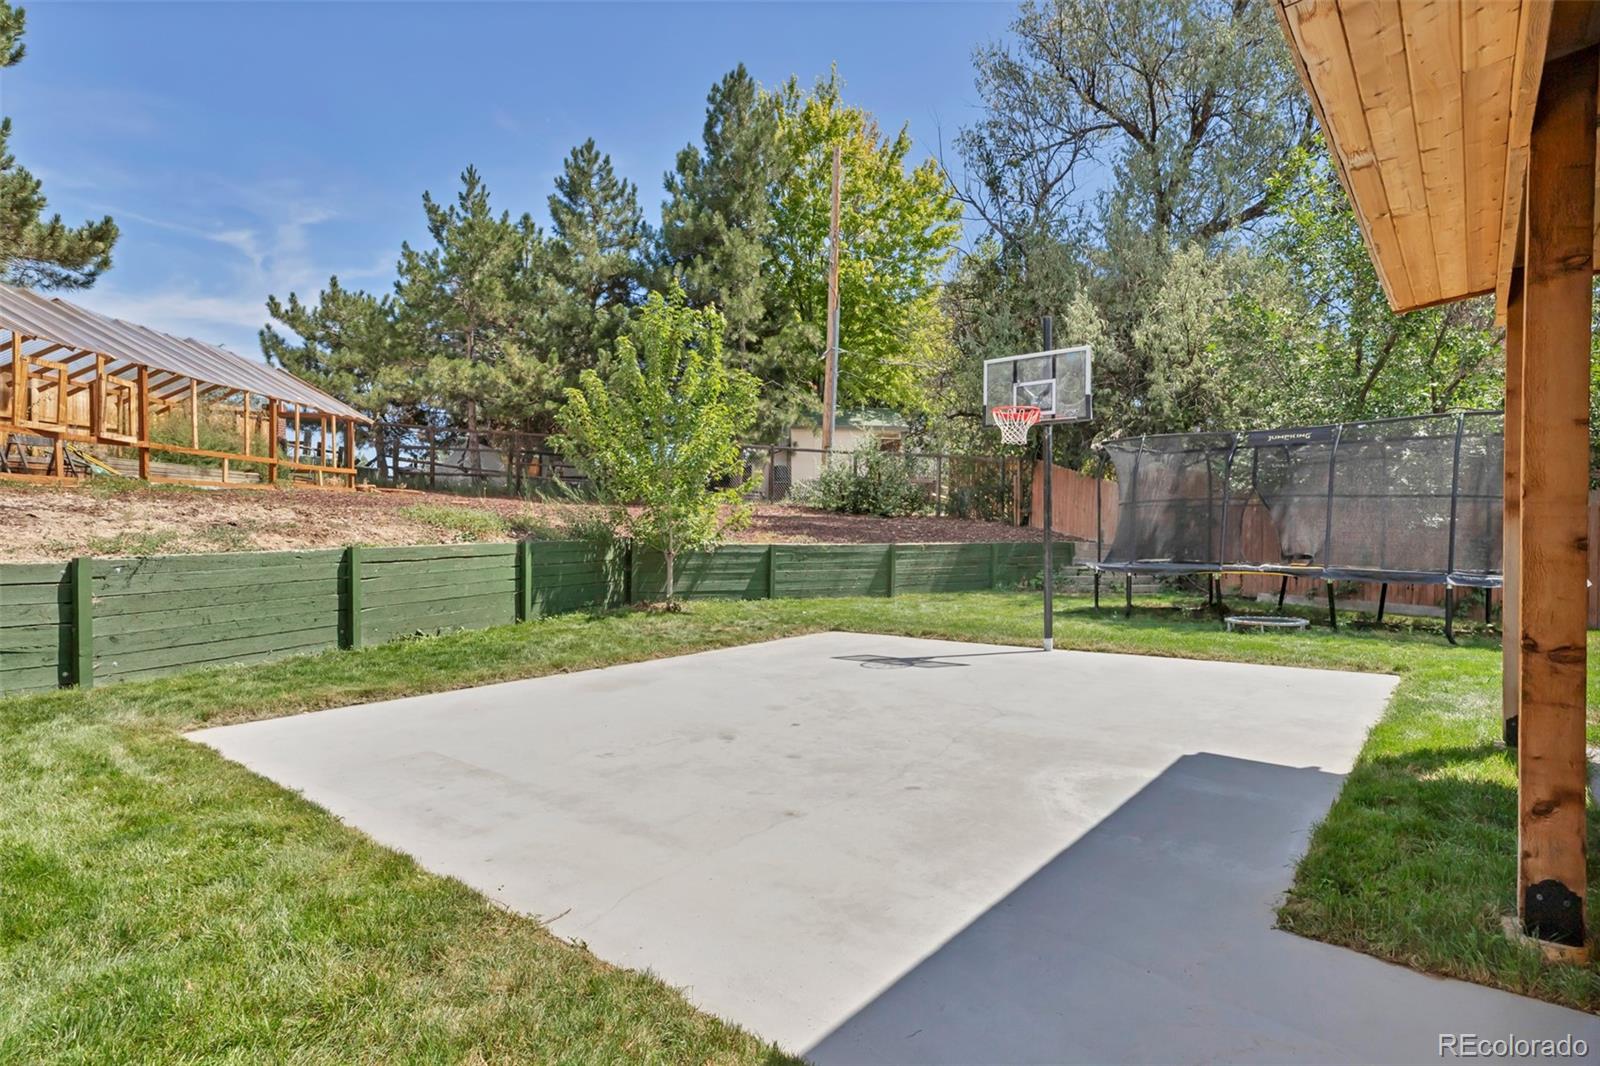
Backyard basketball court with a hoop, trampoline, grassy lawn, and covered wooden patio.
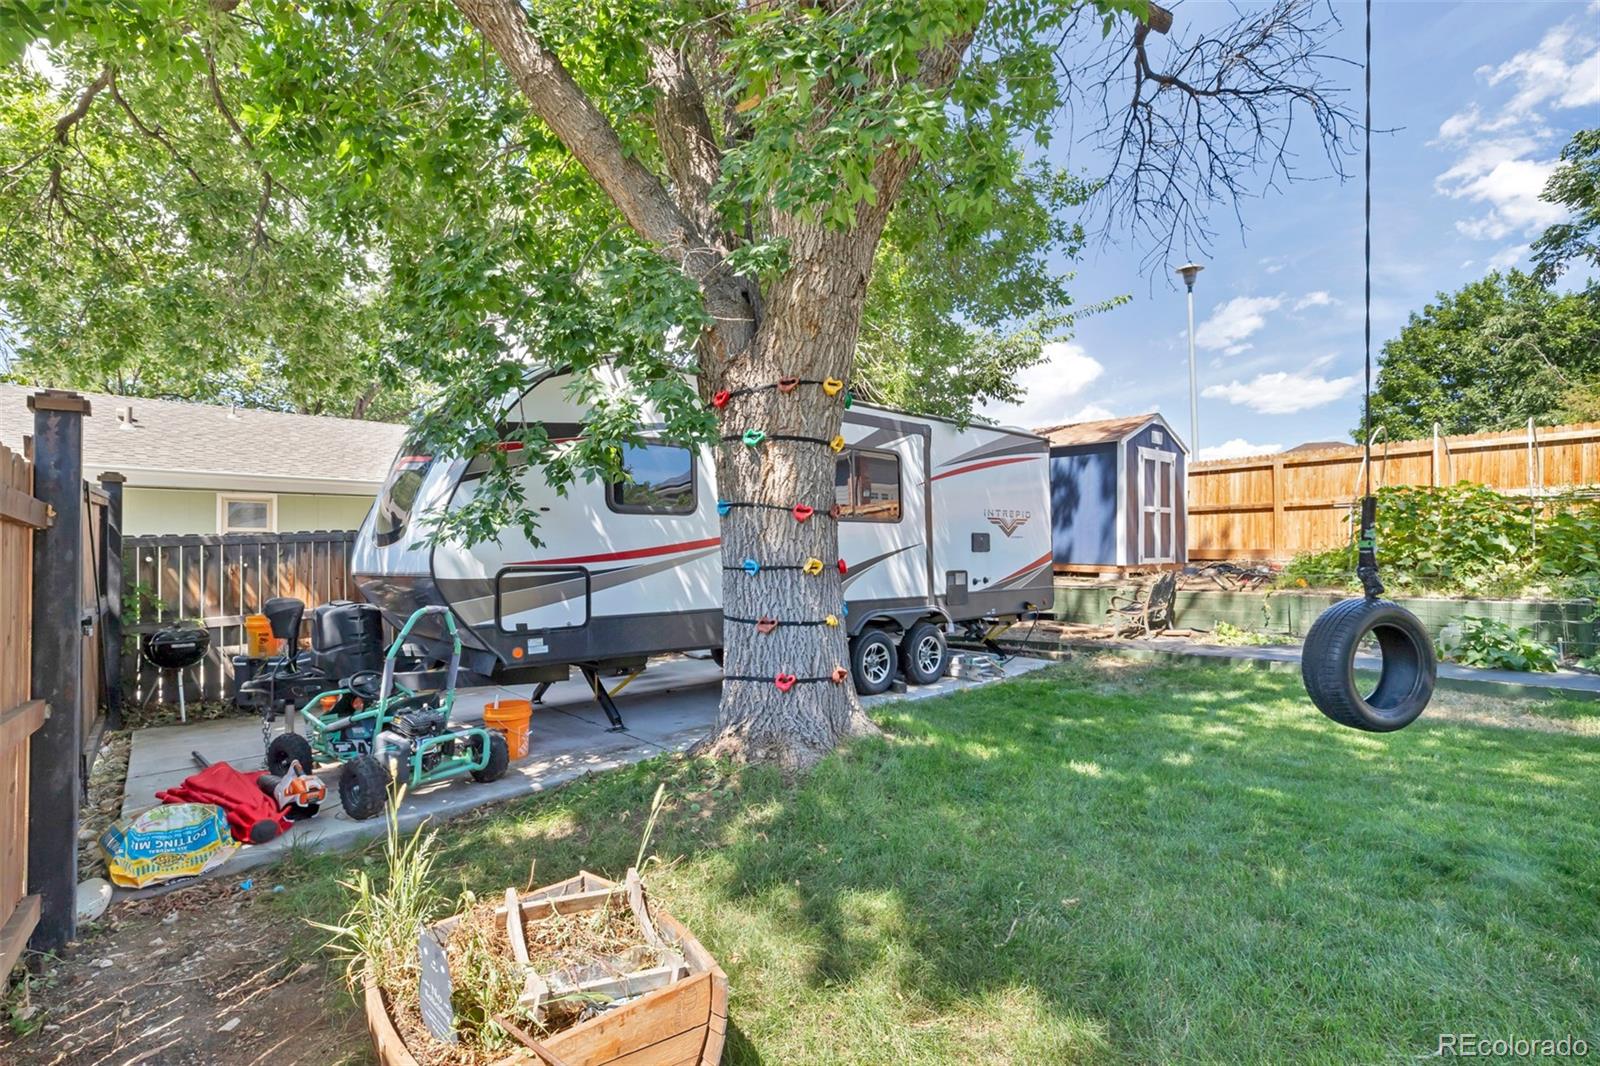
Fenced backyard with a travel trailer beneath a large tree and a tire swing.
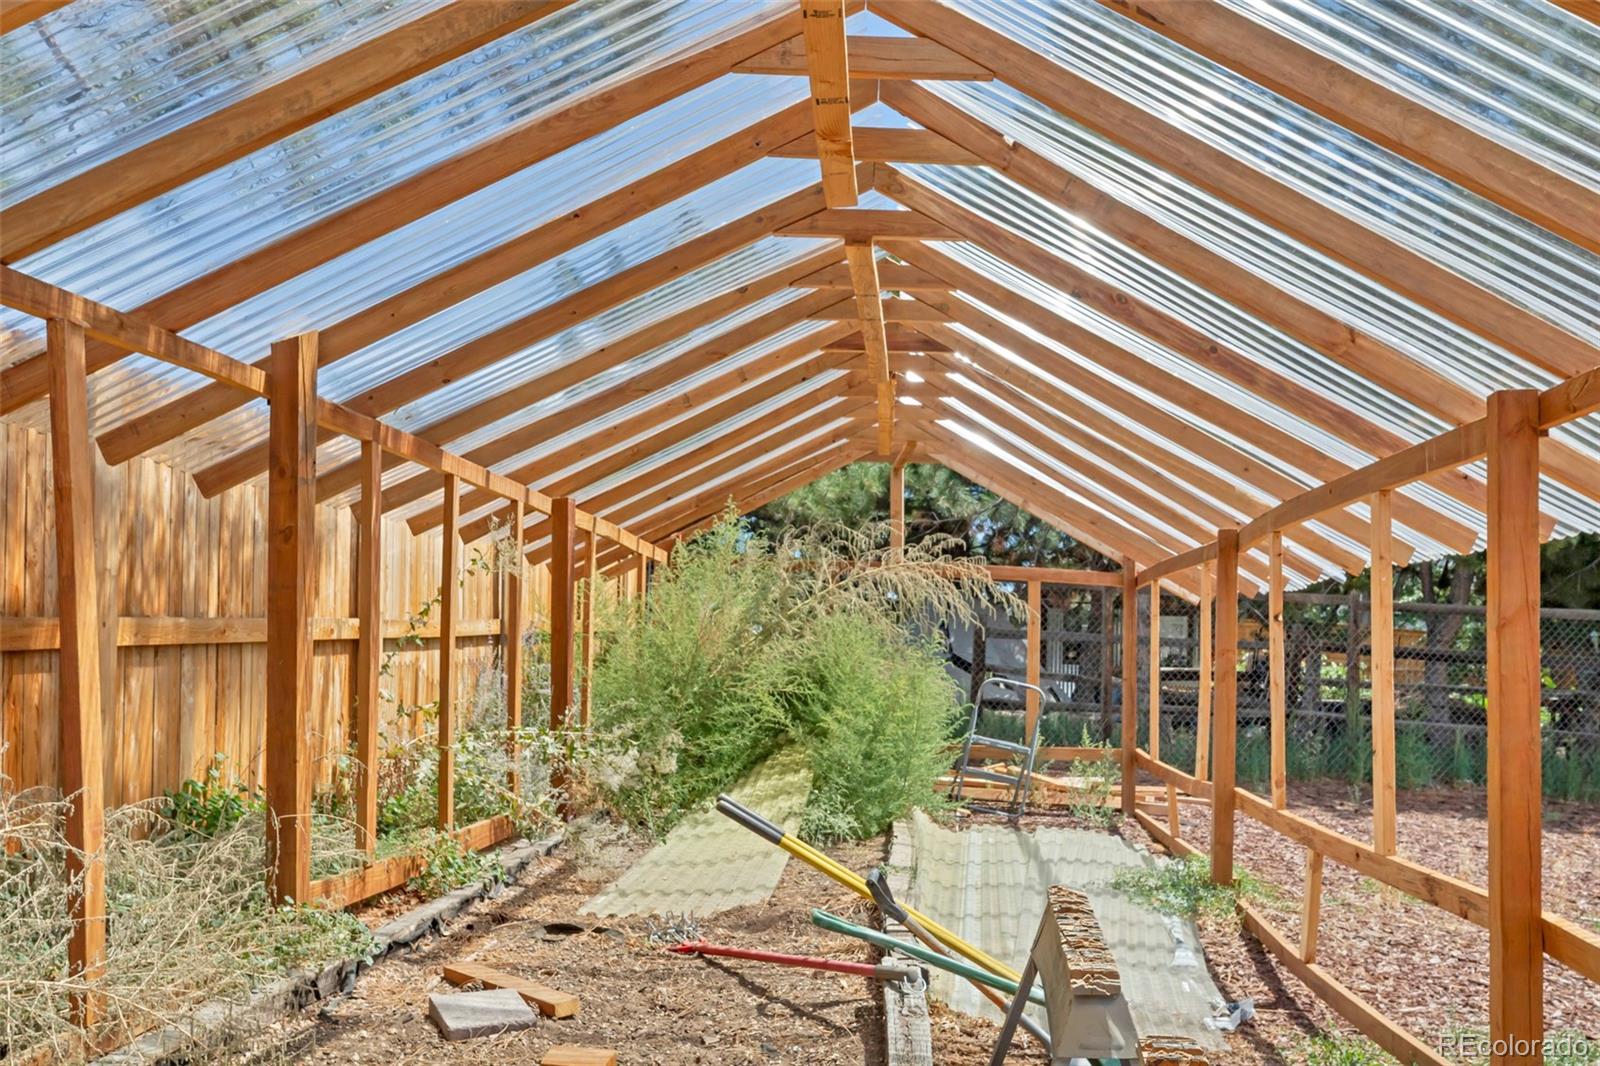
Timber-framed greenhouse with a translucent roof, plants, garden beds, and tools.
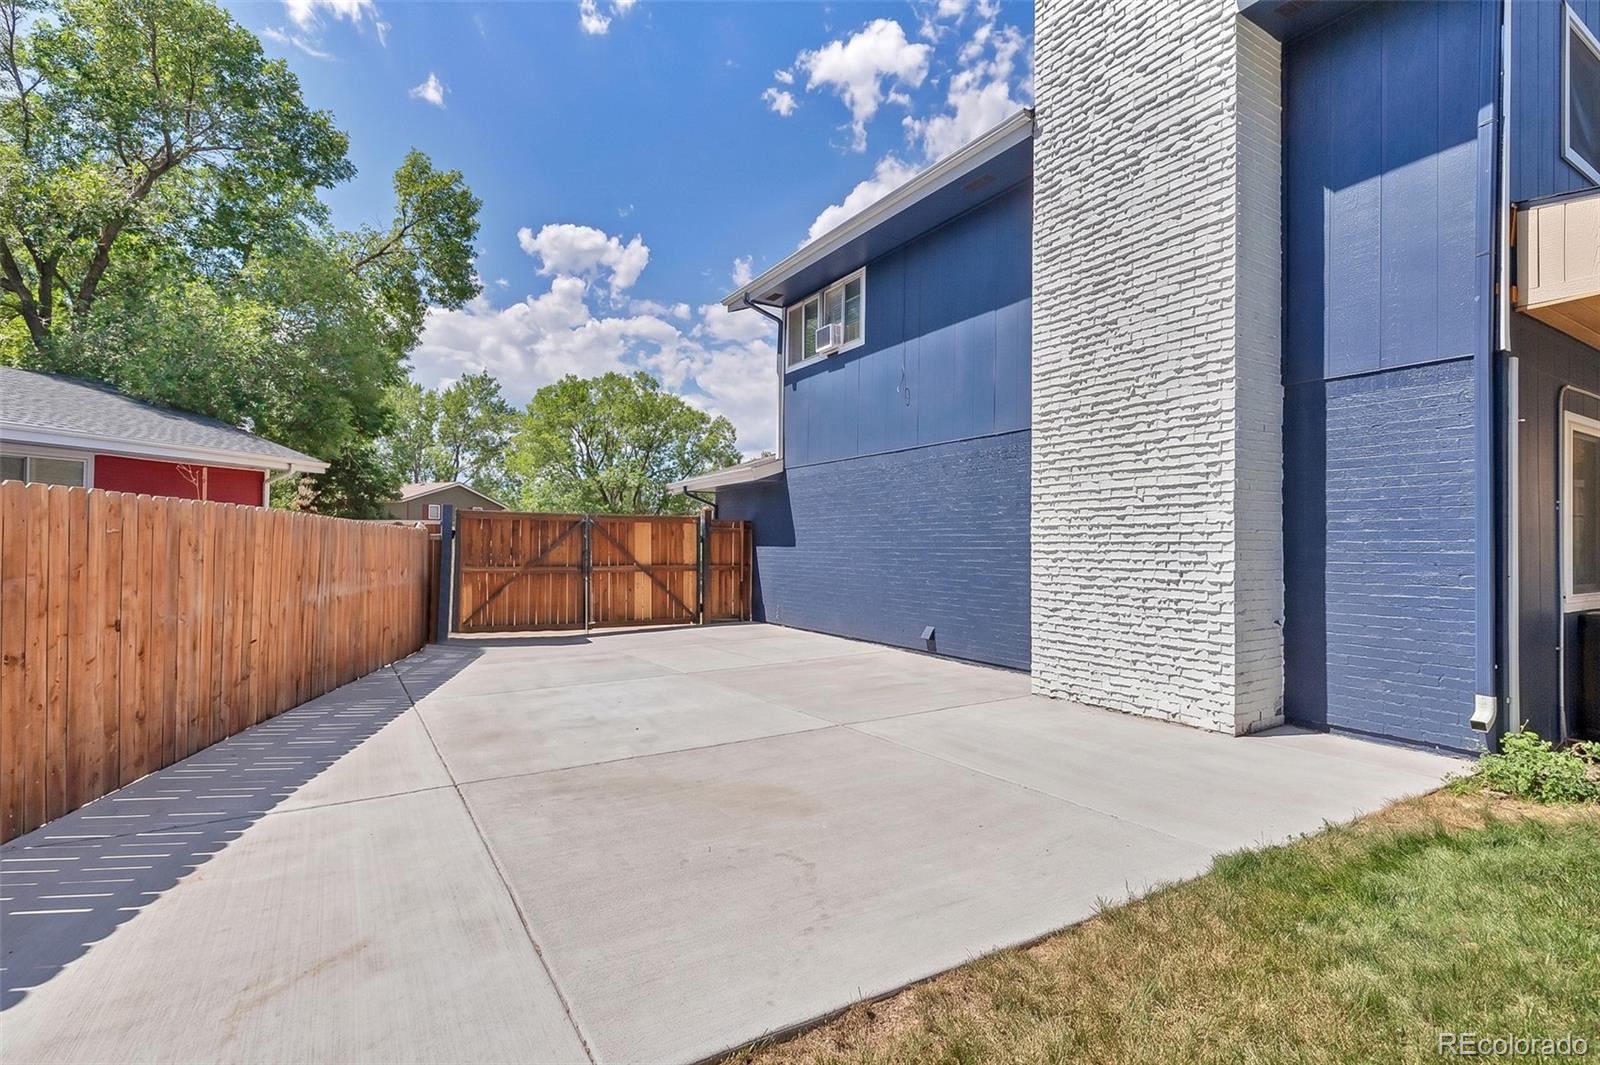
Concrete patio beside a blue house, enclosed by a wooden privacy fence and gate.
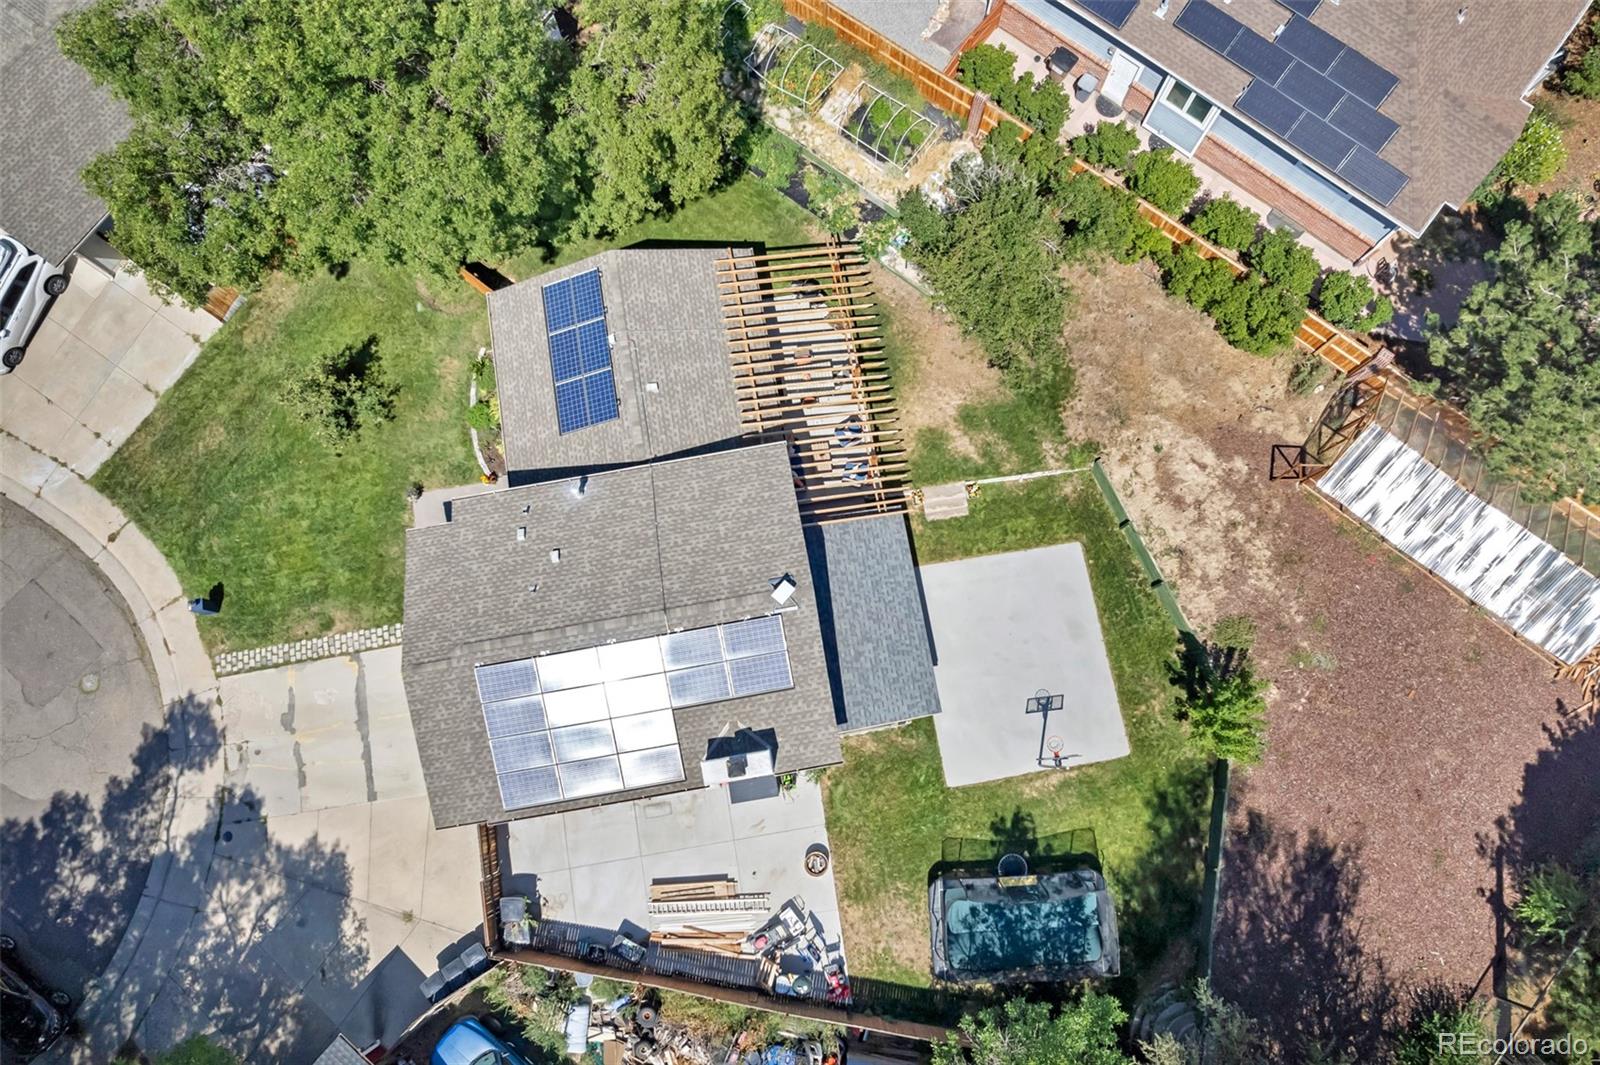
Aerial view of a house with rooftop solar panels and a partially built pergola in the backyard.
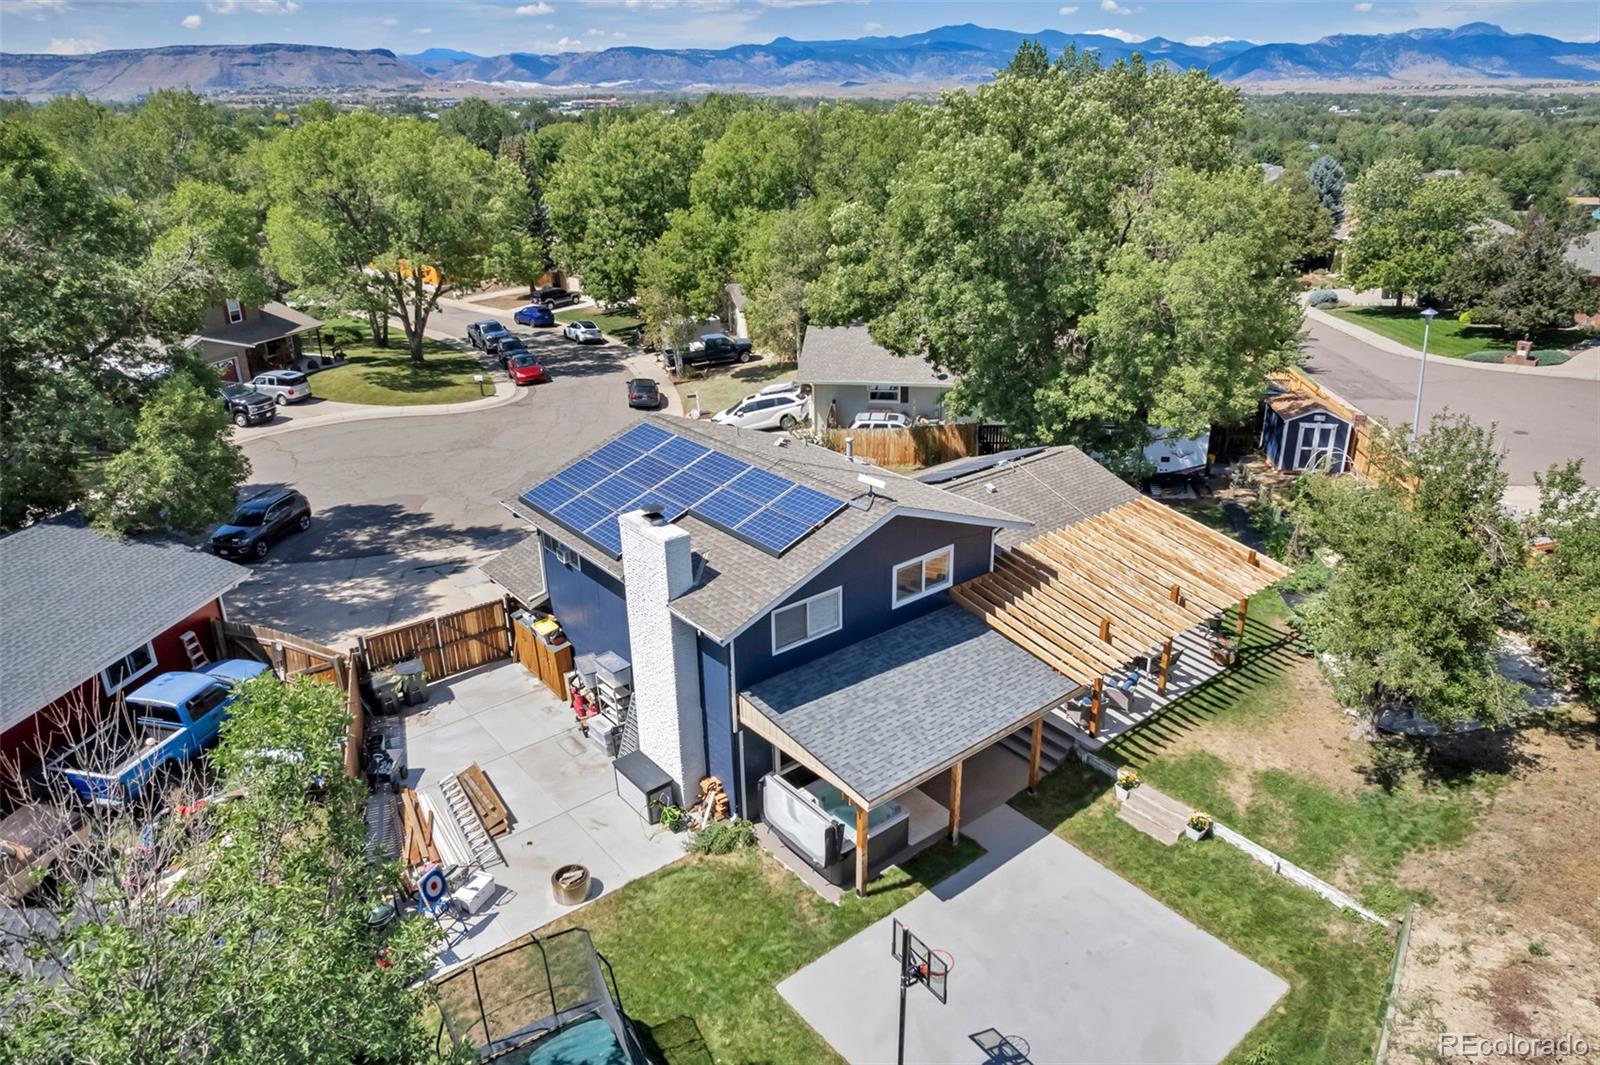
Aerial view of a home with rooftop solar panels, a covered deck, and mountain views.
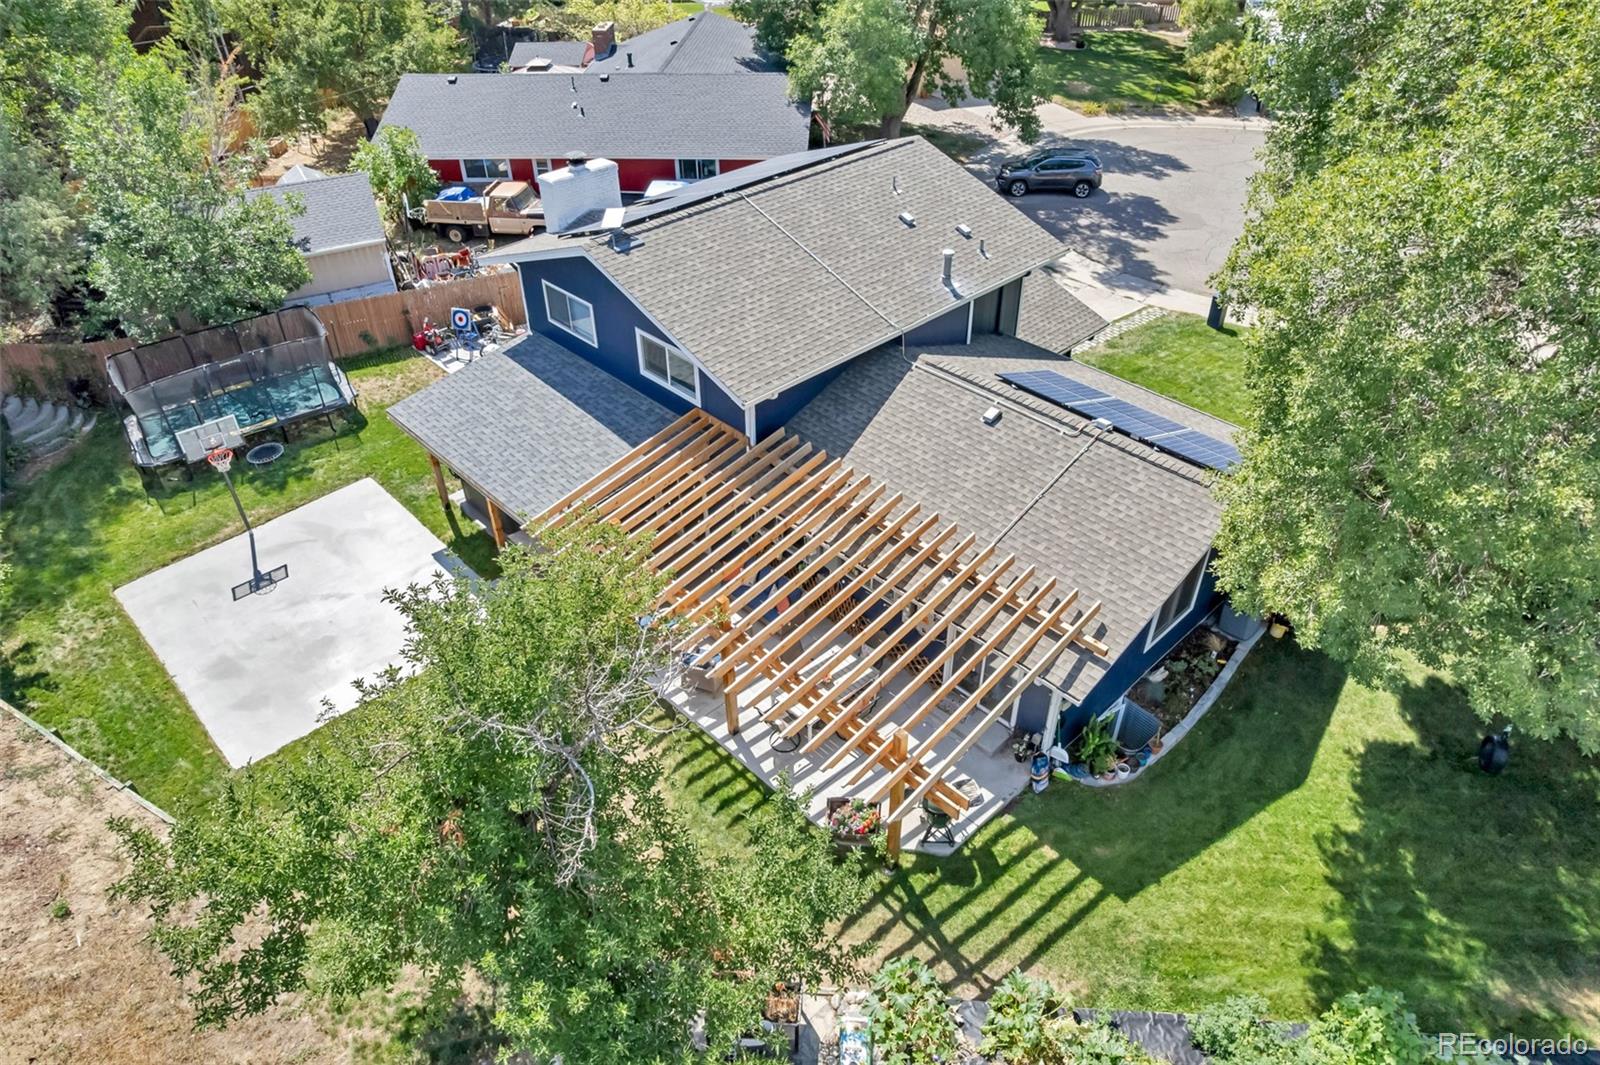
Aerial view of a blue home with a wooden pergola, rooftop solar panels, and backyard basketball court.
Aerial view of a blue two-story home with rooftop solar panels, a fenced yard, and a wide driveway.
SEE ALL PHOTOS
Blue two-story home with white trim, a wood front door, attached garage, and landscaped front garden.
Blue two-story home with a wood garage door, solar panels, and a fenced front lawn.
Staged living room with a gray sofa, white chairs, navy curtains, and large windows.
Open-plan living and dining room with hardwood floors, navy curtains, and a geometric gray sideboard.
Furnished living room with a gray sofa, white armchairs, patterned rug, and large front windows.
Furnished living room with white lounge chairs, a patterned rug, and a staircase with wood railings.
Kitchen with teal walls, a light wood breakfast bar and three stools beside a large patio-facing window.
Kitchen with a stainless-steel gas range, white cabinets, and a curved mosaic tile backsplash.
Kitchen with white shaker cabinets, dark countertops, teal walls, and windows overlooking a covered patio.
Kitchen with white cabinets, stainless steel appliances, gray counters, and a teal accent wall.
Remodeled kitchen with white cabinets, gray tile, dark counters, and a dining table beside a teal wall.
Dining room with a large wooden table, colorful portrait artwork, and glass patio doors.
Dining room with a long wooden table, blue curtains, and an open view into the kitchen.
Dining room with a wooden table, colorful artwork, and garden views through large windows.
Bedroom with blue bedding, dark wood furniture, carpet, and a ceiling fan.
Bedroom with a large bed in blue bedding, dark wood furniture, and a ceiling fan.
Bedroom with a large blue-and-white bed, mirrored closet doors, and a wooden-blade ceiling fan.
Bedroom with blue and white bedding, dark wood dressers, and mirrored closet doors.
Bathroom with a glass walk-in shower, dark mosaic accent tile, and gray vanity.
Bedroom with blue bedding, wooden furniture, and a blue-gray mountain mural.
Bedroom with blue bedding and a mountain mural behind the bed.
Open bedroom closet with built-in drawers, shelves, and glass-front cabinets
Bright bedroom with a beige upholstered bed, teal throw, and wide window overlooking leafy trees.
Furnished bedroom with teal bedding, a wood-bladed ceiling fan, and a high window overlooking trees.
Bathroom with a navy vanity, patterned floor tiles, and a subway-tile shower reflected in the mirror.
Bathroom tub and glass shower with white subway tile, mosaic accent band, and navy towel.
Living room with a gray sectional, brick fireplace, wood accent wall, and sliding glass patio door.
Lower-level living area with a built-in desk, staircase, and sliding doors to the patio.
Living room with a dark sectional, desk, and sliding doors to the patio.
Living room with a natural wood-plank accent wall, gray sectional, and fireplace.
Living room with a gray sectional, brick fireplace and stove, and a wood-plank accent wall.
Bathroom with a granite vanity and blue walls, looking through an open doorway into an adjoining room.
Laundry room with stacked white front-loading machines, woven baskets, and a wood folding table.
Furnished living room with a gray sectional, television, wood coffee table, and tall leafy plant.
Basement living room with a gray sectional, wall-mounted TV, and potted tree.
Staged bedroom with a light wood bed, beige carpet, floral artwork, and a white vanity.
Bathroom with a marble-look tiled shower, pebble floor, wooden vanity, and patterned black-and-white floor tile.
Staged bedroom with white bedding, a pale wood dresser, and a window.
Walk-in closet with built-in shoe shelves, hanging clothes, and neatly arranged garments.
Covered patio with a wooden pergola, blue-cushioned seating, and a garden shed beyond the fence.
Covered backyard patio with timber pergola, string lights, dining furniture, and a green ceramic grill.
Blue two-story home with a pergola-covered patio, outdoor seating, and a hot tub.
Backyard basketball court with a hoop, trampoline, grassy lawn, and covered wooden patio.
Fenced backyard with a travel trailer beneath a large tree and a tire swing.
Timber-framed greenhouse with a translucent roof, plants, garden beds, and tools.
Concrete patio beside a blue house, enclosed by a wooden privacy fence and gate.
Aerial view of a house with rooftop solar panels and a partially built pergola in the backyard.
Aerial view of a home with rooftop solar panels, a covered deck, and mountain views.
Aerial view of a blue home with a wooden pergola, rooftop solar panels, and backyard basketball court.
Aerial view of a blue two-story home with rooftop solar panels, a fenced yard, and a wide driveway.
Active Under Contract

6787 Arbutus Street

6787 Arbutus Street, Arvada, CO 80004

$780,000
Welcome to 6787 Arbutus Street, a thoughtfully updated Arvada home offering nearly 2,500 square feet, four bedrooms, four bathrooms and an impressive combination of indoor comfort and outdoor functionality. The split-level design provides multiple gathering spaces with room to spread out while still feeling connected.

The remodeled kitchen features updated cabinetry, stainless steel appliances and an easy connection to the dining and living areas. Bamboo flooring adds warmth to the front living room, while newer lighting, new carpet in 2026 and custom built-out closets throughout add comfort and function. Approximately 60% of the home's windows have been replaced with Andersen windows. The primary suite includes a private bath with a steam shower, while the recently remodeled basement adds flexible living space and a beautifully finished bathroom with heated flooring.

Outside, this property truly stands apart. Two dedicated RV parking pads offer room for an RV, boat, trailer or additional vehicles. The expansive fenced backyard features a basketball court, garden with drip irrigation, sprinkler system and a newer covered pergola, complemented by landscape lighting and Hubspace connected lighting and speakers.

Recent improvements also include a newer furnace, water heater and A/C, refreshed exterior paint and newer sewer line. The Tesla solar system has approximately $19,000 remaining at roughly $100 per month, potentially assumable by the buyer subject to applicable requirements. Current owners report receiving approximately $10 to $15 per month back from the utility, with their total effective monthly electric expense, including solar financing, averaging approximately $85 to $90.

With extensive updates, abundant storage, multiple living spaces and hard-to-find outdoor features, this home offers exceptional flexibility for the way you live.

4
beds

4
baths

2,466 Sq.Ft. LIVING AREA

0.33 Acres lot

Laura Gilsdorf

Laura Gilsdorf

Features & Amenities

Interior

  • total bedrooms4
  • Total bathrooms4
  • three quarter bathrooms3
  • half bathroom1
  • Flooring Bamboo, Carpet, Tile
  • Fireplace Living Room
  • APPLIANCES Dishwasher, Disposal, Oven, Range, Range Hood, Refrigerator
  • other interior Features Granite Counters, Primary Suite, Smart Light(s)

Area & Lot

  • Status Active Under Contract
  • Living Area2,466 Sq.Ft.
  • Total Area2,466 Sq.Ft.
  • Lot Area0.33 Acres
  • MLS® ID3512488
  • TypeResidential
  • YEAR BUILT1975
  • NeighborhoodArvada
  • Elementary SchoolStott
  • Middle SchoolOberon
  • High SchoolArvada West
  • School DistrictJefferson County R-1

Exterior

  • Garage Space2.0
  • water SourcePublic
  • roofComposition
  • parking220 Volts
  • HEAT TYPEForced Air
  • AIR CONDITIONINGCentral Air
  • sewerPublic Sewer
  • security FeaturesCarbon Monoxide Detector(s), Smoke Detector(s)
  • other exterior FeaturesGarden, Lighting, Private Yard, Rain Gutters

Financial

  • Sales Price$780,000
  • Real Estate Tax $4,547/yr
  • Zoning A-2
View Virtual Tour
Blue two-story home with a wood garage door, solar panels, and a fenced front lawn.

Schedule a Showing

I would love to show you my beautiful property. Please select your preferred date and time below. I will be in touch shortly to confirm your appointment.

Schedule a Showing

I would love to show you my beautiful property. Please select your preferred date and time below. I will be in touch shortly to confirm your appointment.

Thank you for your interest in 6787 Arbutus Street, Arvada, CO 80004. We are reviewing your request and will be in touch shortly!

Mortgage Calculator

Estimate your monthly mortgage payment, including the principal and interest, property taxes, and HOA. Adjust the values to generate a more accurate rate.

All estimates are provided for informational purposes only. Actual amounts may vary.
$0,000 Your Payment 20 15 65
$0,000 Your Payment

Arvada

Explore

YOUR NEXT CHAPTER STARTS WITH A CONVERSATION

Whether you're buying, selling, investing, or simply exploring your options, I'm here to provide honest guidance, local expertise, and support every step of the way.

Follow Me on Instagram