Leave a Message

Thank you for your message. I will be in touch with you shortly.

6913 Granite Crag Circle
SEE ALL PHOTOS
6913 Granite Crag Circle
Courtesy of LIV Sotheby's International Realty
Sold

6913 Granite Crag Circle

6913 Granite Crag Circle, Evergreen, CO 80439

$1,495,000
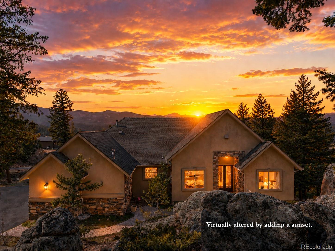
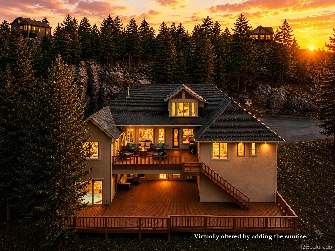
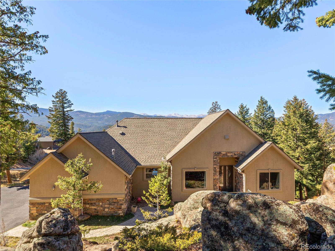
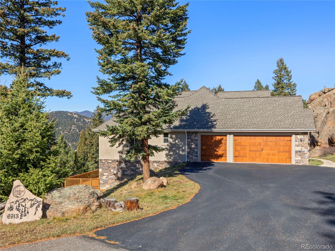
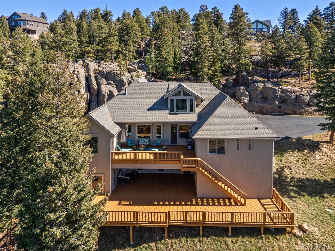
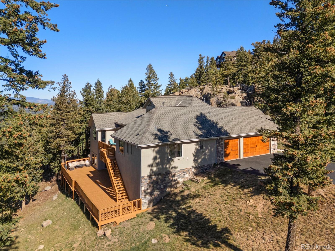
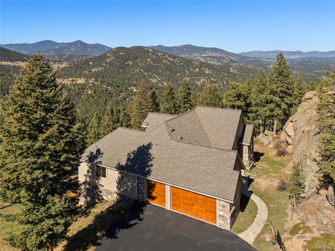
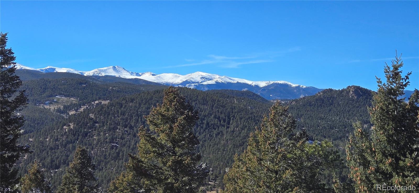
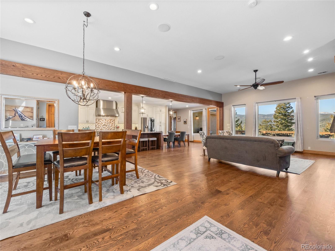
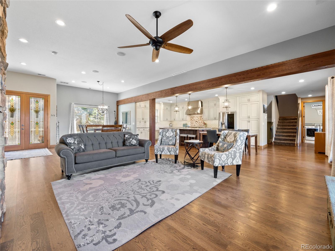
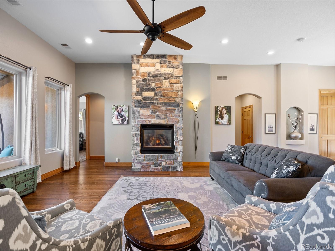
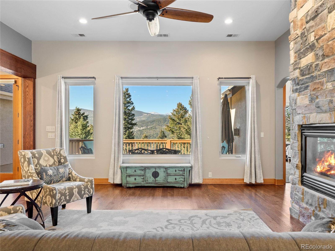
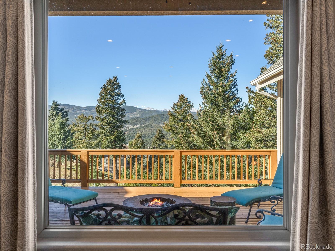

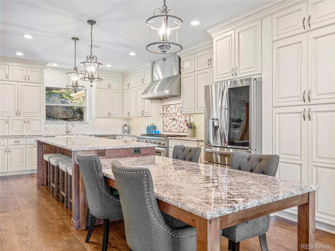
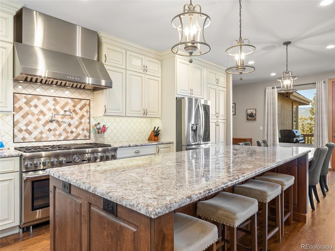
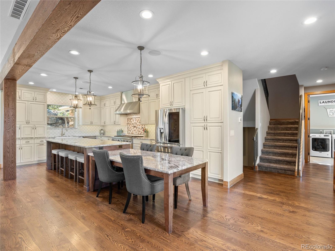
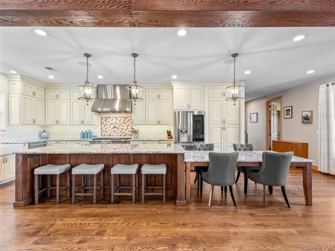
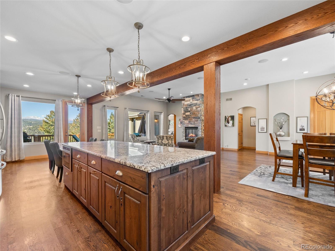
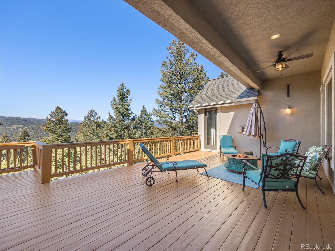
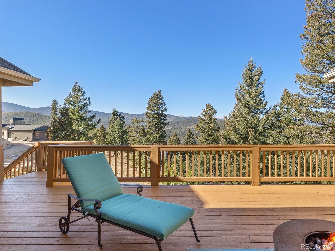
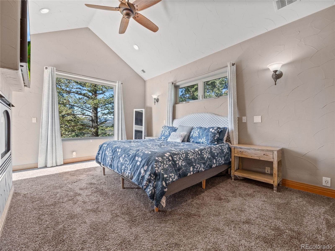

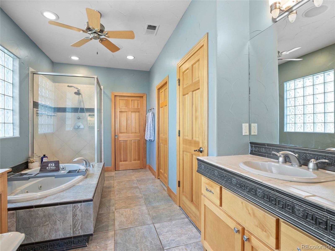
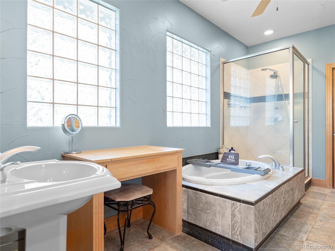
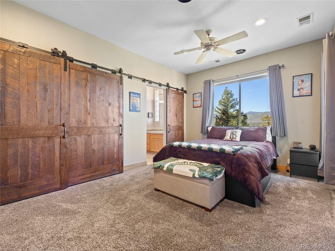
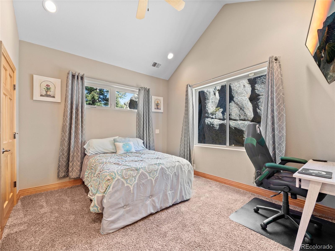
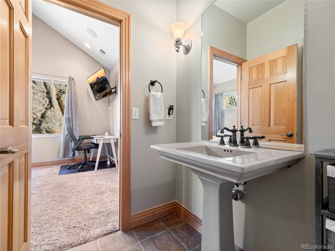
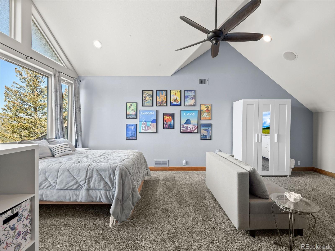
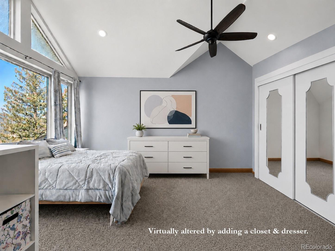
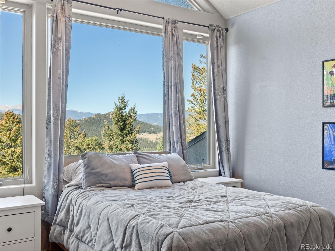
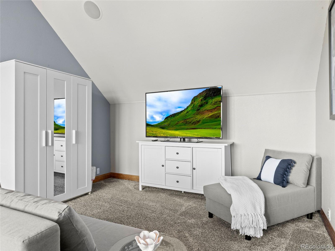
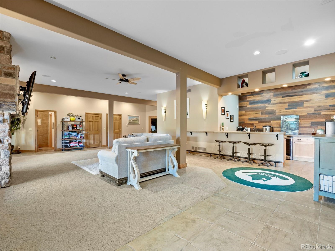
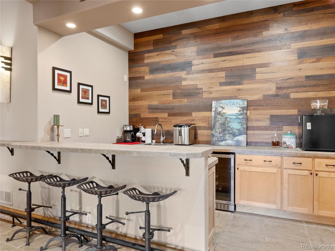
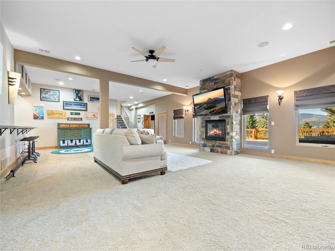
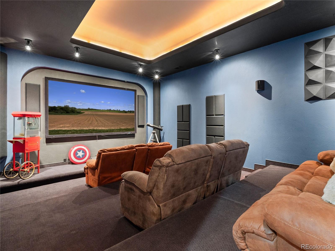
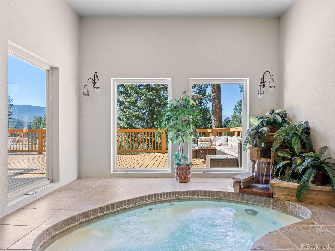
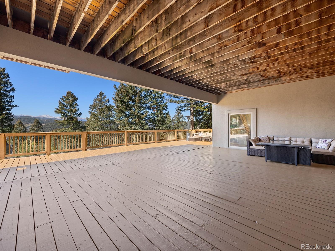
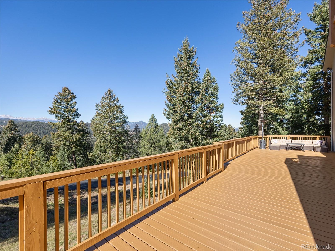
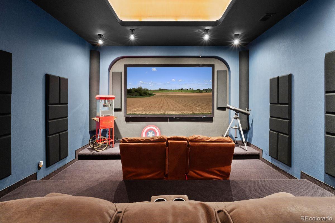
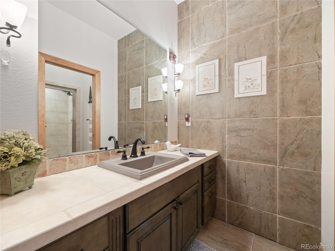
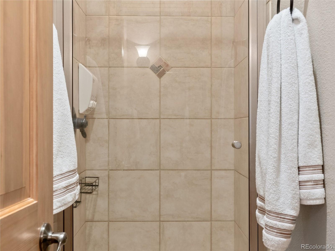
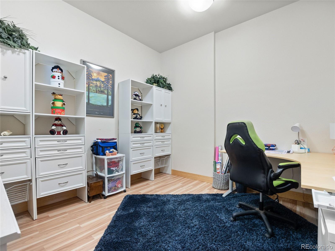
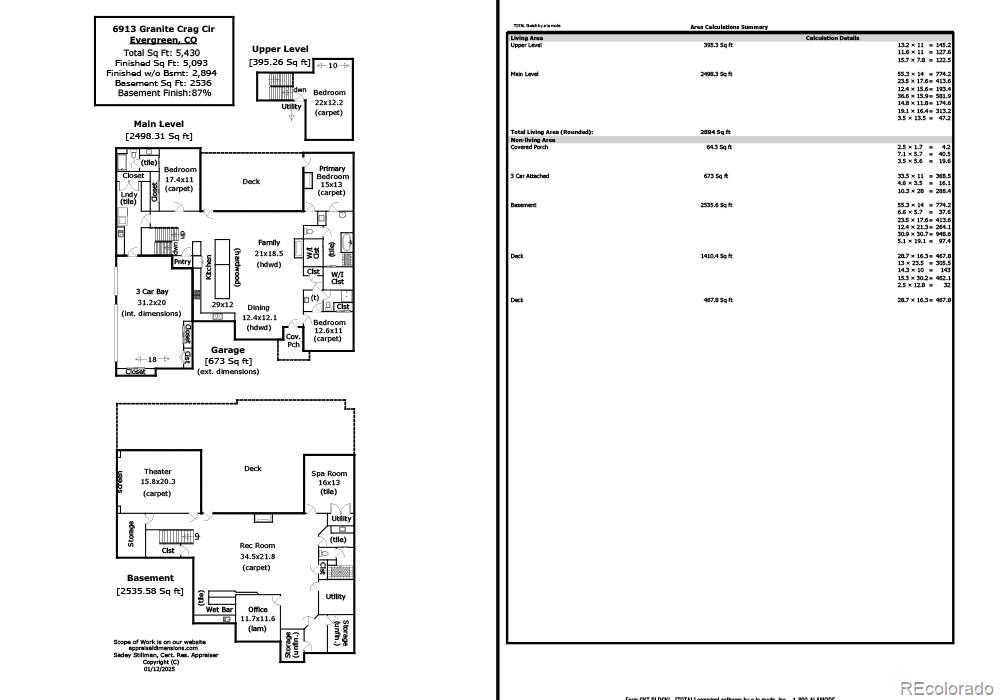
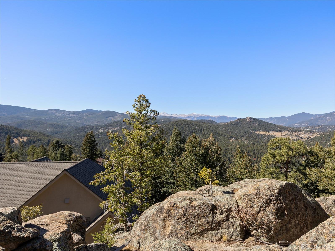
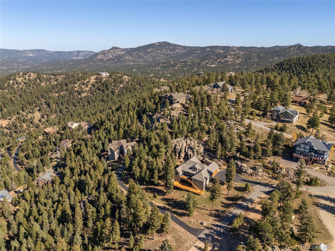
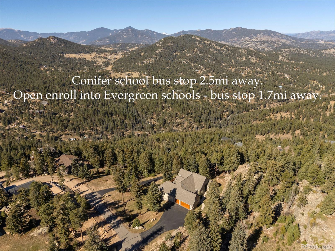
This 5,400sf luxury home, built in 2003, offers EXCEPTIONAL VALUE at $275 per total square foot. Want easy living? This home provides you with the Evergreen rarity of true MAIN-LEVEL living on 2,500sf with life's essentials, not to mention a short flat paved driveway with SUNNY southern exposure. Want a view of snowcapped mountains and massive rock outcroppings instead of neighbors or cars? On nearly 1-acre of land, this home delivers whether you're inside or on your 1,900sf of decking. Want independent living? This home is not within an HOA, offering freedom (like STR) that is increasingly hard to find. Want school options? Open enrollment allows you to use Evergreen schools, plus the Evergreen bus stop is only 1.7mi away at Blue Creek/Brook Forest. Conifer school bus stop is 2.5mi away at Kiem/Cragmont. Insurance friendly? YES, with a new Class 4/"A" Fire-rated roof, hard coat newly painted stucco. Now for the fun stuff. The reimagined kitchen is a statement of craftsmanship and elegance, curated for both elevated entertaining and intimate gatherings, and flows seamlessly into a stunning great room accented by gleaming hardwood floors and abundant natural light. Downstairs, the home transforms into an entertainer's dream. A spacious family room with wet bar, beverage refrigerator, and dishwasher sets the stage for effortless hosting. An enclosed theater room--complete with all audiovisual components--delivers a true cinematic experience. The fully updated, enclosed in-ground hot tub offers a private spa-like escape complete with auto-fill & app control, complemented by a full bath with steam shower. A bonus room provides ideal flexibility for a home office, gym, or creative studio. Got Wine? There's a cool closet ready to show off 1000 bottles! Heated three-car garage includes an EV charging station. Multi-zone heat and A/C. With Starlink internet, you can work, stream, and play all at the same time. Some photos virtually enhanced.

4
beds

4
baths

5,430 Sq.Ft. LIVING AREA

0.93 Acres lot

Laura Gilsdorf

Laura Gilsdorf

Features & Amenities

Interior

  • total bedrooms4
  • Total bathrooms4
  • full bathrooms4
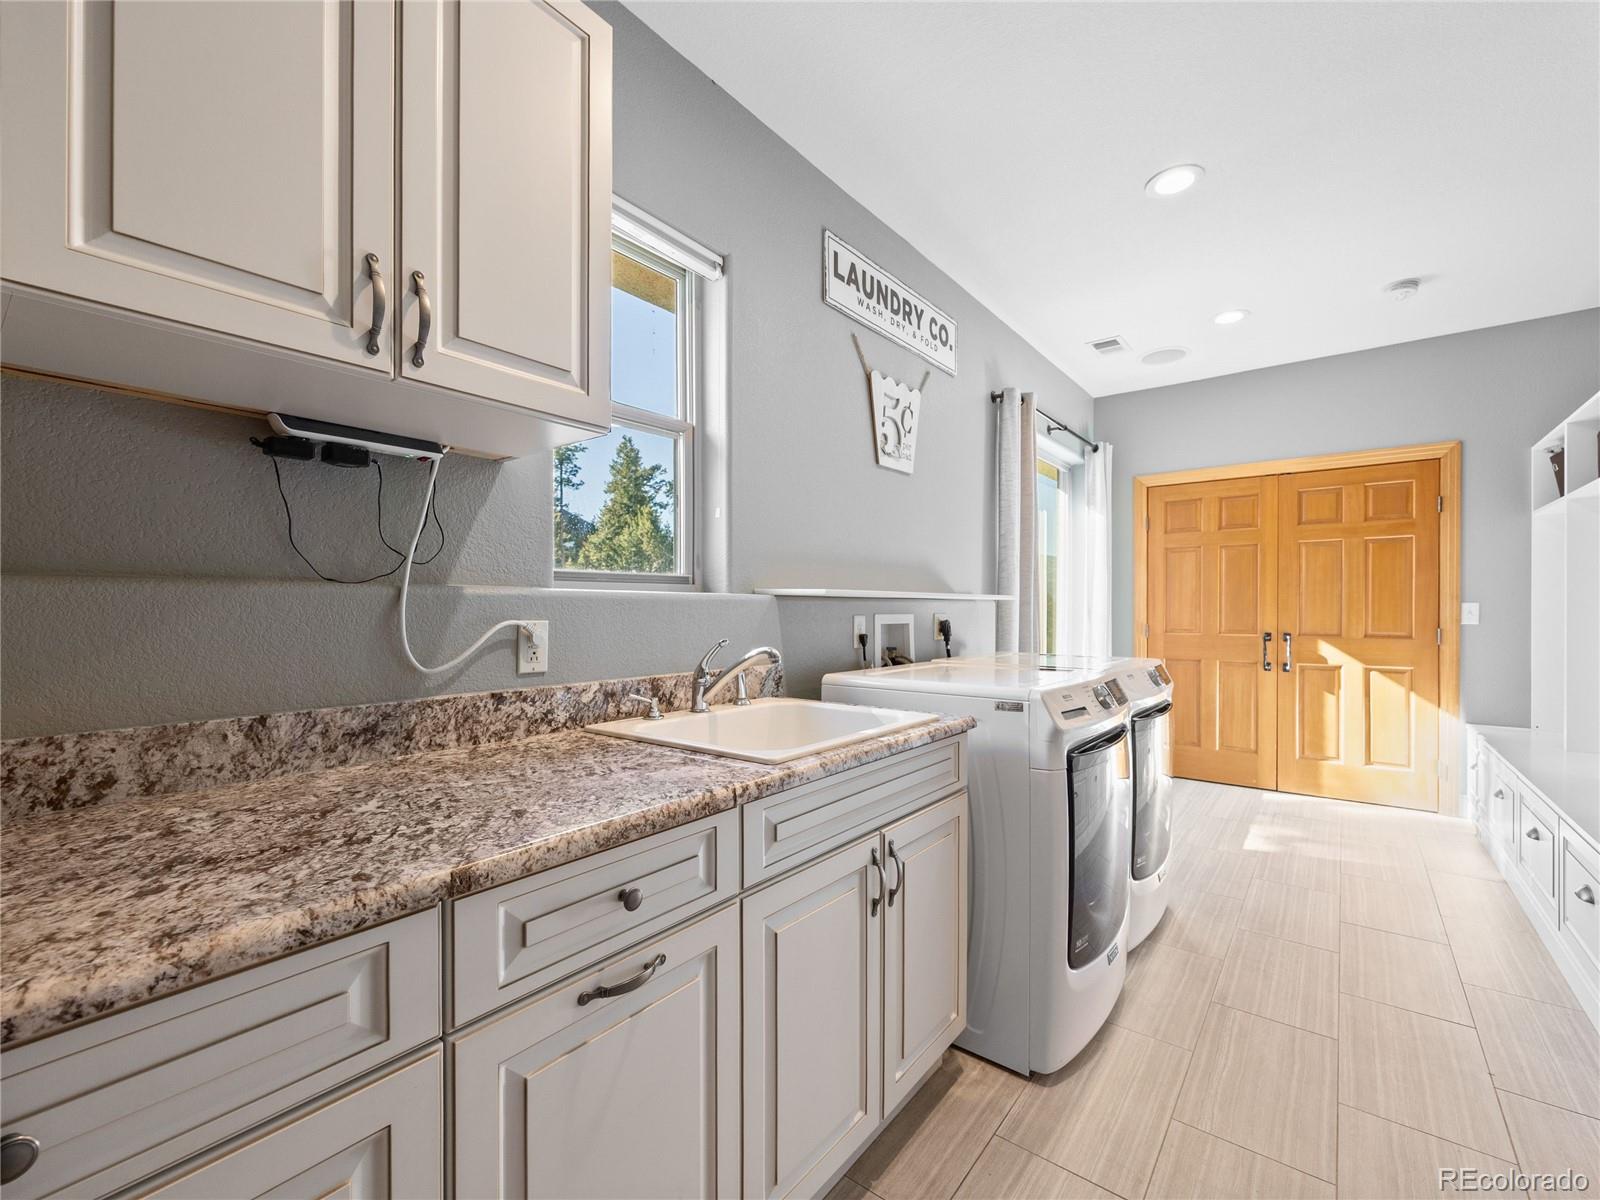
  • Laundry room Sink
  • Flooring Carpet, Tile, Wood
  • Fireplace Family Room, Great Room, Primary Bedroom
  • APPLIANCES Bar Fridge, Dishwasher, Disposal, Double Oven, Dryer, Freezer, Gas Water Heater, Microwave, Oven, Range, Range Hood, Refrigerator, Washer
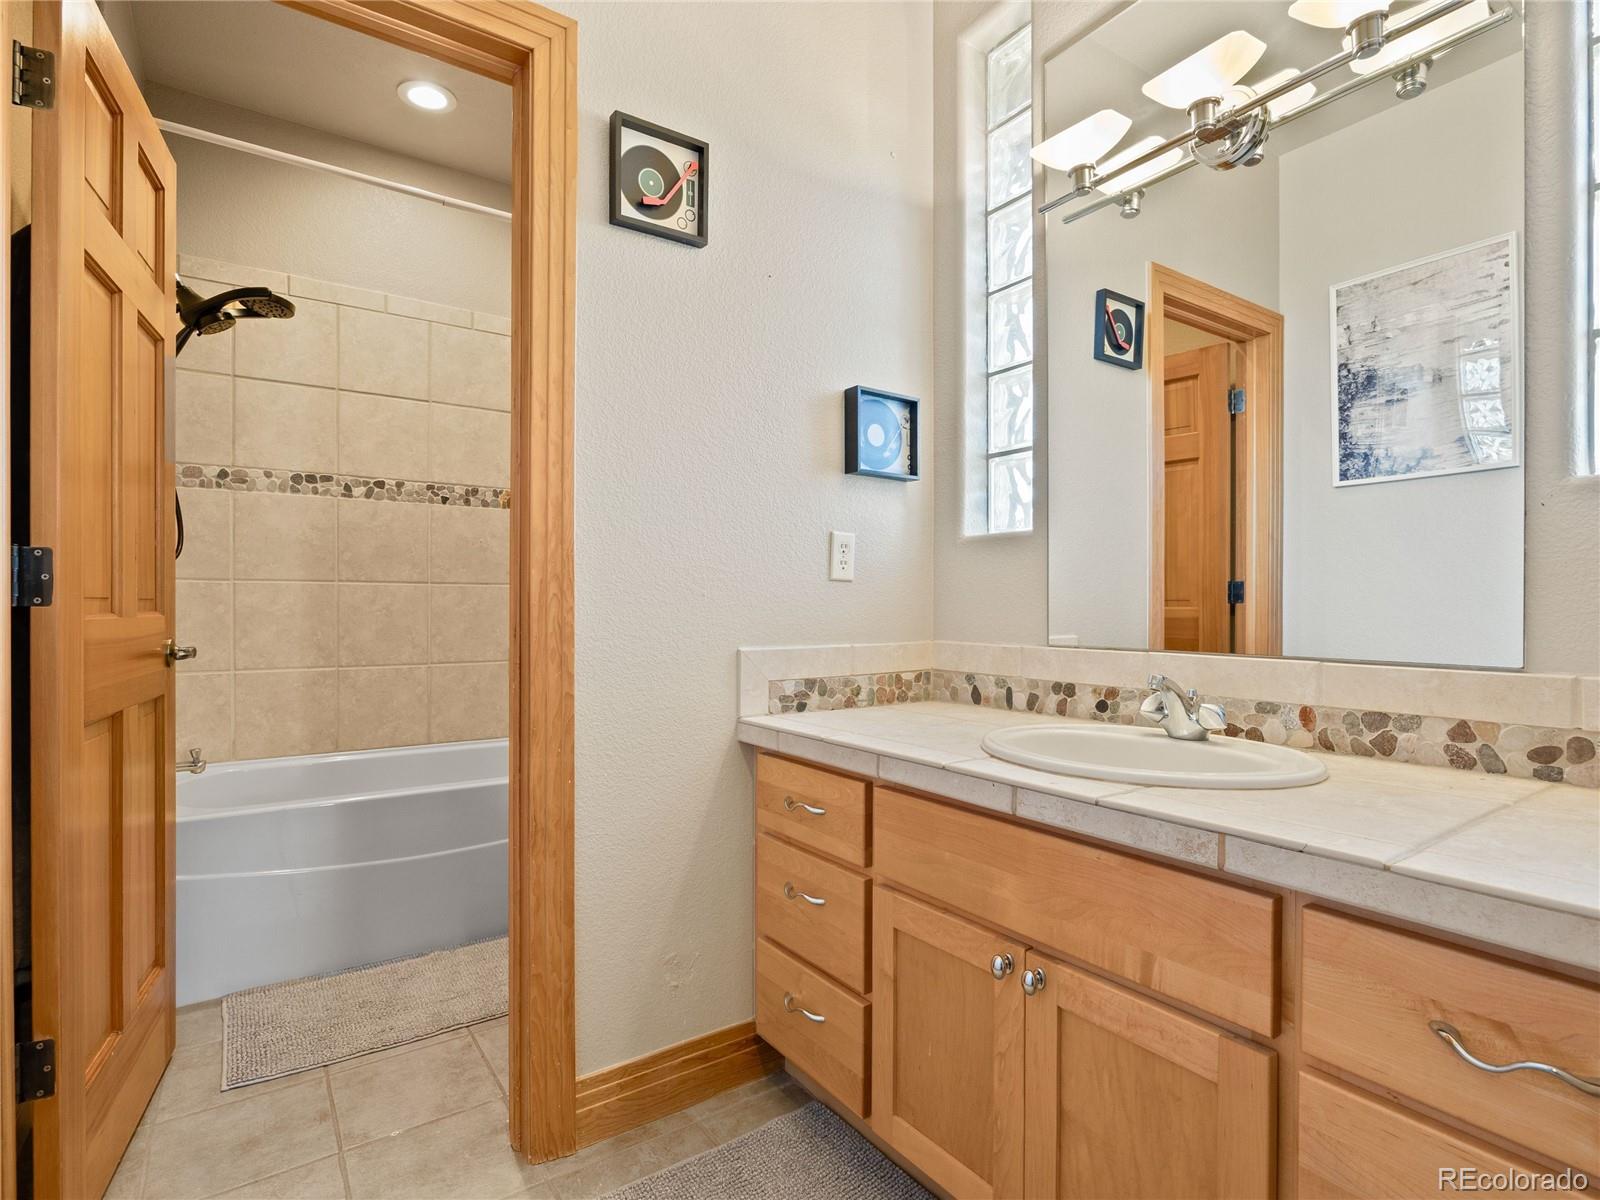
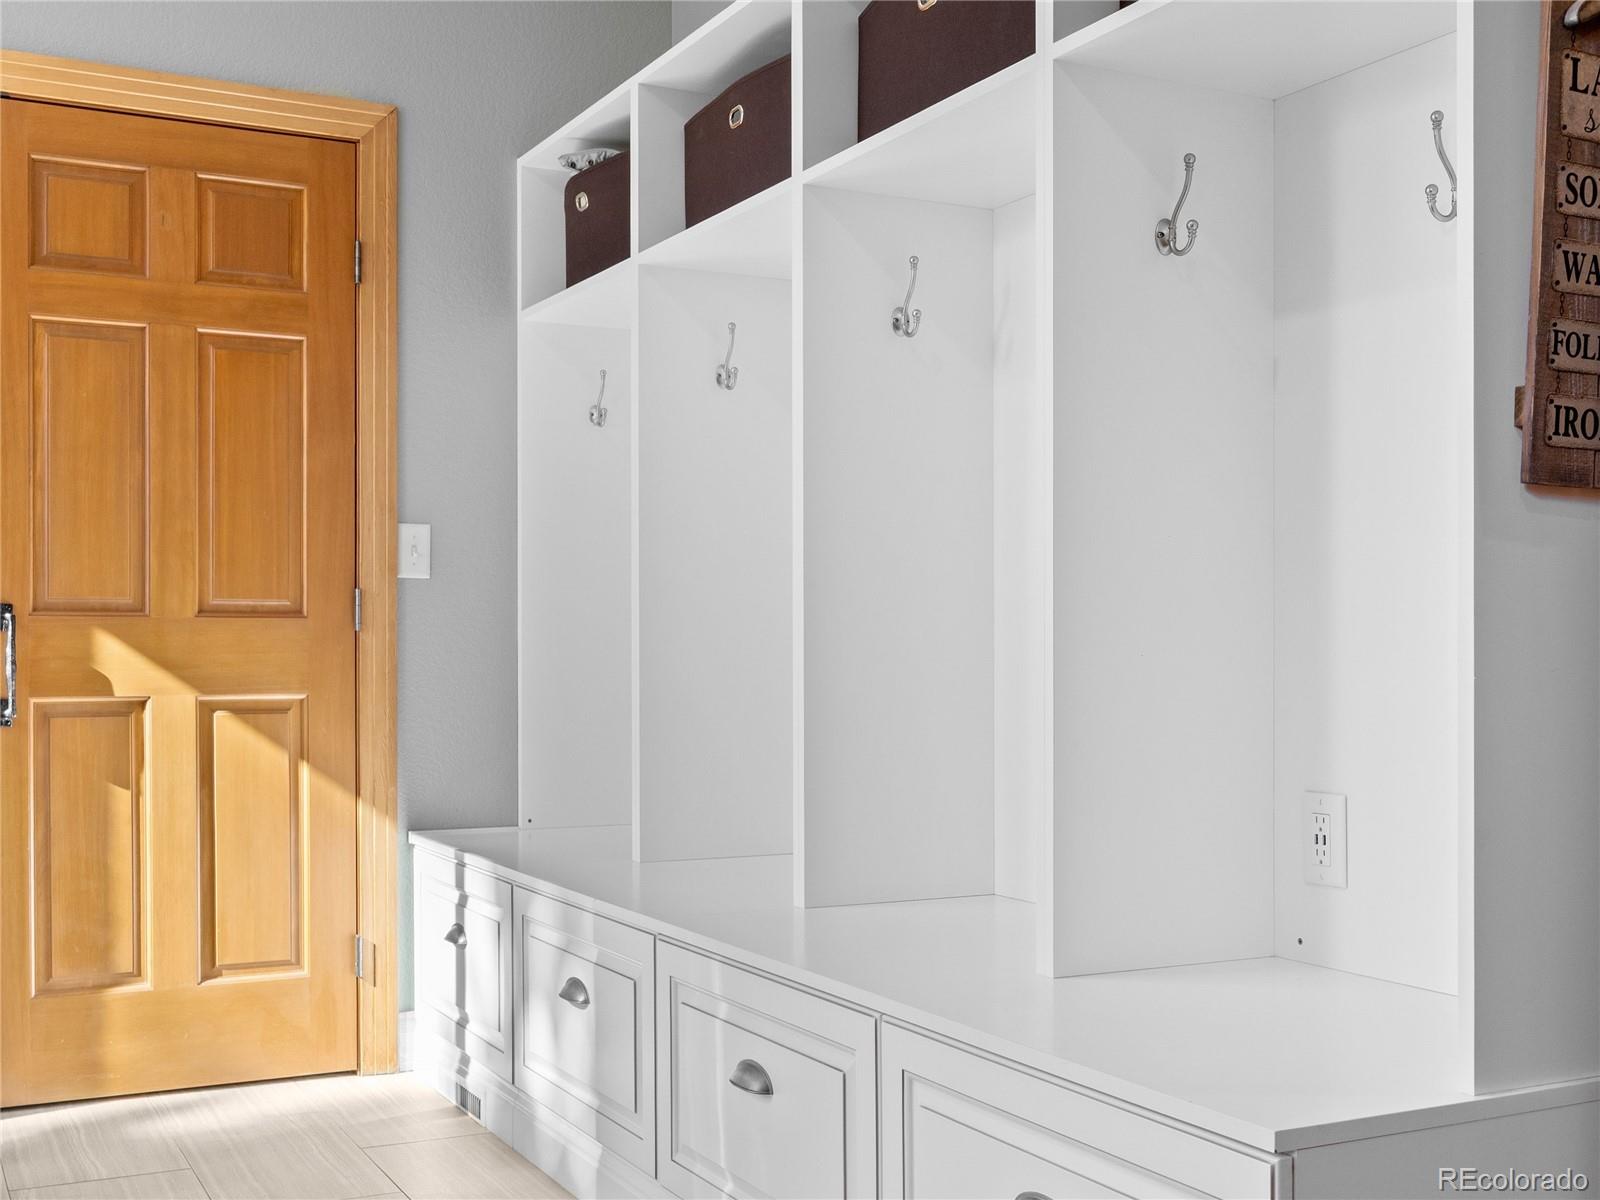
  • other interior Features Built-in Features, Ceiling Fan(s), Eat-in Kitchen, Five Piece Bath, Granite Counters, High Ceilings, High Speed Internet, Jack Jill Bathroom, Kitchen Island, Open Floorplan, Pantry, Primary Suite, Smart Thermostat, Smoke Free, Sound System, Hot Tub, Tile Counters, Walk-In Closet(s), Wet Bar

Area & Lot

  • Status Sold
  • Date Sold July 14, 2026
  • Living Area5,430 Sq.Ft.
  • Total Area5,430 Sq.Ft.
  • Lot Area0.93 Acres
  • MLS® ID4065708
  • TypeResidential
  • YEAR BUILT2003
  • NeighborhoodEvergreen
  • Architecture StylesMountain Contemporary
  • View DescriptionMountain(s)
  • Elementary SchoolMarshdale
  • Middle SchoolWest Jefferson
  • High SchoolConifer
  • School DistrictJefferson County R-1

Exterior

  • STORIES2
  • Garage Space3.0
  • water SourceWell
  • utilitiesElectricity Connected, Internet Access (Wired), Propane
  • PoolIndoor
  • roofComposition
  • lot featuresLevel, Rock Outcropping, Rolling Slope
  • parkingAsphalt, Dry Walled, Electric Vehicle Charging Station(s), Finished Garage, Heated Garage, Oversized Door
  • HEAT TYPEForced Air, Propane
  • AIR CONDITIONINGAttic Fan, Central Air
  • sewerSeptic Tank
  • SubstructureSlab
  • security FeaturesCarbon Monoxide Detector(s), Smoke Detector(s)

Financial

  • Sales Price$1,495,000
  • Real Estate Tax $7,612/yr
  • Zoning MR-1
View Virtual Tour

Evergreen

Explore

YOUR NEXT CHAPTER STARTS WITH A CONVERSATION

Whether you're buying, selling, investing, or simply exploring your options, I'm here to provide honest guidance, local expertise, and support every step of the way.

Follow Me on Instagram