Leave a Message

Thank you for your message. I will be in touch with you shortly.

6929 S Eaton Street
6929 S Eaton Street
6929 S Eaton Street
6929 S Eaton Street
6929 S Eaton Street
6929 S Eaton Street
6929 S Eaton Street
6929 S Eaton Street
6929 S Eaton Street
6929 S Eaton Street
6929 S Eaton Street
6929 S Eaton Street
6929 S Eaton Street
6929 S Eaton Street
6929 S Eaton Street
6929 S Eaton Street
6929 S Eaton Street
6929 S Eaton Street
6929 S Eaton Street
6929 S Eaton Street
6929 S Eaton Street
6929 S Eaton Street
6929 S Eaton Street
6929 S Eaton Street
6929 S Eaton Street
6929 S Eaton Street
6929 S Eaton Street
6929 S Eaton Street
6929 S Eaton Street
6929 S Eaton Street
6929 S Eaton Street
6929 S Eaton Street
6929 S Eaton Street
6929 S Eaton Street
6929 S Eaton Street
6929 S Eaton Street
6929 S Eaton Street
6929 S Eaton Street
6929 S Eaton Street
6929 S Eaton Street
6929 S Eaton Street
6929 S Eaton Street
6929 S Eaton Street
6929 S Eaton Street
6929 S Eaton Street
6929 S Eaton Street
6929 S Eaton Street
6929 S Eaton Street
6929 S Eaton Street
6929 S Eaton Street
SEE ALL PHOTOS
6929 S Eaton Street
6929 S Eaton Street
6929 S Eaton Street
6929 S Eaton Street
6929 S Eaton Street
6929 S Eaton Street
6929 S Eaton Street
6929 S Eaton Street
6929 S Eaton Street
6929 S Eaton Street
6929 S Eaton Street
6929 S Eaton Street
6929 S Eaton Street
6929 S Eaton Street
6929 S Eaton Street
6929 S Eaton Street
6929 S Eaton Street
6929 S Eaton Street
6929 S Eaton Street
6929 S Eaton Street
6929 S Eaton Street
6929 S Eaton Street
6929 S Eaton Street
6929 S Eaton Street
6929 S Eaton Street
6929 S Eaton Street
6929 S Eaton Street
6929 S Eaton Street
6929 S Eaton Street
6929 S Eaton Street
6929 S Eaton Street
6929 S Eaton Street
6929 S Eaton Street
6929 S Eaton Street
6929 S Eaton Street
6929 S Eaton Street
6929 S Eaton Street
6929 S Eaton Street
6929 S Eaton Street
6929 S Eaton Street
6929 S Eaton Street
6929 S Eaton Street
6929 S Eaton Street
6929 S Eaton Street
6929 S Eaton Street
6929 S Eaton Street
6929 S Eaton Street
6929 S Eaton Street
6929 S Eaton Street
6929 S Eaton Street
Courtesy of RE/MAX Professionals
Sold

6929 S Eaton Street

6929 S Eaton Street, Littleton, CO 80128

$1,675,000
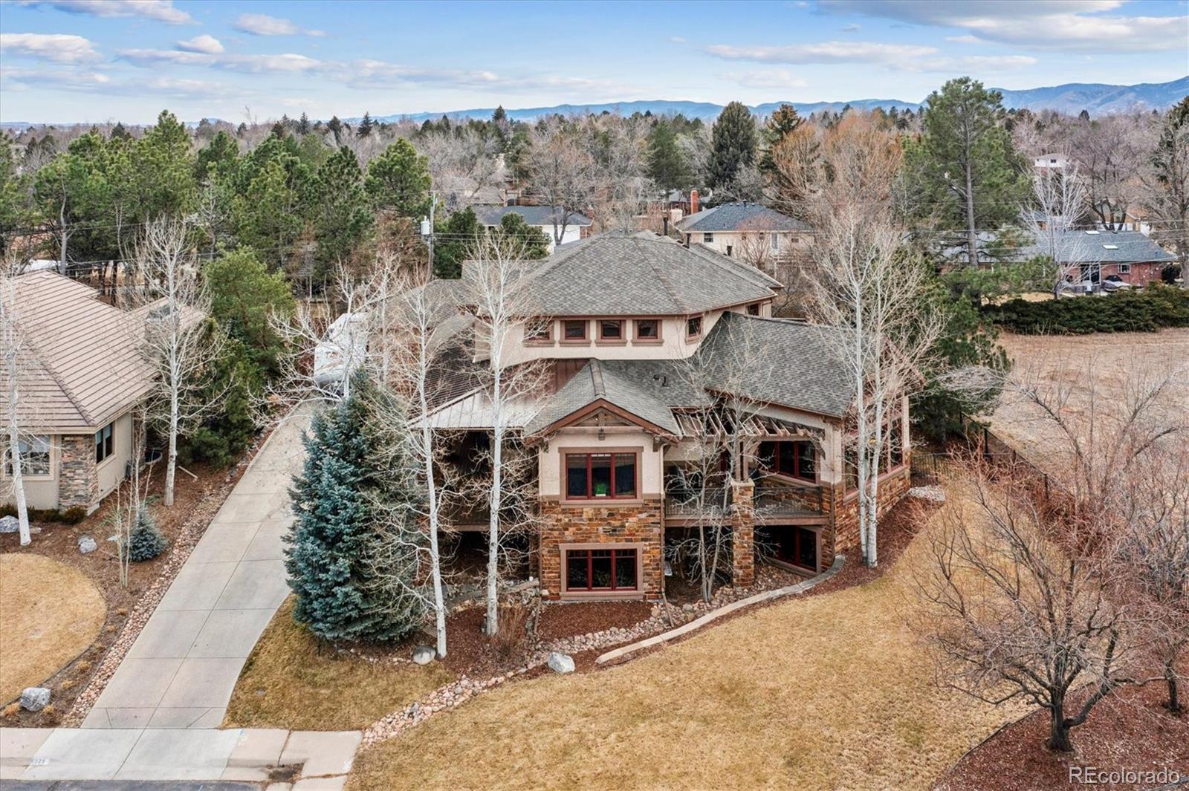
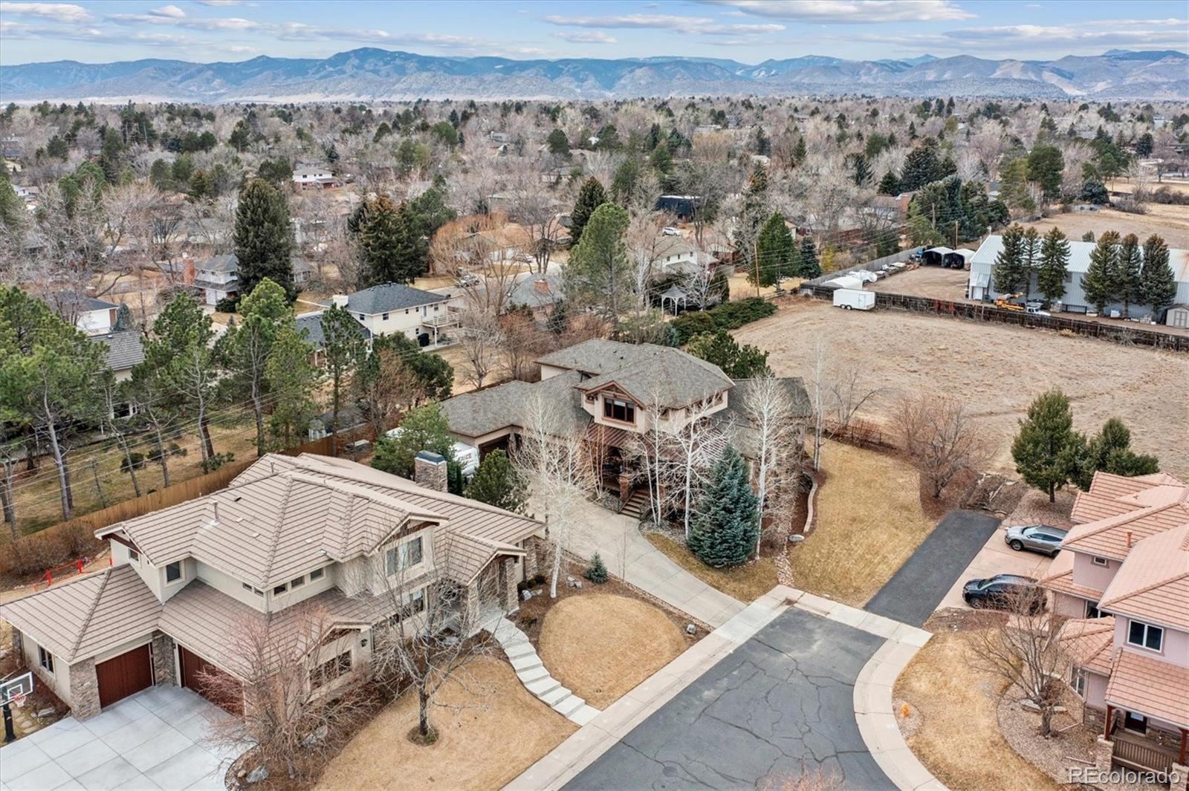
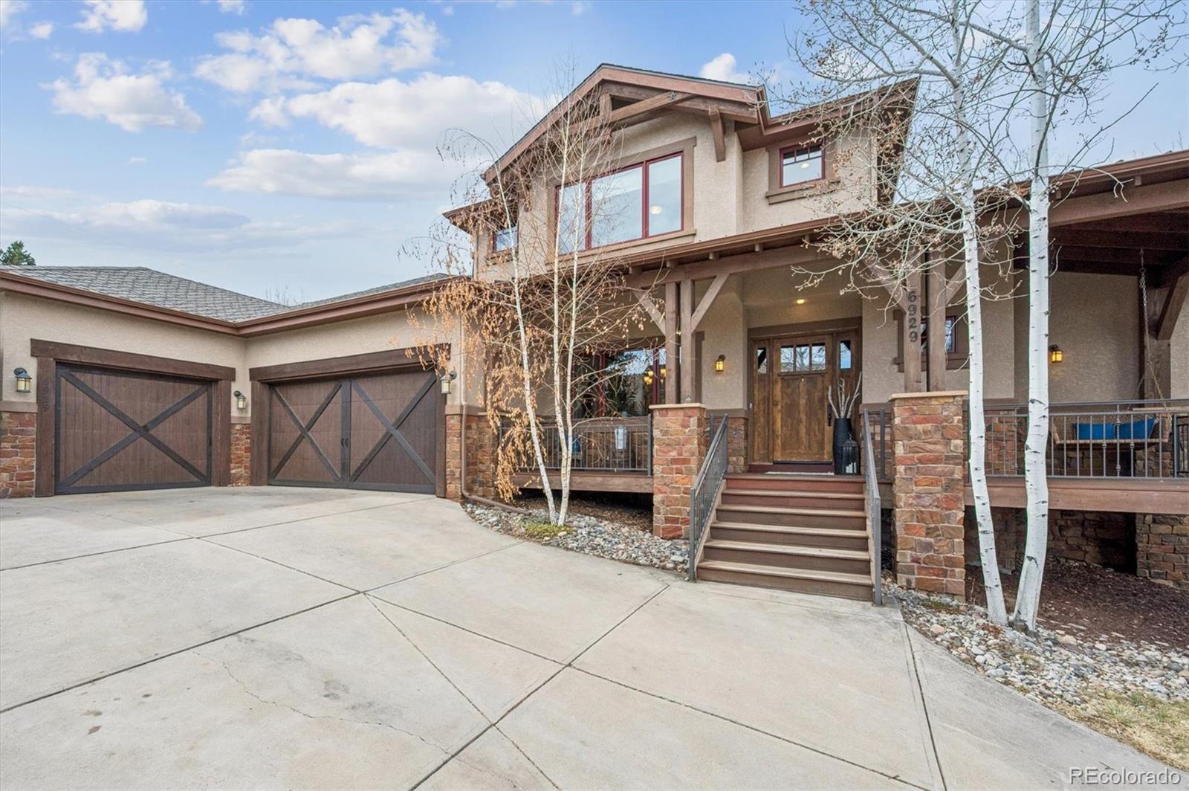
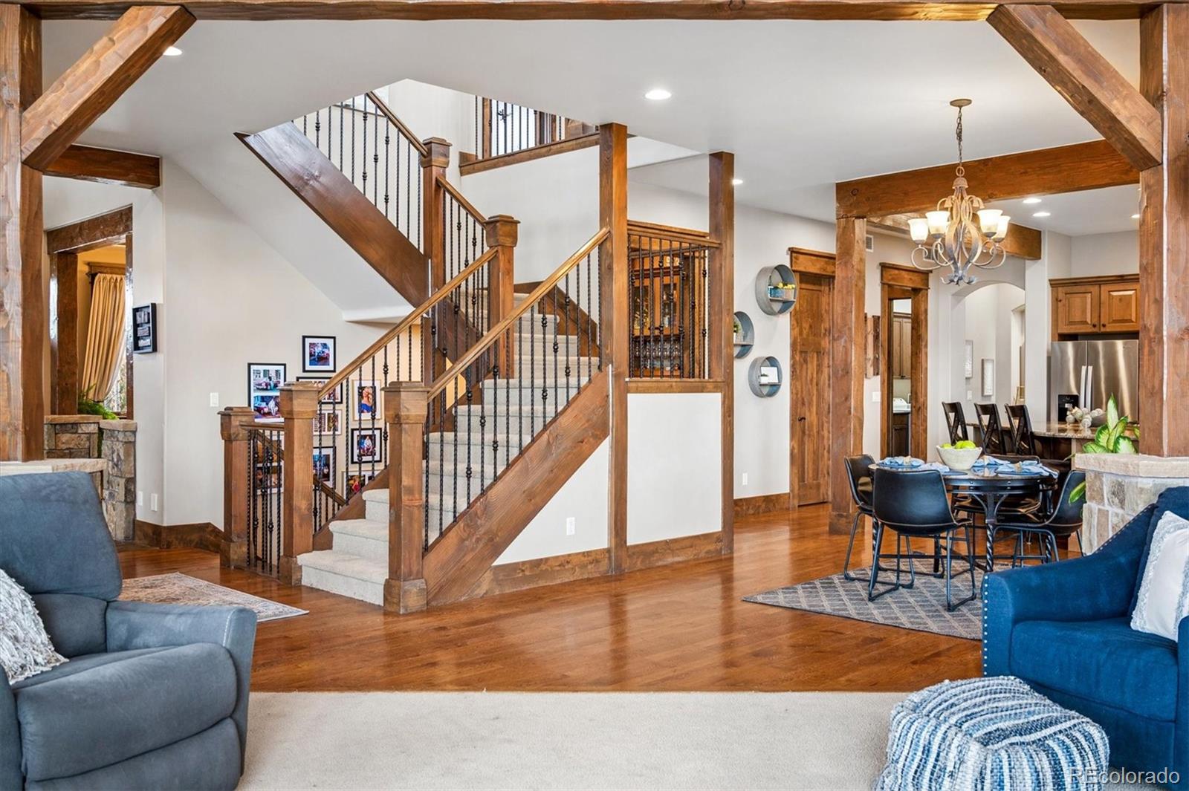
Tucked quietly on a cul-de-sac in The Enclave at Normandy, this extraordinary custom residence sets a new standard for luxury living in the heart of Littleton. Built by Hodapp Custom Homes, this Mountain Contemporary two-story showcases uncompromising quality, timeless design, and meticulous attention to detail at every turn.

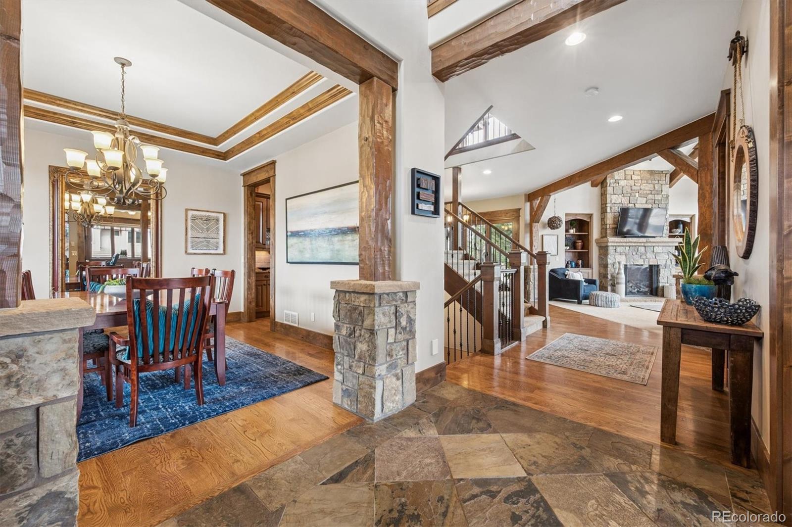
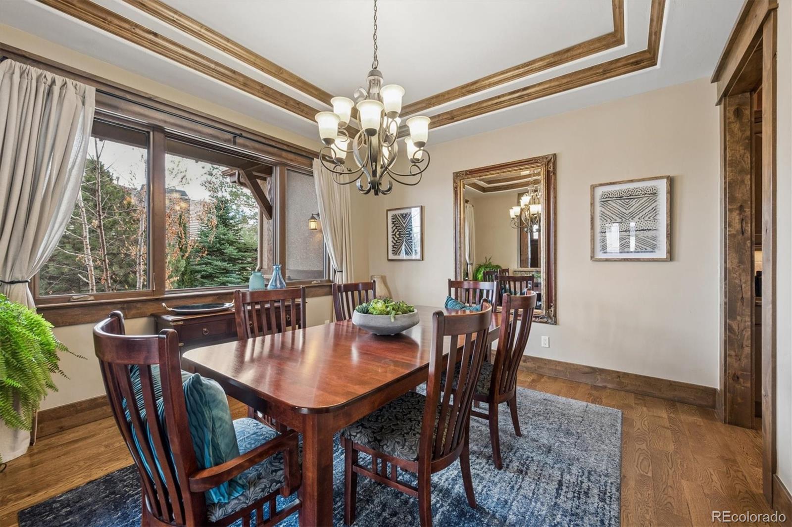
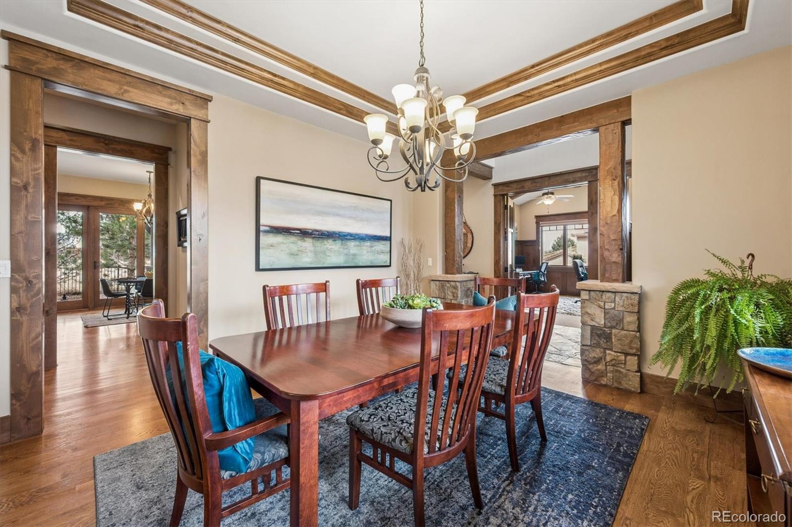
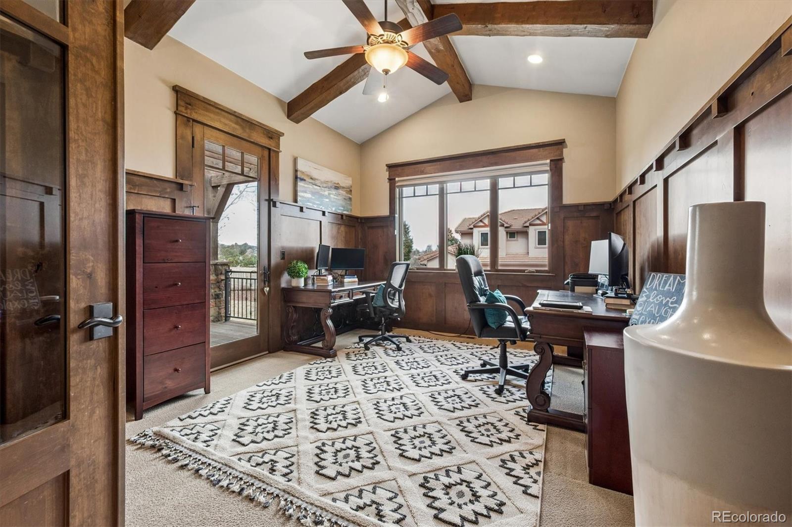
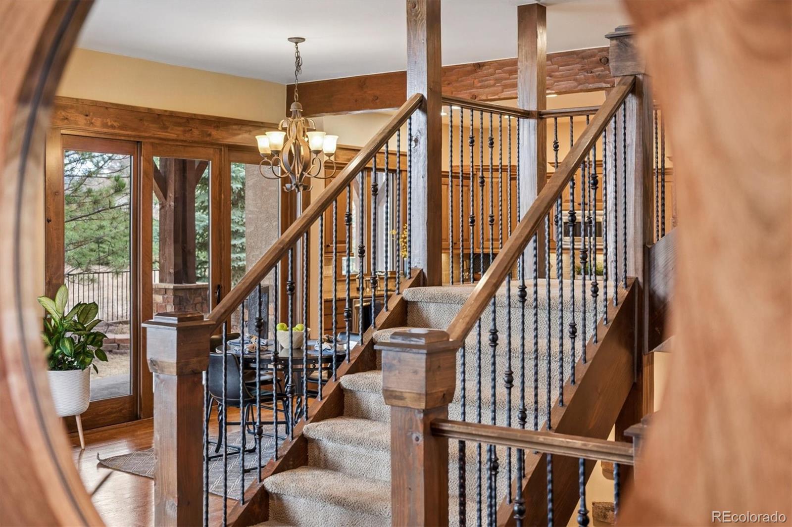
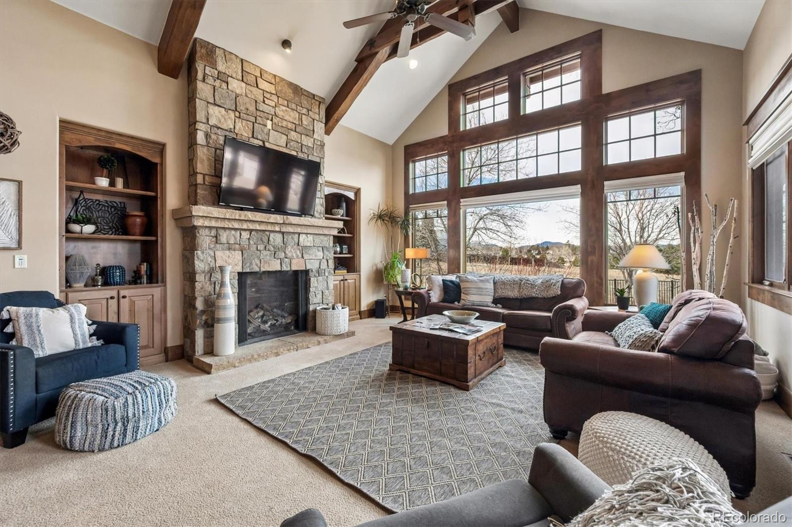
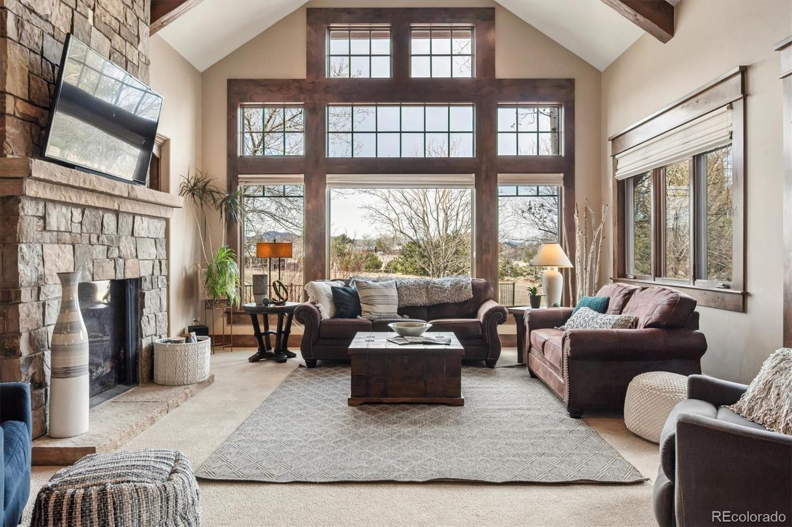
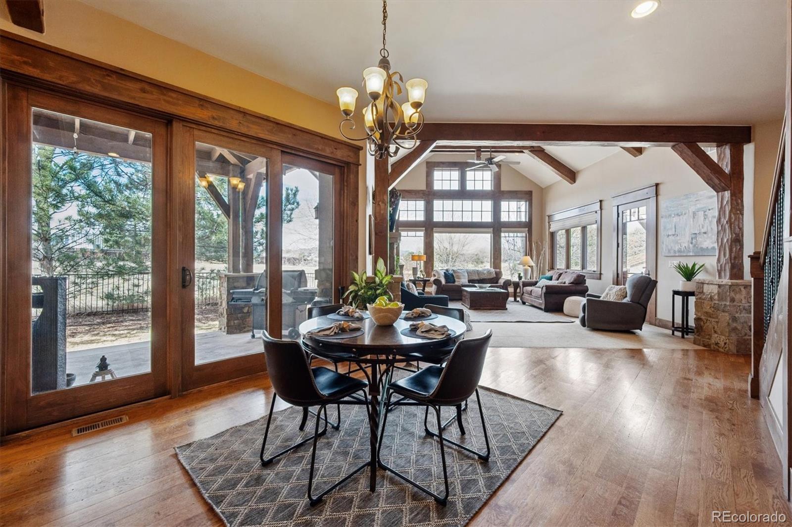
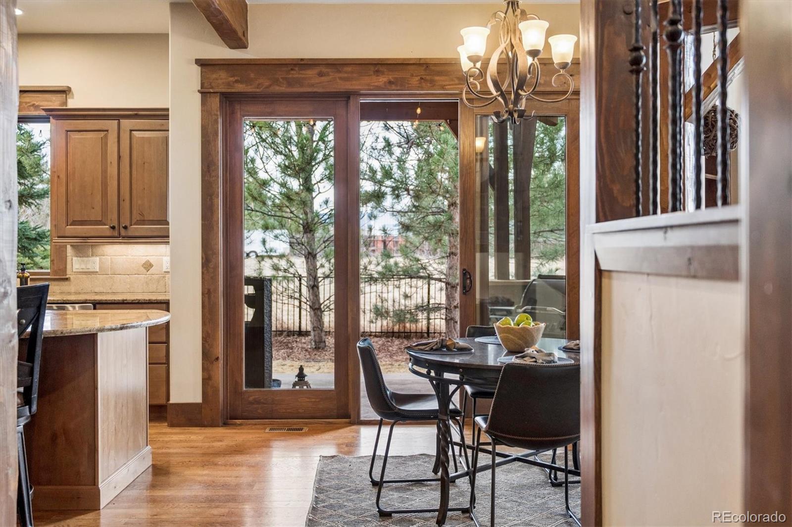
From the moment you step inside, the craftsmanship is undeniable -- soaring vaulted ceilings with exposed wood beams, hand-trowel wall finishes, crown molding, and 8-foot solid wood doors create a level of richness rarely found. Expansive windows frame mountain views and fill the home with natural light, while the thoughtfully designed open floor plan balances grand entertaining with comfortable everyday living.

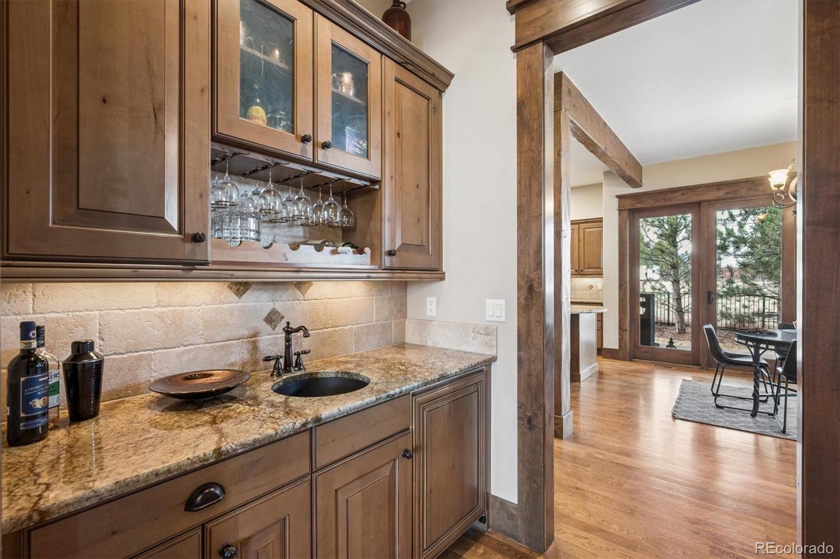
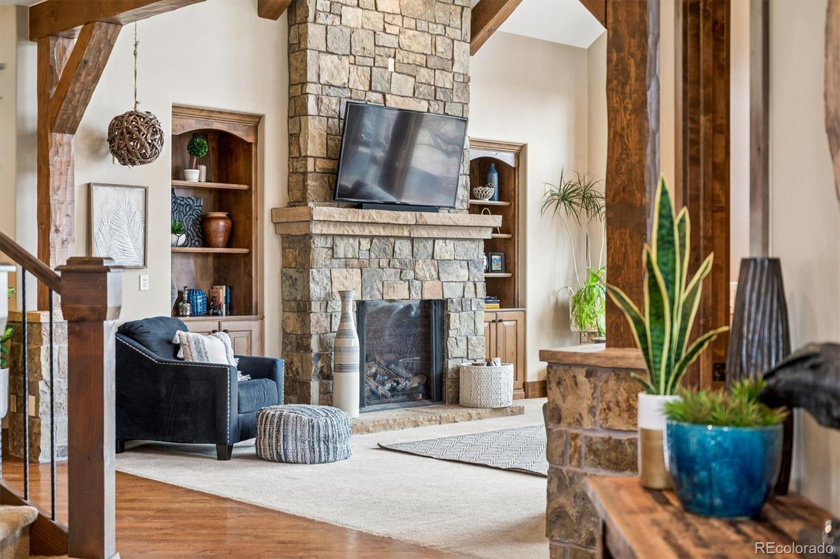
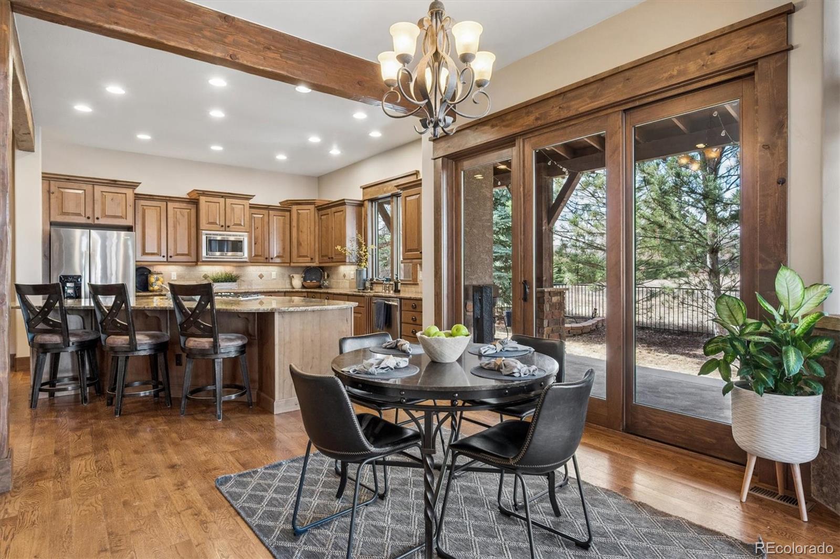
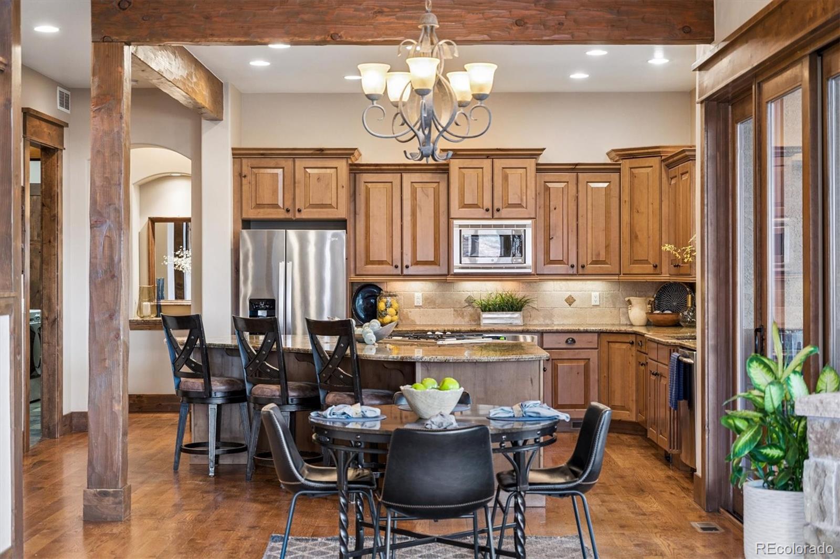
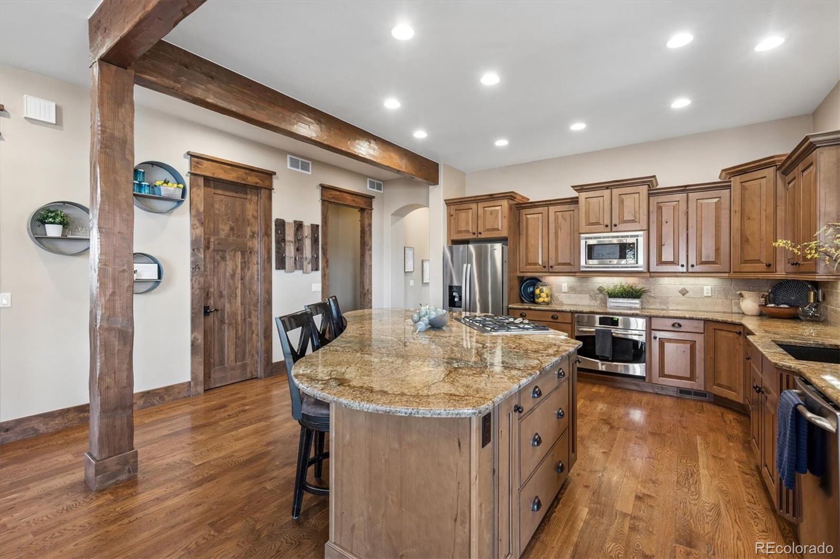
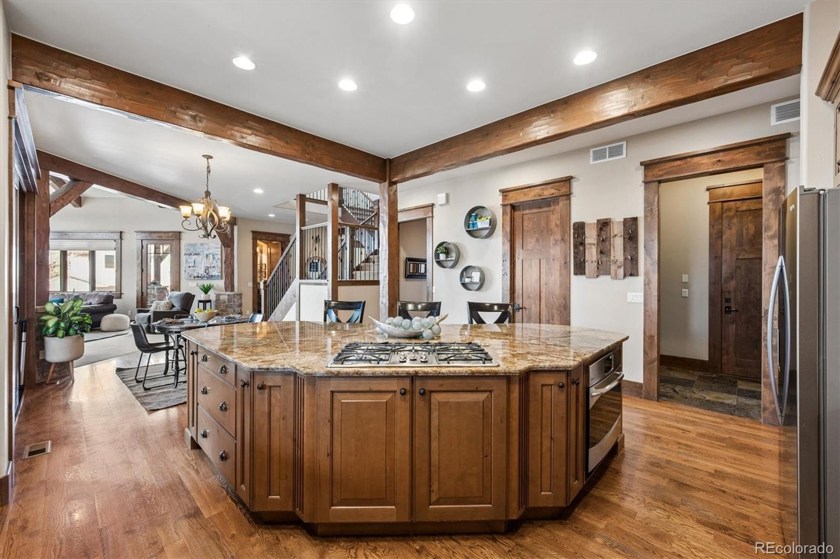
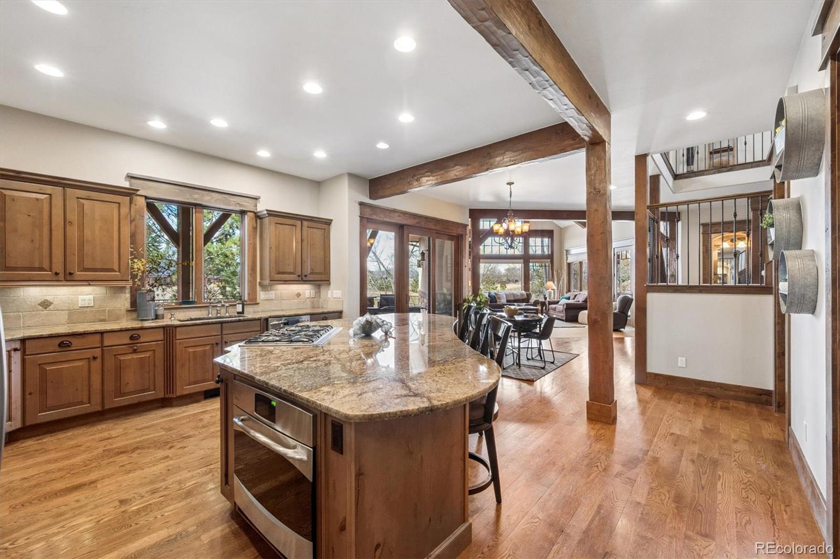
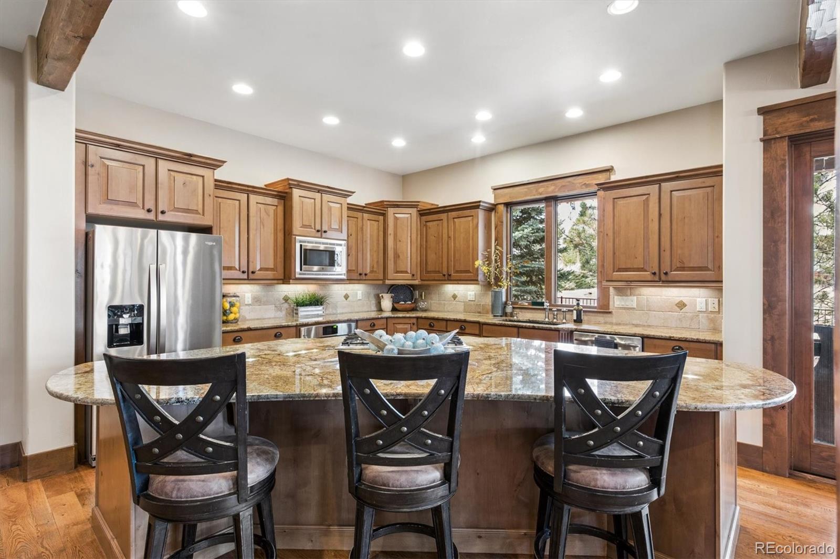
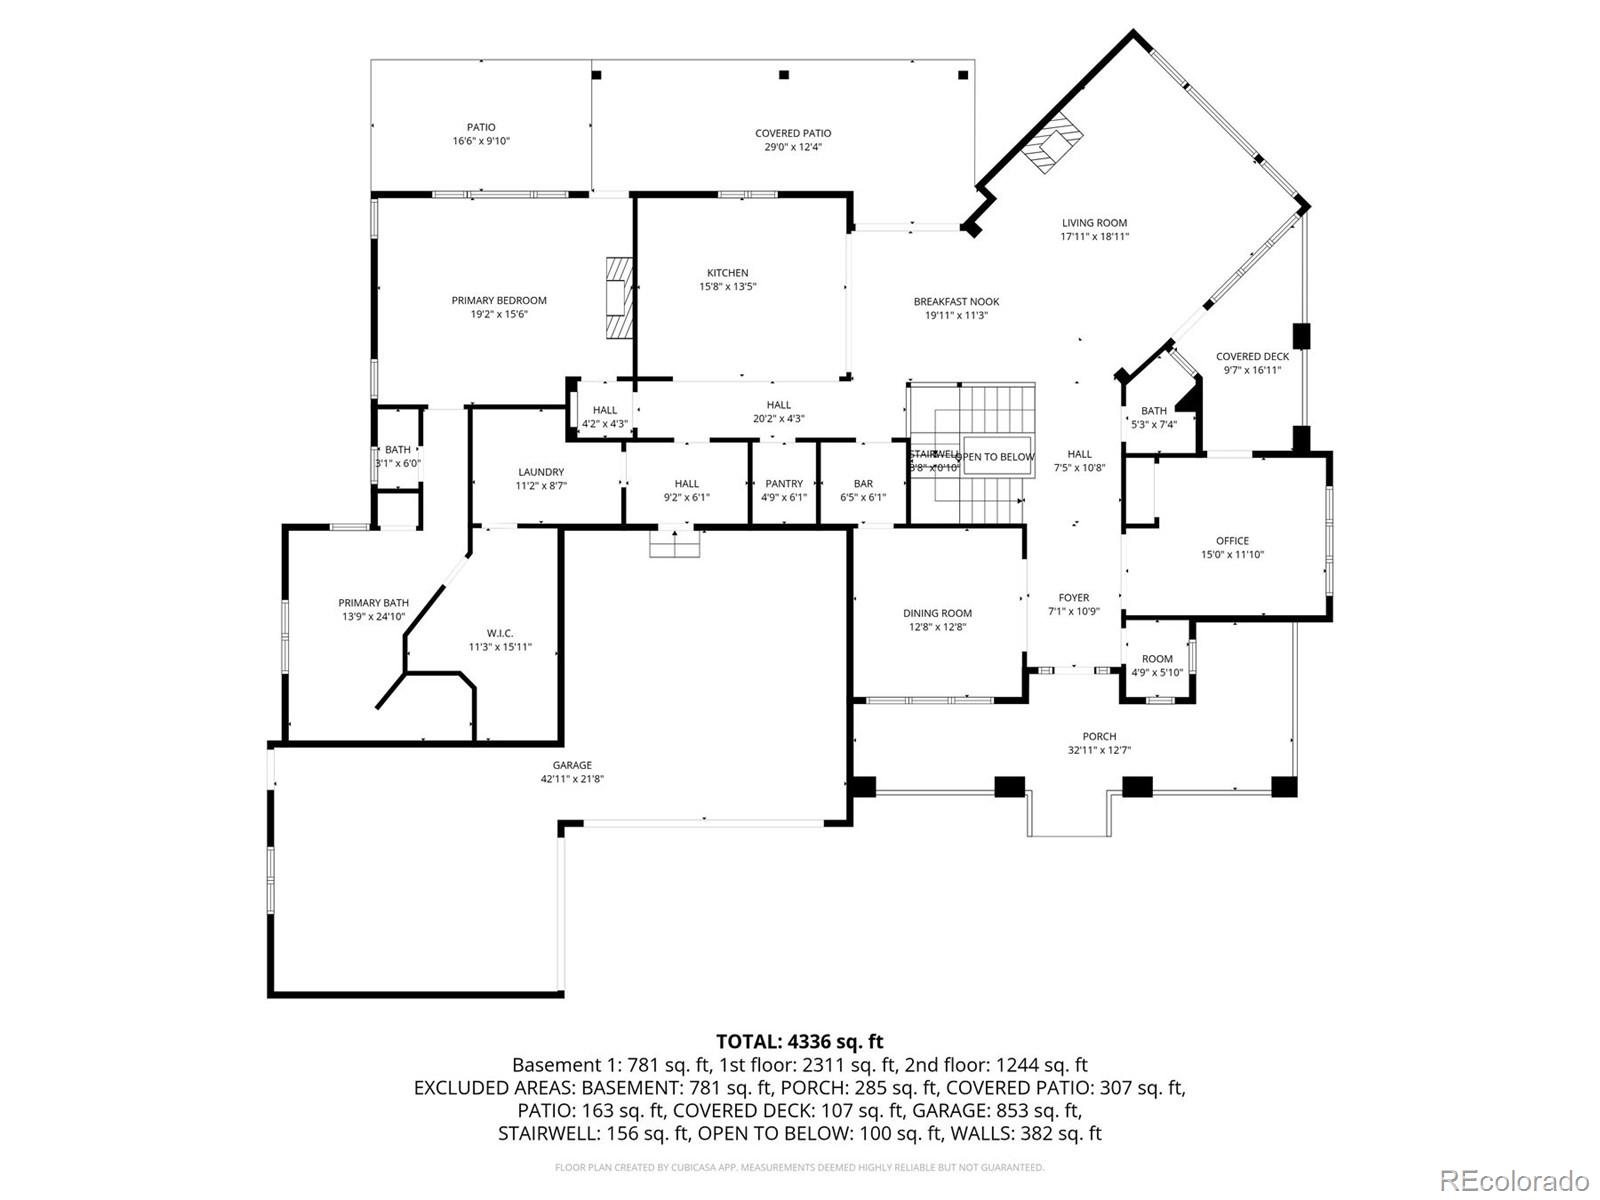
The gourmet kitchen is both refined and functional, featuring alder cabinetry, slab granite, large island, two ovens, and a 5-burner gas cooktop -- opening to the great room with its striking stone fireplace and access to the covered patio. A richly paneled study with private deck, formal dining with butler's pantry, and multiple outdoor living spaces elevate the main level experience.

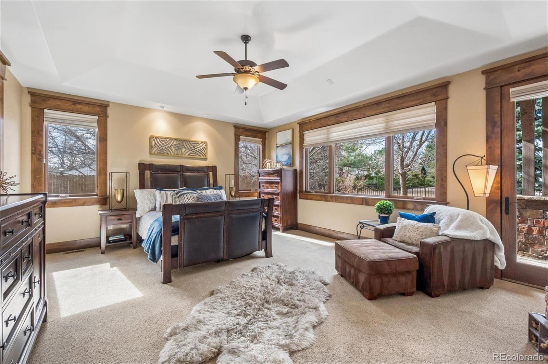
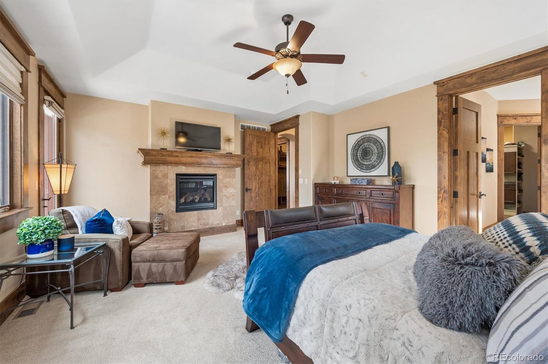
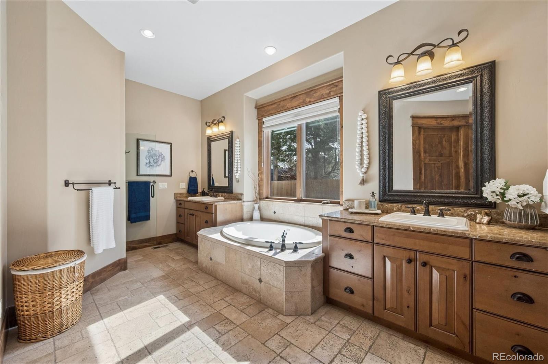
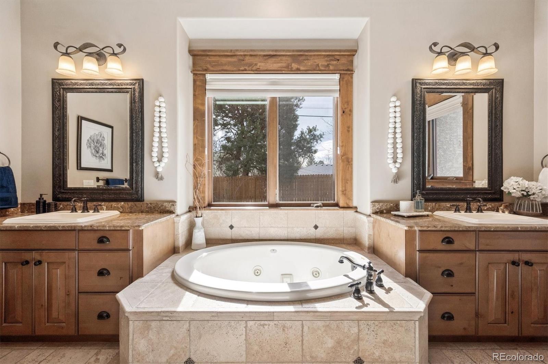
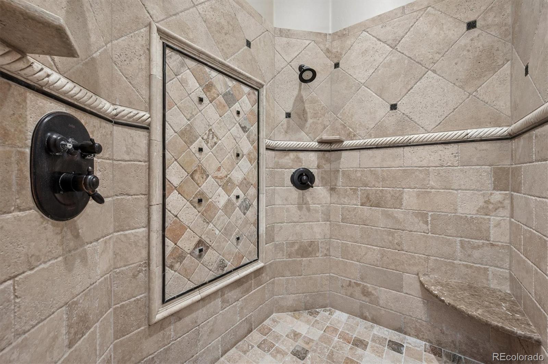
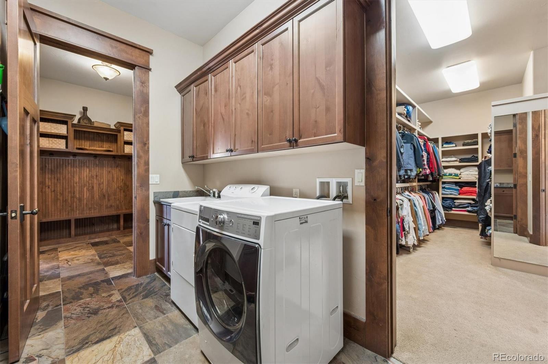
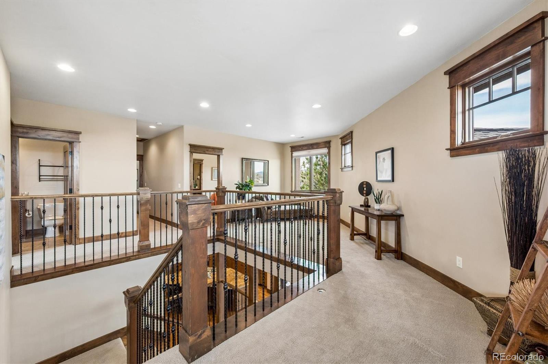
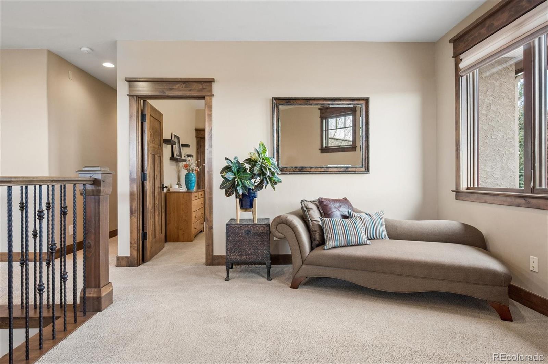
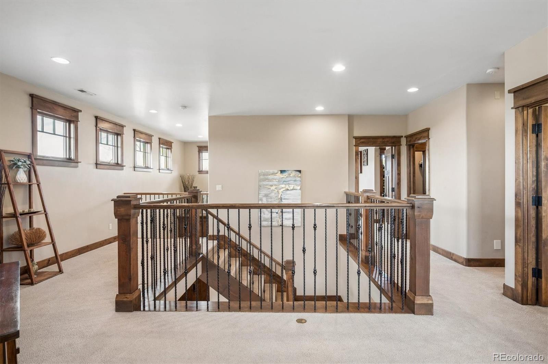
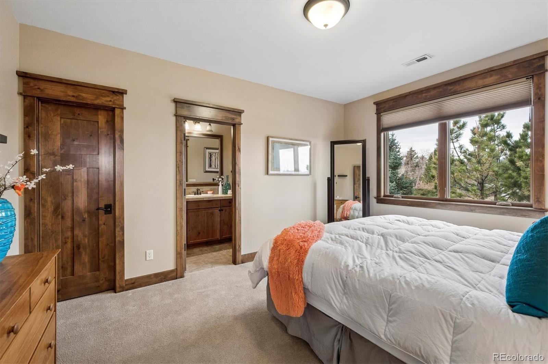
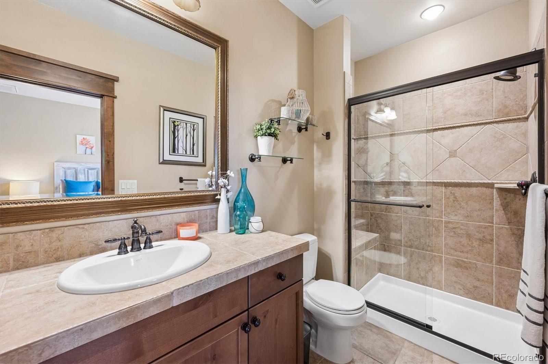
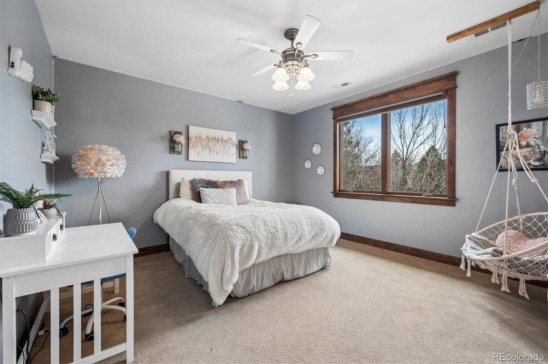
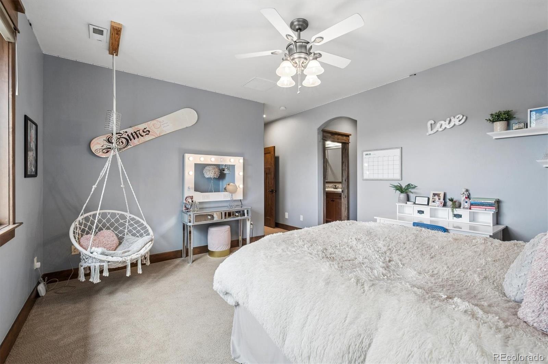
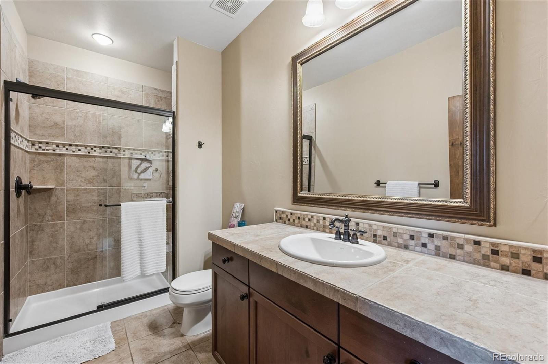
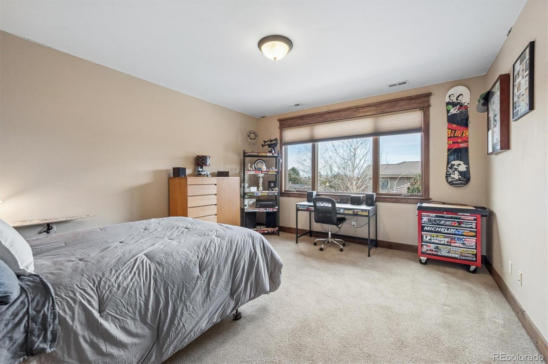
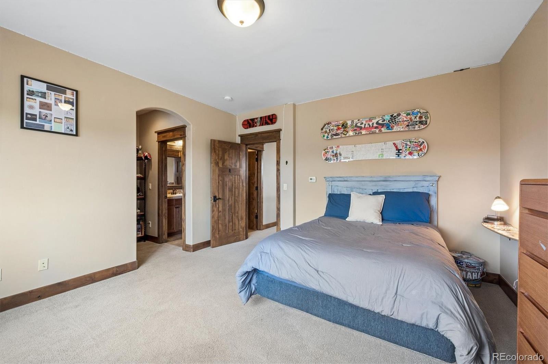
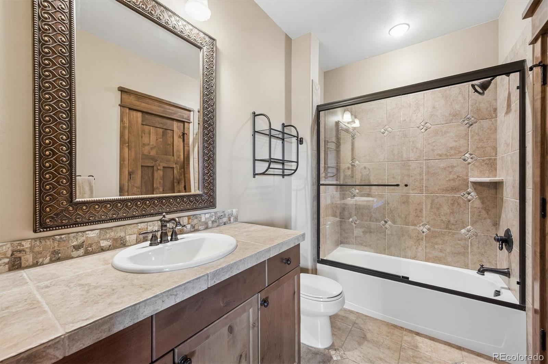
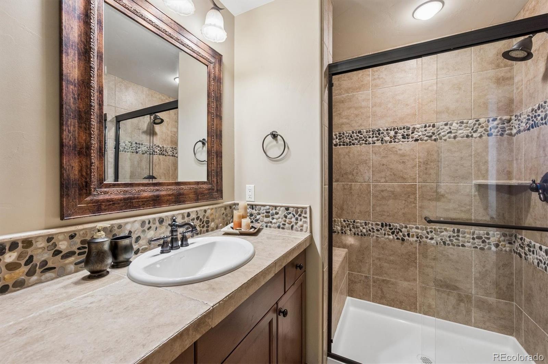
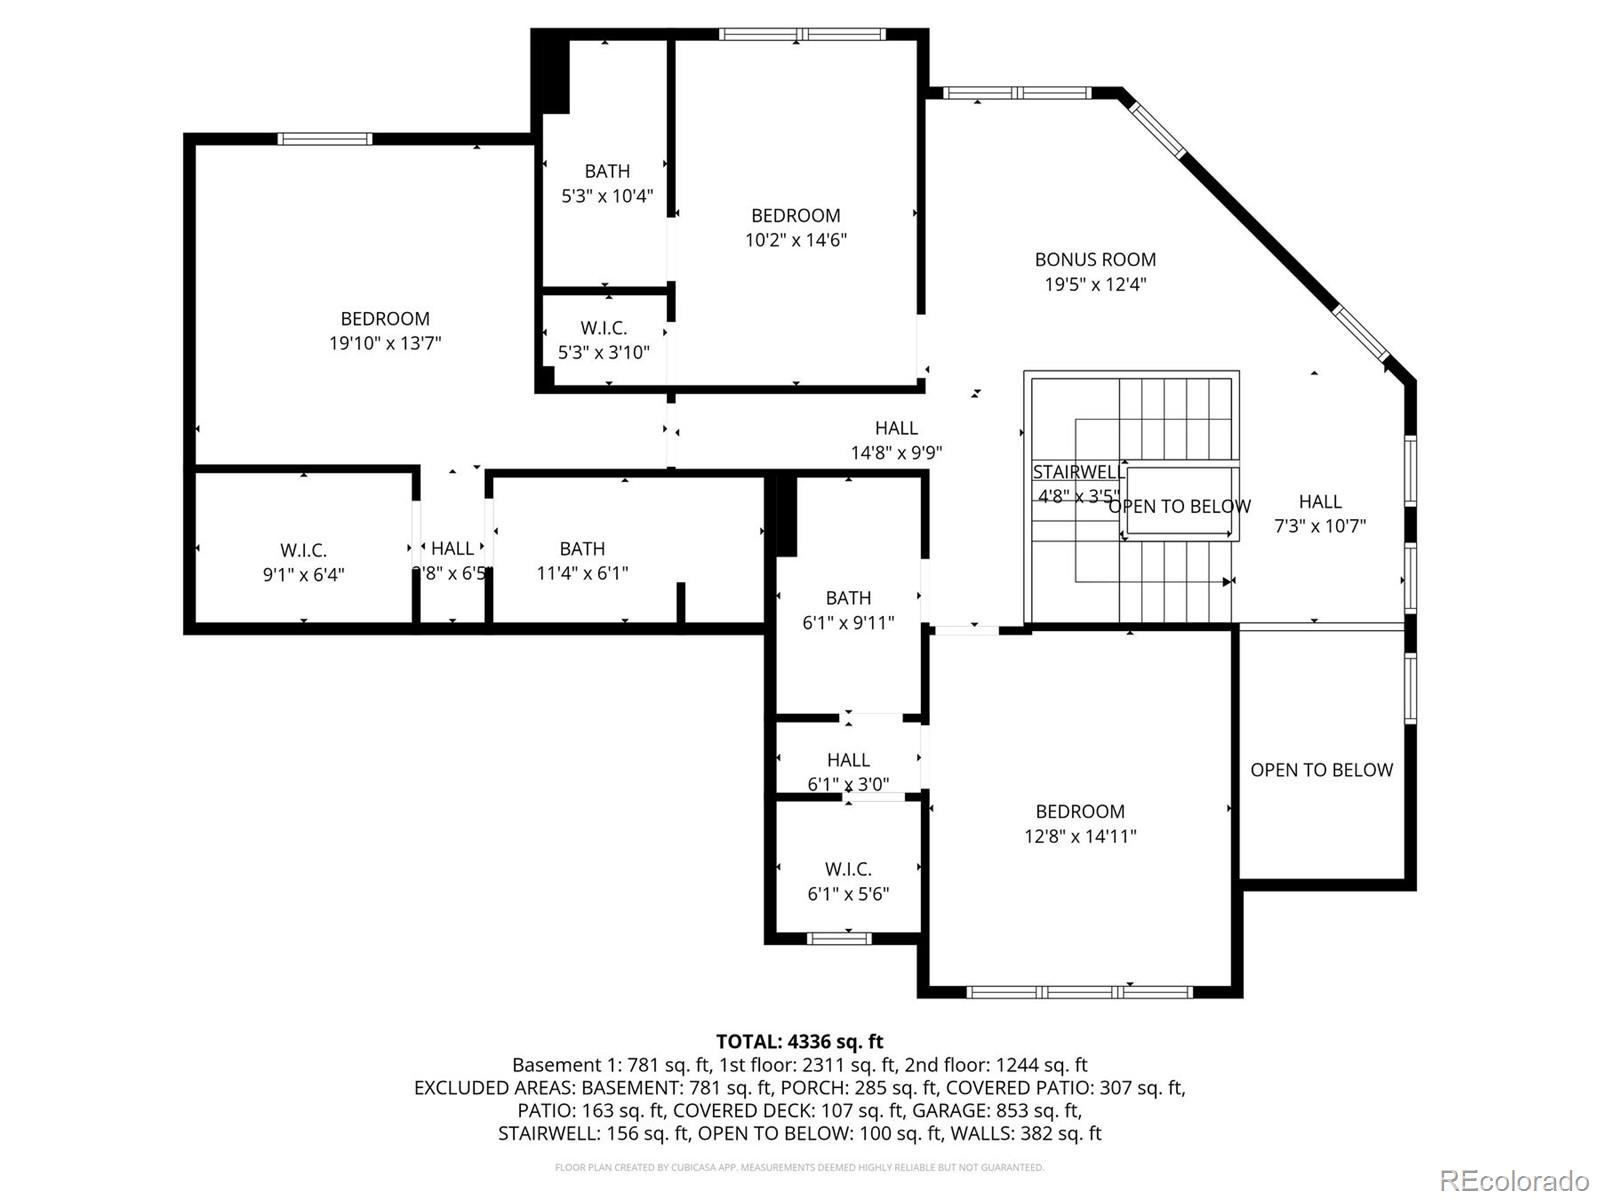
The main-floor primary suite is complete with its own fireplace, five-piece bath, and a custom closet that connects directly to the laundry room. Upstairs, three additional bedrooms each offer ensuite baths and walk-in closets, along with a lofted living area ideal for flexible use.

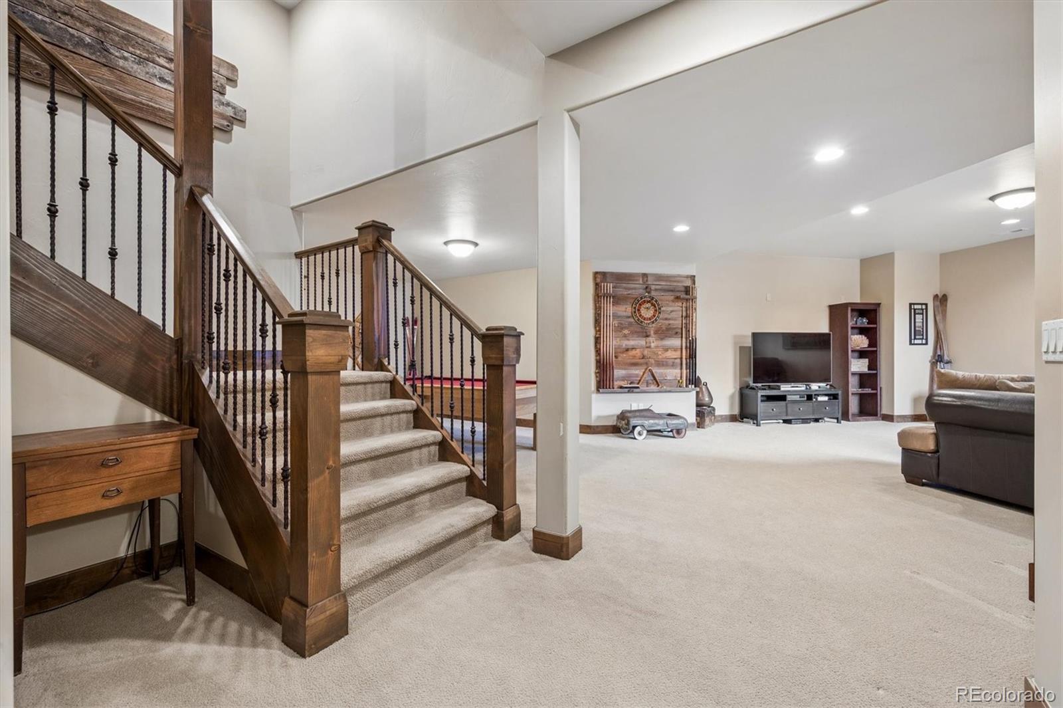
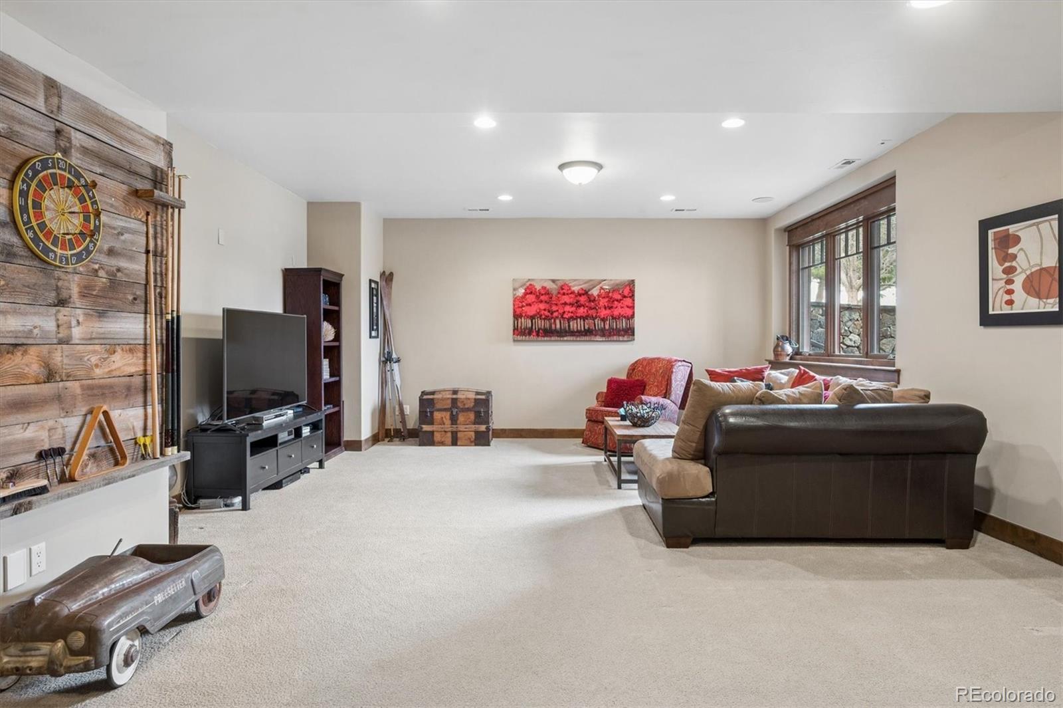
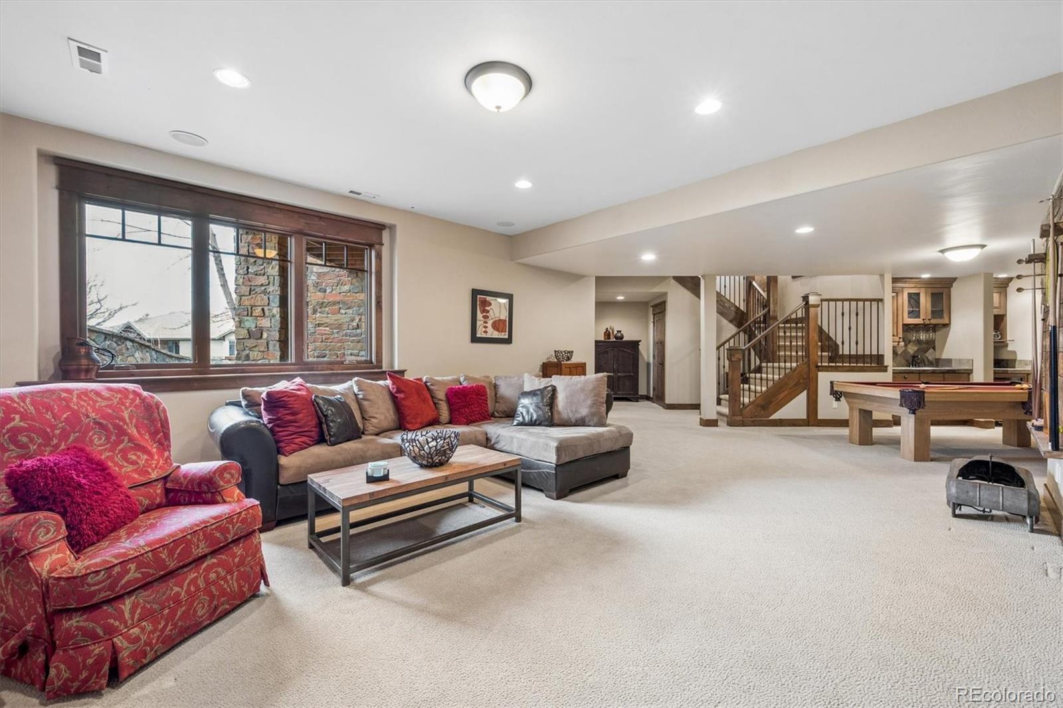
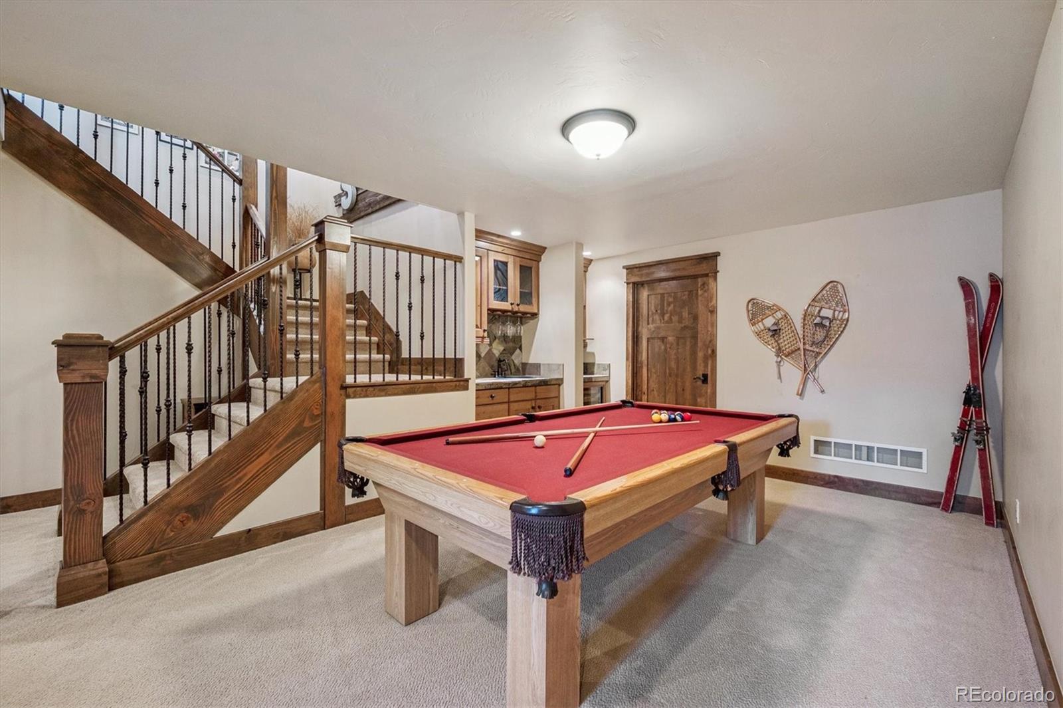
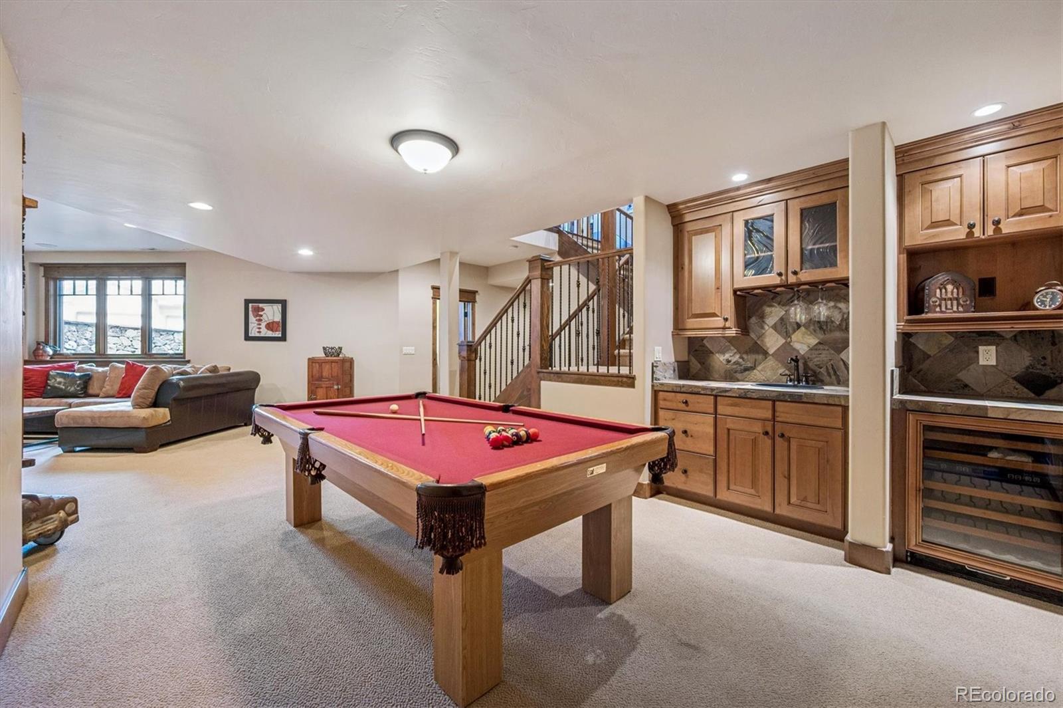
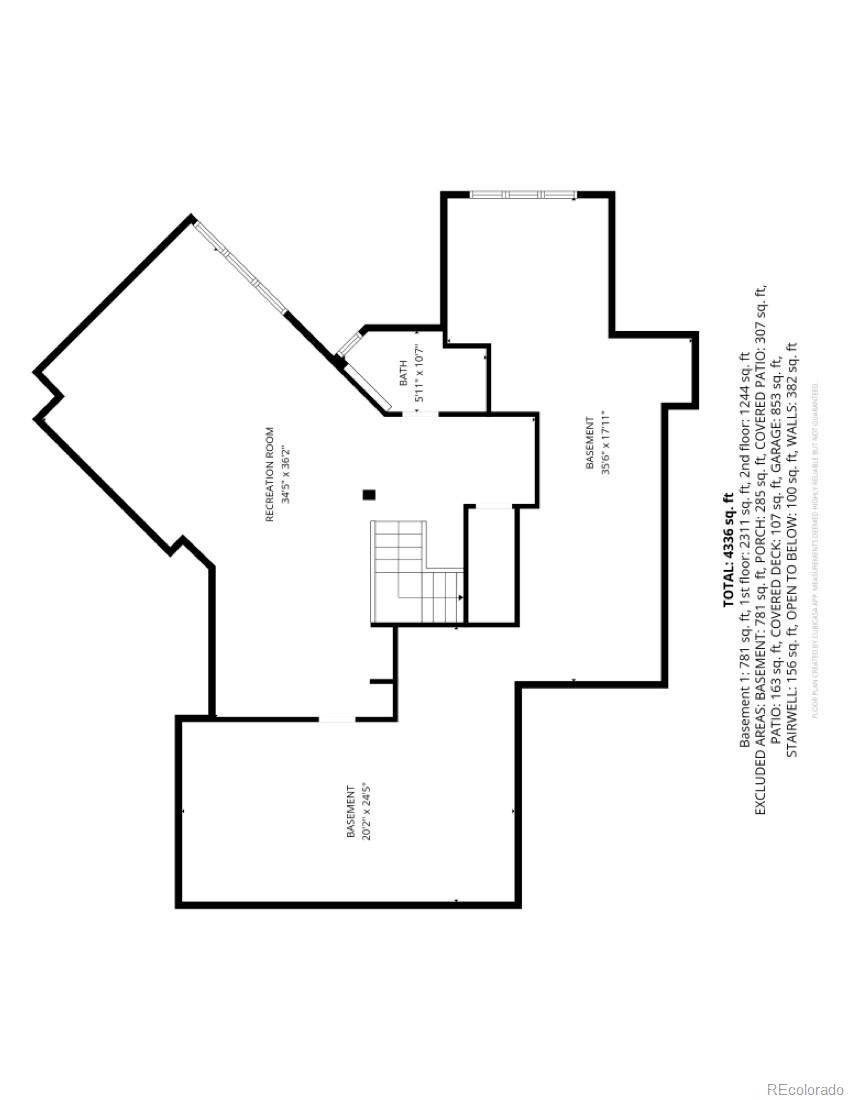
The garden-level basement is designed for enjoyment, featuring a media room wired for surround sound, a wet bar with Sub-Zero wine refrigerator, 9-foot ceilings, and abundant storage with room for future expansion .

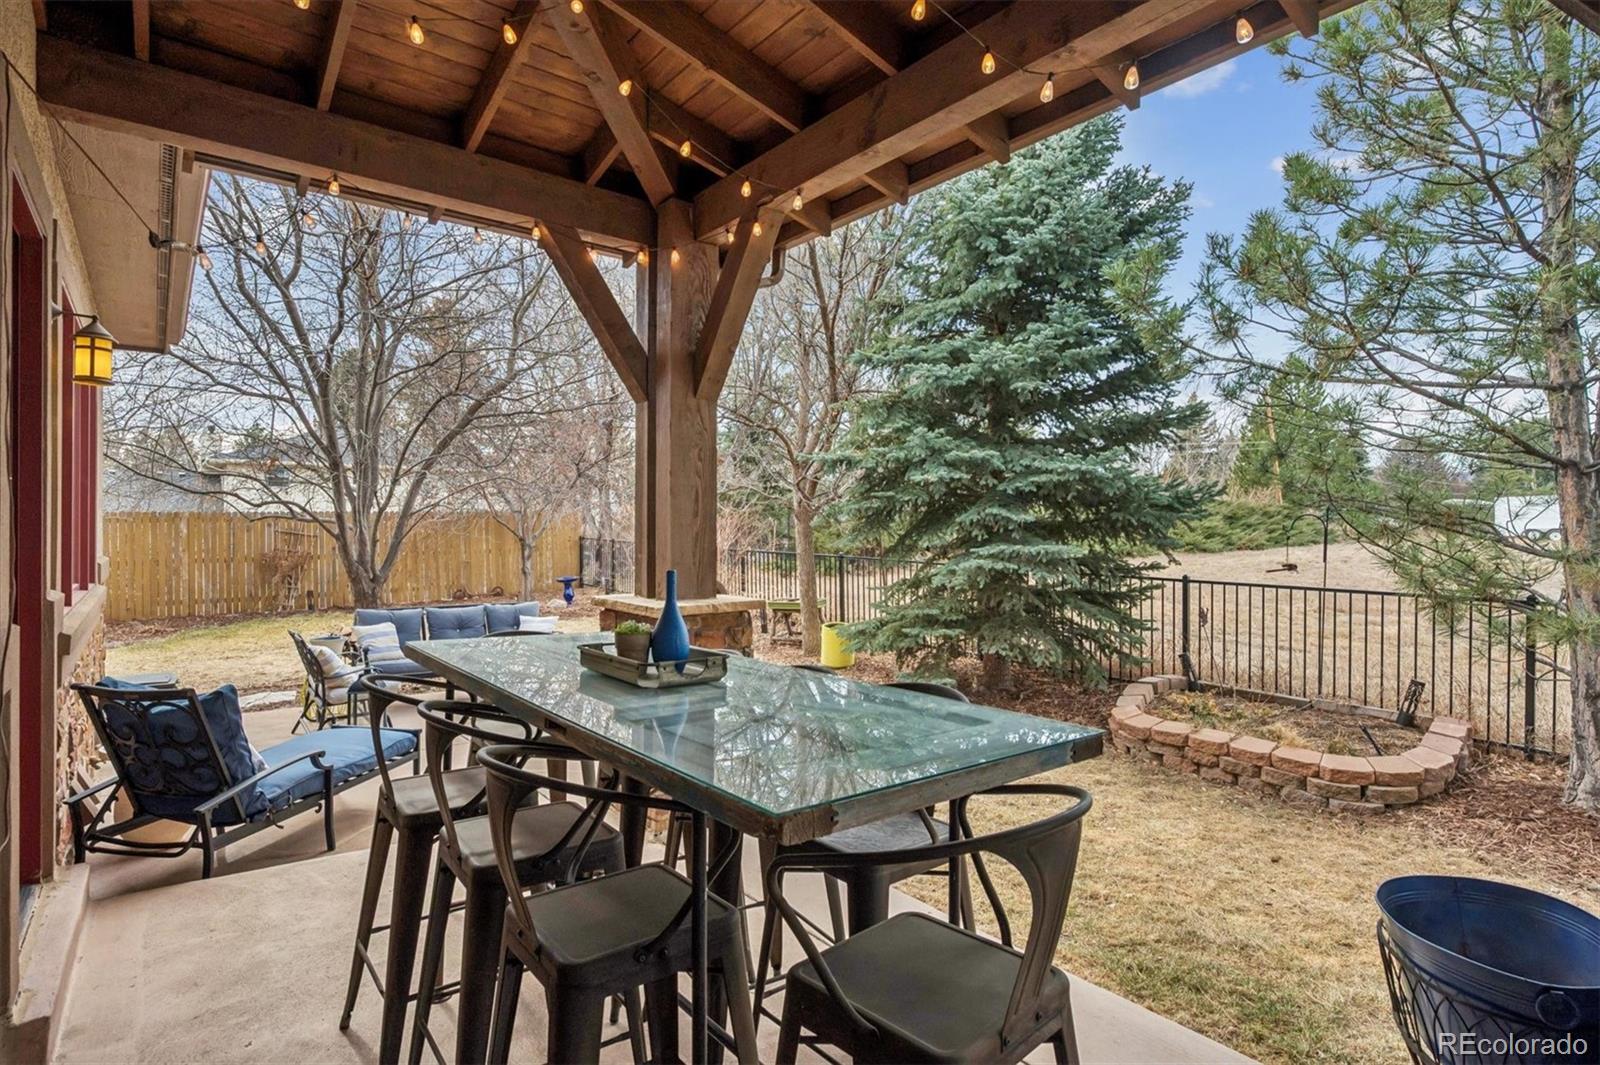
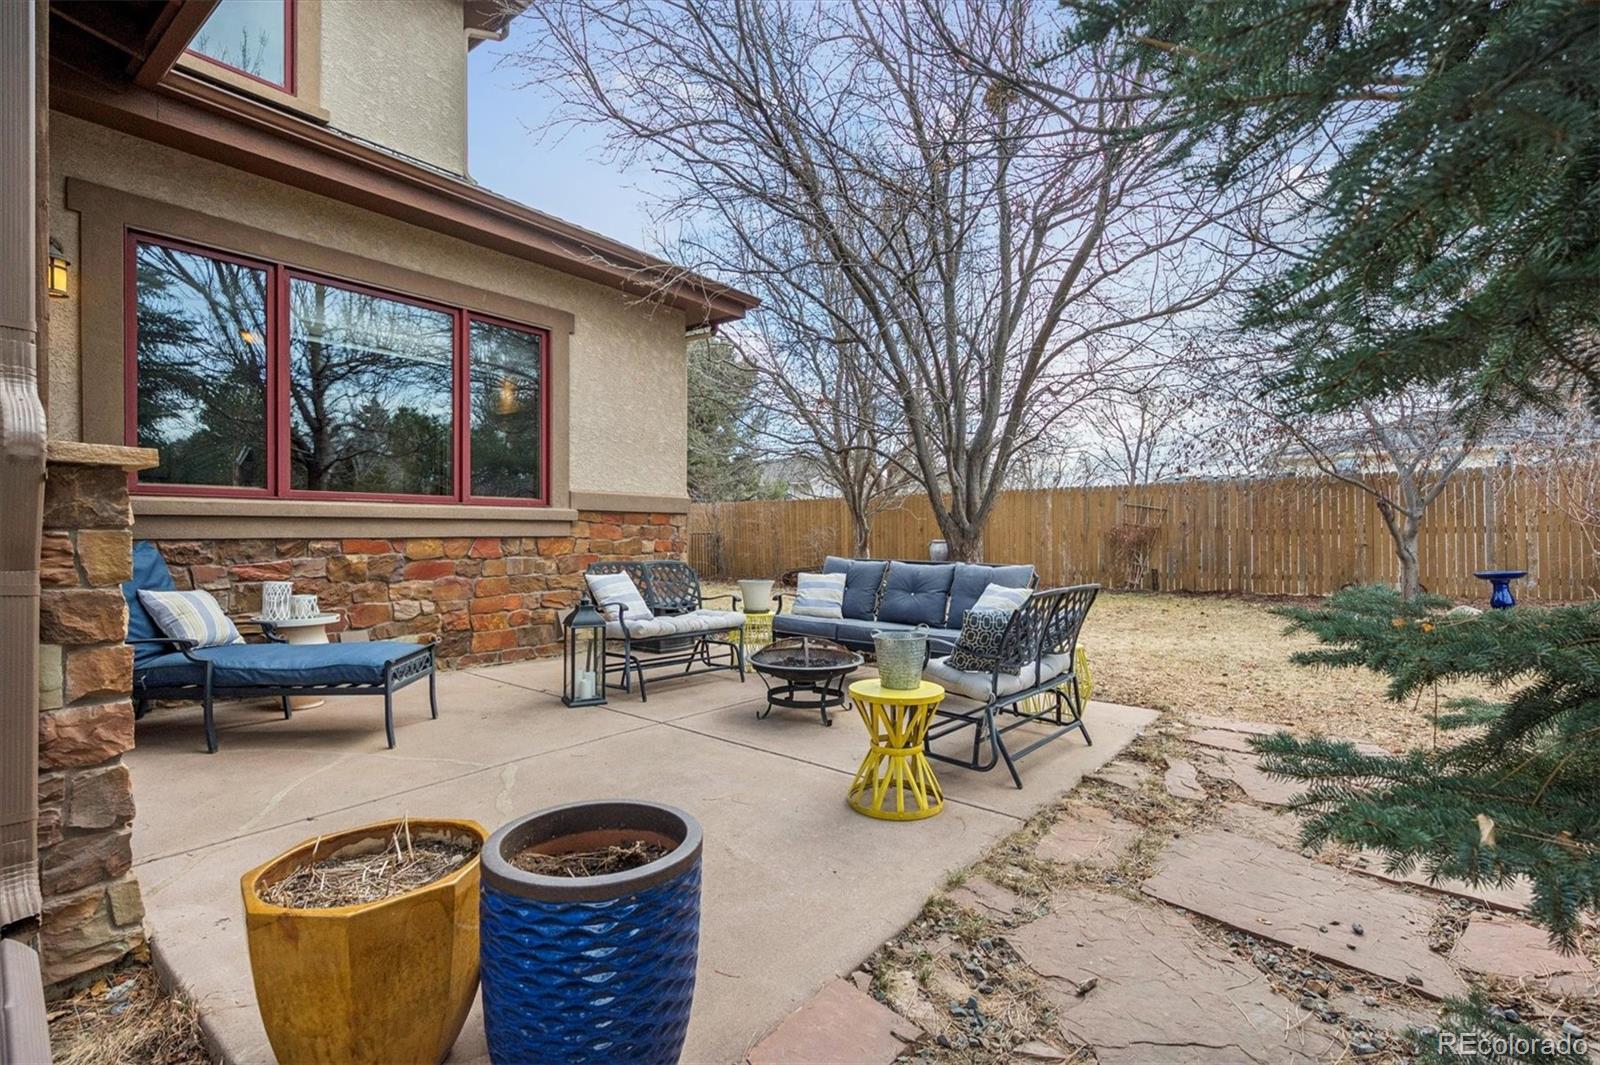
Set on a beautifully landscaped 0.33-acre lot with mountain views, covered patios, and a private yard, this home offers the rare combination of custom craftsmanship, thoughtful design, and an exceptional Littleton location. With over 4,700 finished square feet and high-end finishes throughout, this is not simply a home -- it's a statement property.

4
beds

6
baths

5,831 Sq.Ft. LIVING AREA

0.33 Acres lot

Laura Gilsdorf

Laura Gilsdorf

Features & Amenities

Interior

  • total bedrooms4
  • Total bathrooms6
  • full bathrooms2
  • three quarter bathrooms3
  • half bathroom1
  • Laundry room Sink, In Unit
  • Flooring Carpet, Stone, Tile, Wood
  • Fireplace Bedroom, Gas, Gas Log, Great Room
  • APPLIANCES Convection Oven, Cooktop, Dishwasher, Disposal, Dryer, Gas Water Heater, Oven, Refrigerator, Self Cleaning Oven, Washer, Wine Cooler
  • other interior Features Breakfast Bar, Built-in Features, Ceiling Fan(s), Eat-in Kitchen, Entrance Foyer, Five Piece Bath, Granite Counters, High Ceilings, Kitchen Island, Marble Counters, Open Floorplan, Pantry, Primary Suite, Tile Counters, Vaulted Ceiling(s), Walk-In Closet(s), Wet Bar, Wired for Data

Area & Lot

  • Status Sold
  • Date Sold March 27, 2026
  • Living Area5,831 Sq.Ft.
  • Total Area5,831 Sq.Ft.
  • Lot Area0.33 Acres
  • MLS® ID5118876
  • TypeResidential
  • YEAR BUILT2009
  • NeighborhoodLittleton
  • Architecture StylesMountain Contemporary
  • View DescriptionMeadow, Mountain(s)
  • Elementary SchoolNormandy
  • Middle SchoolKen Caryl
  • High SchoolColumbine
  • School DistrictJefferson County R-1

Exterior

  • STORIES2
  • Garage Space3.0
  • water SourcePublic
  • utilitiesCable Available, Electricity Connected, Natural Gas Connected, Phone Available
  • roofComposition
  • lot featuresCul-De-Sac, Landscaped, Master Planned, Sprinklers In Front, Sprinklers In Rear
  • parkingDry Walled, Exterior Access Door, Finished Garage, Oversized
  • HEAT TYPEForced Air, Natural Gas
  • AIR CONDITIONINGCentral Air
  • sewerPublic Sewer
  • SubstructureStructural
  • security FeaturesCarbon Monoxide Detector(s), Smoke Detector(s), Video Doorbell
  • other exterior FeaturesPrivate Yard

Financial

  • Sales Price$1,675,000
  • Real Estate Tax $8,397/yr
  • HOA $1,100/yr
  • Zoning P-D
View Virtual Tour

Littleton

Explore

YOUR NEXT CHAPTER STARTS WITH A CONVERSATION

Whether you're buying, selling, investing, or simply exploring your options, I'm here to provide honest guidance, local expertise, and support every step of the way.

Follow Me on Instagram