Leave a Message

Thank you for your message. I will be in touch with you shortly.

7130 Puma Trail
7130 Puma Trail
7130 Puma Trail
7130 Puma Trail
7130 Puma Trail
7130 Puma Trail
7130 Puma Trail
7130 Puma Trail
7130 Puma Trail
7130 Puma Trail
7130 Puma Trail
7130 Puma Trail
7130 Puma Trail
7130 Puma Trail
7130 Puma Trail
7130 Puma Trail
7130 Puma Trail
7130 Puma Trail
7130 Puma Trail
7130 Puma Trail
7130 Puma Trail
7130 Puma Trail
7130 Puma Trail
7130 Puma Trail
7130 Puma Trail
7130 Puma Trail
7130 Puma Trail
7130 Puma Trail
7130 Puma Trail
7130 Puma Trail
7130 Puma Trail
7130 Puma Trail
7130 Puma Trail
7130 Puma Trail
7130 Puma Trail
7130 Puma Trail
7130 Puma Trail
7130 Puma Trail
7130 Puma Trail
7130 Puma Trail
7130 Puma Trail
7130 Puma Trail
7130 Puma Trail
7130 Puma Trail
7130 Puma Trail
7130 Puma Trail
7130 Puma Trail
7130 Puma Trail
SEE ALL PHOTOS
7130 Puma Trail
7130 Puma Trail
7130 Puma Trail
7130 Puma Trail
7130 Puma Trail
7130 Puma Trail
7130 Puma Trail
7130 Puma Trail
7130 Puma Trail
7130 Puma Trail
7130 Puma Trail
7130 Puma Trail
7130 Puma Trail
7130 Puma Trail
7130 Puma Trail
7130 Puma Trail
7130 Puma Trail
7130 Puma Trail
7130 Puma Trail
7130 Puma Trail
7130 Puma Trail
7130 Puma Trail
7130 Puma Trail
7130 Puma Trail
7130 Puma Trail
7130 Puma Trail
7130 Puma Trail
7130 Puma Trail
7130 Puma Trail
7130 Puma Trail
7130 Puma Trail
7130 Puma Trail
7130 Puma Trail
7130 Puma Trail
7130 Puma Trail
7130 Puma Trail
7130 Puma Trail
7130 Puma Trail
7130 Puma Trail
7130 Puma Trail
7130 Puma Trail
7130 Puma Trail
7130 Puma Trail
7130 Puma Trail
7130 Puma Trail
7130 Puma Trail
7130 Puma Trail
7130 Puma Trail
Courtesy of Madison & Company Properties
For Sale

7130 Puma Trail

7130 Puma Trail, Littleton, CO 80125

$1,699,000
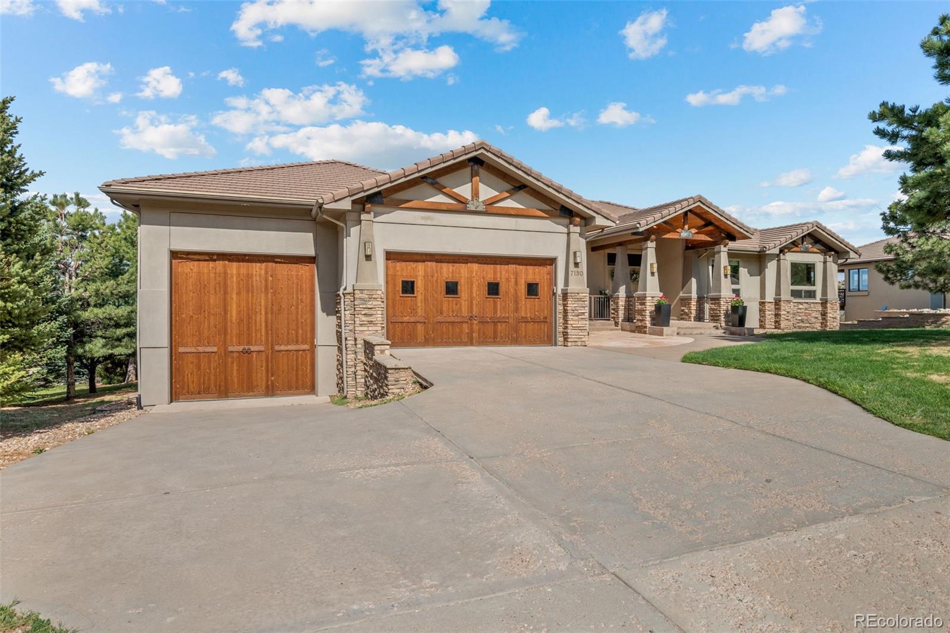
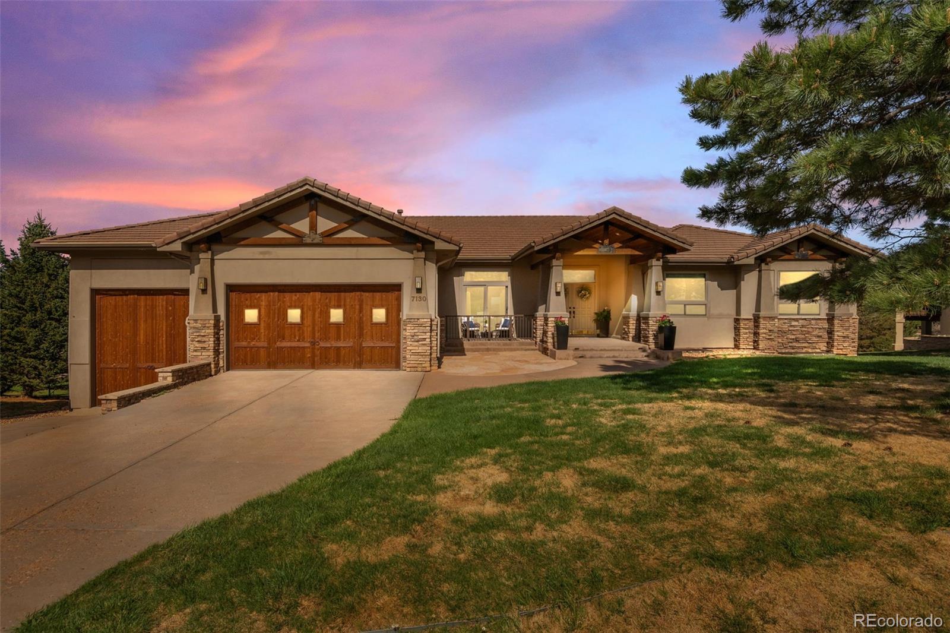
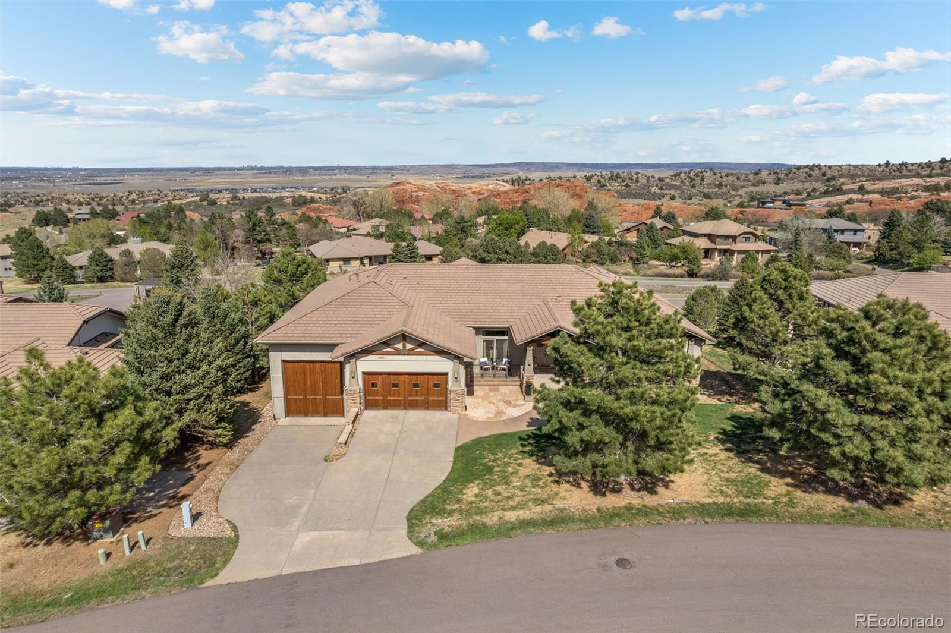
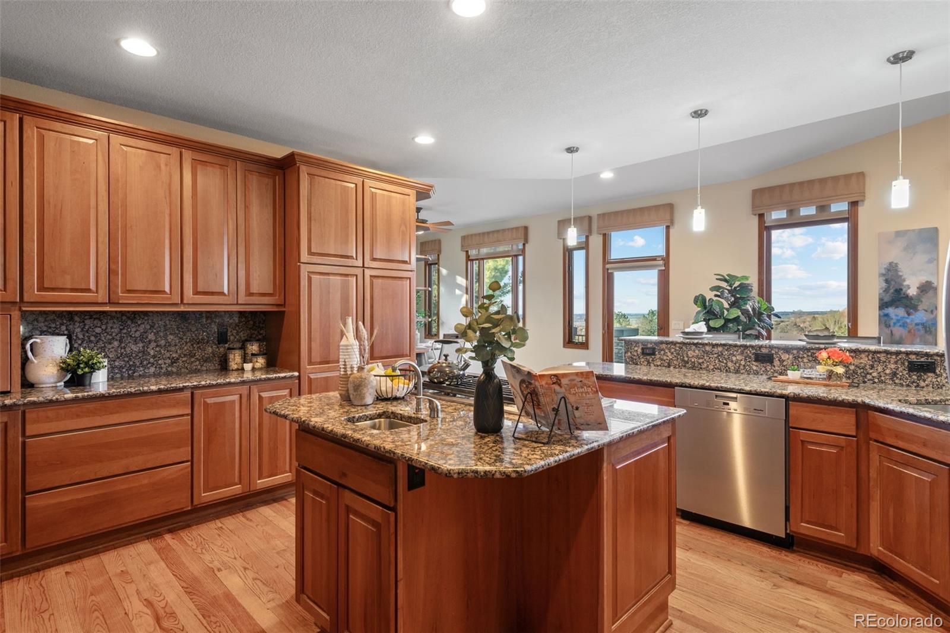
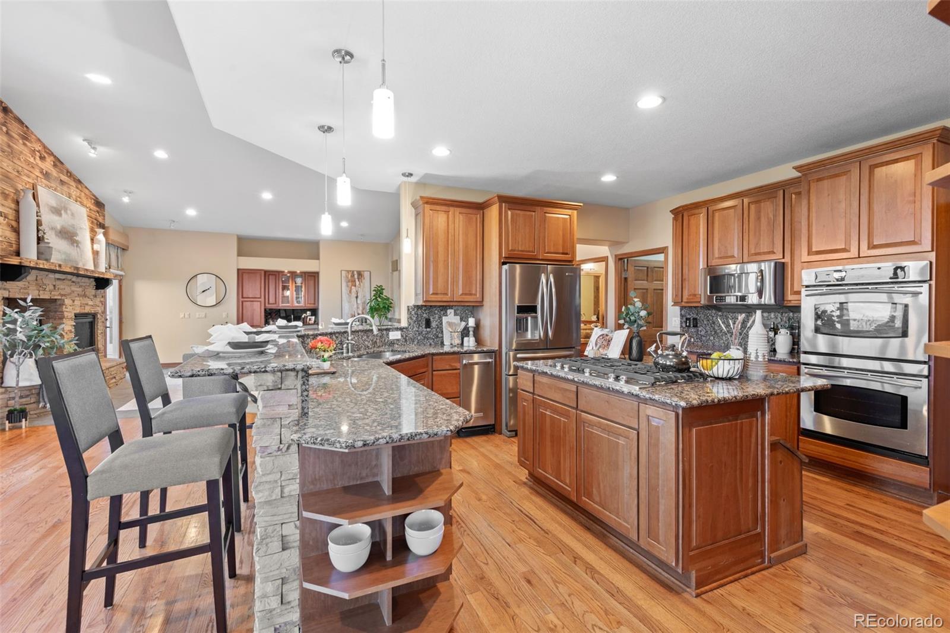
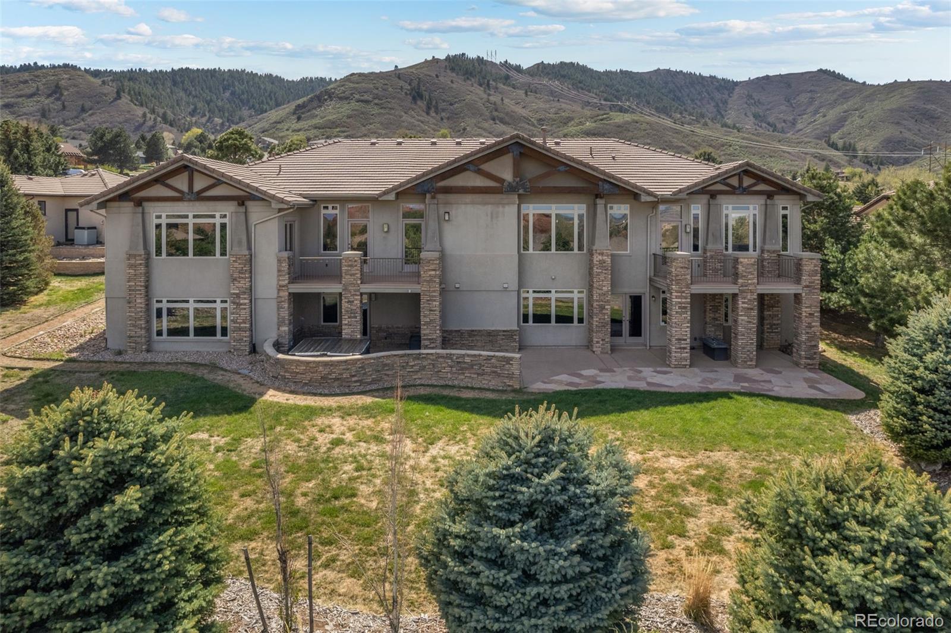
Priced at $1,699,000 -- under $245 per square foot for 6,990 square feet of custom construction. In today's market, this level of space, finish, and setting is genuinely rare.
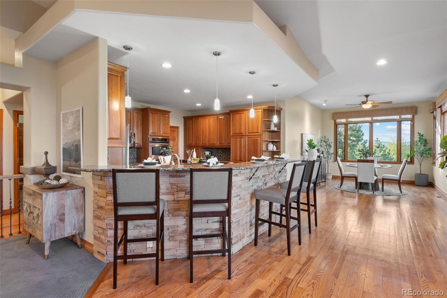
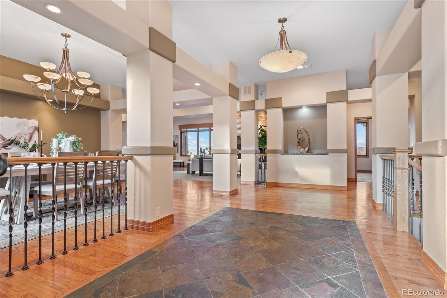
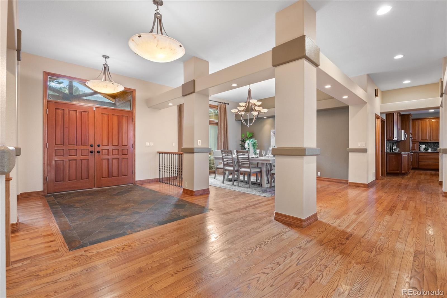
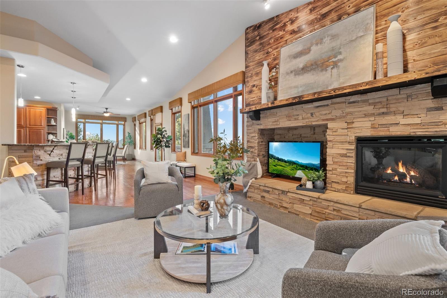
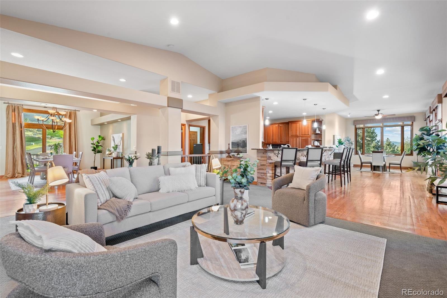
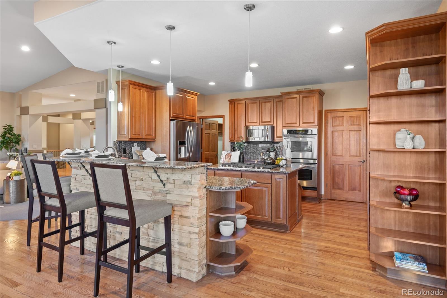
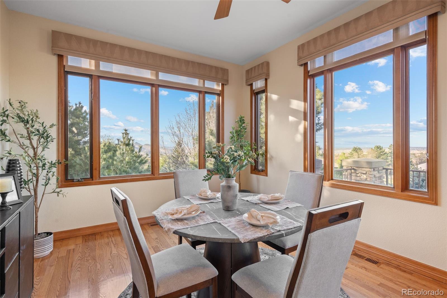
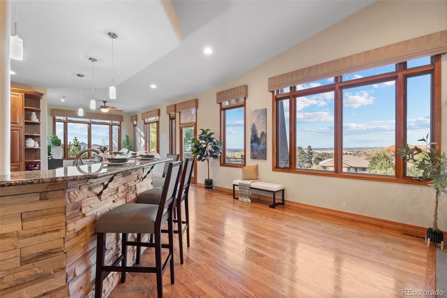
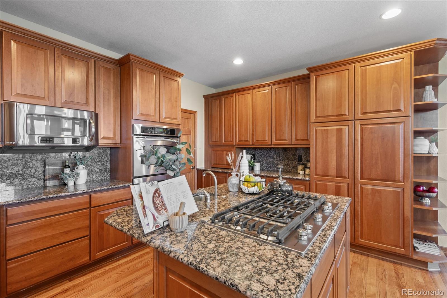
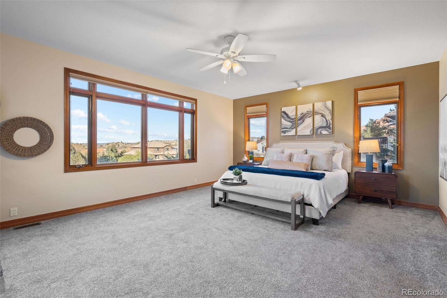
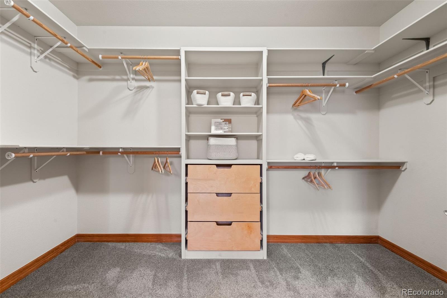
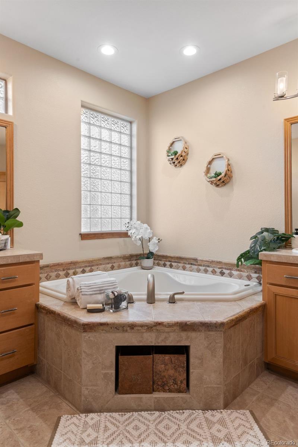
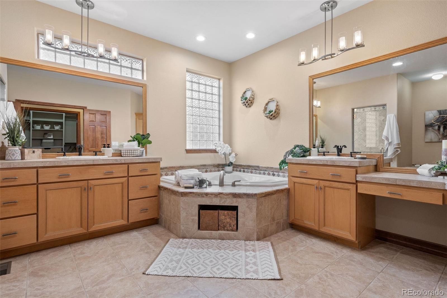
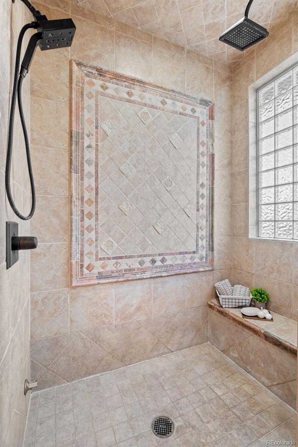
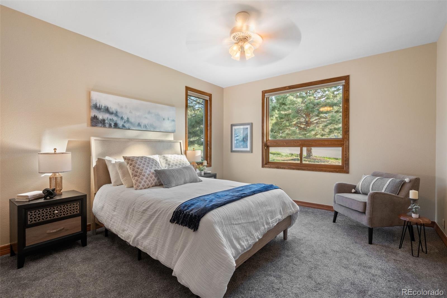
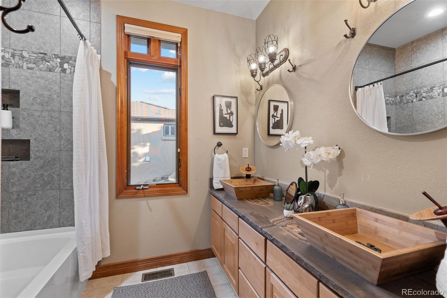
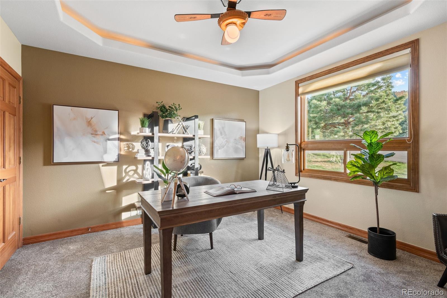
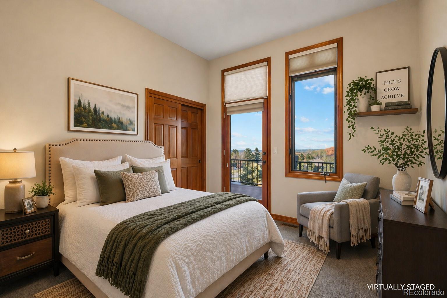
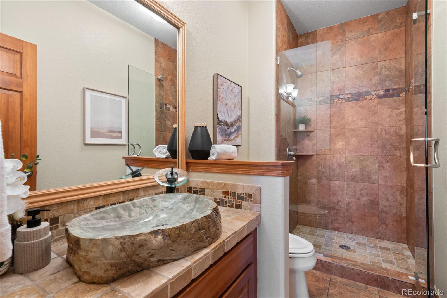
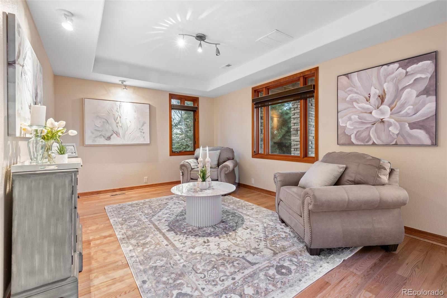
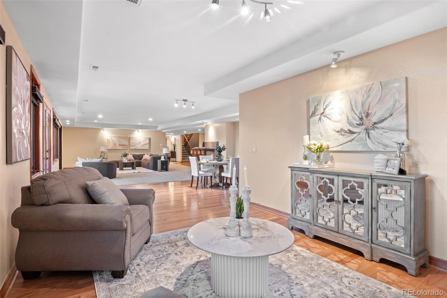
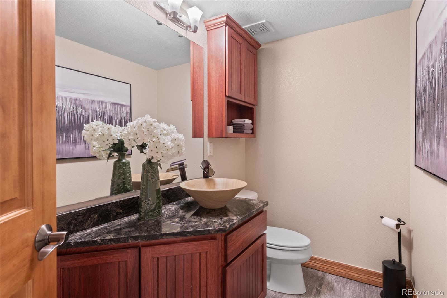
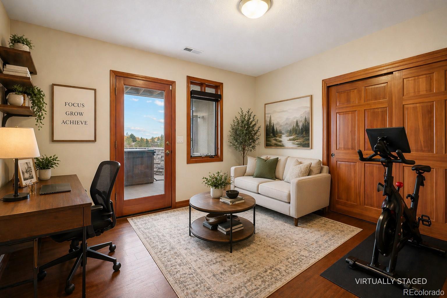
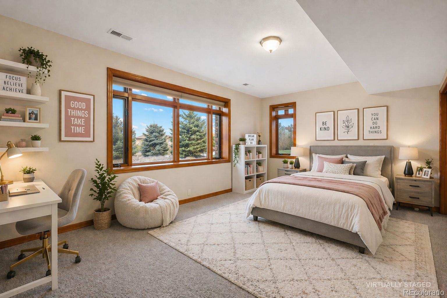
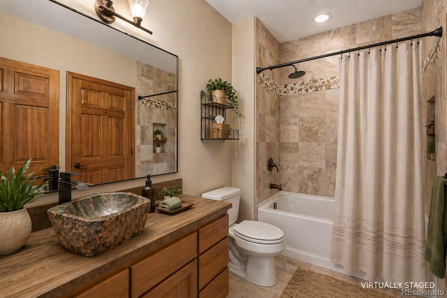
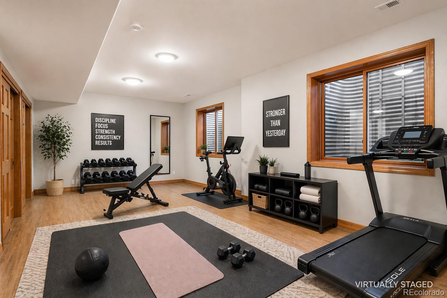
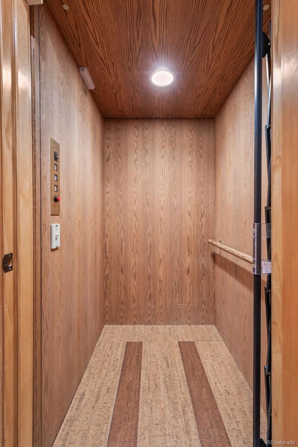
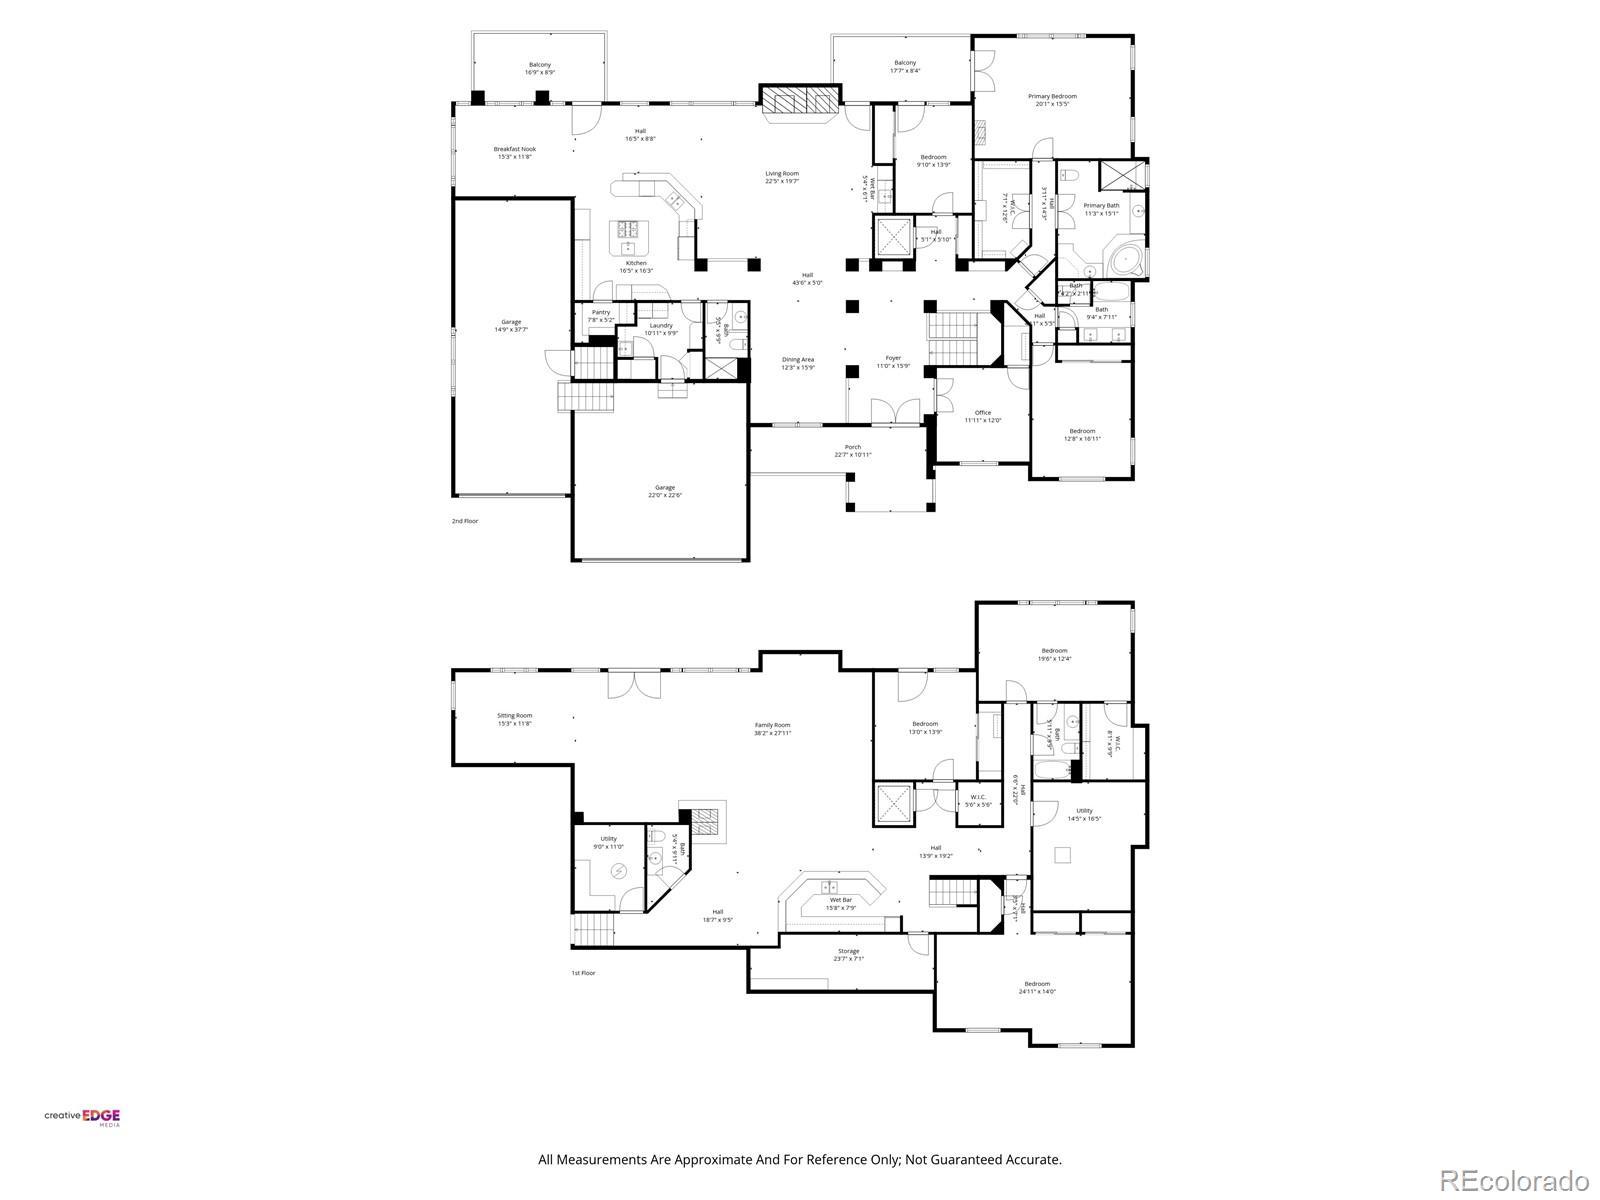
Set within the gated community of Roxborough Park, this home offers a layout designed to adapt to the way you live. With up to seven true bedrooms, it also lives beautifully as five bedrooms plus a dedicated office, gym, and flexible spaces -- spacious and intentional rather than excessive. Wide hallways and doorways, a private elevator, and a zero-entry primary shower add thoughtful accessibility throughout.
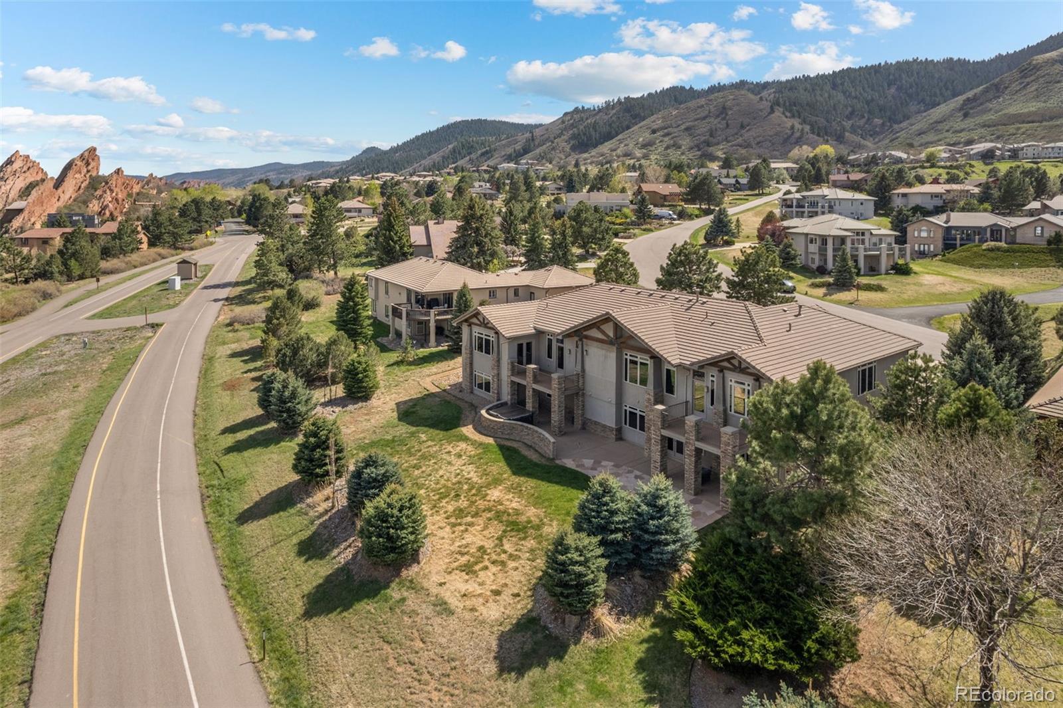
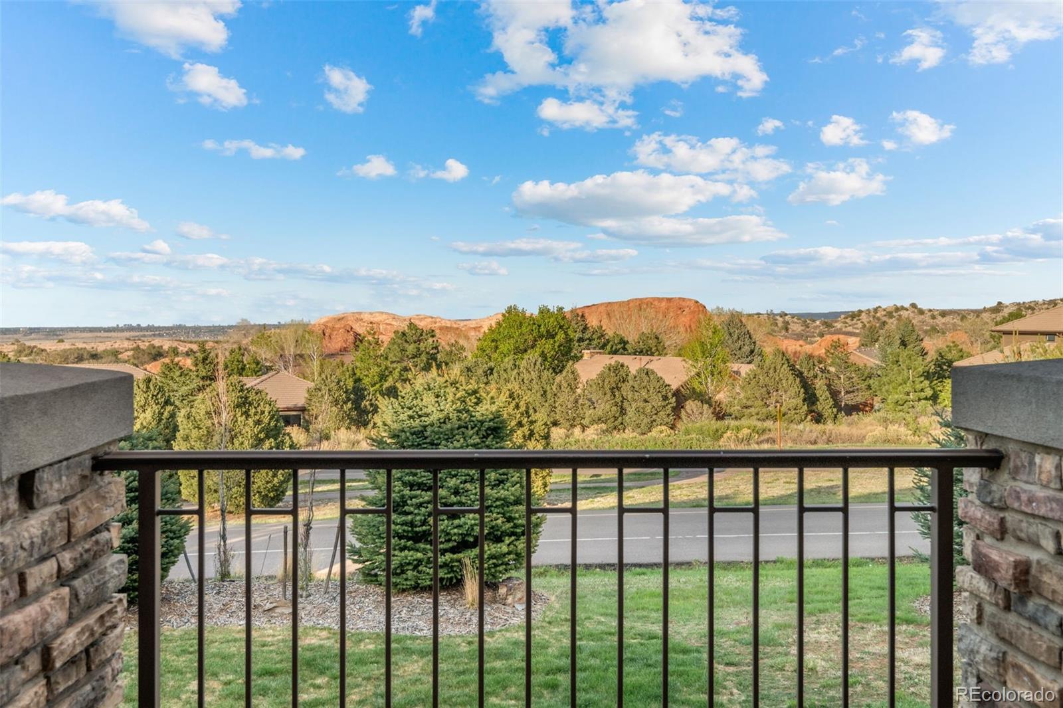
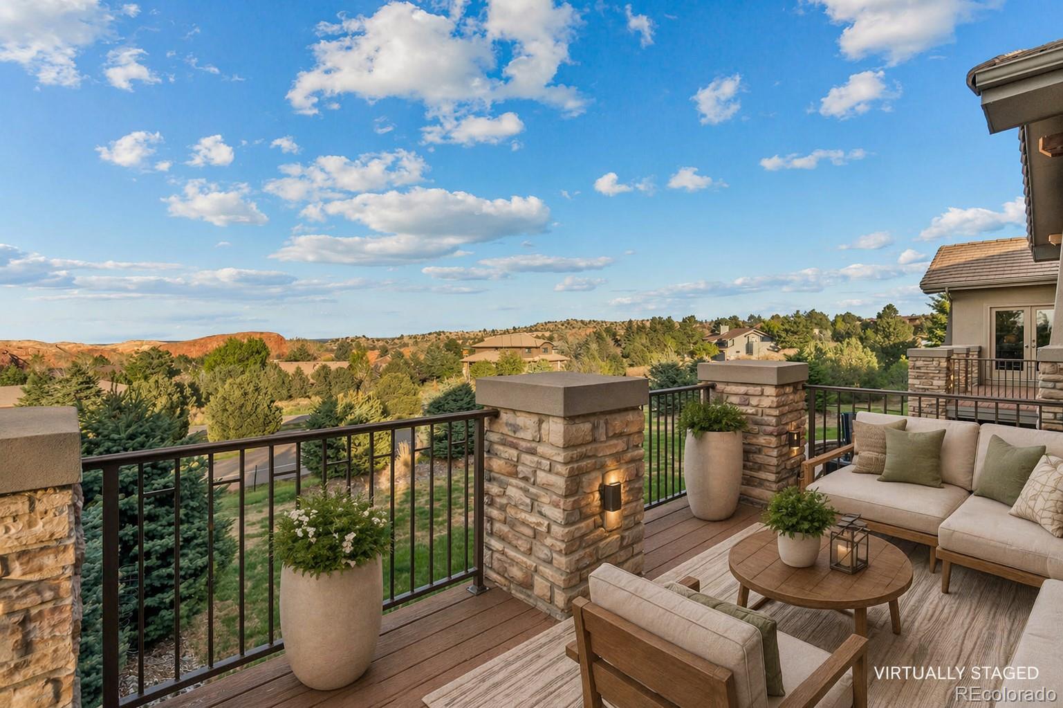
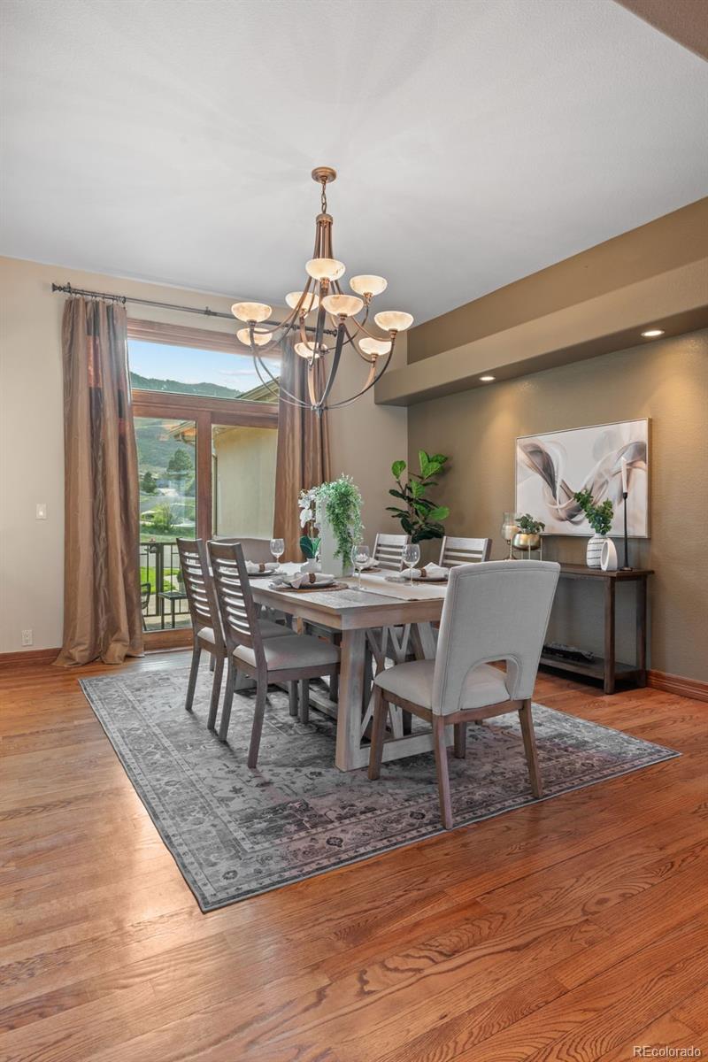
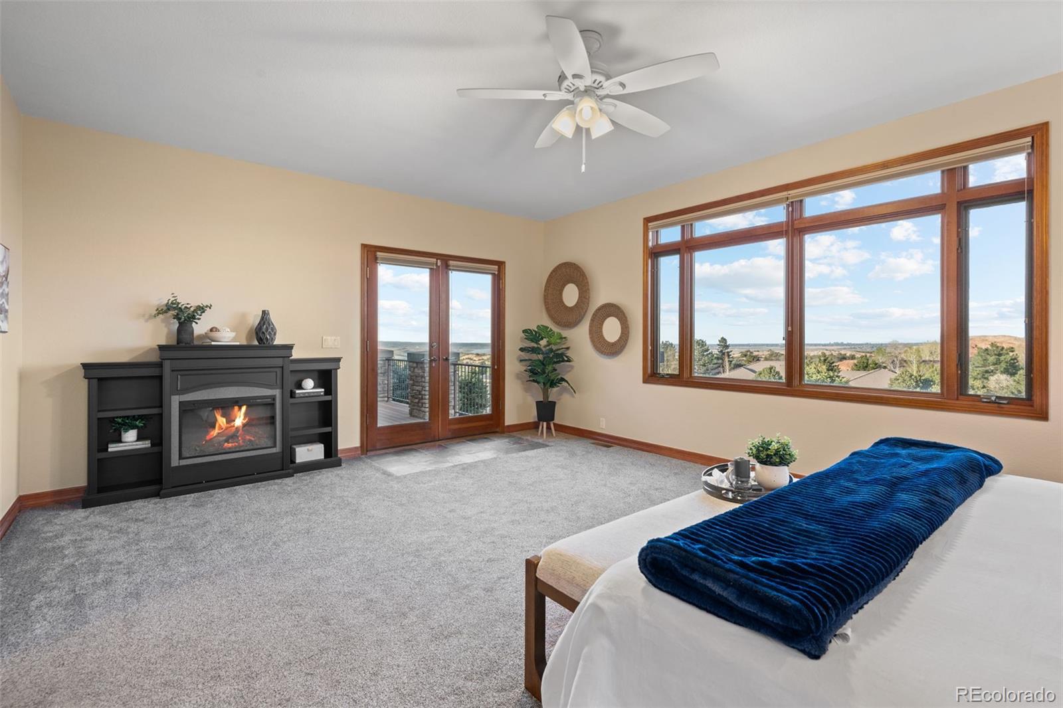
After a day on the trails, unwind in the private hot tub -- perfectly suited to Colorado's four-season lifestyle. A flat, usable yard with walk-out access, a fire pit, and gas lines already in place for both the deck and patio create multiple spaces to gather. From nearly every vantage point, enjoy sweeping views of red rock formations, Chatfield Reservoir, and the Denver skyline, along with spectacular sunrises and star-filled nights.
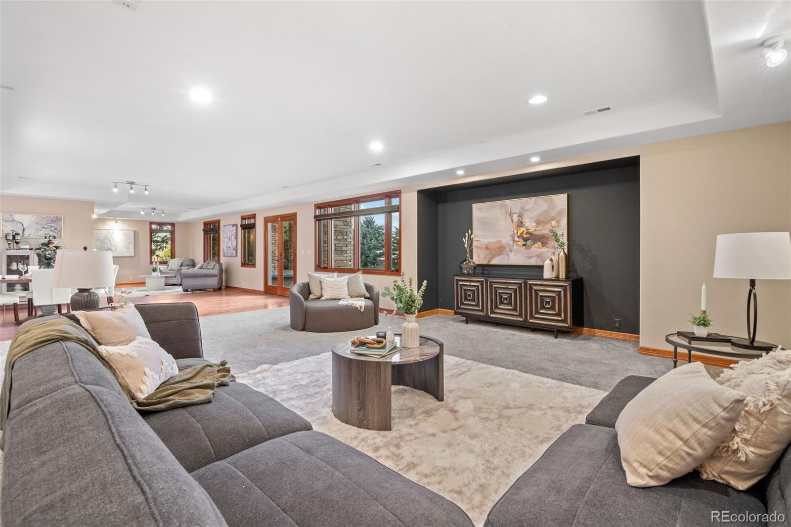
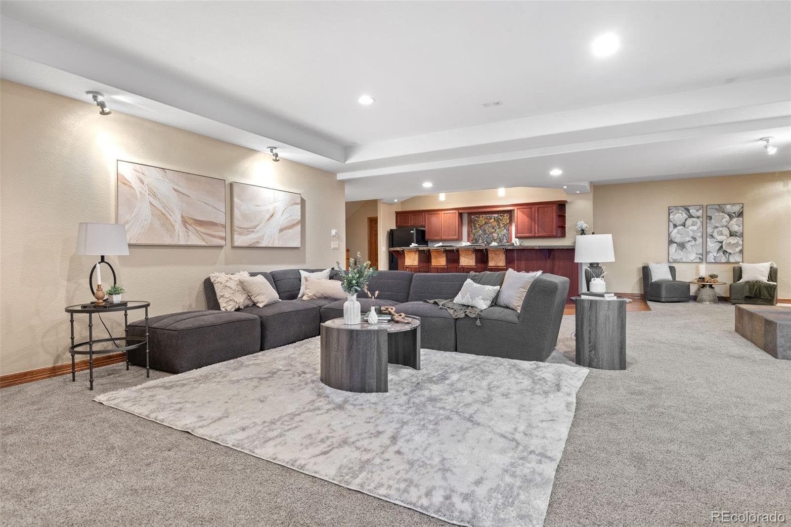
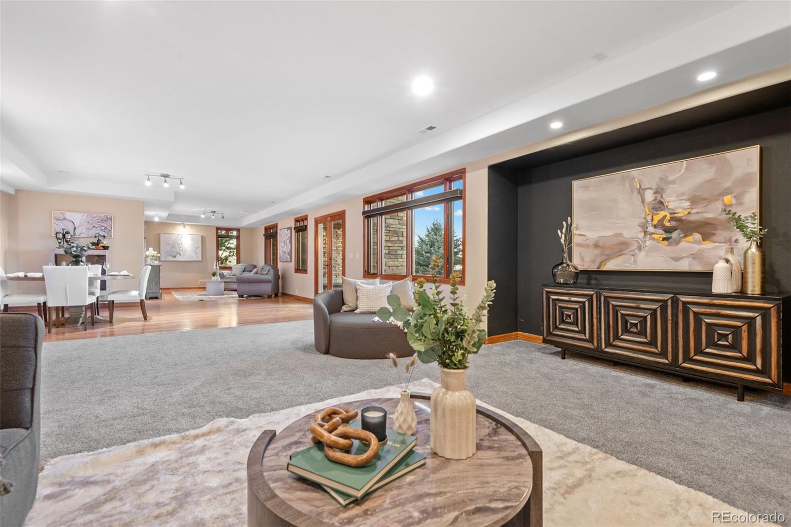
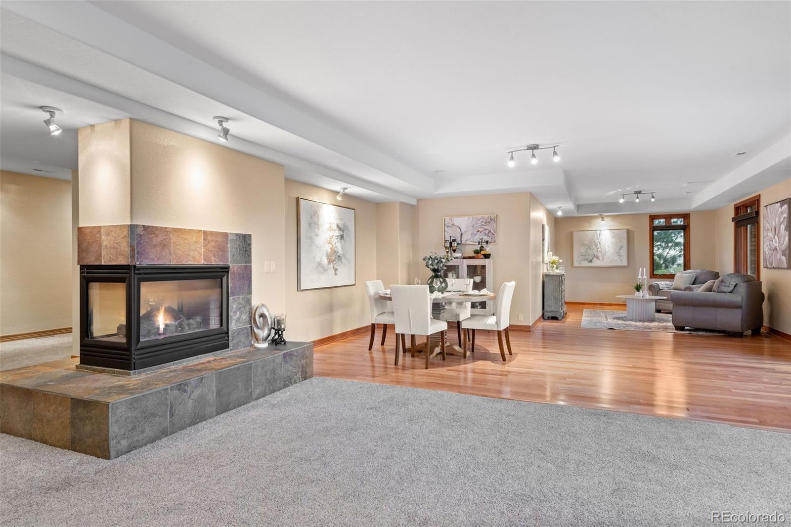
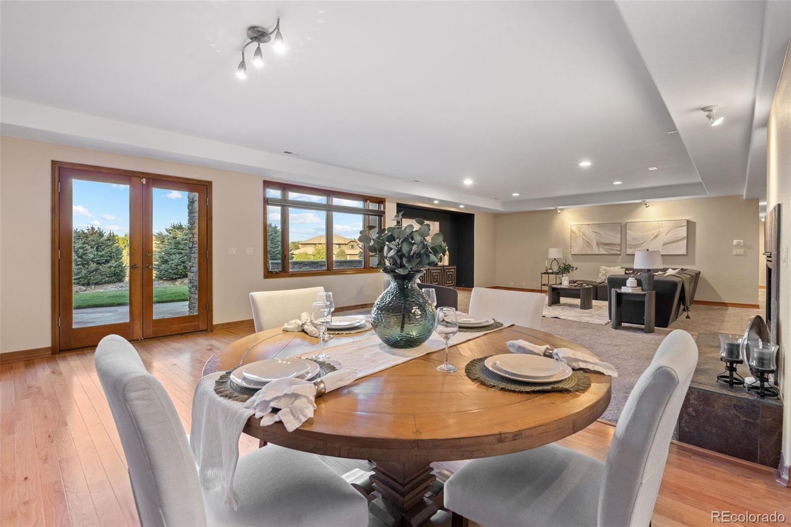
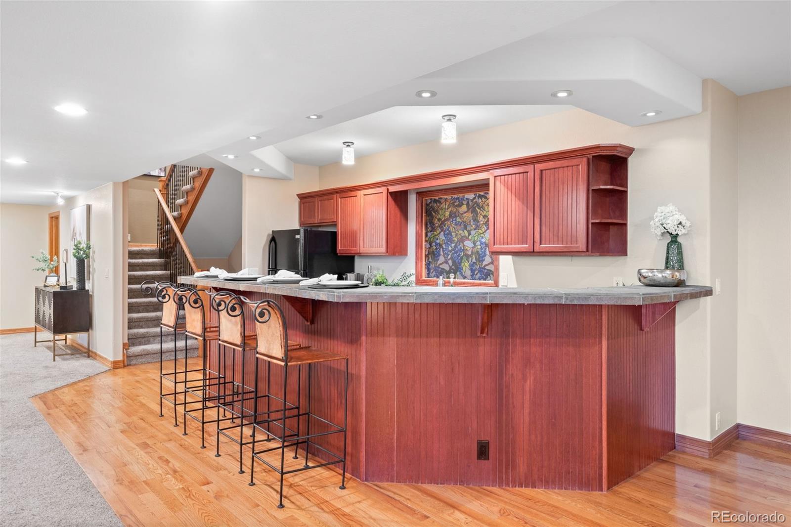
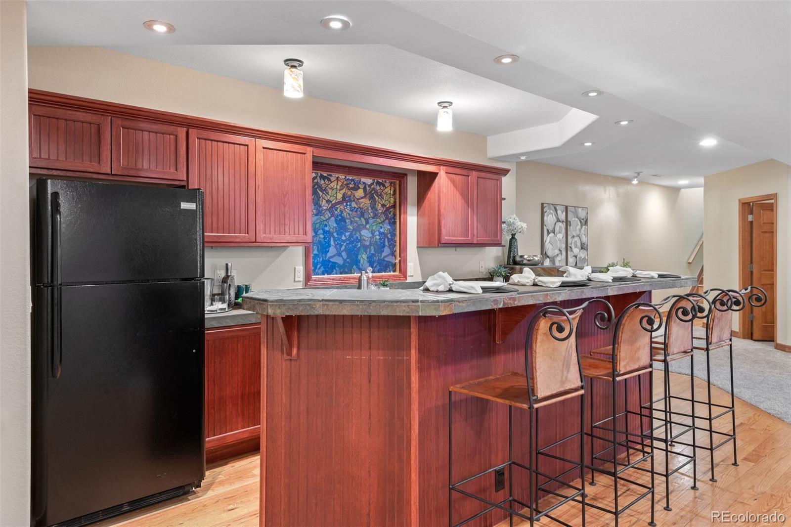
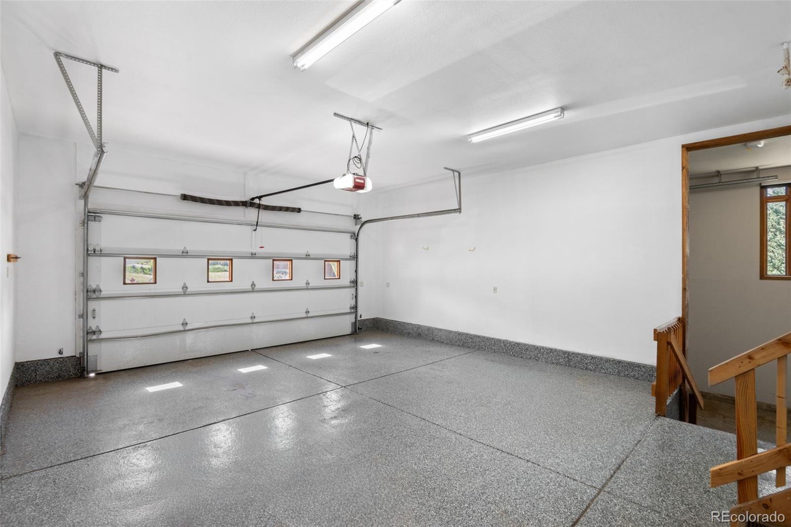
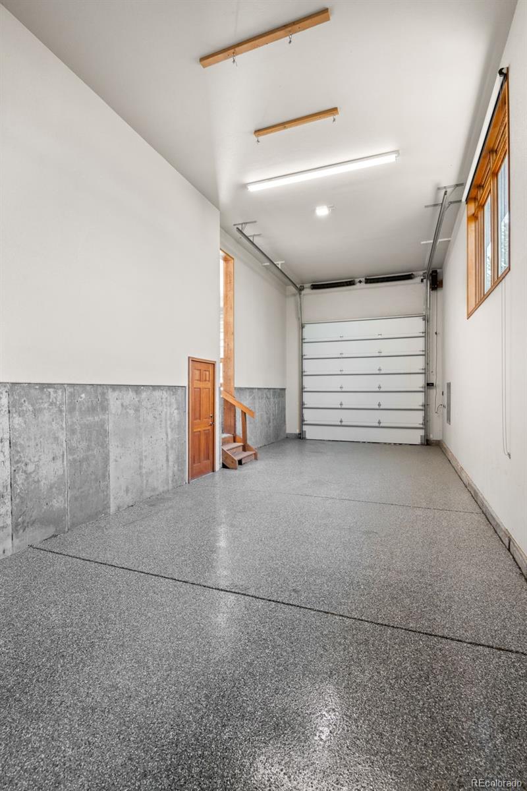
The walk-out basement features a full wet bar, generous recreation area, and direct access to a rare oversized RV garage -- ideal for car enthusiasts or all of your Colorado adventure gear. Additional rooms serve equally well as guest suites, a gym, or hobby rooms.
John Adams Academy -- a tuition-free, classical K-8 charter school -- opens in Sterling Ranch in fall 2026, with enrollment open now.
Surrounded by abundant wildlife, miles of trails, and direct access to Roxborough State Park, the community center offers events and neighborhood amenities. Recent updates: garage floor coating (April 2023), three 50-gallon water heaters (May 2023), two HVAC systems (May 2023), north-side AC unit (May 2024), and fresh interior paint (April 2023 and May 2026).

8/6/2026 4:00PM - 5:00PM MDT

5
beds

5
baths

6,990 Sq.Ft. LIVING AREA

0.44 Acres lot

Laura Gilsdorf

Laura Gilsdorf

Features & Amenities

Interior

  • total bedrooms5
  • Total bathrooms5
  • full bathrooms3
  • three quarter bathroom1
  • half bathroom1
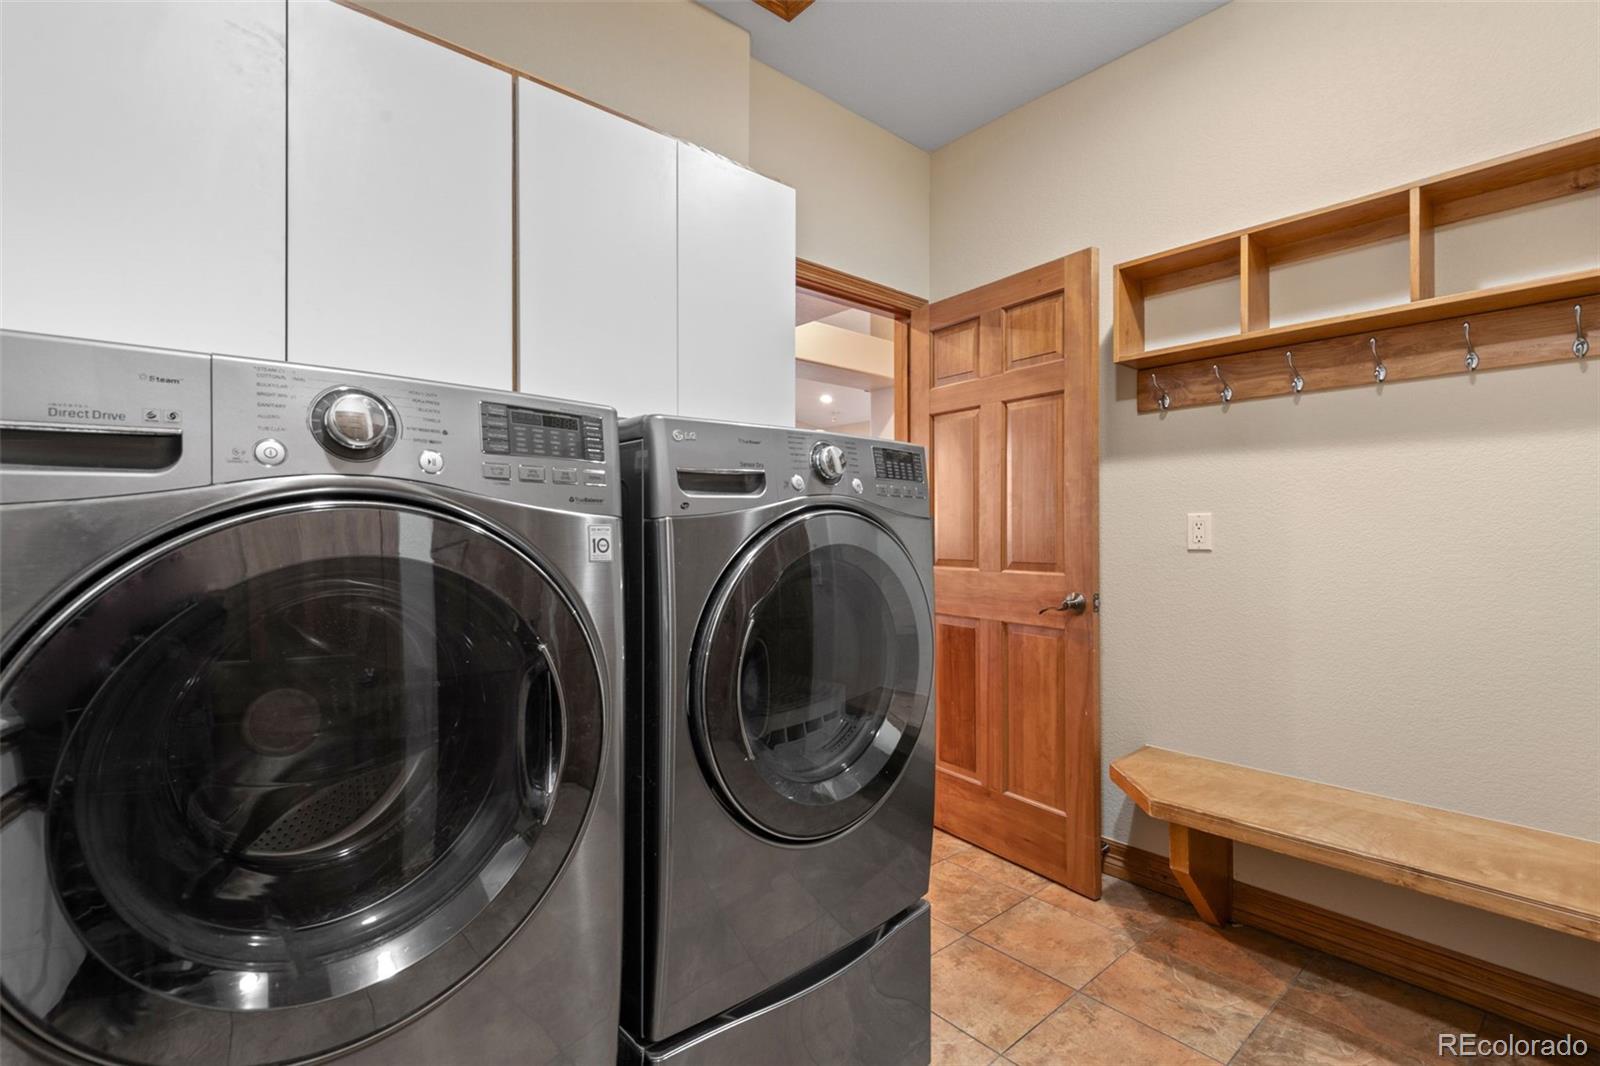
  • Laundry room In Unit
  • Flooring Carpet, Laminate, Tile, Wood
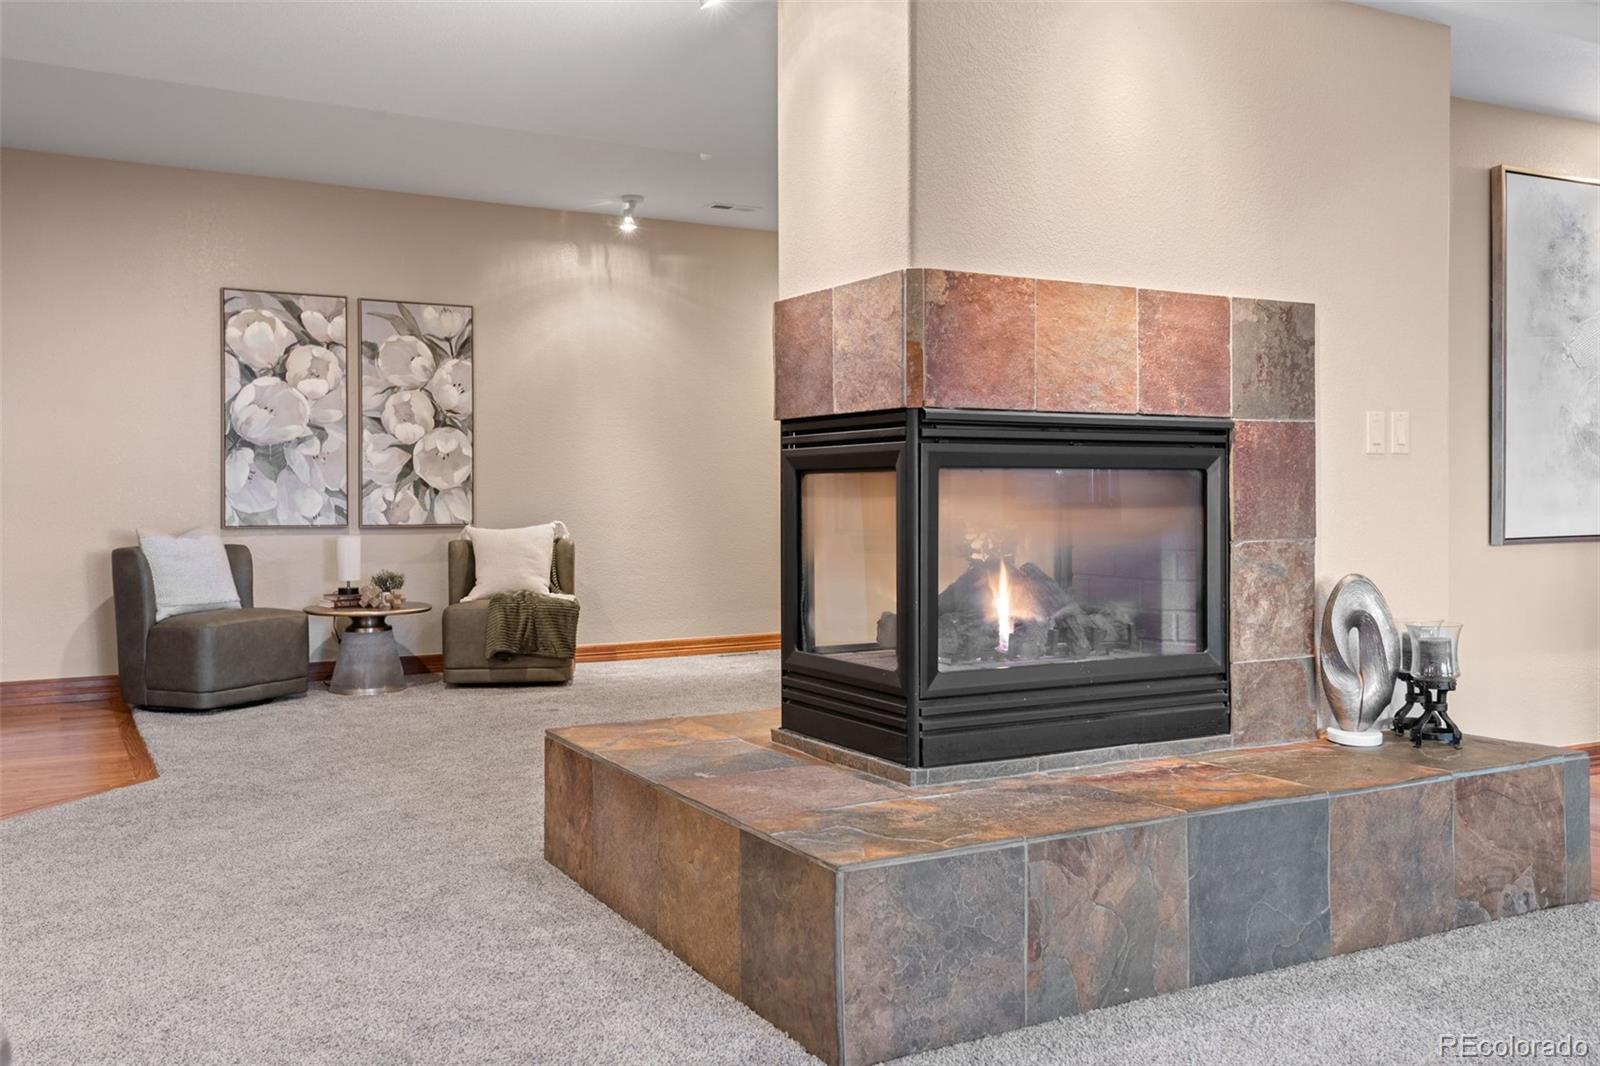
  • Fireplace Basement, Gas Log, Great Room, Recreation Room
  • other interior Features Breakfast Bar, Built-in Features, Ceiling Fan(s), Eat-in Kitchen, Elevator, Entrance Foyer, Five Piece Bath, Granite Counters, High Ceilings, High Speed Internet, In-Law Floorplan, Kitchen Island, No Stairs, Open Floorplan, Pantry, Primary Suite, Smoke Free, Solid Surface Counters

Area & Lot

  • Status For Sale
  • OPEN HOUSE

    8/6/2026 4:00PM - 5:00PM MDT

  • Living Area6,990 Sq.Ft.
  • Total Area6,990 Sq.Ft.
  • Lot Area0.44 Acres
  • MLS® ID7938892
  • TypeResidential
  • YEAR BUILT2003
  • Architecture StylesMountain Contemporary
  • View DescriptionMountain(s)
  • Elementary SchoolRoxborough
  • Middle SchoolRanch View
  • High SchoolThunderridge
  • School DistrictDouglas RE-1

Exterior

  • STORIES1
  • Garage Space4.0
  • water SourcePublic
  • roofConcrete
  • parking220 Volts, Dry Walled, Floor Coating, Heated Garage, Insulated Garage, Lighted, Oversized Door, RV Garage
  • HEAT TYPEForced Air
  • AIR CONDITIONINGCentral Air
  • sewerPublic Sewer
  • Disability FeaturesAccessible Bathroom, Accessible Bedroom, Accessible Central Living Area, Accessible Common Area
  • HOA AmenitiesGated, Park, Playground, Trail(s)
  • other exterior FeaturesBalcony, Fire Pit, Gas Valve, Lighting, Private Yard, Rain Gutters, Spa/Hot Tub

Financial

  • Sales Price$1,699,000
  • Real Estate Tax $10,786/yr
  • HOA $2,888/yr
  • Zoning PDU
7130 Puma Trail
7130 Puma Trail

The walk-out basement features a full wet bar, generous recreation area, and direct access to a rare oversized RV garage -- ideal for car enthusiasts or all of your Colorado adventure gear.

– Laura Gilsdorf
7130 Puma Trail
View Virtual Tour
image

Schedule a Showing

I would love to show you my beautiful property. Please select your preferred date and time below. I will be in touch shortly to confirm your appointment.

Schedule a Showing

I would love to show you my beautiful property. Please select your preferred date and time below. I will be in touch shortly to confirm your appointment.

Thank you for your interest in 7130 Puma Trail, Littleton, CO 80125. We are reviewing your request and will be in touch shortly!

Mortgage Calculator

Estimate your monthly mortgage payment, including the principal and interest, property taxes, and HOA. Adjust the values to generate a more accurate rate.

All estimates are provided for informational purposes only. Actual amounts may vary.
$0,000 Your Payment 20 15 65
$0,000 Your Payment

YOUR NEXT CHAPTER STARTS WITH A CONVERSATION

Whether you're buying, selling, investing, or simply exploring your options, I'm here to provide honest guidance, local expertise, and support every step of the way.

Follow Me on Instagram