Leave a Message

Thank you for your message. I will be in touch with you shortly.

8060 Niwot Road Unit: 26
SEE ALL PHOTOS
8060 Niwot Road Unit: 26
For Sale

8060 Niwot Road Unit: 26

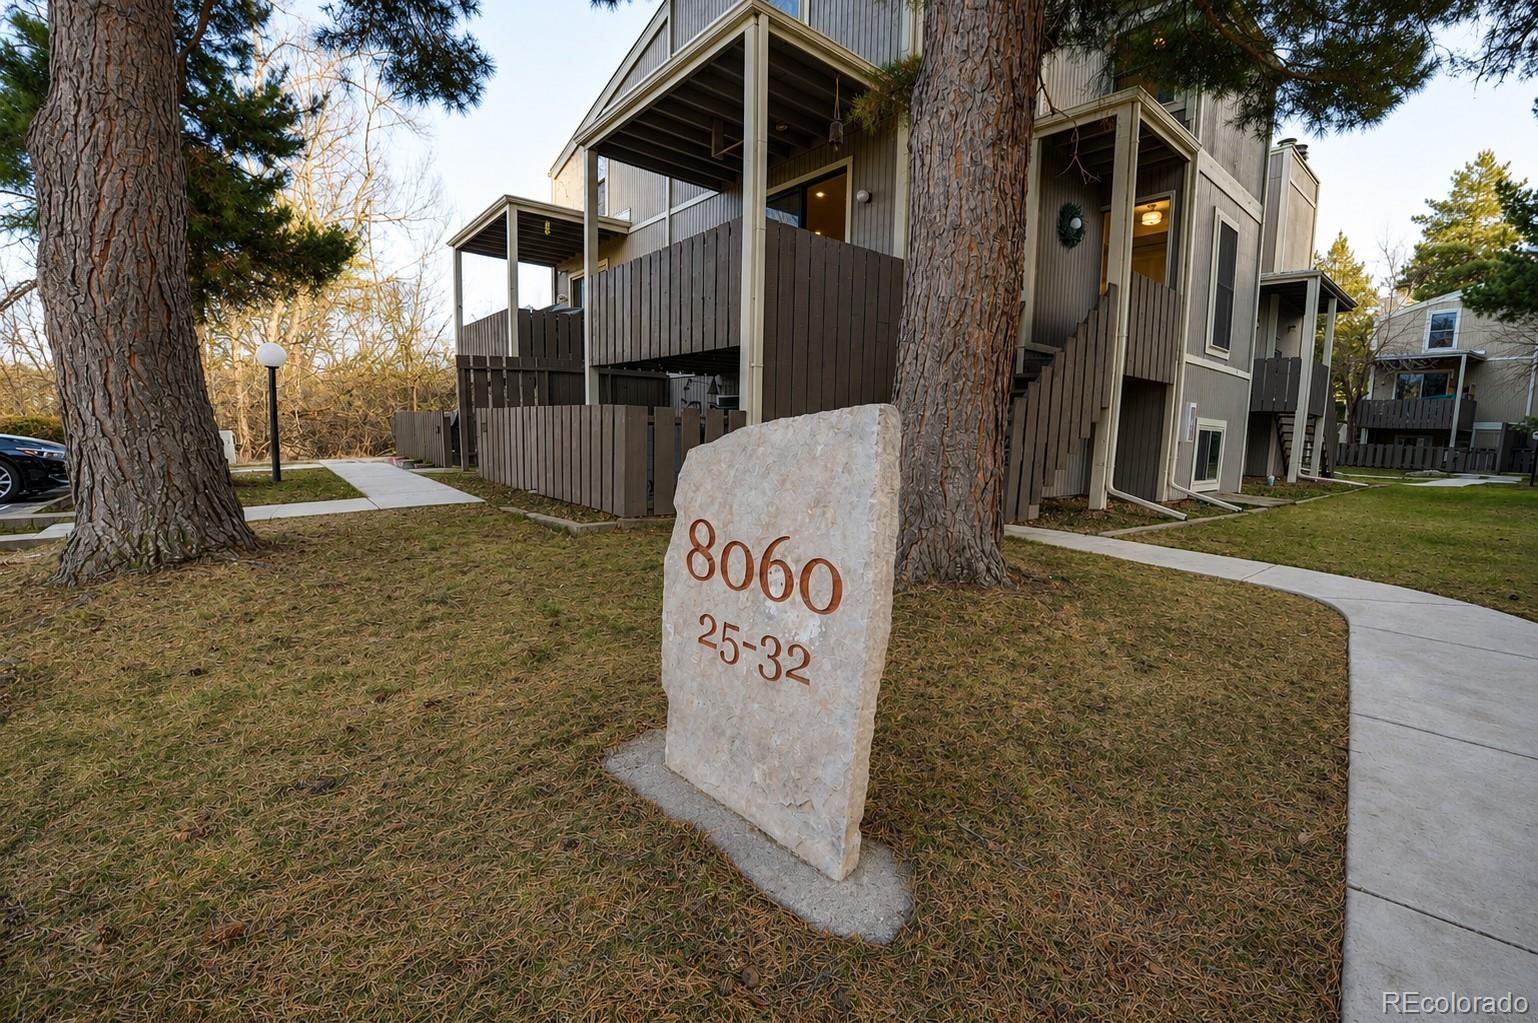
8060 Niwot Road Unit: 26, Longmont, CO 80503

$391,000
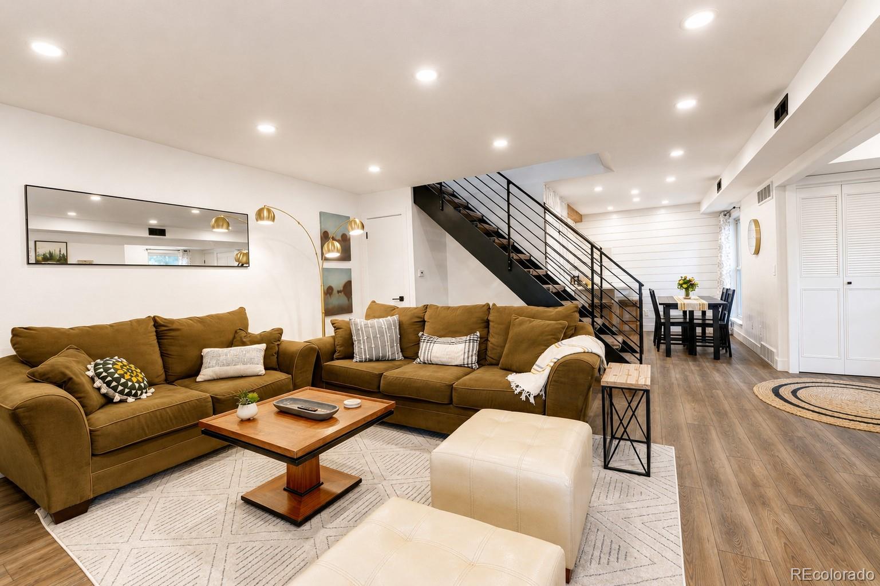
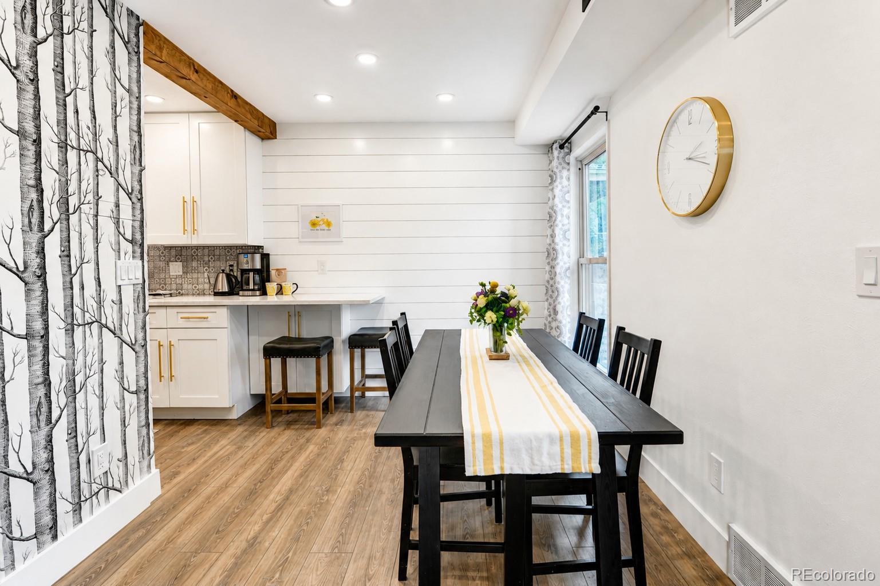
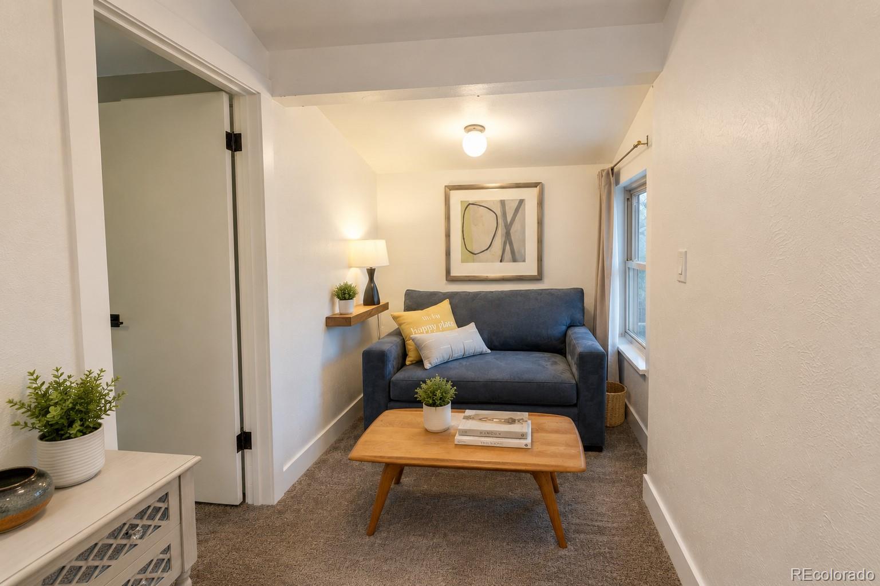
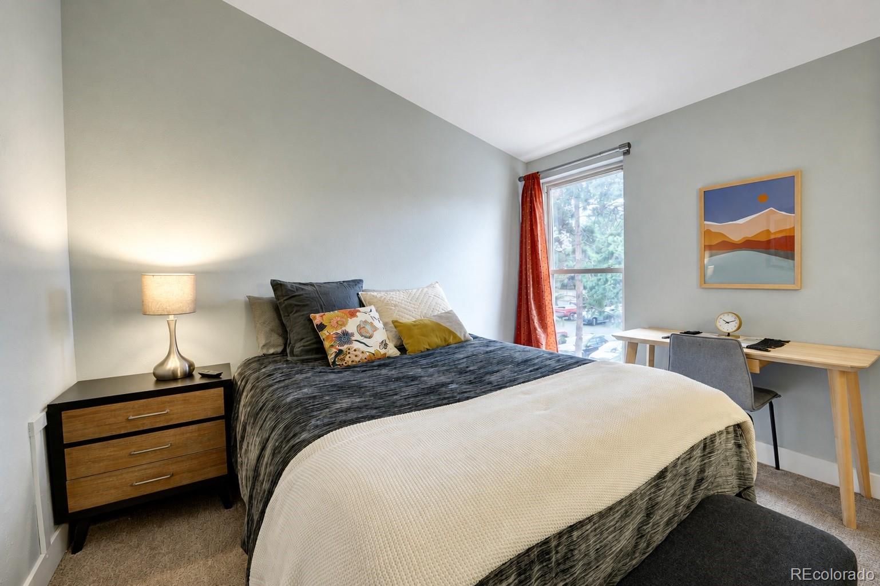
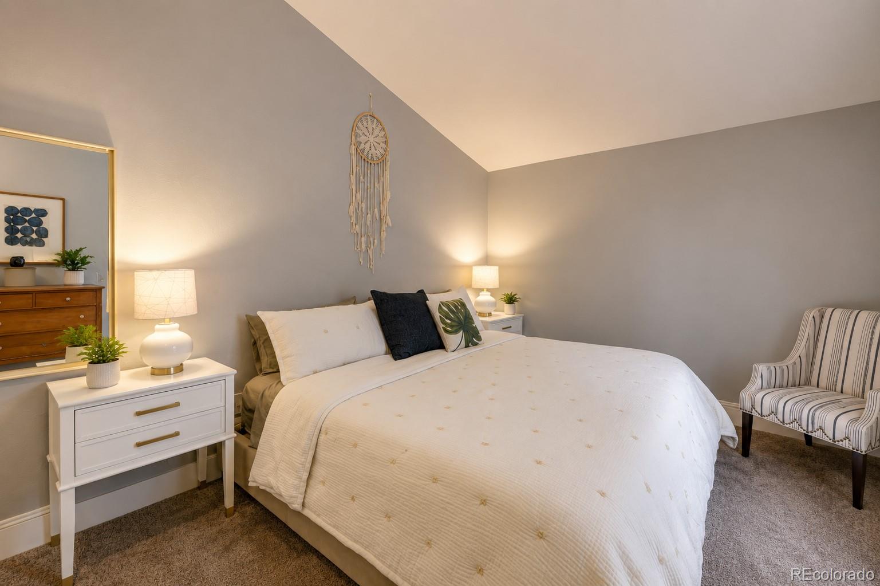
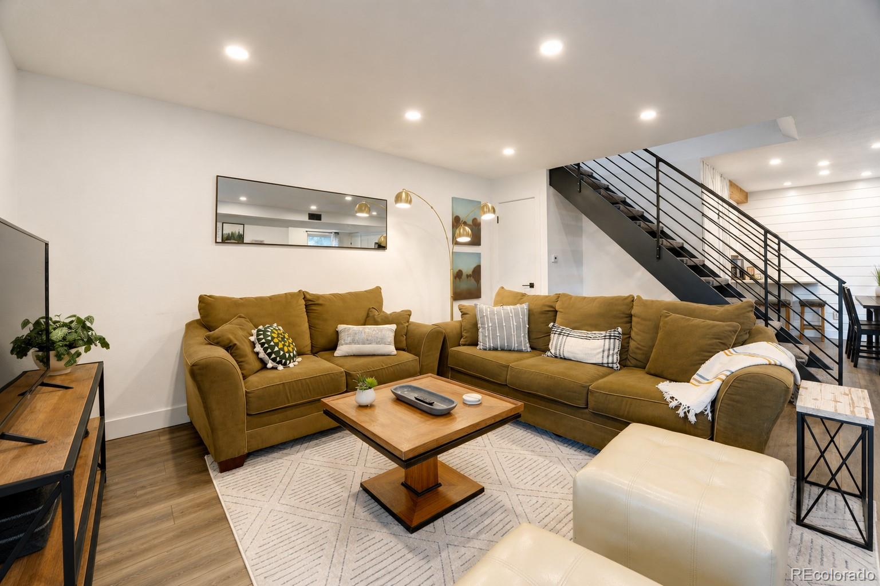
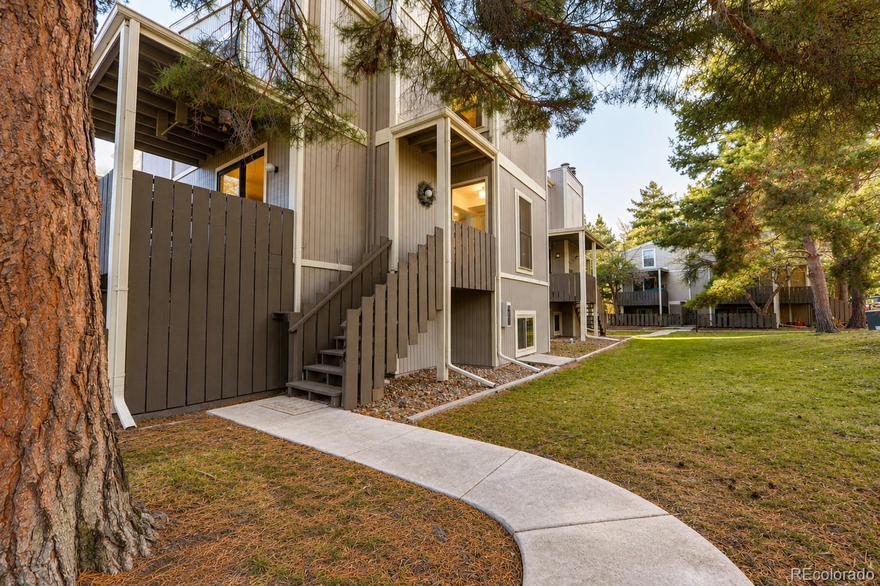
Welcome to easy, updated living in the heart of Niwot. This two-story Cottonwood Park condo offers approximately 1,152 square feet with 2 bedrooms, 1.5 baths, extensive updates and a walkable location close to the best of this charming community.

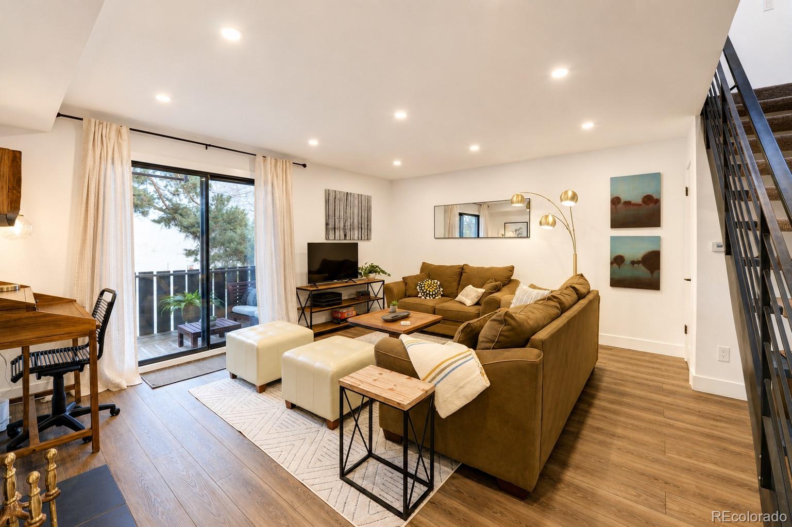
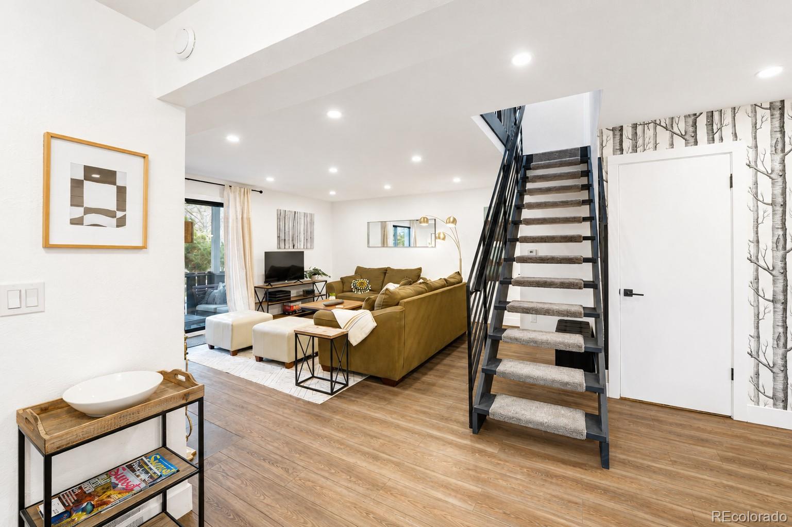
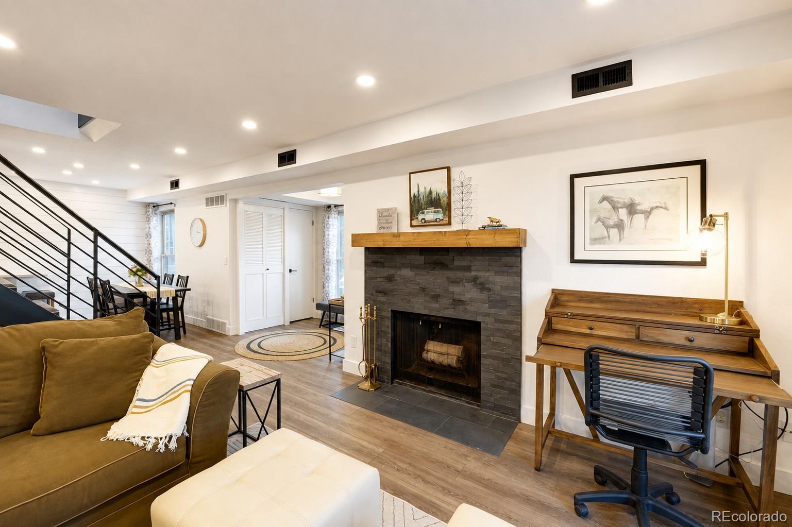
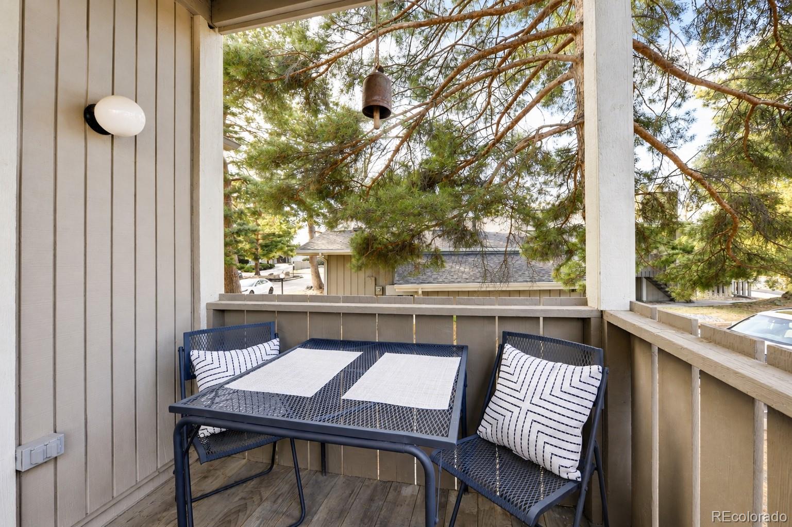
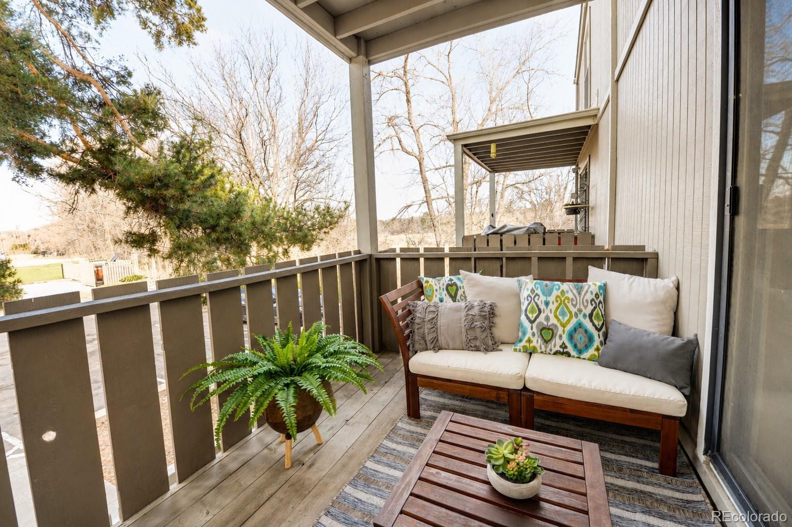
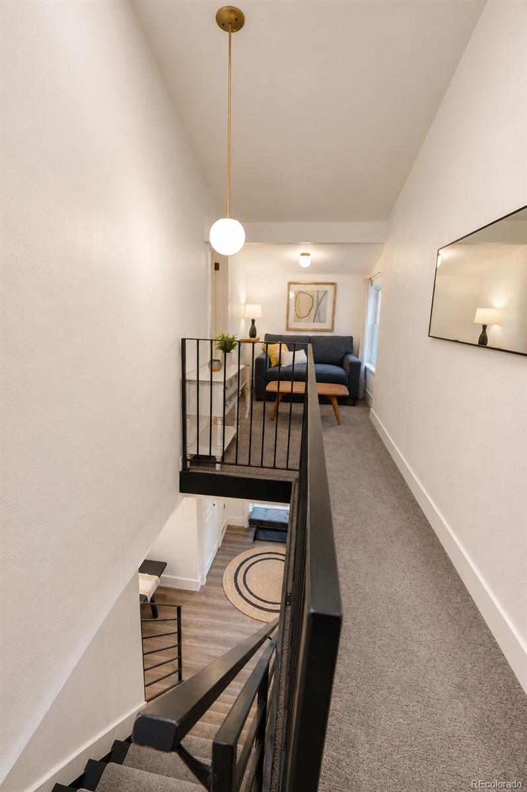
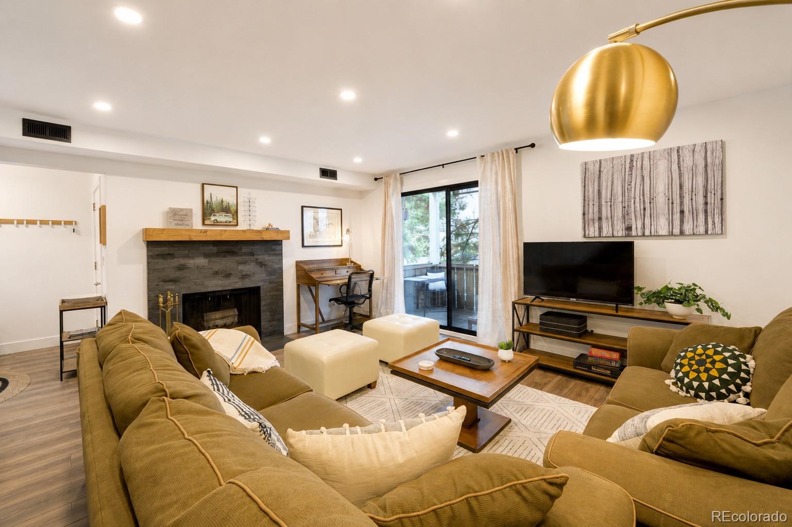
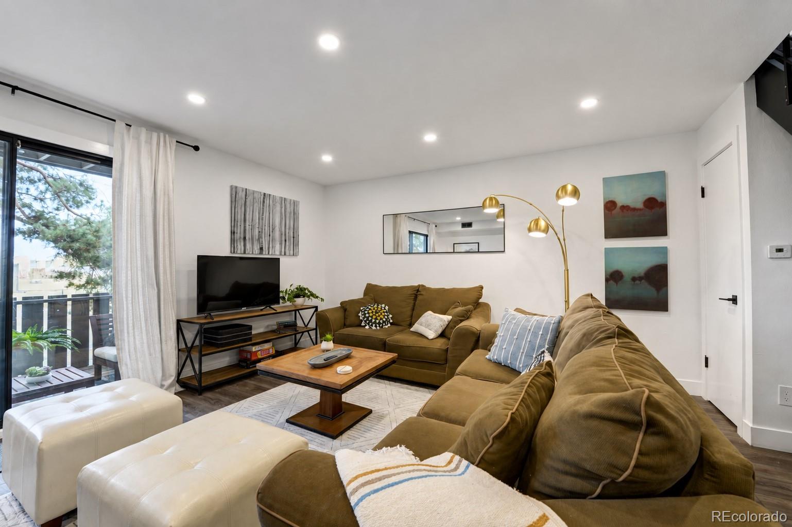
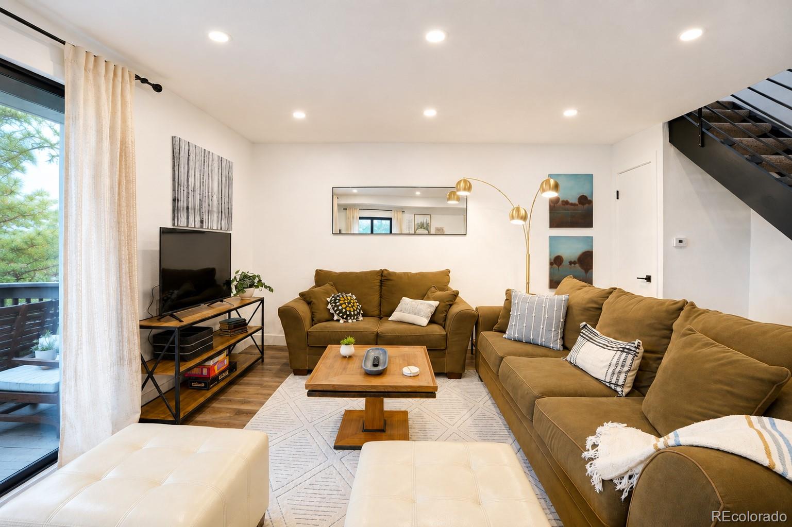
Inside, new vinyl plank flooring, carpet, vinyl windows and fresh paint create a bright, refreshed interior. A new metal stair railing adds a modern touch, while the spacious living area offers room to gather, relax or work from home. The fireplace features a new surround and mantel, and sliding doors open to a private covered balcony surrounded by mature trees.

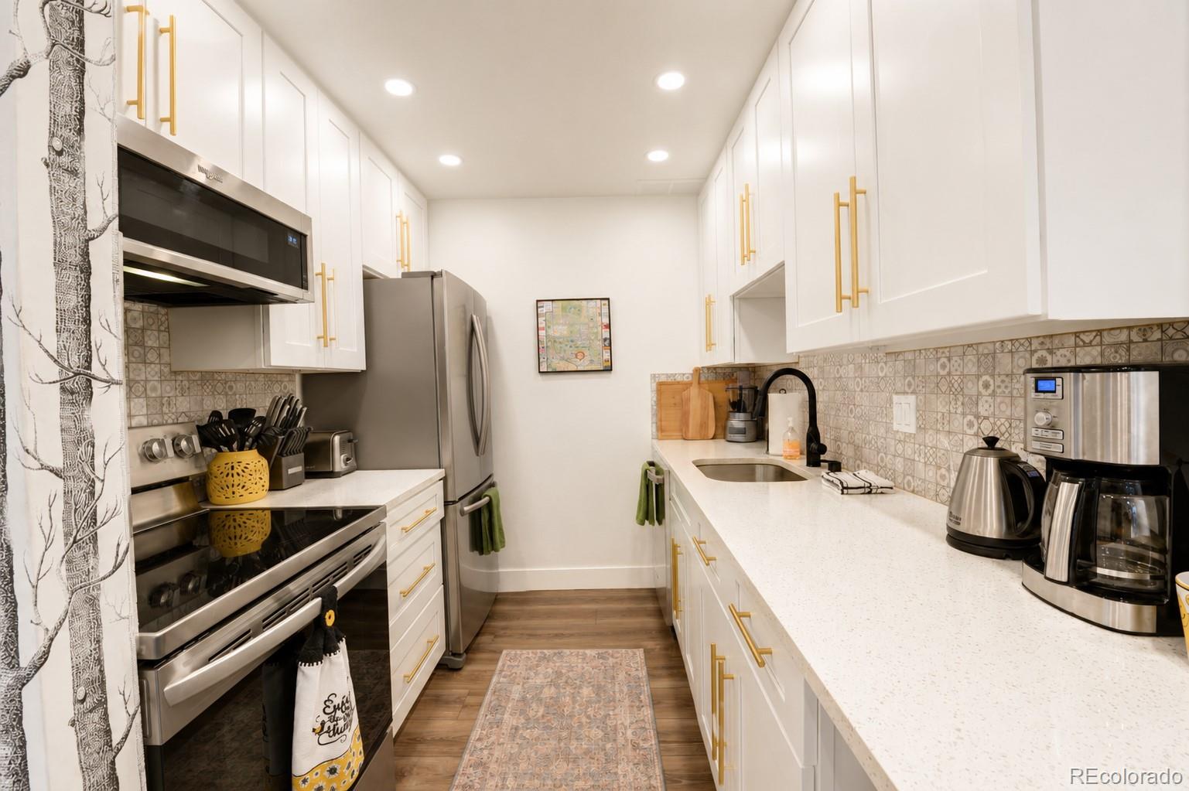
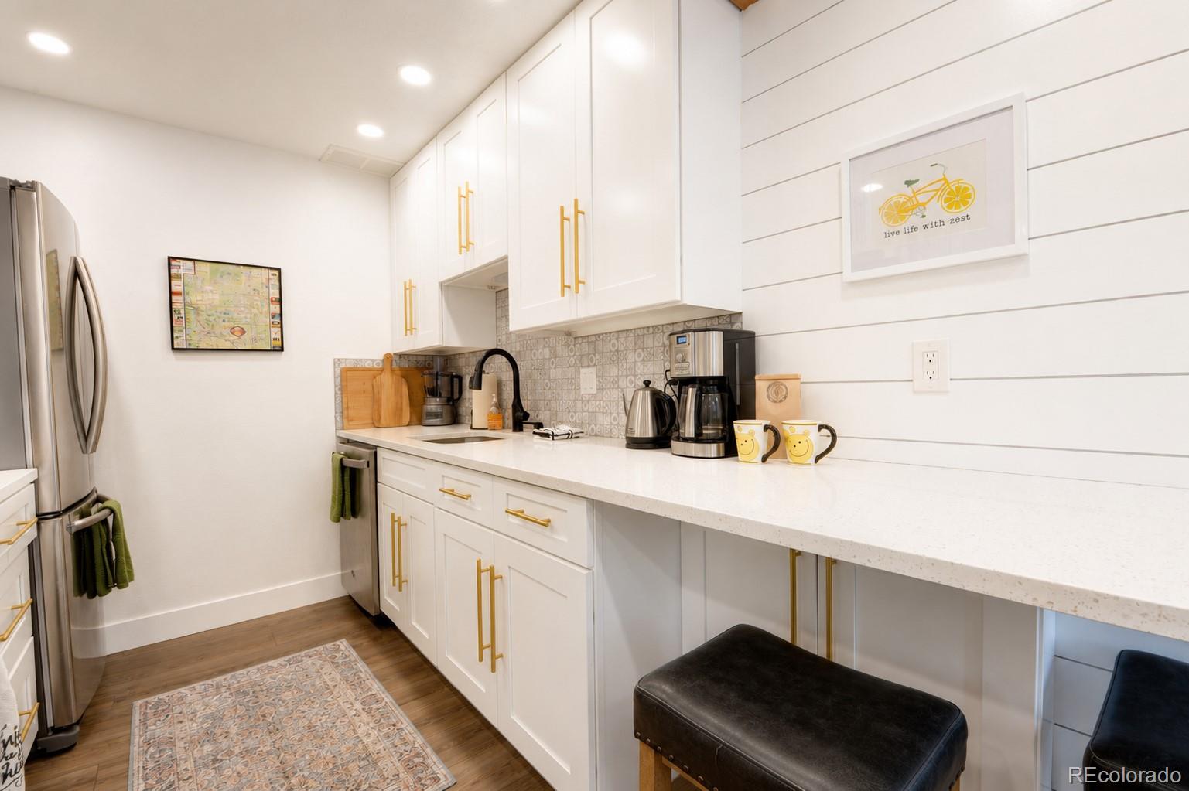
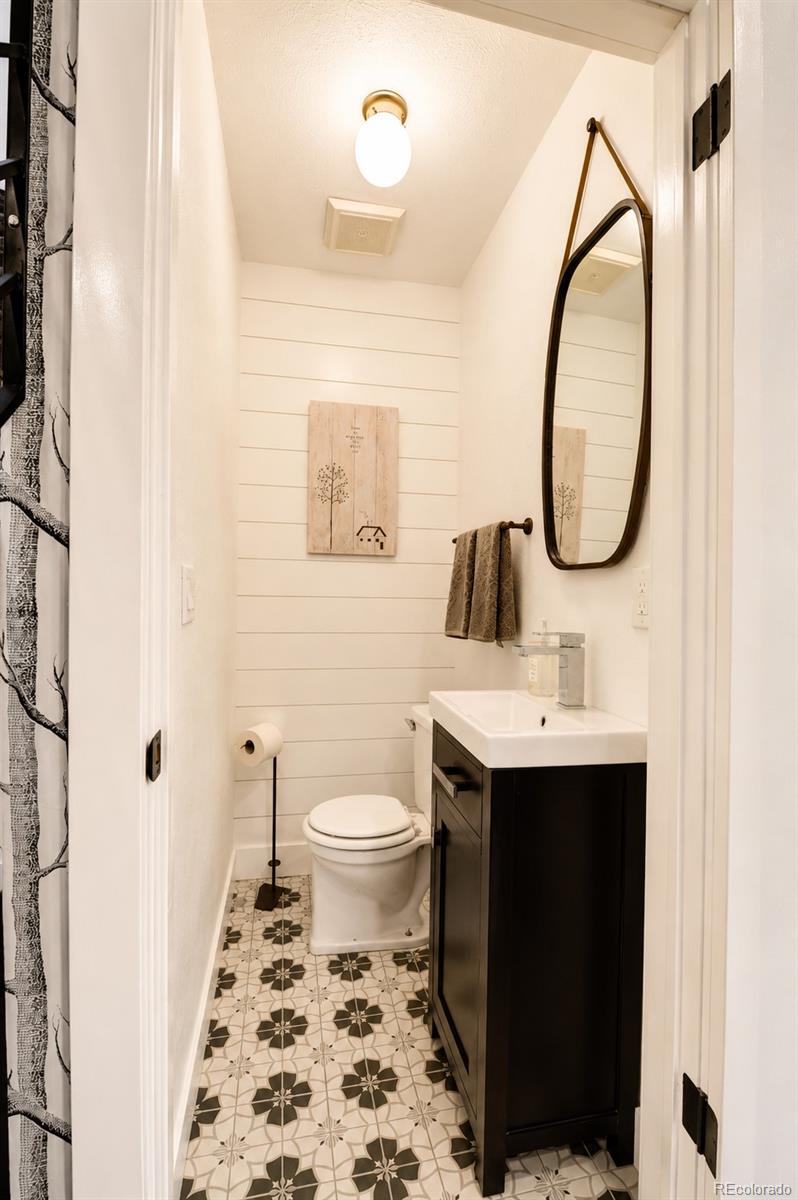
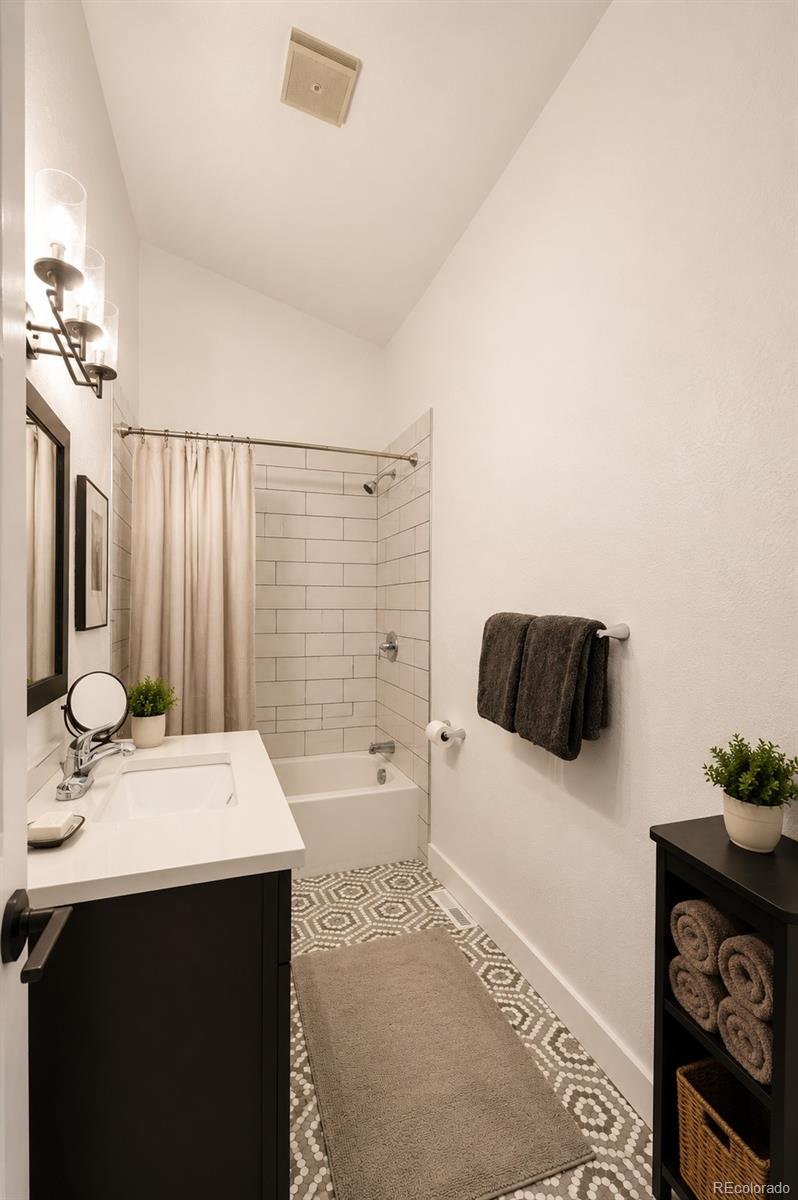
The updated kitchen features crisp white cabinetry, quartz countertops, new sinks and stainless steel appliances installed in 2021, with an adjoining dining area for easy everyday living and entertaining. Both bathrooms feature new tile flooring, along with updates including a new vanity and tub surround.

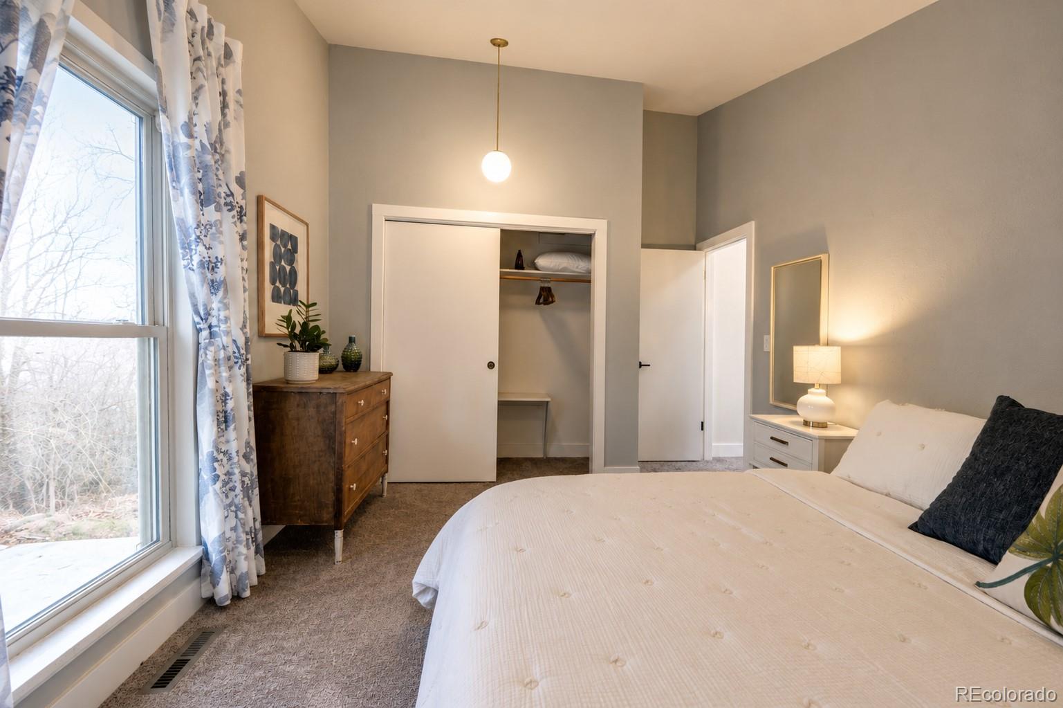
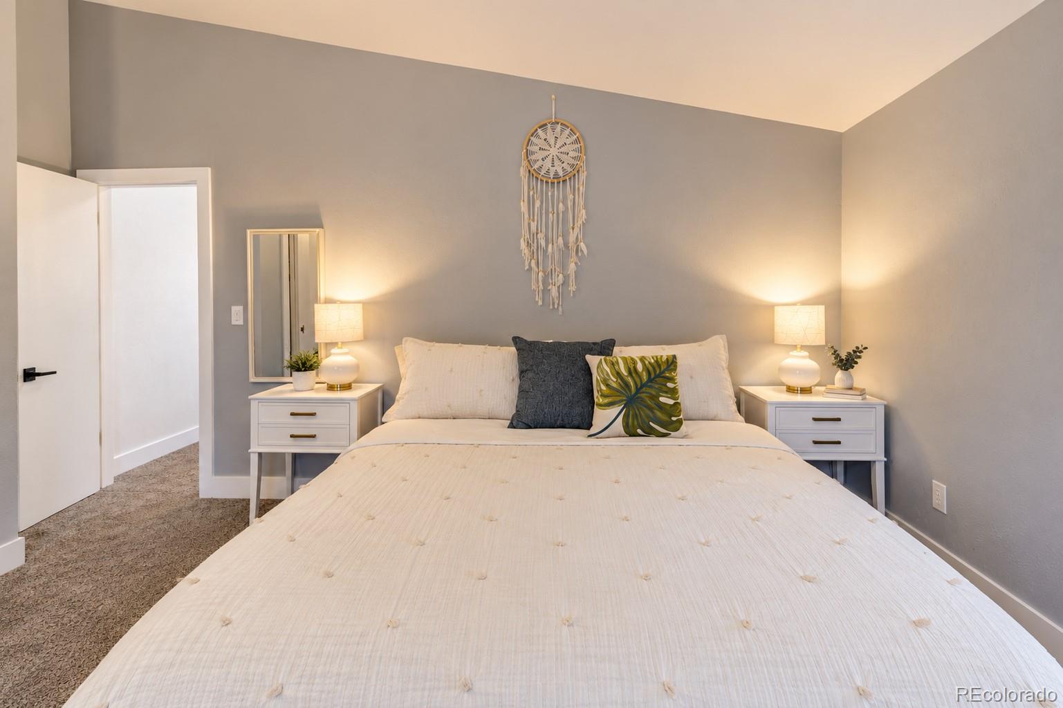
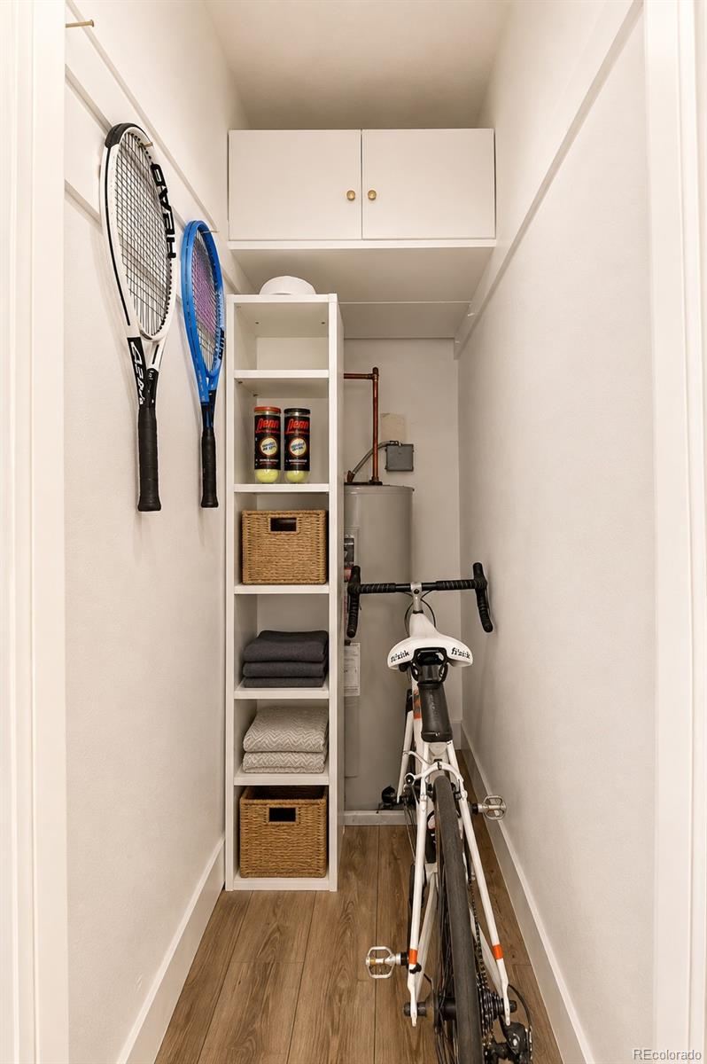
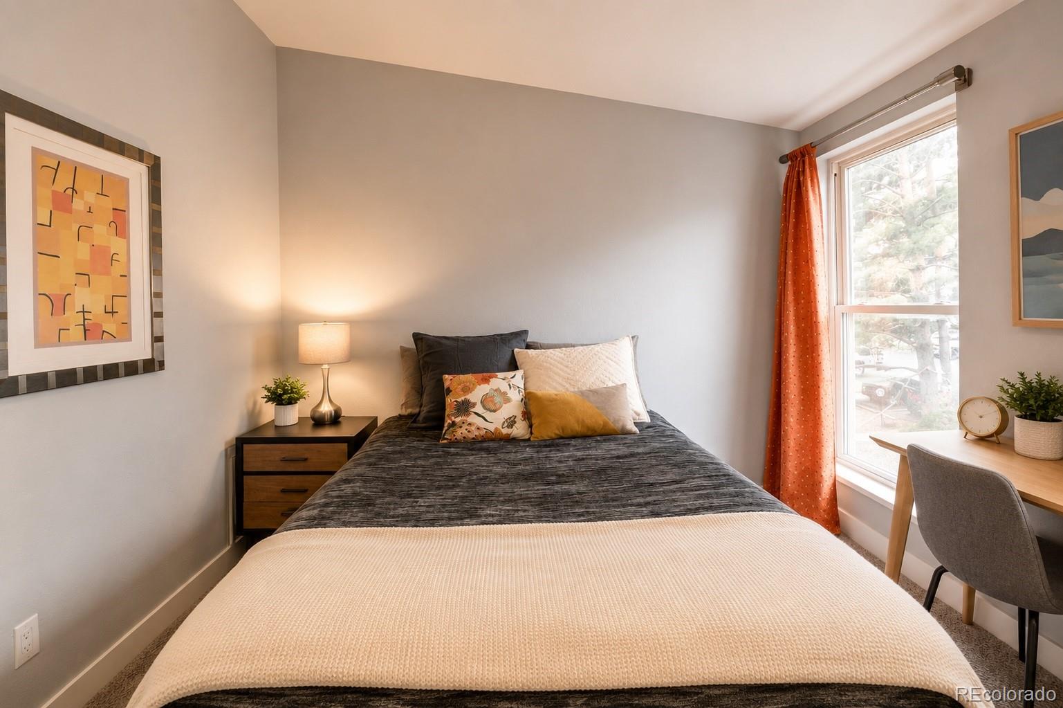
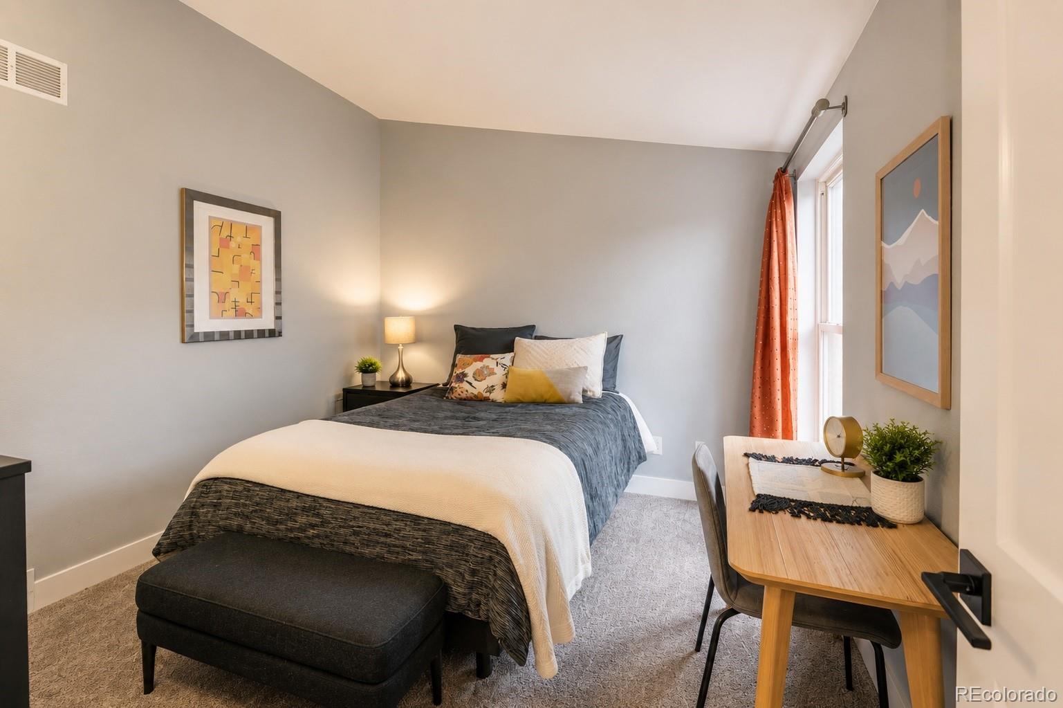
Upstairs, two generously sized bedrooms provide separation from the main living areas and flexibility for guests or a home office. Additional improvements include recessed lighting throughout the lower level, a new water heater in 2024 and new furnace and central A/C in 2025, new windows in 2021. An approved HOA variance allows for the installation of an in-unit washer and dryer, adding even more convenience and flexibility. Most furnishings are negotiable, offering the possibility of a furnished, move-in-ready opportunity.

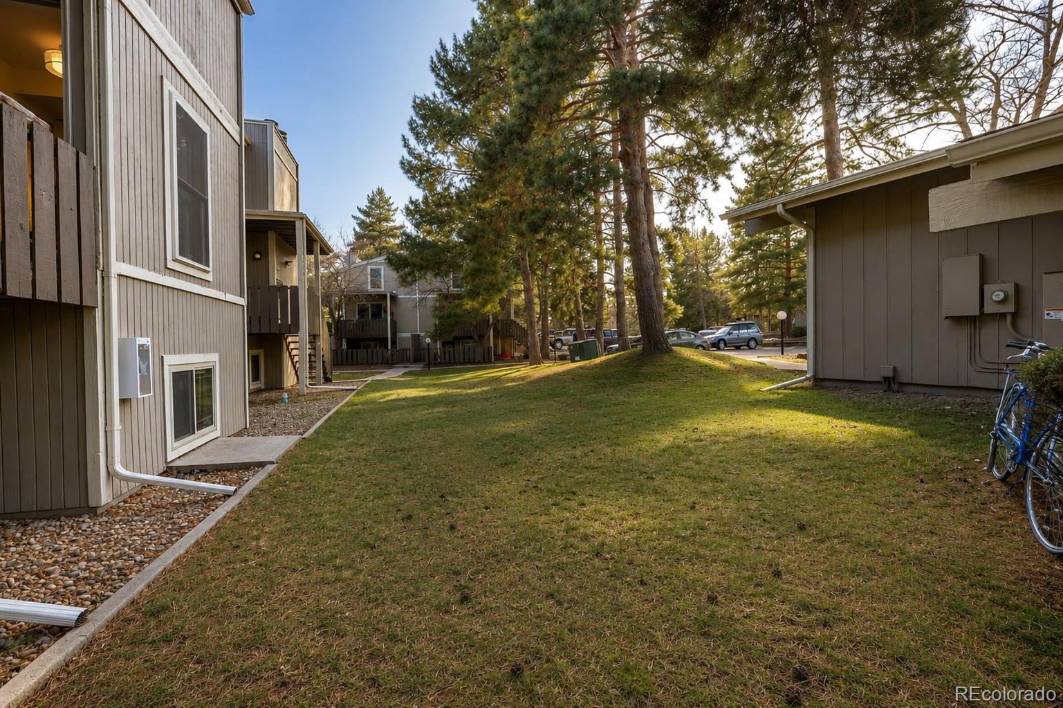
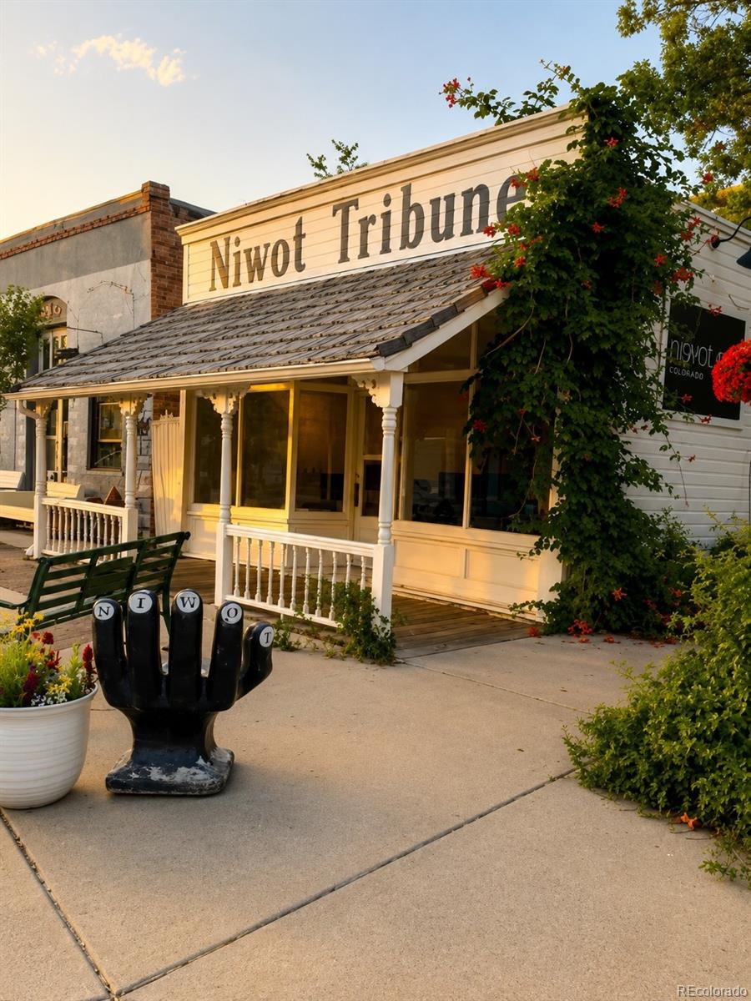
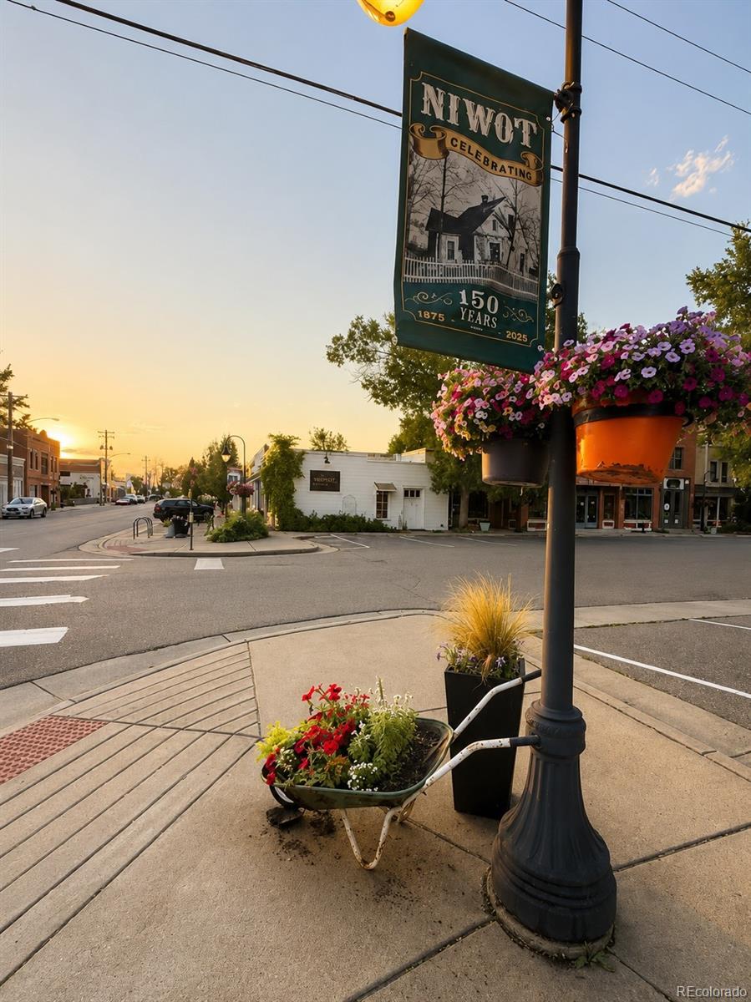
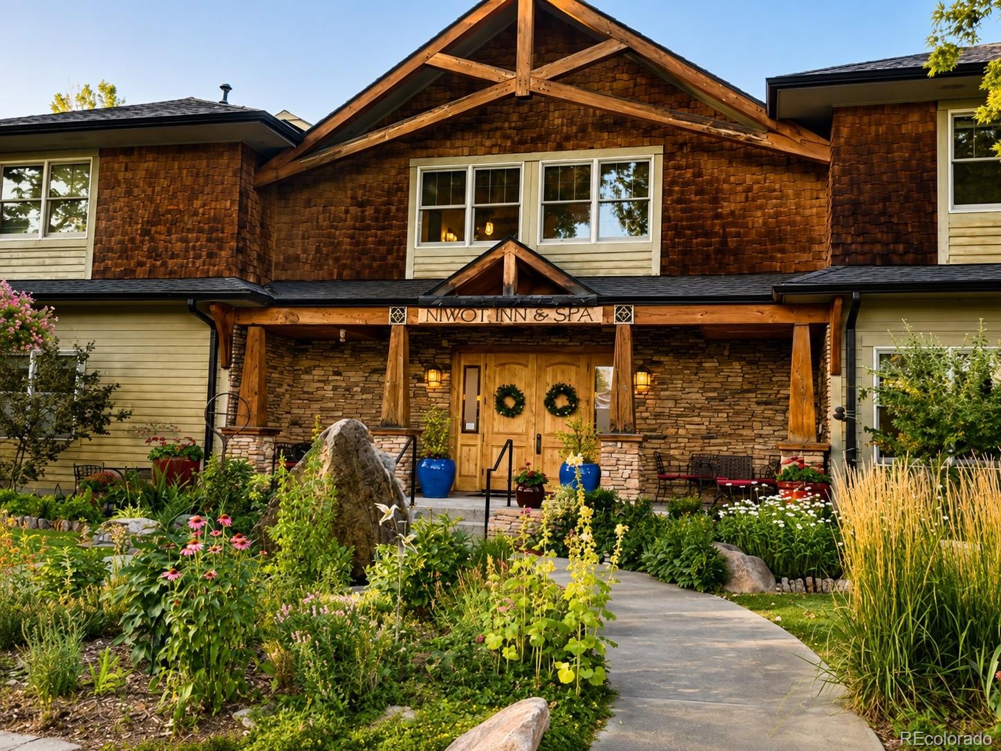
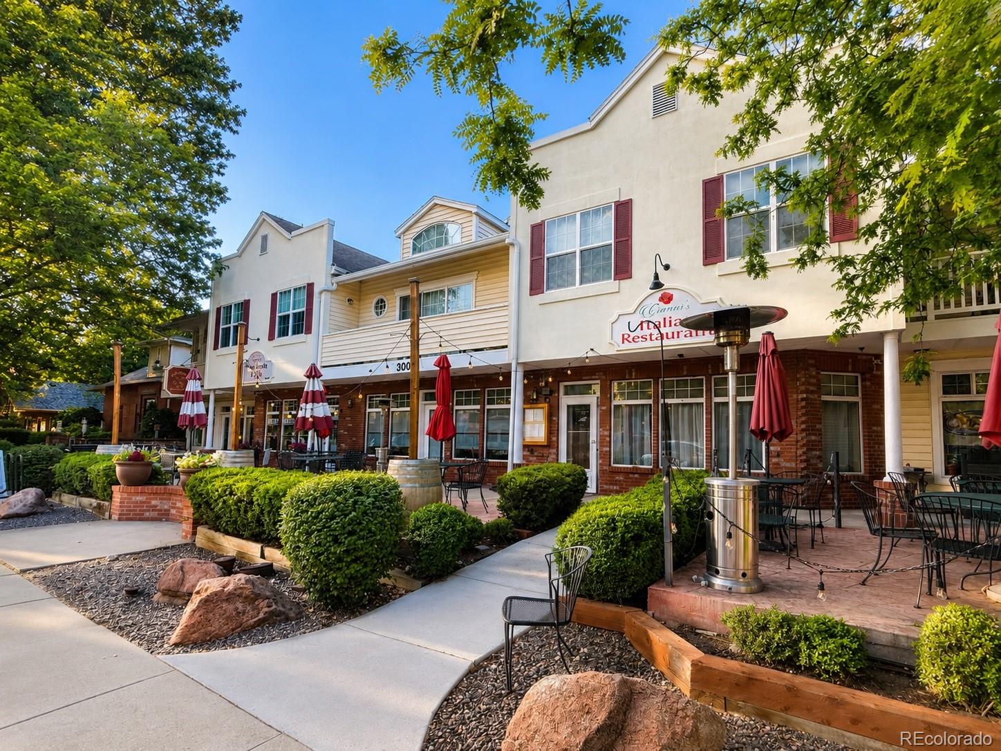
Cottonwood Park sits adjacent to Cottonwood Plaza and a short stroll from historic Old Town Niwot, putting restaurants, coffee, shopping, community events and everyday conveniences within easy reach. Nearby trails connect to Niwot's larger trail network and the Longmont to Boulder Regional Trail.

With more than 1,100 square feet, two levels of living, extensive updates, private outdoor space and a location convenient to Boulder and Longmont, Unit 26 is a wonderful opportunity to enjoy Niwot living.

2
beds

2
baths

1,152 Sq.Ft. LIVING AREA

Laura Gilsdorf

Laura Gilsdorf

Features & Amenities

Interior

  • total bedrooms2
  • Total bathrooms2
  • full bathroom1
  • half bathroom1
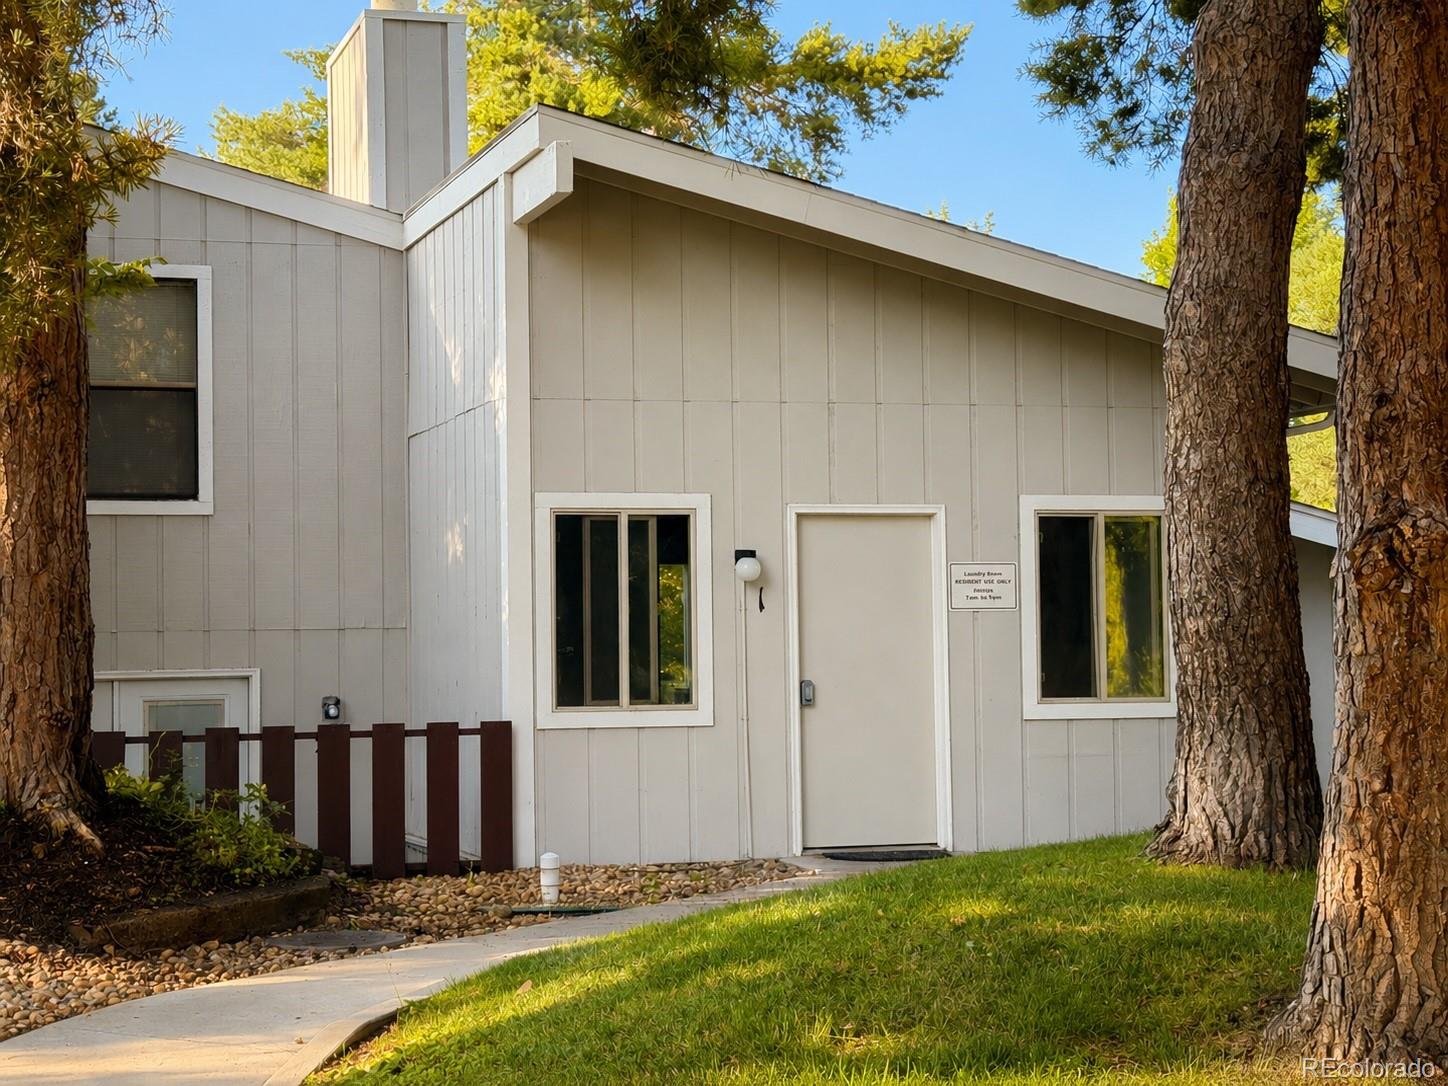
  • Laundry room Common Area
  • Flooring Carpet, Tile, Vinyl, Wood
  • Fireplace Living Room, Wood Burning
  • APPLIANCES Dishwasher, Microwave, Oven, Range, Refrigerator
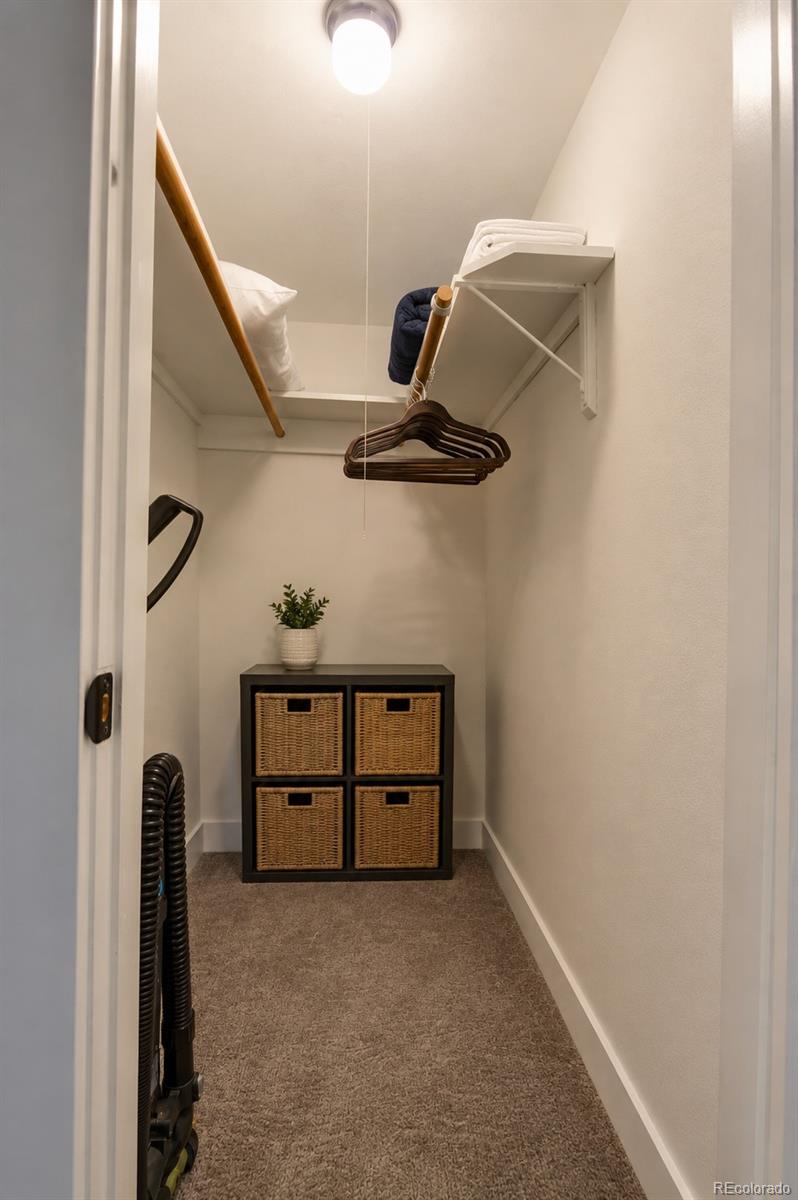
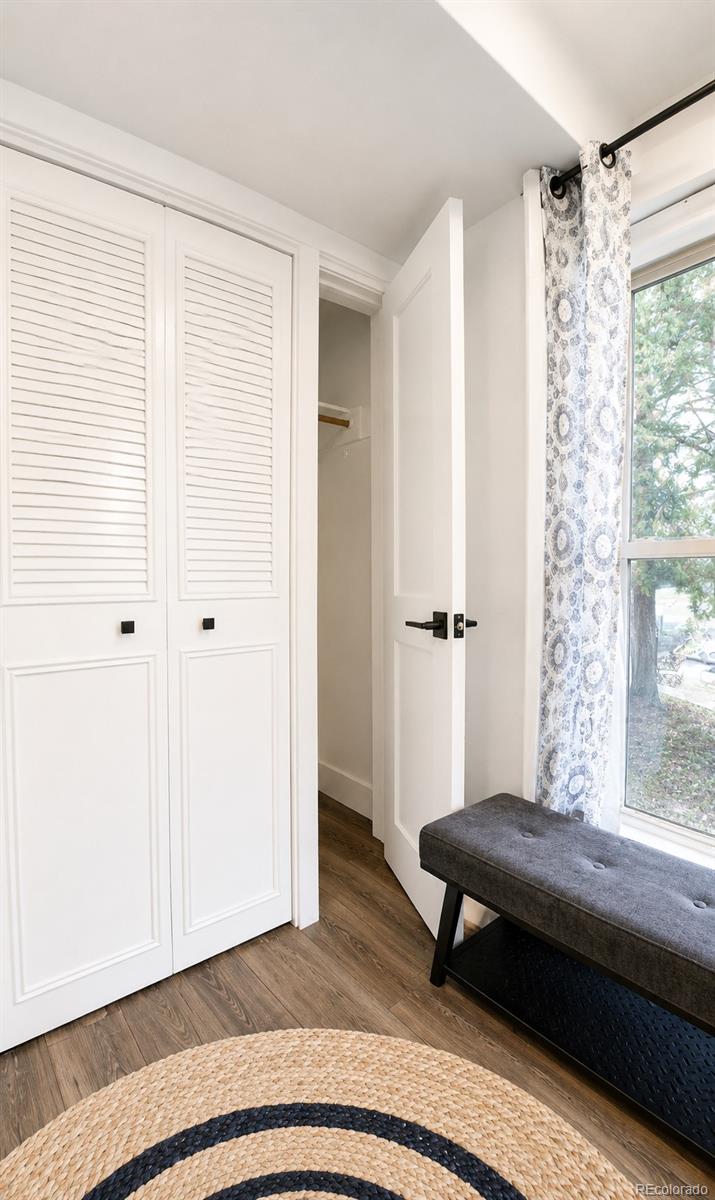
  • other interior Features Quartz Counters, Walk-In Closet(s)

Area & Lot

  • Status For Sale
  • Living Area1,152 Sq.Ft.
  • Total Area1,152 Sq.Ft.
  • MLS® ID3023901
  • TypeCondo
  • YEAR BUILT1974
  • Elementary SchoolNiwot
  • Middle SchoolSunset
  • High SchoolNiwot
  • School DistrictSt. Vrain Valley RE-1J

Exterior

  • STORIES2
  • water SourcePublic
  • utilitiesCable Available, Electricity Connected, Internet Access (Wired), Natural Gas Connected
  • roofShingle
  • lot featuresGreenbelt, Landscaped, Near Public Transit
  • HEAT TYPEForced Air
  • AIR CONDITIONINGCentral Air
  • sewerPublic Sewer
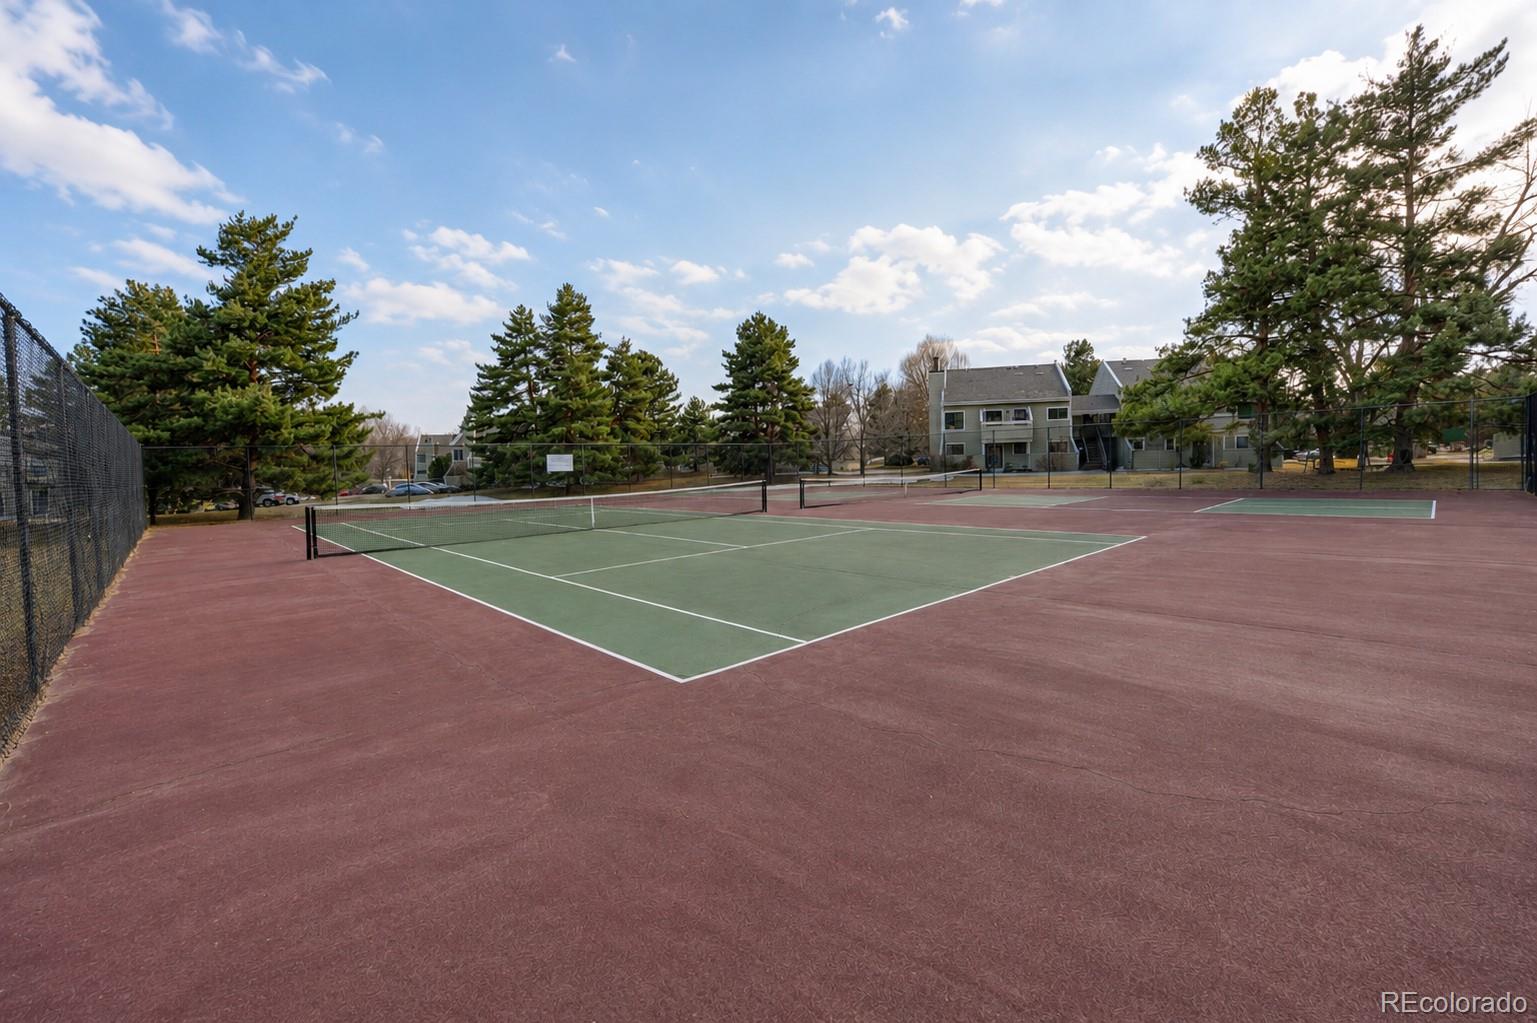
  • HOA AmenitiesCoin Laundry, Park, Parking, Playground, Tennis Court(s)
  • security FeaturesCarbon Monoxide Detector(s), Smoke Detector(s)
  • other exterior FeaturesBalcony, Private Yard, Tennis Court(s)

Financial

  • Sales Price$391,000
  • Real Estate Tax $2,991/yr
  • HOA $336/mo
  • Zoning MF
image

Schedule a Showing

I would love to show you my beautiful property. Please select your preferred date and time below. I will be in touch shortly to confirm your appointment.

Schedule a Showing

I would love to show you my beautiful property. Please select your preferred date and time below. I will be in touch shortly to confirm your appointment.

Thank you for your interest in 8060 Niwot Road Unit: 26, Longmont, CO 80503. We are reviewing your request and will be in touch shortly!

Mortgage Calculator

Estimate your monthly mortgage payment, including the principal and interest, property taxes, and HOA. Adjust the values to generate a more accurate rate.

All estimates are provided for informational purposes only. Actual amounts may vary.
$0,000 Your Payment 20 15 65
$0,000 Your Payment

YOUR NEXT CHAPTER STARTS WITH A CONVERSATION

Whether you're buying, selling, investing, or simply exploring your options, I'm here to provide honest guidance, local expertise, and support every step of the way.

Follow Me on Instagram