Leave a Message

Thank you for your message. I will be in touch with you shortly.

8952 Bellsong Circle
SEE ALL PHOTOS
8952 Bellsong Circle
Courtesy of The Steller Group, Inc
Sold

8952 Bellsong Circle

8952 Bellsong Circle, Littleton, CO 80125

$817,000
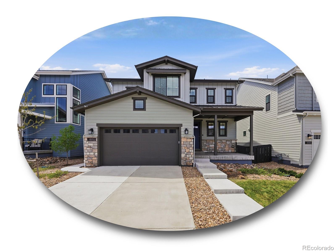
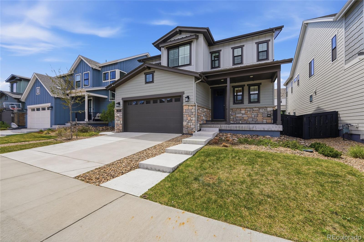
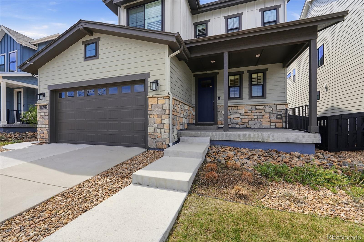
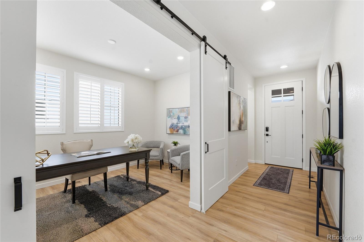
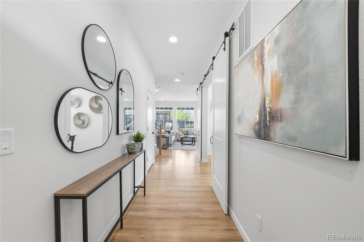
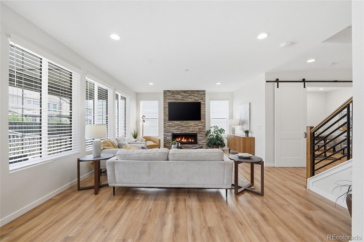
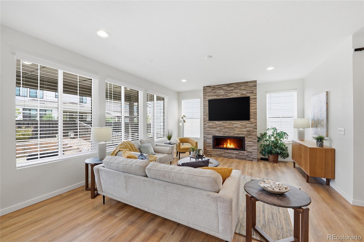
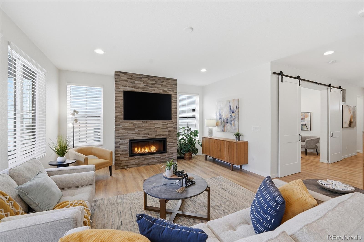
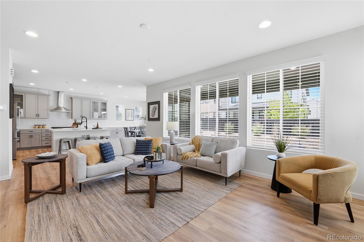
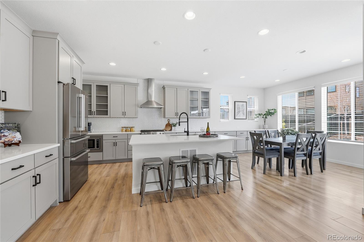
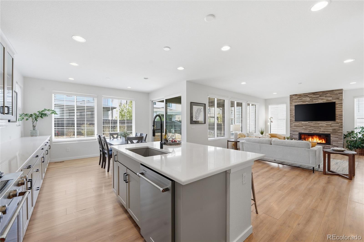
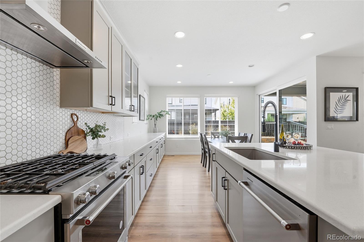
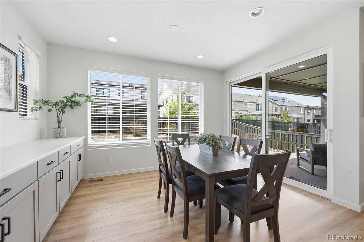
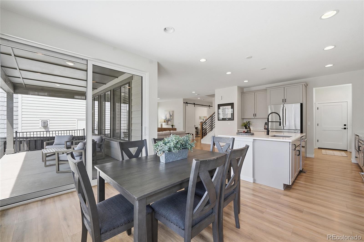
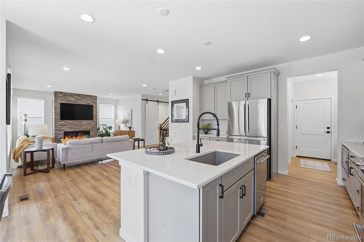
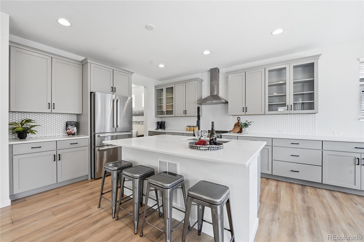
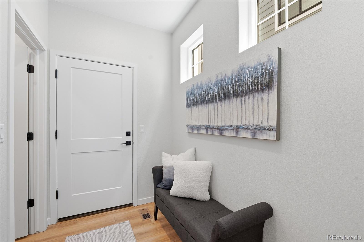
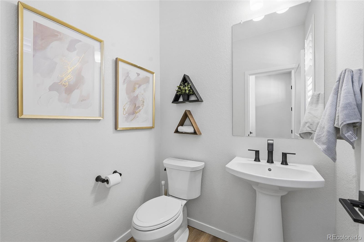
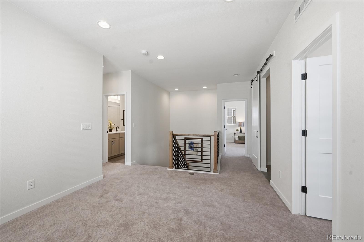
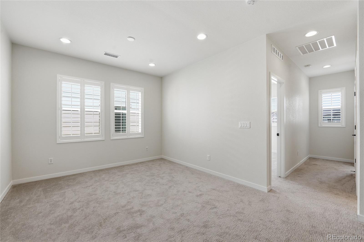
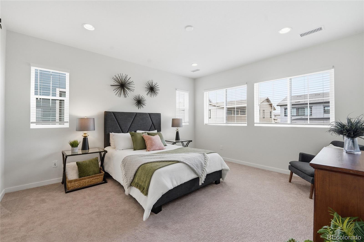
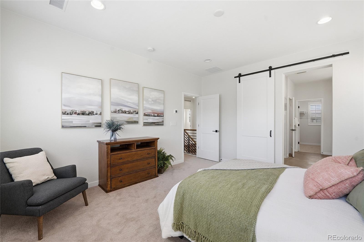
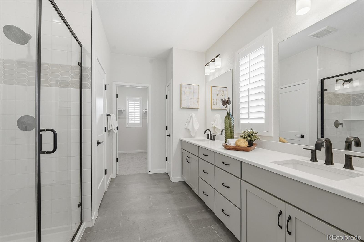
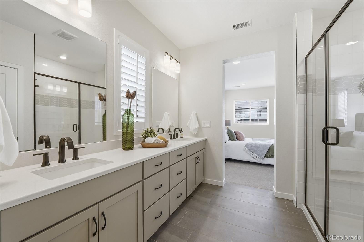
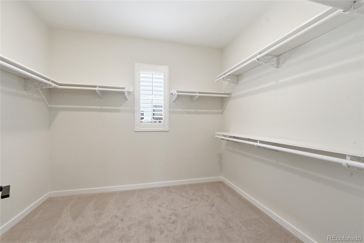
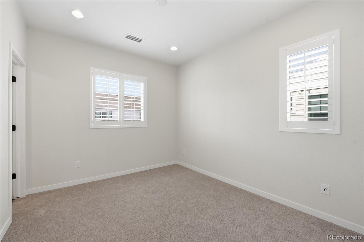
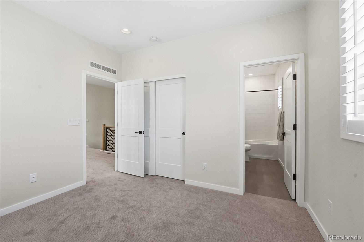
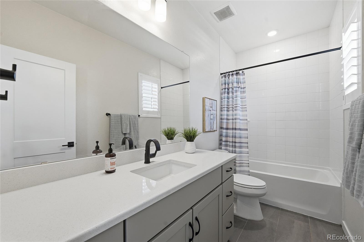
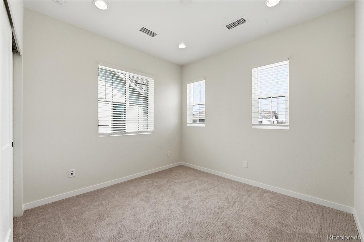
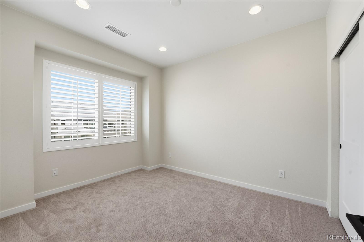
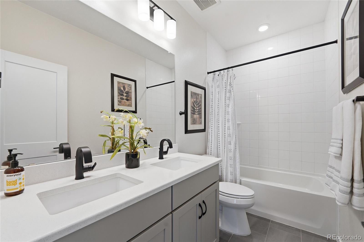
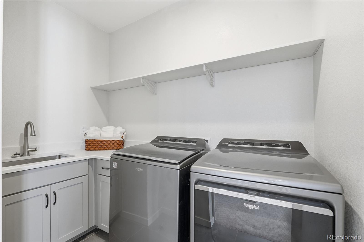
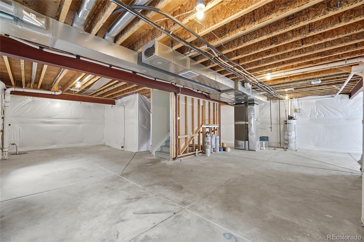
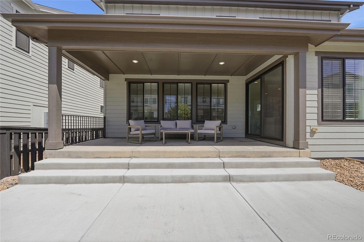
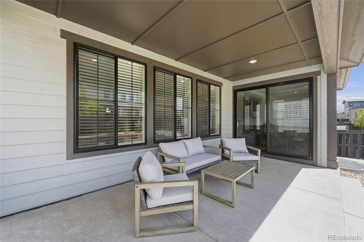
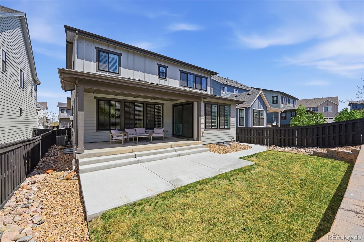
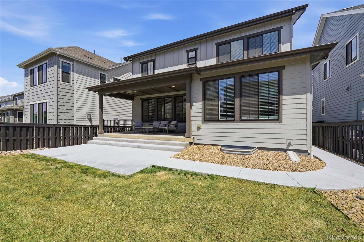
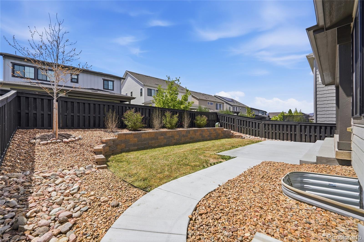
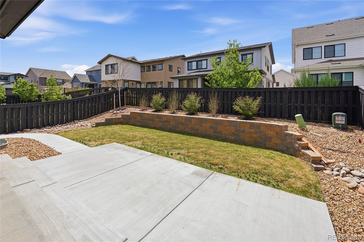
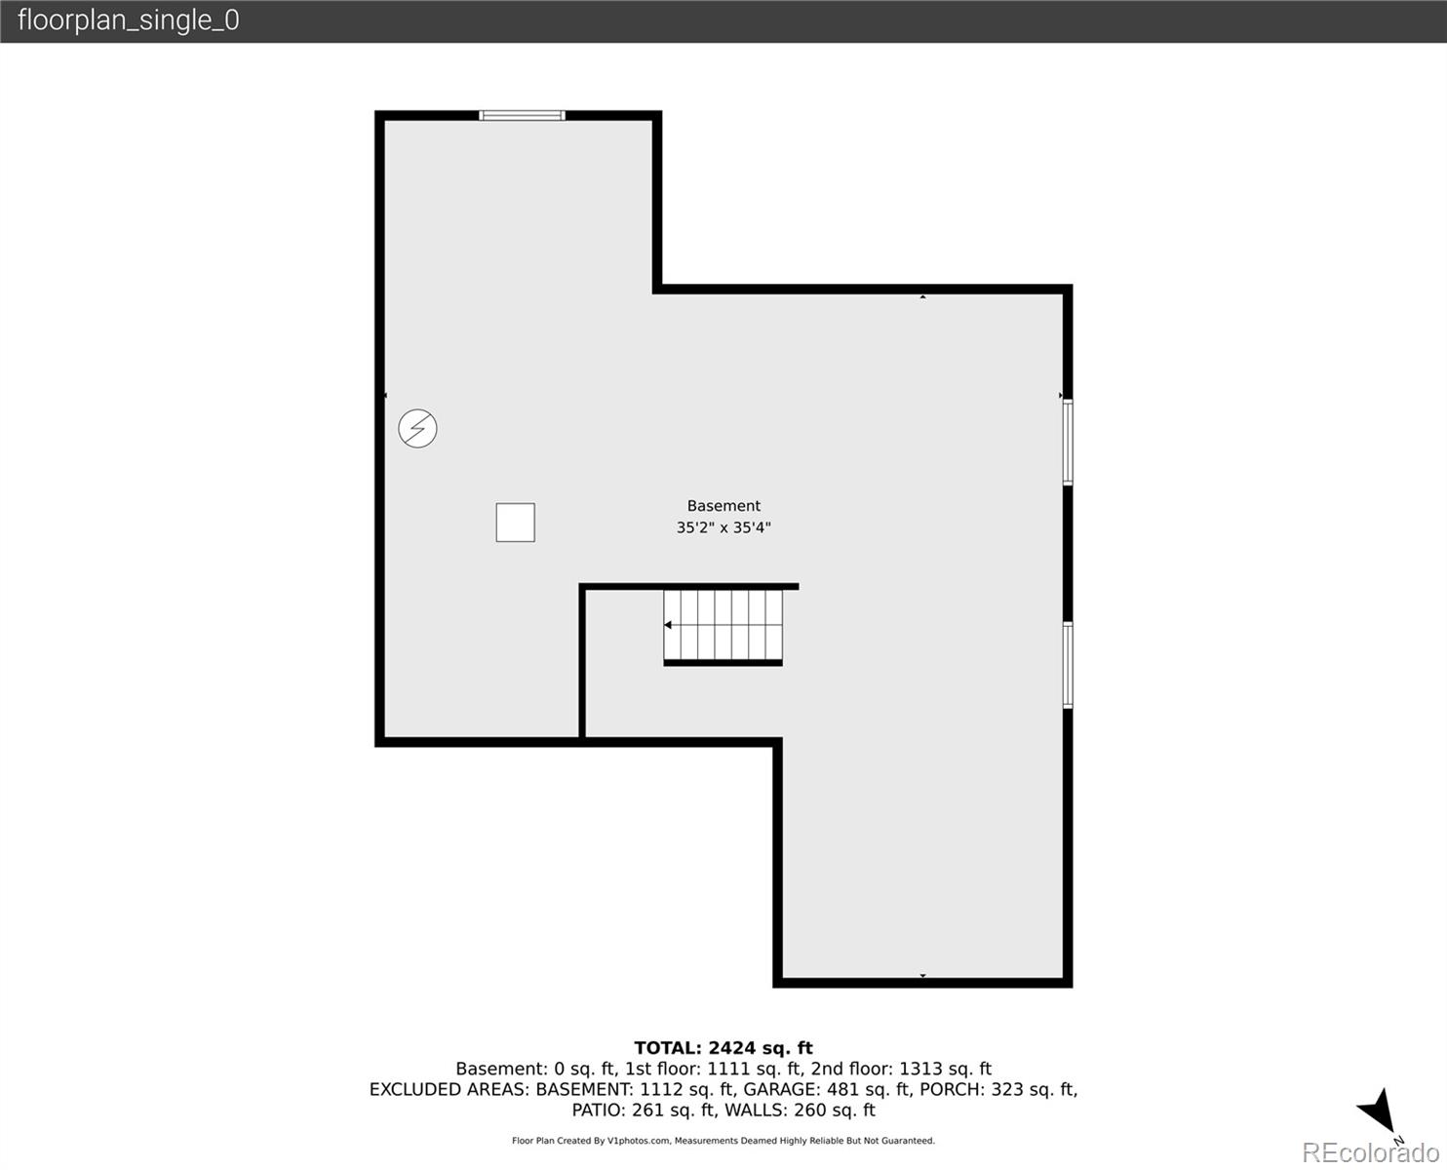
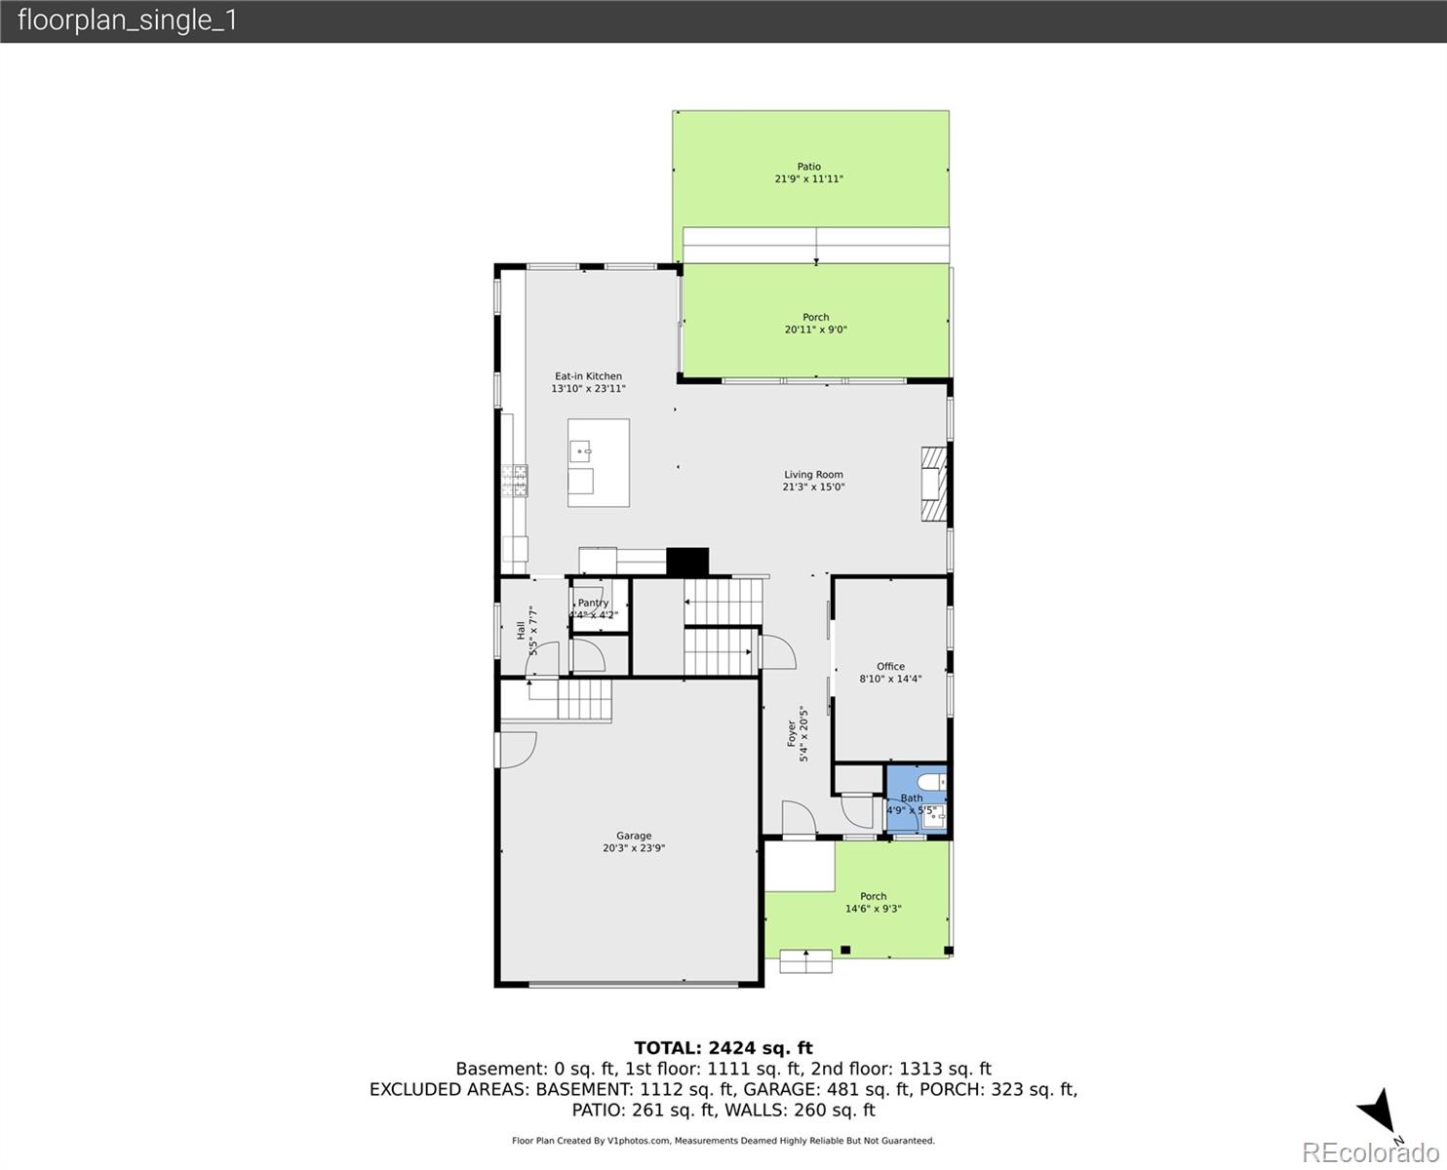
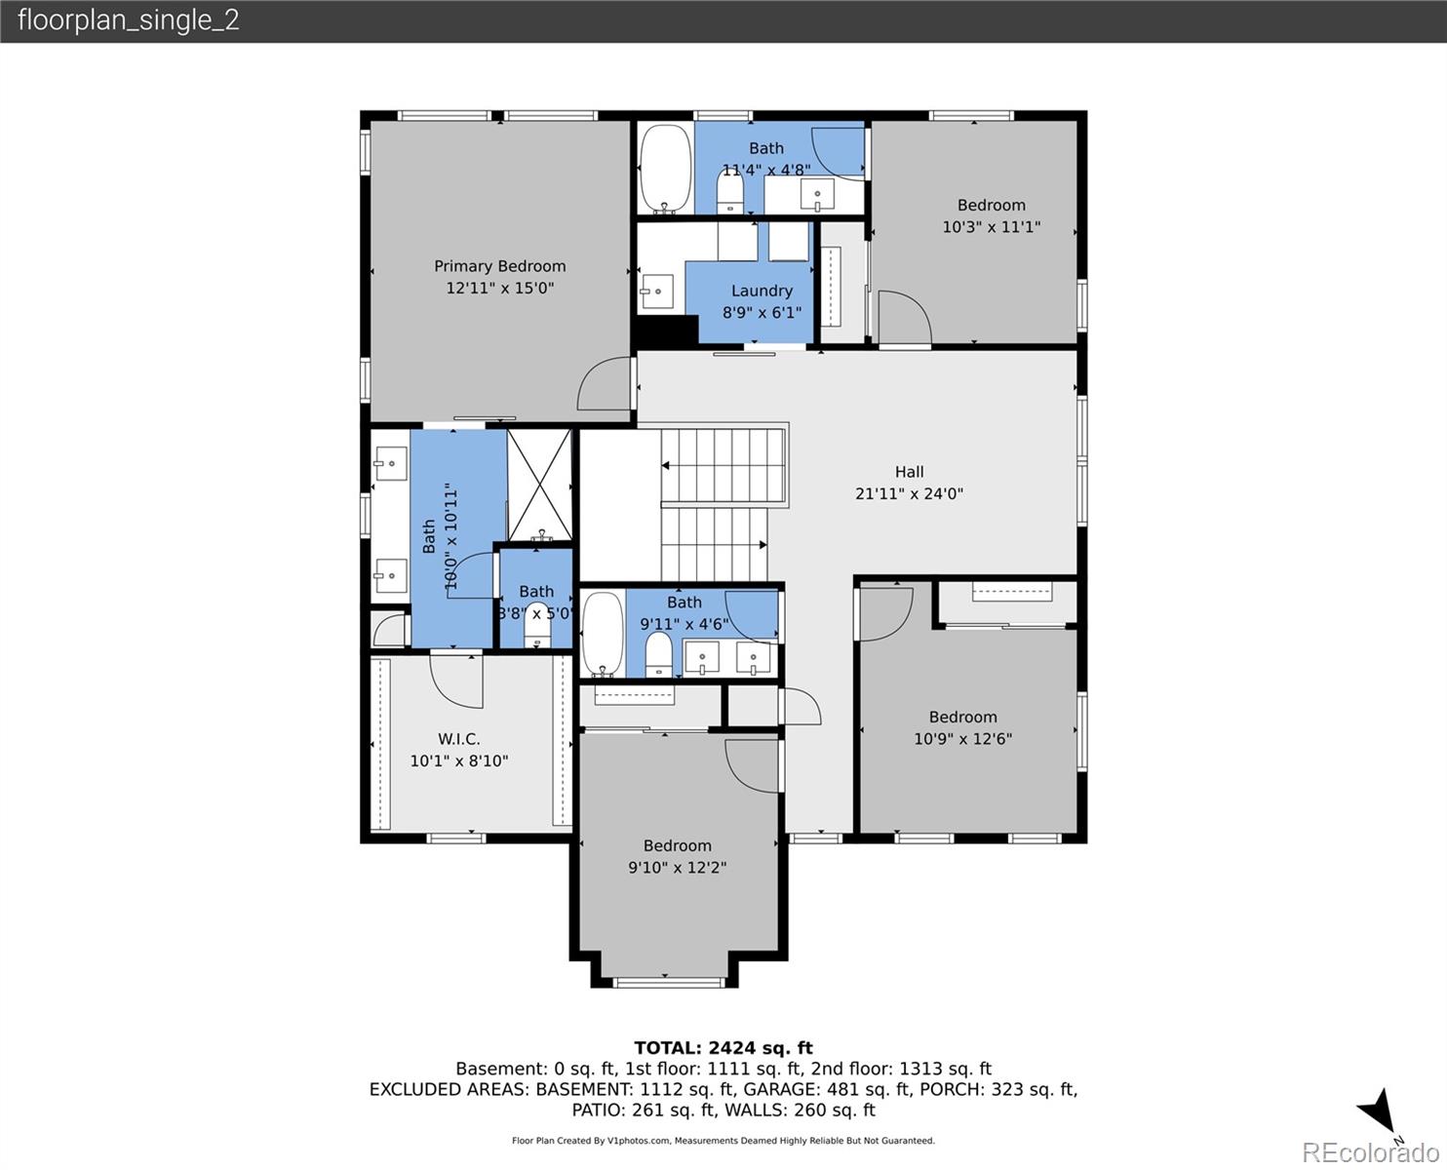
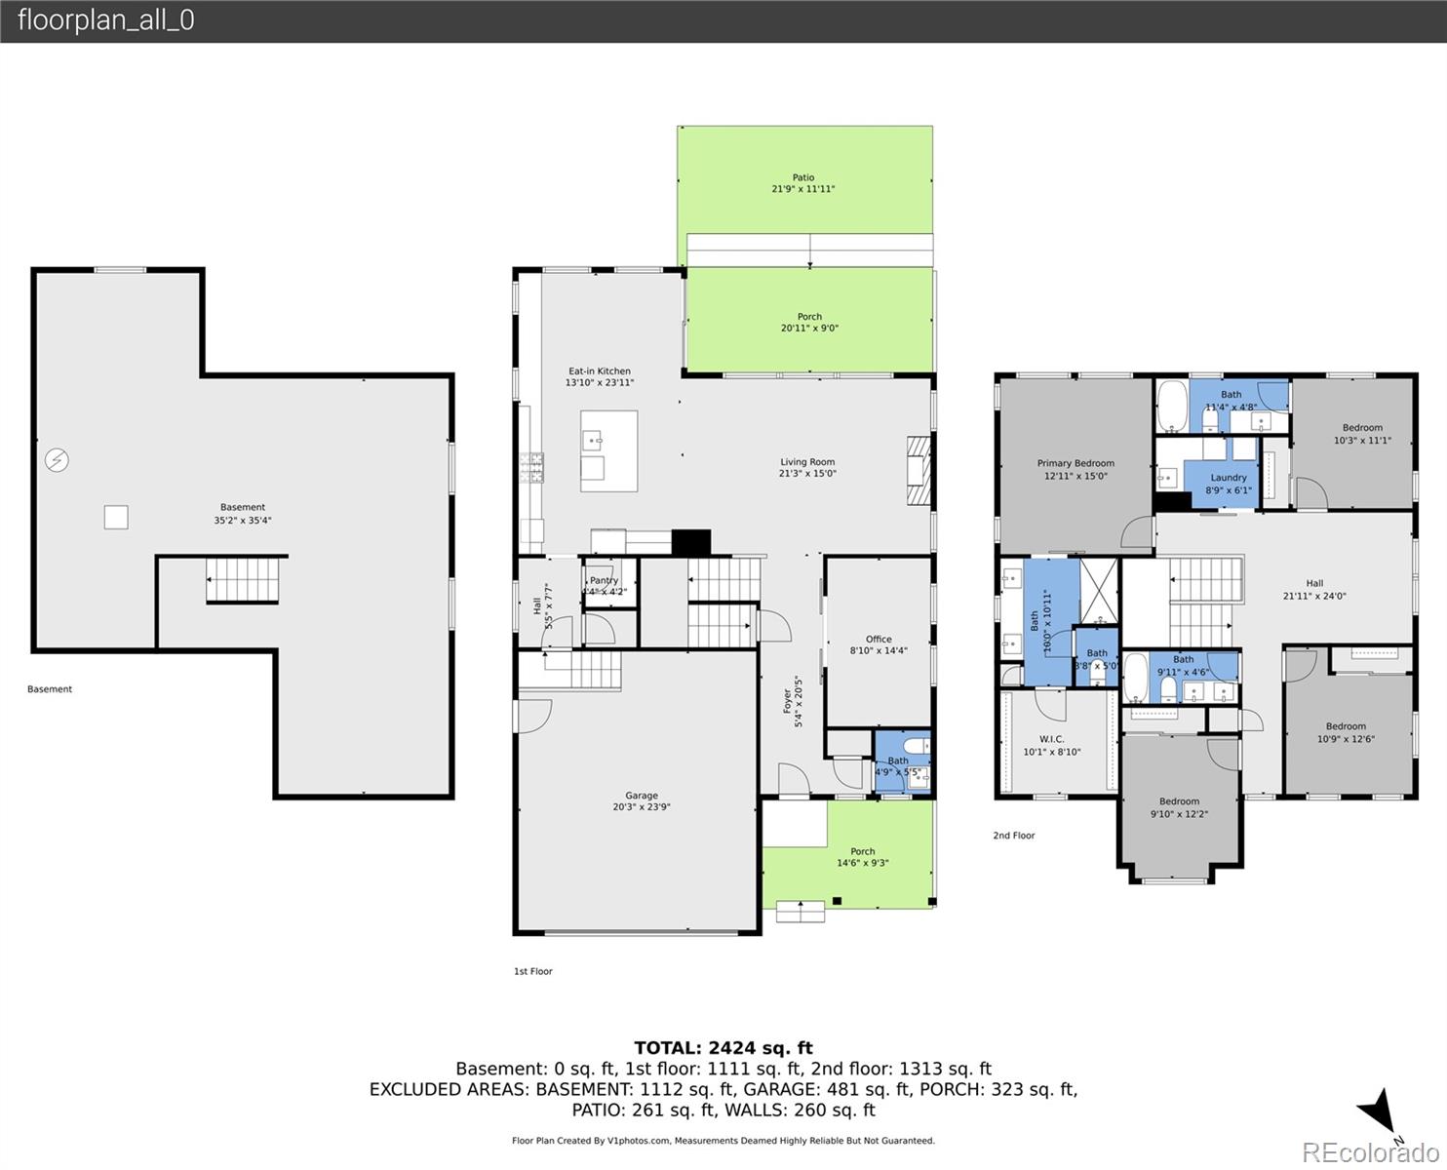
*OPEN HOUSE Saturday 4/25 10-1*Clean, modern living in Solstice just steps from miles of trails, water, and open space at Chatfield State Park! With high-quality finishes, room to expand, and abundant natural light, this 4-bed, 4-bath home is primed for weekends spent on the couch or hiking around the foothills. Enter through the extended covered front porch into a light-filled foyer with high ceilings and warm flooring that carries into the open main living space. Wrapped in windows, the living room is centered around a gas fireplace with a stone surround, while the eat-in kitchen boasts abundant quartz counters, stainless steel appliances, a generous island, and connected dining area that opens to the patio, perfect for quiet weekends in or hosting lively holidays. A dedicated office, mudroom with walk-in pantry and coat closet, and powder bath complete the main level. Upstairs, a bright loft adds flexible space for a second study or media room. The spacious primary suite is full of natural light, featuring a 3/4 en suite with an oversized walk-in shower, bench seating, dual sinks, and enviable walk-in closet. A secondary bedroom includes its own full en suite, while two additional bedrooms share a full hall bath and convenient upstairs laundry nearby. The unfinished basement leaves room for storage, a home gym, or future finish. In the backyard, enjoy easy upkeep with xeriscaped perimeter and a covered patio that extends the living space for relaxed evenings or weekend get-togethers. Perfectly placed for endless recreation, this home is less than a mile to Chatfield Marina and within quick reach of Park Meadows, Downtown Littleton, Roxborough State Park, and Arrowhead Golf Club, just 30 minutes from Downtown Denver.

4
beds

4
baths

3,804 Sq.Ft. LIVING AREA

7,405 Sq.Ft. lot

Laura Gilsdorf

Laura Gilsdorf

Features & Amenities

Interior

  • total bedrooms4
  • Total bathrooms4
  • full bathrooms2
  • three quarter bathroom1
  • half bathroom1
  • Laundry room Sink, In Unit
  • Flooring Carpet, Tile, Vinyl
  • Fireplace Gas
  • APPLIANCES Convection Oven, Dishwasher, Disposal, Dryer, Microwave, Range, Range Hood, Refrigerator, Washer
  • other interior Features Eat-in Kitchen, Entrance Foyer, High Ceilings, Kitchen Island, Open Floorplan, Pantry, Primary Suite, Quartz Counters, Walk-In Closet(s)

Area & Lot

  • Status Sold
  • Date Sold June 15, 2026
  • Living Area3,804 Sq.Ft.
  • Total Area3,804 Sq.Ft.
  • Lot Area7,405 Sq.Ft.
  • MLS® ID7936684
  • TypeResidential
  • YEAR BUILT2022
  • Architecture StylesTraditional
  • Elementary SchoolCoyote Creek
  • Middle SchoolRanch View
  • High SchoolThunderridge
  • School DistrictDouglas RE-1

Exterior

  • STORIES2
  • Garage Space2.0
  • water SourcePublic
  • utilitiesCable Available, Electricity Available, Electricity Connected, Internet Access (Wired), Natural Gas Available, Natural Gas Connected, Phone Available
  • roofComposition
  • lot featuresLandscaped, Sprinklers In Front, Sprinklers In Rear
  • parking220 Volts, Concrete, Exterior Access Door, Oversized
  • HEAT TYPEForced Air, Natural Gas
  • AIR CONDITIONINGCentral Air
  • sewerPublic Sewer
  • SubstructureConcrete Perimeter, Slab
  • HOA AmenitiesClubhouse, Fitness Center, Park, Playground, Pool
  • security FeaturesCarbon Monoxide Detector(s), Smoke Detector(s)
  • other exterior FeaturesPrivate Yard, Rain Gutters

Financial

  • Sales Price$817,000
  • Real Estate Tax $7,982/yr
  • HOA $125/mo
View Virtual Tour

YOUR NEXT CHAPTER STARTS WITH A CONVERSATION

Whether you're buying, selling, investing, or simply exploring your options, I'm here to provide honest guidance, local expertise, and support every step of the way.

Follow Me on Instagram